Check Availability
$419,999
● House - For Sale

4725 Ashton Drive W

St. Cloud, FL 34771
bedrooms
4 Beds
bathrooms
2 Baths
square feet
1,788 Ft²
$2,197
Est. Monthly
$28
HOA / Fees

About This Property

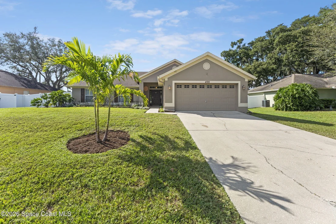
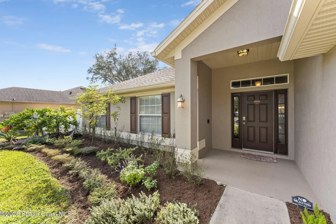
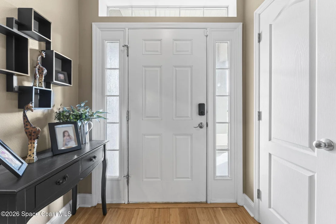
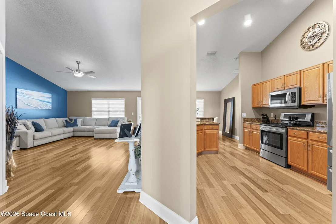
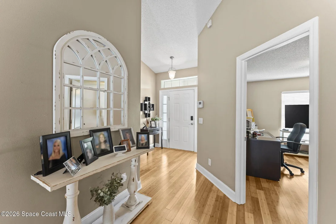
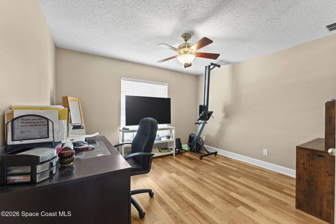
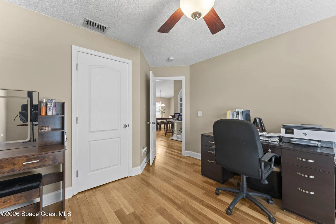
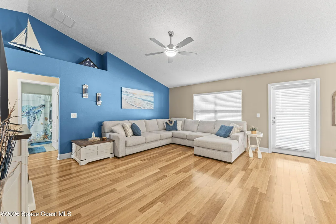
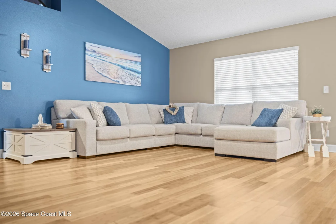
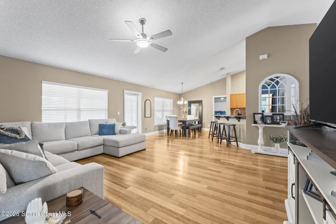
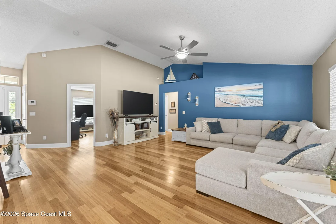
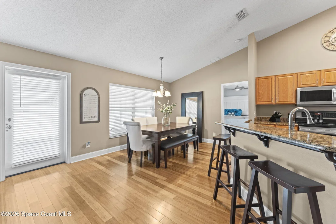
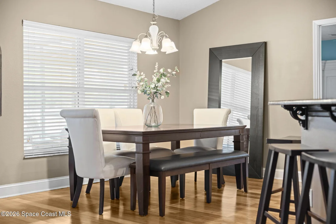
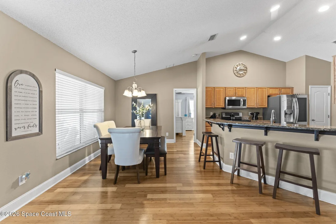
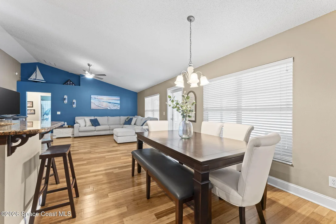
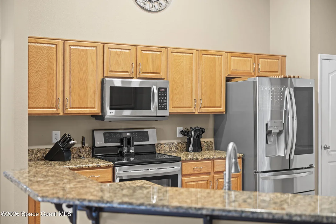
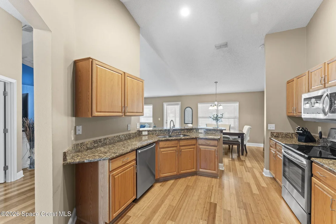
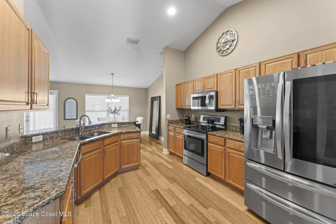
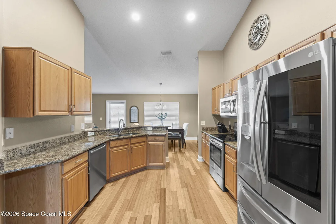
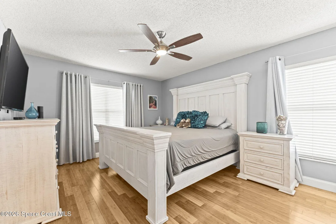
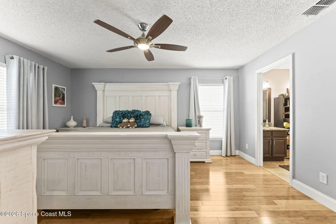
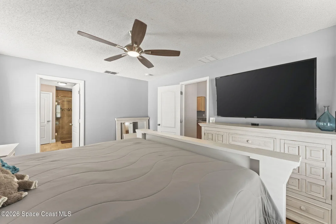
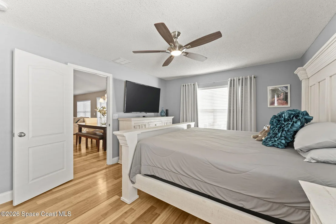
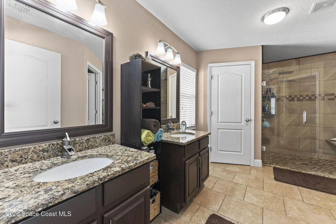
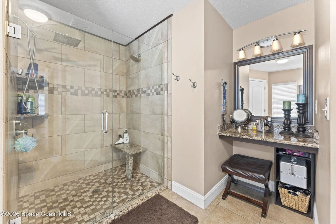
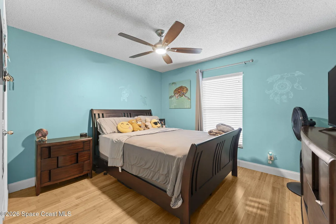
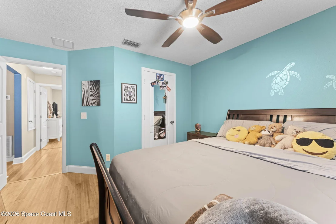
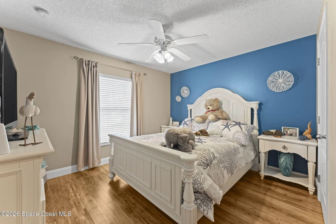
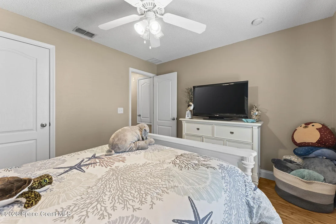
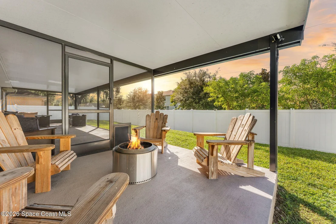
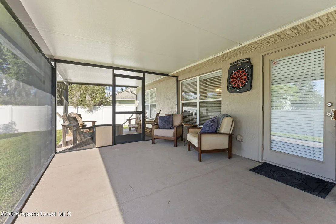
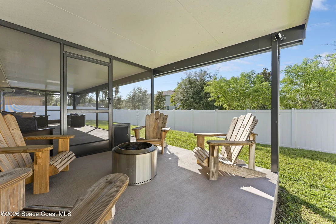
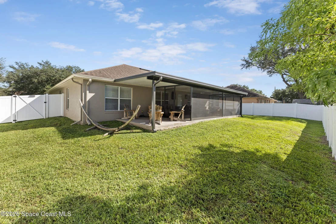
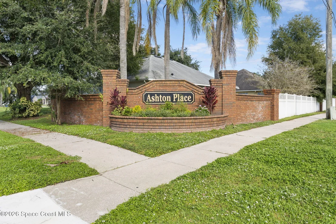
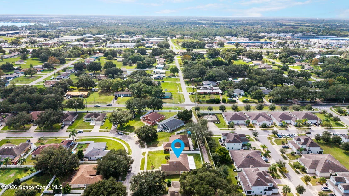
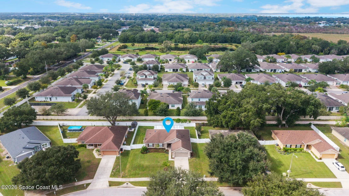
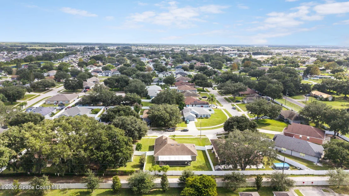
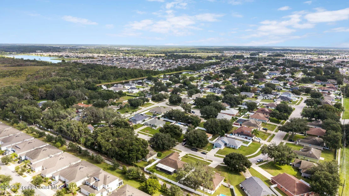
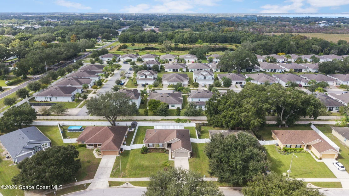
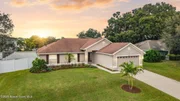
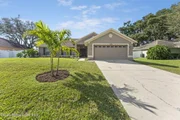
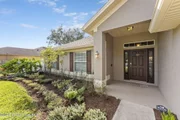
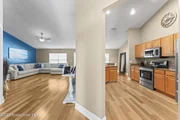
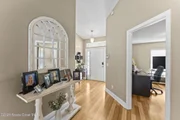
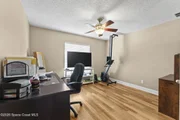
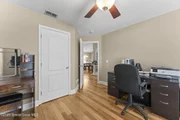
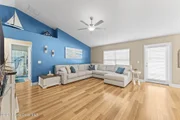
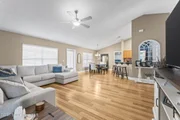
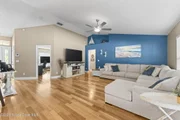
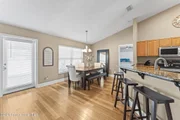
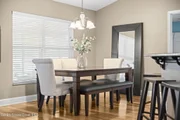
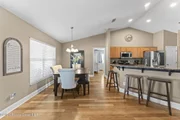
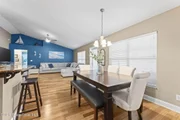
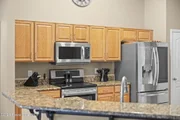
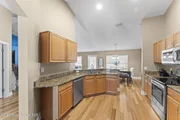
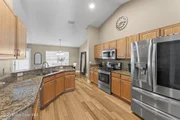
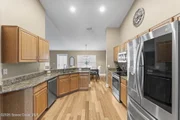
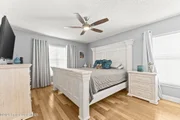
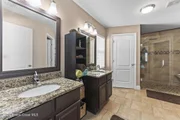
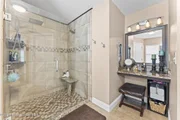
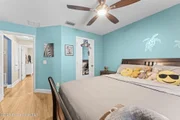
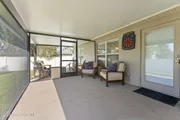
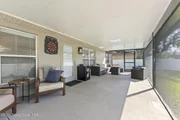
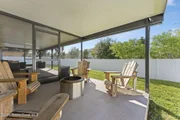
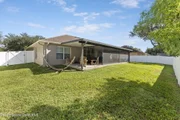
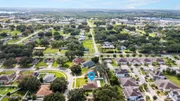
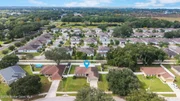
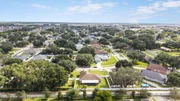
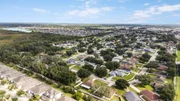
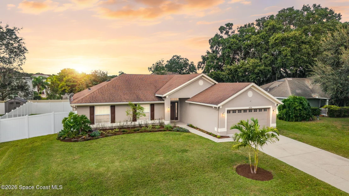
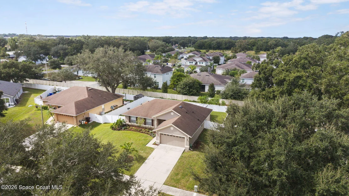
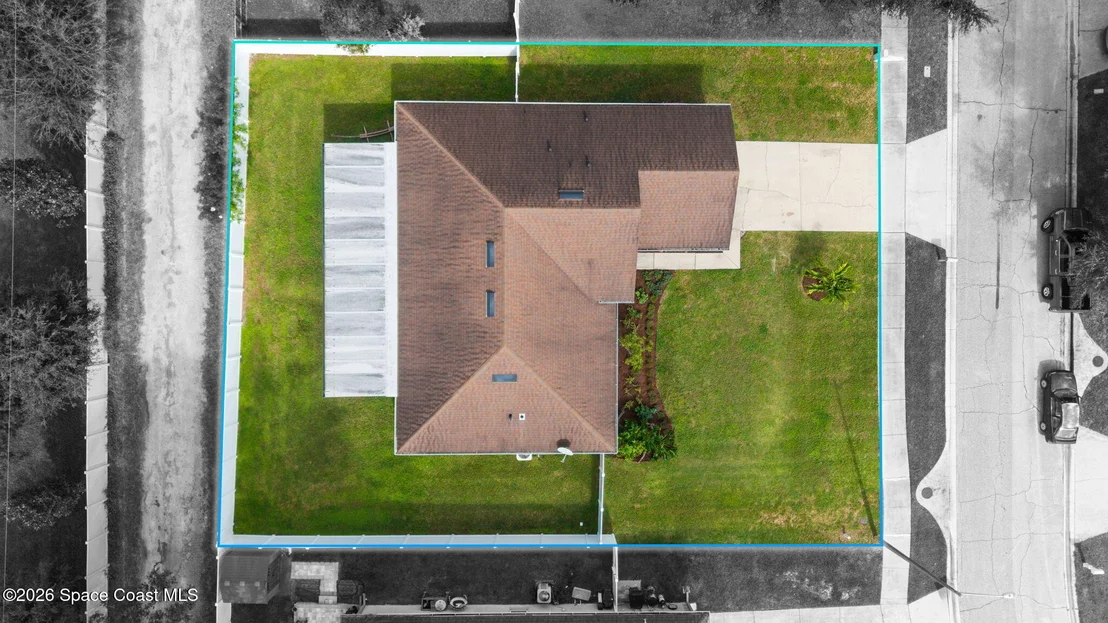
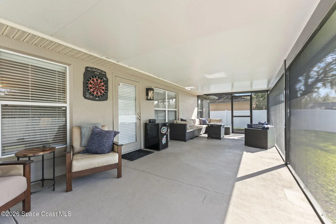
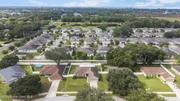
Welcome to Ashton Place, where the charm of traditional St. Cloud meets the convenience of modern Florida living. In a city that's growing by the day, finding a neighborhood that still captures that classic Florida feel is becoming increasingly rare. Forget the zero lot line feel of today's new construction communities, where homes seem to be built on top of one another. Here, there's room to breathe, a sense of community, and the kind of neighborhood charm that made St. Cloud so desirable in the first place. This beautifully maintained 4 bedroom, 2 bathroom home offers 1,788 square feet of comfortable living space with a functional floor plan that makes everyday living effortless. Major improvements have already been taken care of, including an updated roof, HVAC system, fully enclosed patio, privacy fence, and gutters surrounding the home. The enclosed patio provides additional space to relax, entertain, or simply enjoy the Florida lifestyle.  let's talk about location, You're tucked away in an established neighborhood while still being conveniently connected to everything that makes Central Florida such a desirable place to call home. Shopping, dining, entertainment, Lake Nona, Orlando, and the beautiful Space Coast beaches are all within reach.

St. Cloud is changing, and opportunities to enjoy that traditional neighborhood atmosphere aren't getting any easier to find. Ashton Place delivers the best of both worlds, the character of yesterday with the conveniences of today.
Unit Size
1,788 Ft²
Days on Market
8 days
Land Size
0.23 acres
Price per sqft
$235
Property Type
House
Property Taxes
$106
HOA Dues
$28
Year Built
2004

Listed By

John Wrobleski
Blue Marlin Real Estate

Payment Calculator

Cap Rate Calculator

Last updated: 5 days ago (Space Coast MLS #1091960)

Price History

Date / Event Date Event Price
Nov 10, 2026 Listed by Blue Marlin Real Estate $419,999
Listed by Blue Marlin Real Estate
May 17, 2004 Sold
Sold

Property Highlights

Garage
Parking Available
Air Conditioning
Parking Details
Has Garage
Attached Garage
Parking Features: Attached, On Street
Garage Spaces: 2
Interior Details
Full Bathrooms: 2
Interior Features: Ceiling Fan(s), Pantry, Walk-In Closet(s), Split Bedrooms
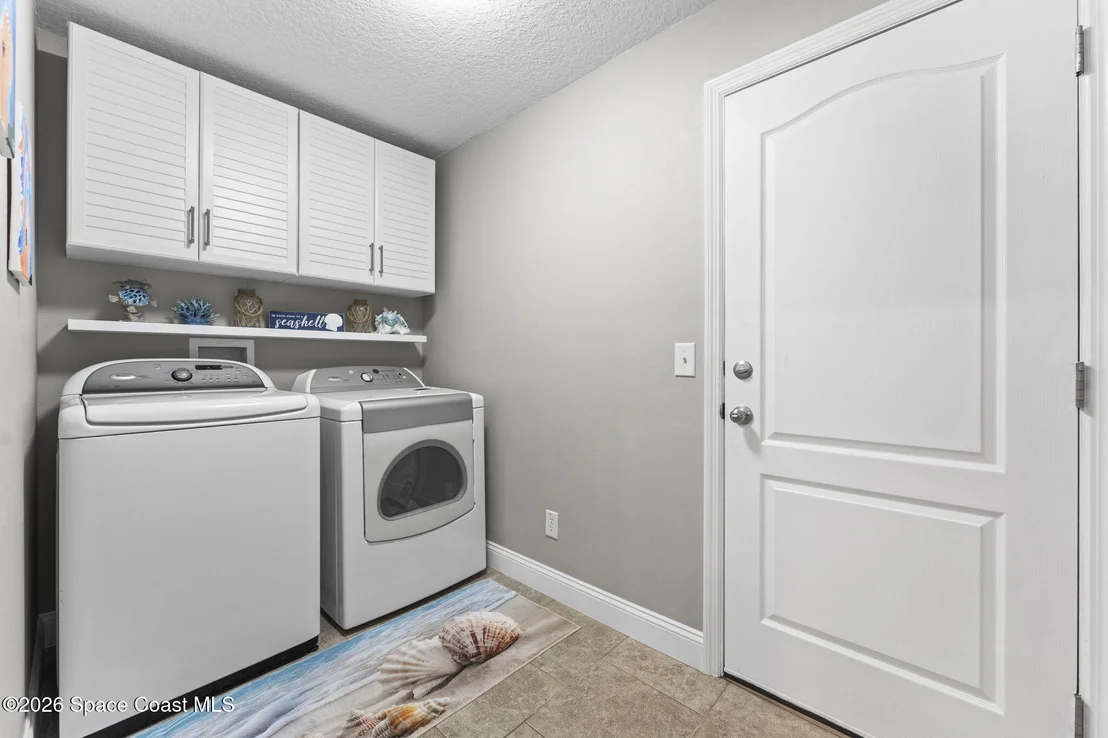
Appliances: Dishwasher, Disposal, Dryer, Electric Oven, Electric Water Heater, Microwave, Refrigerator, Washer
Flooring Type: Wood
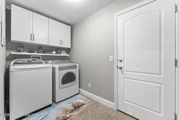
Laundry Features: In Unit
Exterior Details
Square Footage: 1788
Square Footage Source: $0
Property Condition: Updated/Remodeled
Architectural Style: Traditional
Year Built: 2004
Levels: One
Construction Materials: Block, Stucco
Patio and Porch Features: Covered, Rear Porch, Screened
Lot Features: Few Trees
Lot Size Area: 0.23
Lot Size Units: Acres
Lot Size Acres: 0.23
Lot Size Square Feet: 10030
Lot Size Dimensions: 85.0 ft x 118.0 ft
Water Source: Public
Financial Details
Tax Annual Amount: $1,278
Utilities Details
Cooling Type: Central Air, Electric
Heating Type: Central, Electric
Sewer : Public Sewer
Location Details
HOA/Condo/Coop Fee Includes: Maintenance Grounds
HOA/Condo/Coop Amenities: None
HOA Fee: $28
HOA Fee Frequency: Monthly

Building Info

Overview

    General

  • Year Built: 2004
  • Effective Year Built: 2004
  • Building Count: 1
  • Bedroom Count: 4
  • Bathroom Count: 2
  • Full Bathrooms: 2
  • Partial Bathrooms: 2
  • Building Condition: 3
  • Building Quality: 4
  • Construction Type: 0
  • Building Style: 15
  • Exterior Walls Type: 7
  • Interior Walls Type: 3
  • Roof Shape Type: 7
  • Roof Cover Type: 3
  • Floor Count: 100
  • Living Units: 1
  • Floor Cover: 9
  • Basement Type: 0
  • Basement Area: 0
  • Garage Type: 1
  • Garage Square Area: 441
  • Parking Space Count: 2
  • Patio Type: 5
  • Porch Type: 126
  • Pool Type: 0

    Dimensions

  • Lot Size Square Feet: 10,018
  • Lot Size Depth Feet: 1,180
  • Lot Size Frontage Feet: 850
  • Total Building Area: 2,229
  • Gross Building Area: 2,296
  • Building Area: 1,788
  • Building Area Measurement: L

    Heating and Cooling

  • Air Conditioning: 4
  • Heating: 24
  • Heated Square Feet: 1,788
  • Heating Fuel Type: 0

    Utilities

  • Sewer System: 0
  • Water Service: 0

Building

  • Building Type: 0
  • Property Class: R
  • Subdivision: ASHTON PLACE PH 2
  • Land Acres: 0000000230
  • Standard Land Use Code: 1001
  • County Land Use Code: 0111
  • State Land Use Code: 0111
  • Legal Description 1: ASHTON PLACE PHASE 2 PB 15 PGS 156-157 LOT 59

Neighborhood

  • School District Name: Osceola County School District
  • Census Tract: 043600

Zoning

  • Zoning: SR1

Geography

  • Assessors Map Reference: PB 15 PG 156-15
  • Subdivision Phase Number: 2
  • Subdivision Tract Number: 23
  • Parcel: 06-26-31-0023-0001-0590
  • Block: 590
  • Lot: 59
  • Meridian: SEC 06 TWN 26S RNG 31E
  • Municipality: SAINT CLOUD
  • Latitude: 28.2505
  • Longitude: -81.2519

    Address

  • Full Address: 4725 Ashton Dr W
  • Address - House Number: 4725
  • Street Segment Direction: W
  • Address - Street Name: Ashton
  • Address - Suffix Type: Dr
  • State: FL
  • City Name: Saint Cloud
  • Carrier Code: C014
  • 4-Digit Zip Code: 4879
  • Zip Code: 34771

Valuation

    Tax

  • Total Area: 2,296
  • Tax Year: 2022
  • Tax Amount: $107,288
  • Tax Rate Code Area: 100

    Appraisal Valuation

  • Standard Deviation: 0.1302
  • Valuation Date: Jan 03, 2024
  • Confidence Score: 85
  • Final Value: 421,748
  • High Value: 476,688
  • Low Value: 366,807

    Market Valuation

  • Market Total Value: $265,900
  • Market Land Value: $55,000
  • Market Improvement Value: $210,900

    Assessments Valuation

  • Assessed Year: 2022
  • Assessed Total Value: $101,659

    Exemptions

  • Homeowner Exemption: Yes

    Sales

  • Current Sale Contract Date: Apr 26, 2004
  • Current Sale Recording Date: May 17, 2004
  • Current Sale Price:
  • Current Sale Document Type: 71
  • Current Sale Input Document Number: 2004104227
Data used for valuation calculations is provided by RealtyHop, and other third party sources

Comparables

Unit
Status
Type
Beds
Baths
ft²
Price/ft²
Asking Price
Listed On
Closing Price
Sold On
HOA + Taxes

About Ashton Place


Similar Homes for Sale

Currently no similar homes around

Nearby Rentals

Unit for rent at 1621 Ohio Avenue, ST CLOUD, FL, 34769

$1,700 /mo

  • 3 Beds
  • 2 Baths
  • 1,446 ft²
1621 Ohio Avenue, ST CLOUD, FL, 34769 Listing by Tatiana Diaz
Unit for rent at 810 Oregon Avenue, ST CLOUD, FL, 34769

$1,500 /mo

  • 2 Beds
  • 1 Bath
  • 812 ft²
810 Oregon Avenue, ST CLOUD, FL, 34769 Listing by Monica Mendivil
Unit for rent at 1508 Softshell Street, ST CLOUD, FL, 34771

$2,900 /mo

  • 3 Beds
  • 3 Baths
  • 2,679 ft²
1508 Softshell Street, ST CLOUD, FL, 34771 Listing by Yogi Ganeshram


Frequently Asked Questions

When was property at 4725 Ashton Drive West built and last sold?
The property at 4725 Ashton Drive West was built in 2004 and last sold on Apr 26, 2004 for $147,400.
How much is this home worth?
The estimated value of the home located at 4725 Ashton Drive West is $424,199.
What are some comparable homes to 4725 Ashton Drive West?
There are currently no comparable homes to 4725 Ashton Drive West.

Nearby Counties