


27
Map

4724 S Wenatchee Cir


About This Property
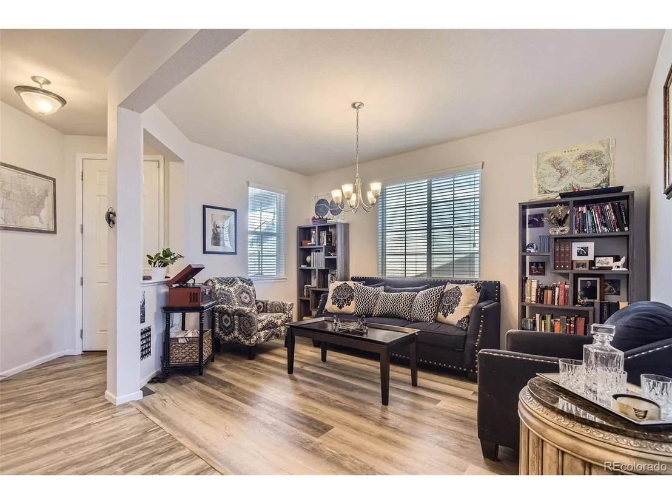
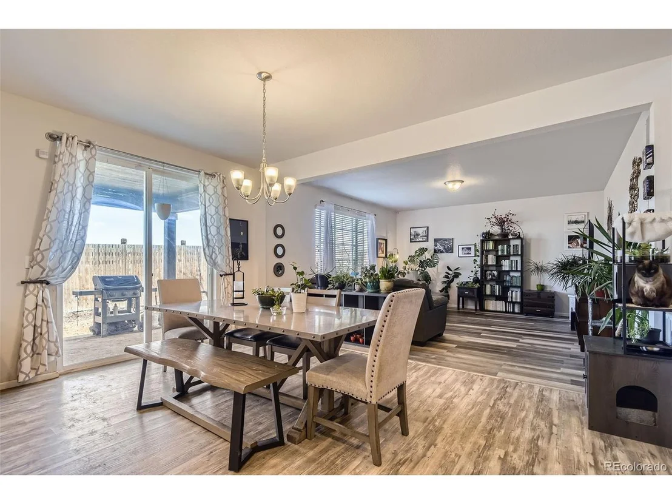
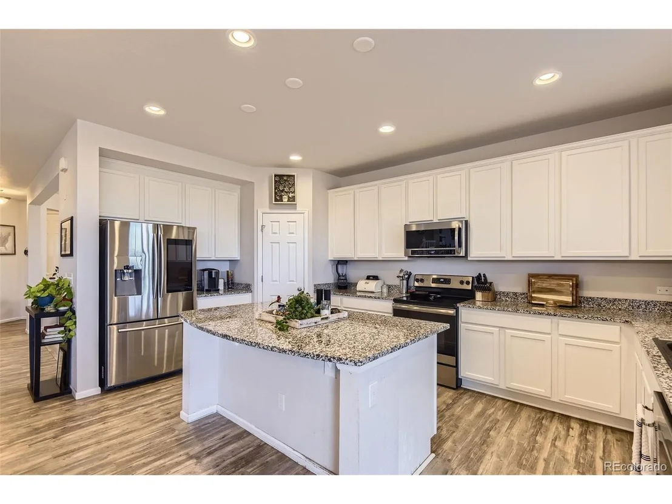
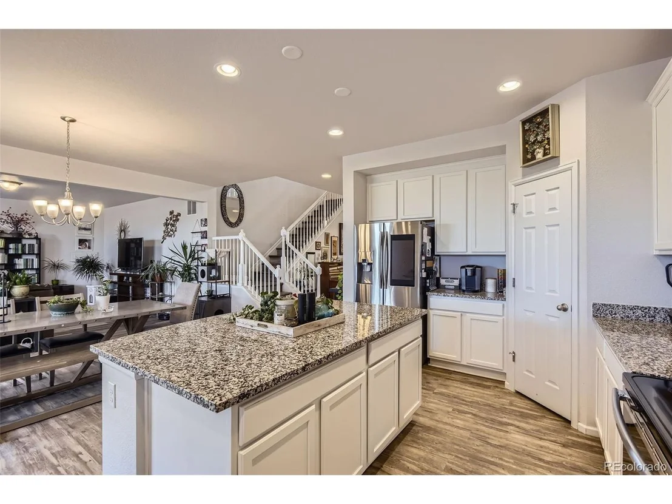
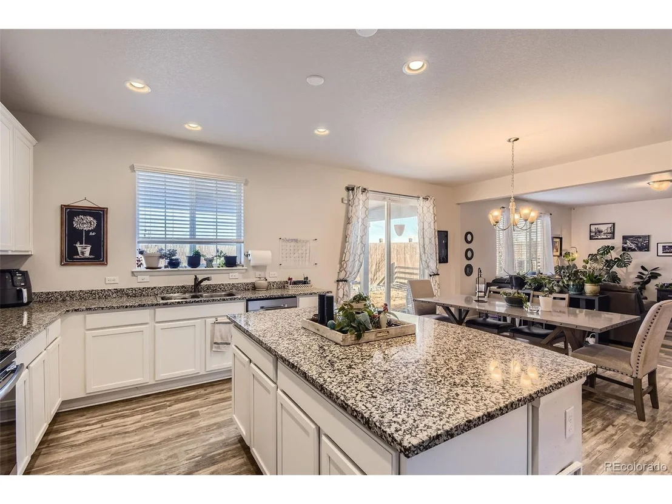
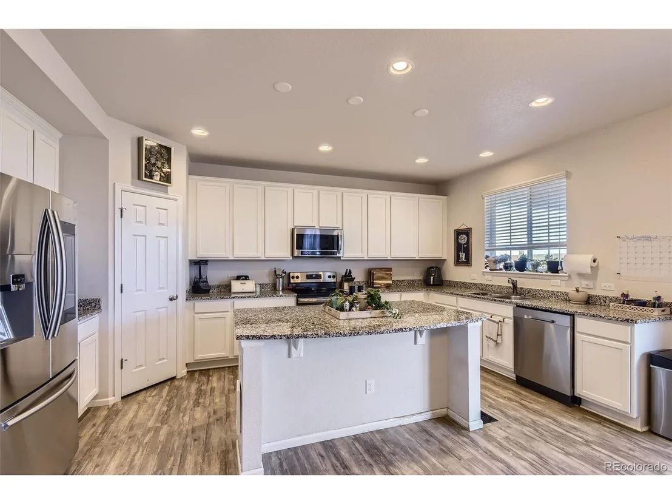
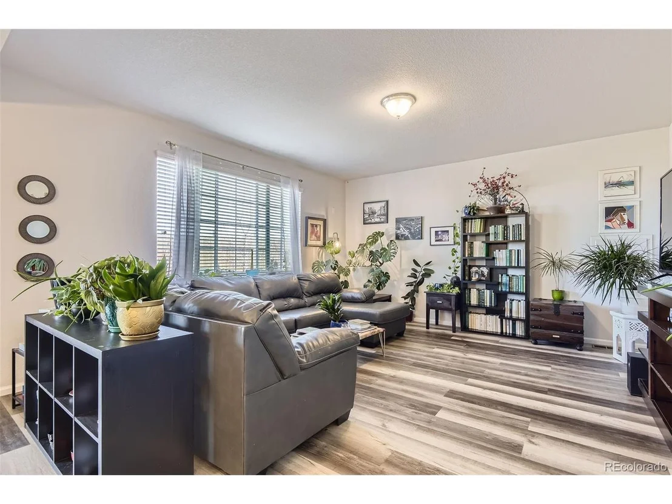
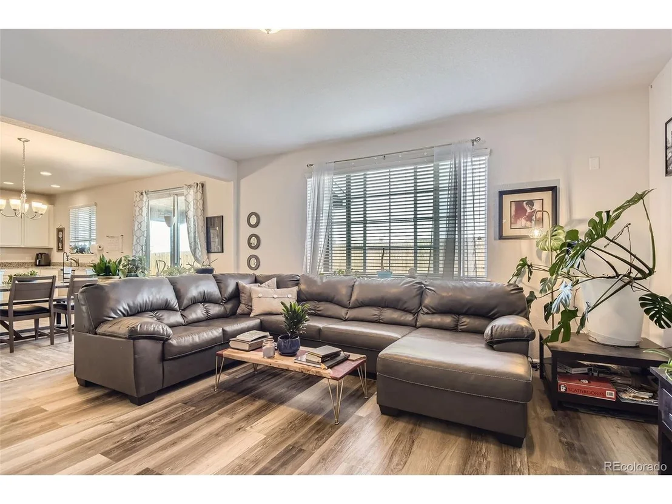
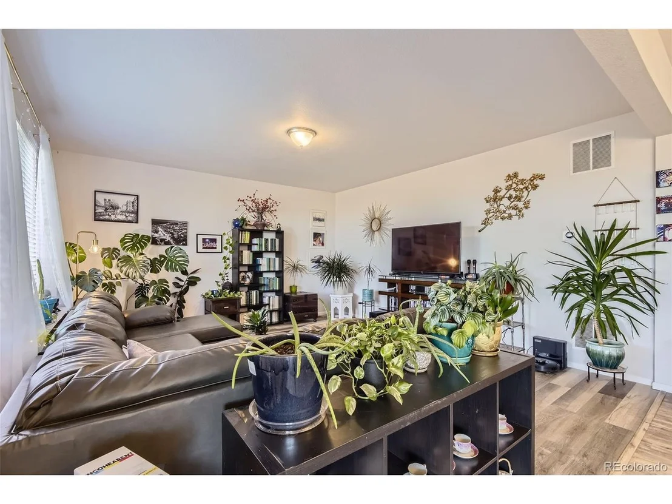
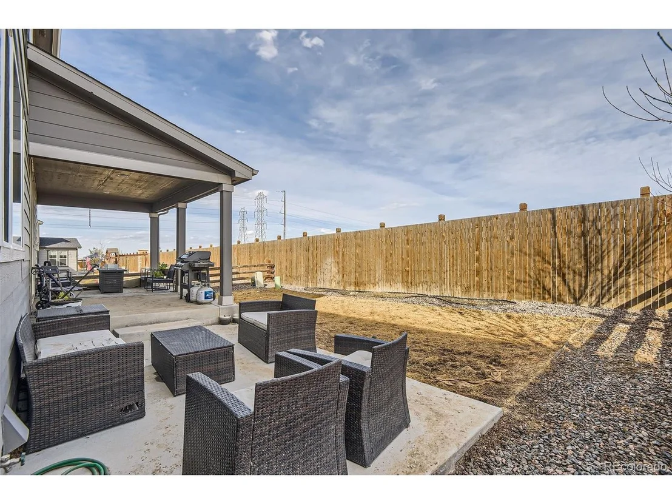
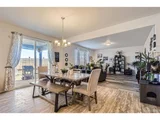
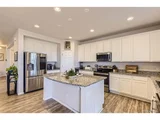
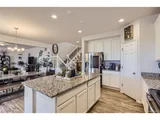
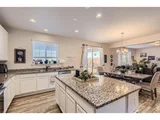
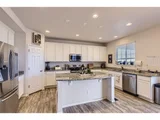
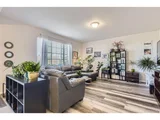
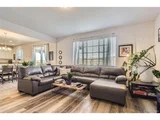
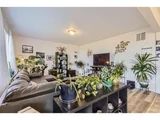
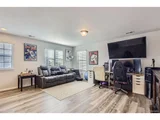
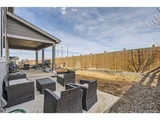
Inside, the main floor offers a versatile office or formal dining space, perfect for work or entertaining. The heart of the home is the beautifully designed kitchen, showcasing sleek white cabinets, recessed lighting, quartz countertops, and all stainless steel appliances. A large quartz island provides additional prep space, while the open floor plan seamlessly connects the kitchen to the dining area and expansive family room. Sliding glass doors lead to the backyard, where a covered patio and concrete step-down slab create the ideal setting for outdoor gatherings. Stylish vinyl plank flooring runs throughout the main level, adding durability and warmth.
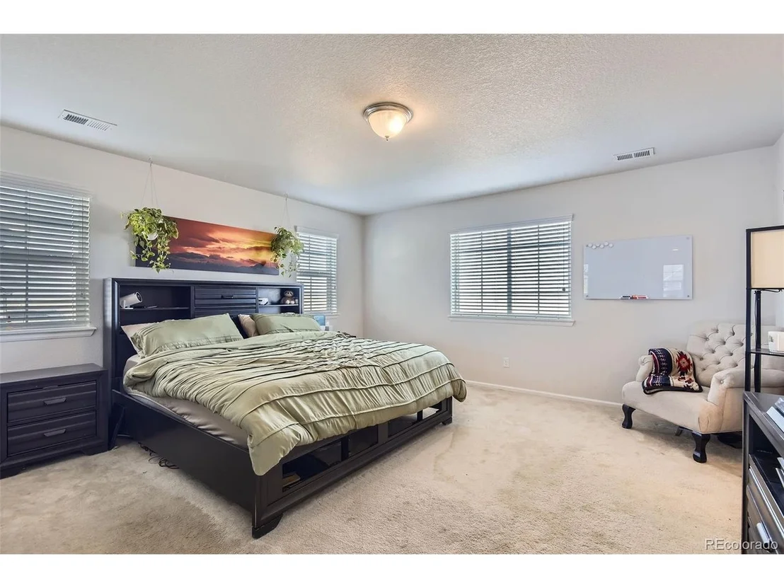
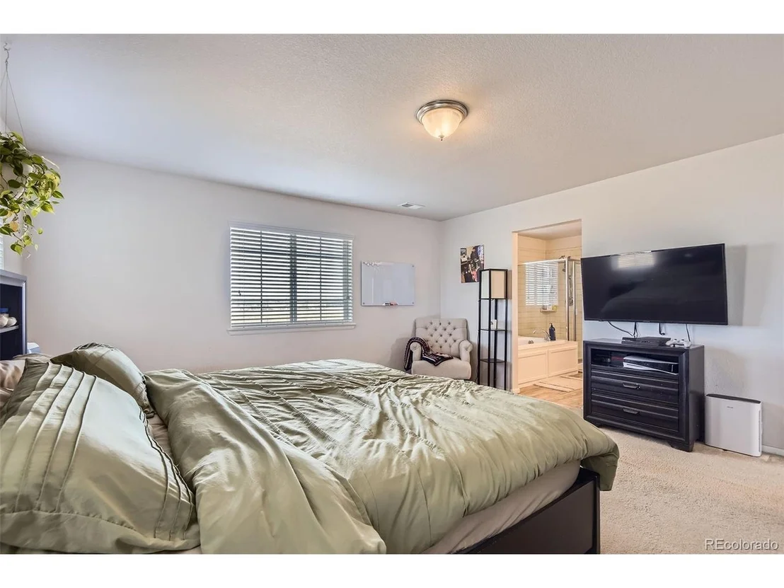
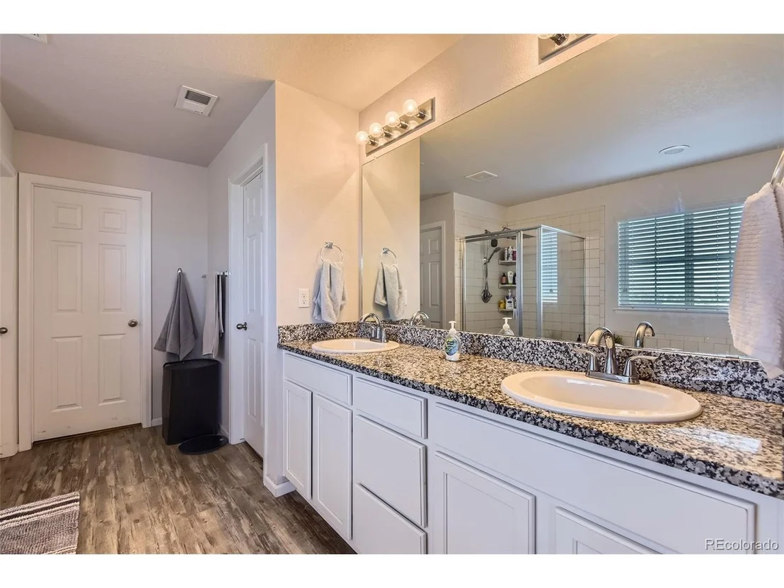
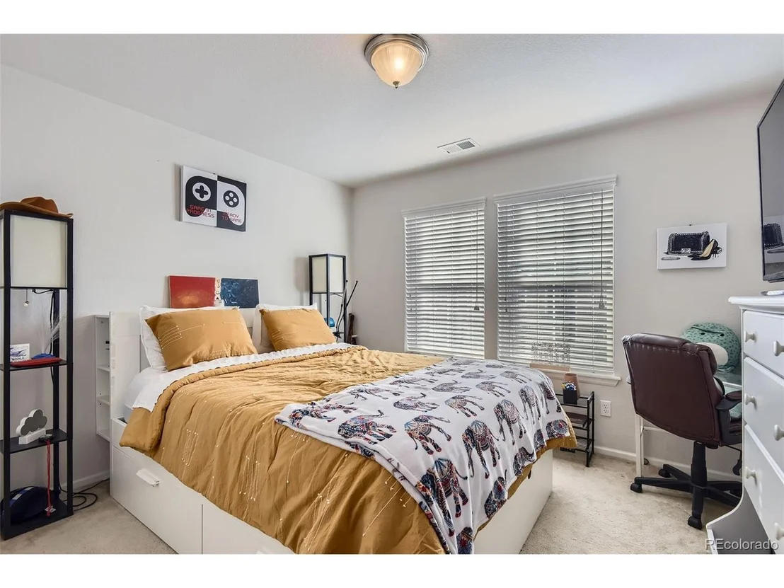
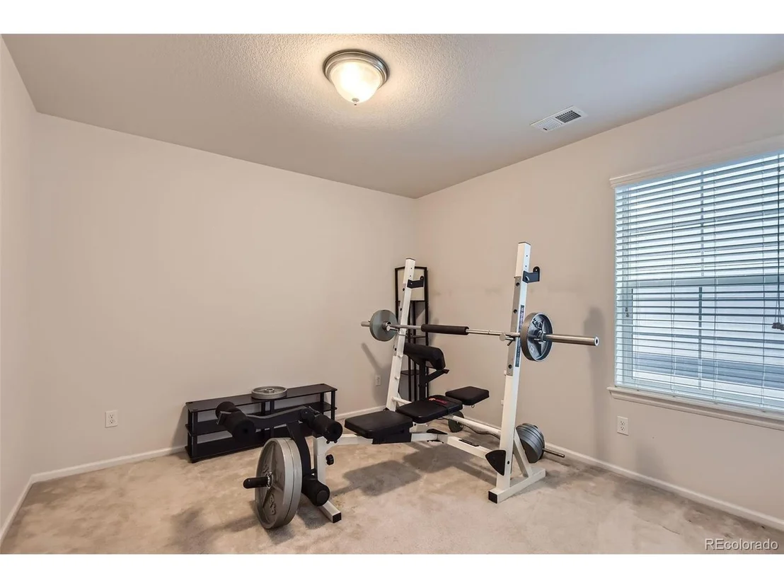
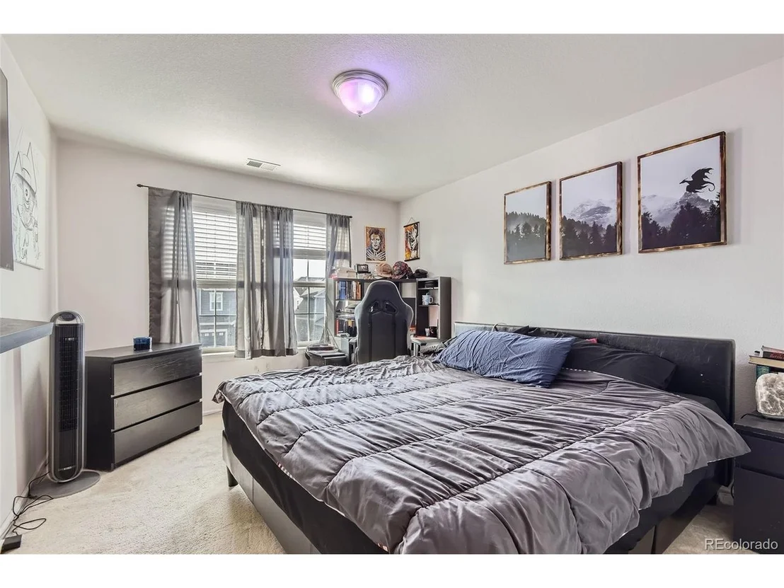
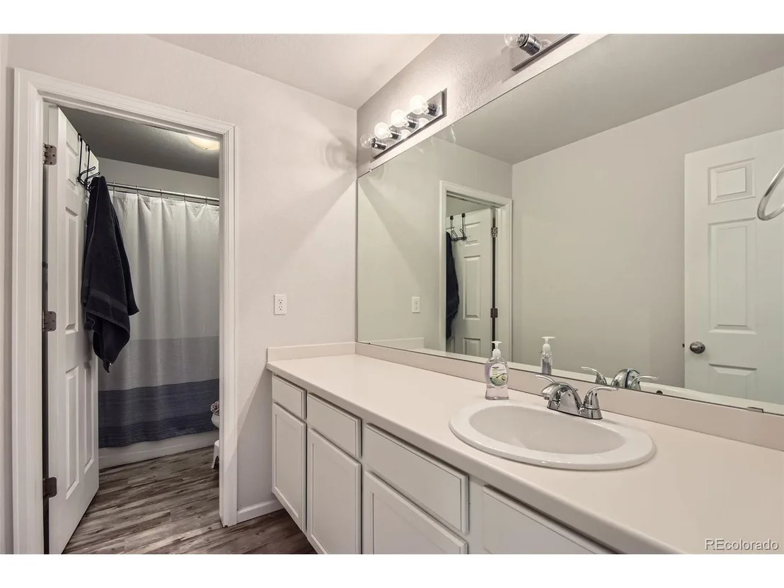
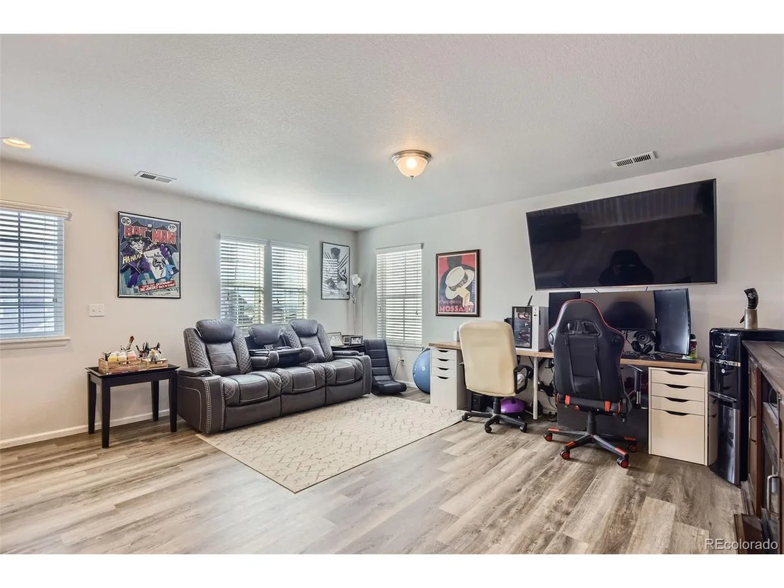
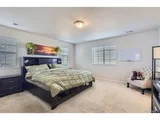
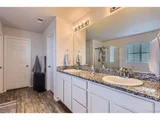
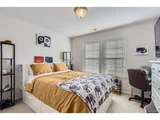
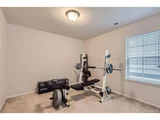
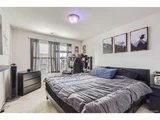
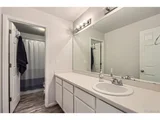
Upstairs, the luxurious primary suite impresses with its generous size and spa-like five-piece ensuite bath and soaking tub. Four additional bedrooms, each filled with natural light, provide ample space for family and guests. A full bath and a large loft area complete the second floor, offering extra flexibility for a media space, playroom, or additional lounge area.
Located in a vibrant community with access to parks, trails, and top-rated schools, this home is a true gem. Don't miss the chance to make it yours!
Sellers Loan IS ASSUMABLE at a 3.73% FHA Assumable Loan. Call listing agent for details
Payment Calculator
Your Estimated Monthly Payment
Cap Rate Calculator
What does this mean?
Based on our analysis, the cap rate of this property is 1.25%. A negative cap rate indicates that the property might not be feasible as an income-producing asset. The median cap rate for a near zip code 11238 is 4.23%.
How much can I actually make?
Actual monthly rental income may vary between $4,760 and $7,140 depending on unit-specific characteristics. You can change the amount using the slider to further explore.
How is cap rate calculated?
Cap Rate = Net Operating Income (NOI) / Property Asset Value.
When calculating the cap rate, we assume 100% occupancy. Leverage (mortgage) is not considered.
Cap Rate provided by RealtyHop and RentHop, learn more about cap rate here.
Price History
| Date / Event | Date | Event | Price |
|---|---|---|---|
| Jun 9, 2025 | Sold | ||
| Sold | |||
| Jun 5, 2025 | Relisted | $719,900 | |
| Relisted | |||
| May 2, 2025 | In contract | - | |
| In contract | |||
| Apr 19, 2025 | Withdrawn | - | |
| Withdrawn | |||
| Mar 1, 2025 | Listed | $719,900 | |
| Listed | |||
| | |||
|
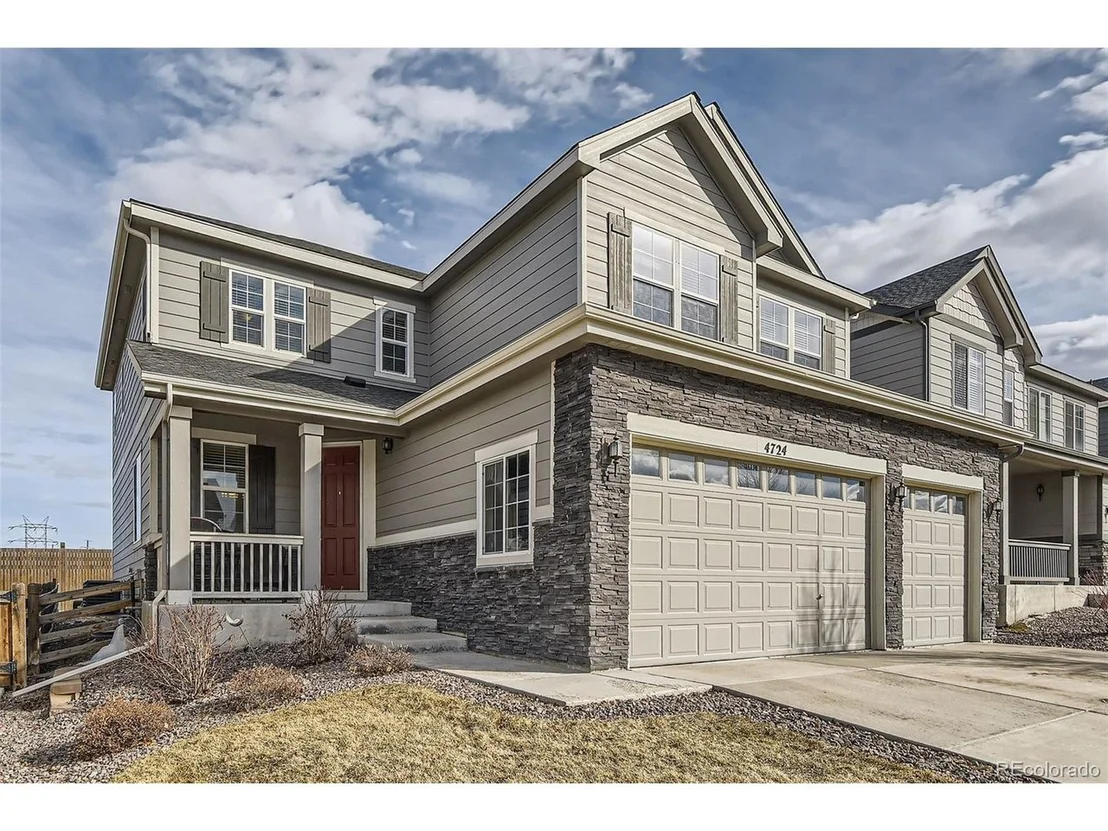
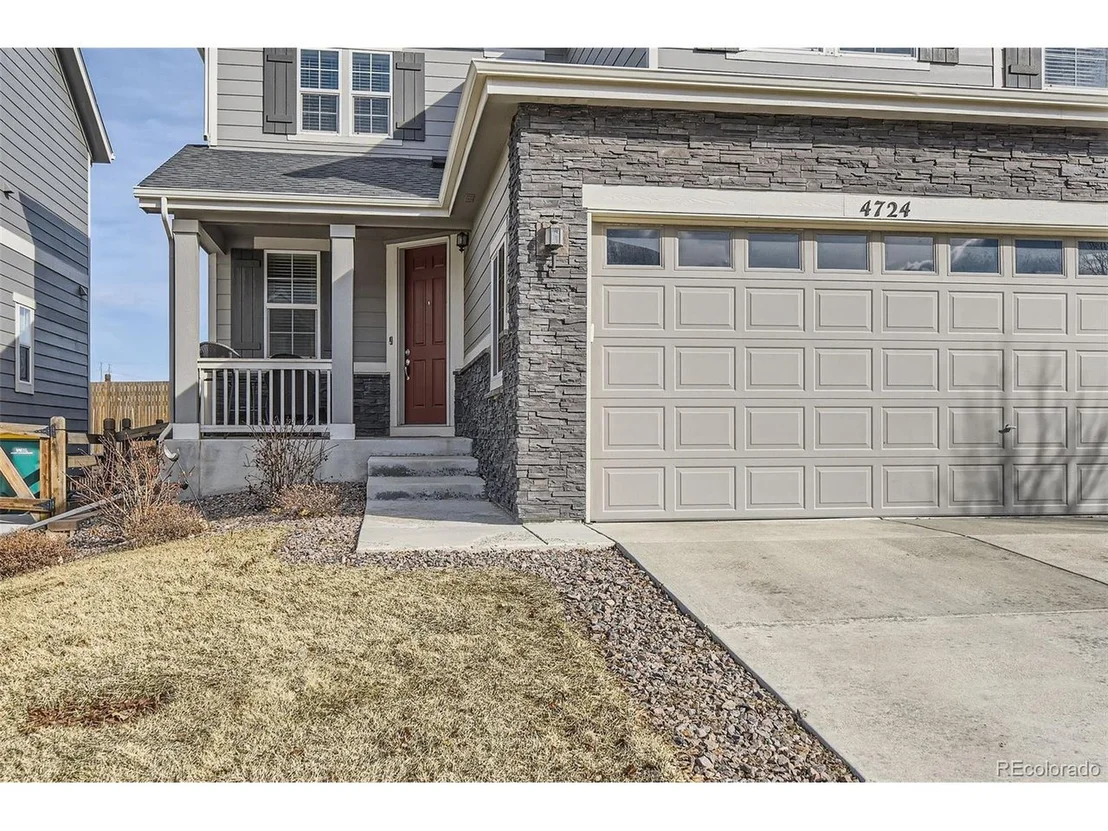
Welcome to this stunning two-story home in the highly sought-after Copperleaf subdivision! Boasting exceptional curb appeal, this home features a spacious three-car garage and an inviting entrance that sets the tone for elegance and comfort.
Inside, the main floor offers a versatile office or formal dining space, perfect for work or entertaining. The heart of the home is the beautifully designed kitchen, showcasing sleek white cabinets, recessed lighting, quartz countertops, and all stainless steel appliances. A large quartz island provides additional prep space, while the open floor plan seamlessly connects the kitchen to the dining area and expansive family room. Sliding glass doors lead to the backyard, where a covered patio and concrete step-down slab create the ideal setting for outdoor gatherings. Stylish vinyl plank flooring runs throughout the main level, adding durability and warmth.
Upstairs, the luxurious primary suite impresses with its generous size and spa-like five-piece ensuite bath and soaking tub. Four additional bedrooms, each filled with natural light, provide ample space for family and guests. A full bath and a large loft area complete the second floor, offering extra flexibility for a media space, playroom, or additional lounge area.
Located in a vibrant community with access to parks, trails, and top-rated schools, this home is a true gem. Don't miss the chance to make it yours!
Sellers Loan IS ASSUMABLE at a 3.73% FHA Assumable Loan. Call listing agent for details
| |||

Property Highlights
Building Info
Comparables
Status
Price/ft²
Listed On
Sold On
About Copperleaf
Similar Homes for Sale
Currently no similar homes aroundNearby Rentals

Last Updated: 7 months ago
Data Source: REcolorado MLS, MLS# IRE8792225











 Your Privacy Choices
Phone: 425-283-2930
Address: 335 Madison Avenue, New York, NY 10017