See Home Value
$1,950,000
● House - Off Market

4724 Jerral Drive

Frisco, TX 75034
bedrooms
4 Beds
bathrooms
4 Baths, 1 Half Bath
square feet
4,959 Ft²
$10,303
Est. Monthly
$850
HOA / Fees

About This Property

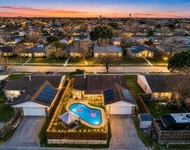
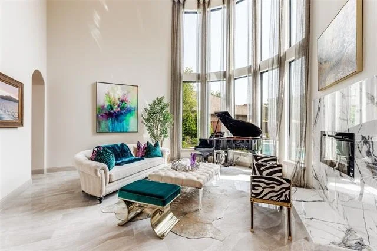
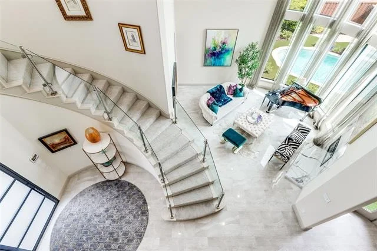
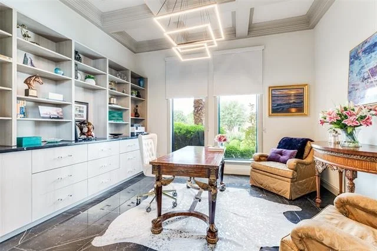
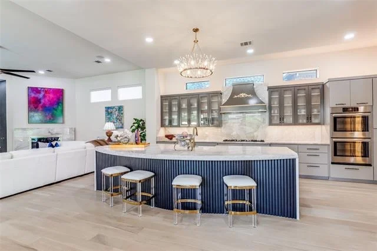
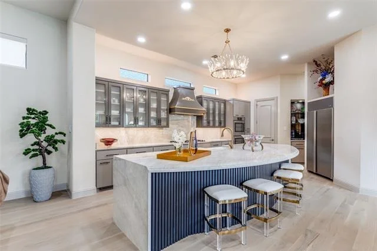
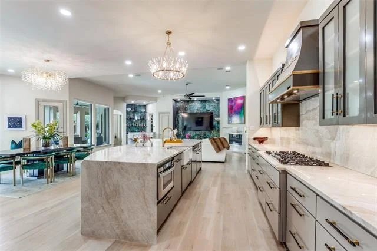
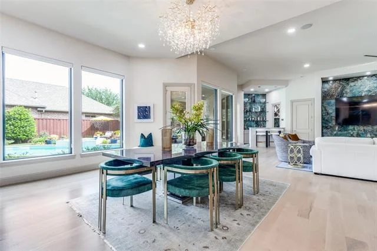
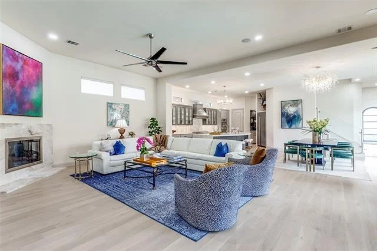
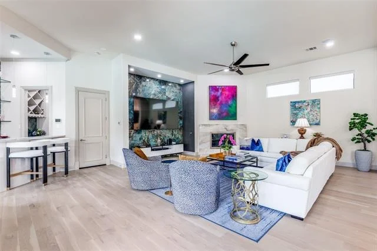
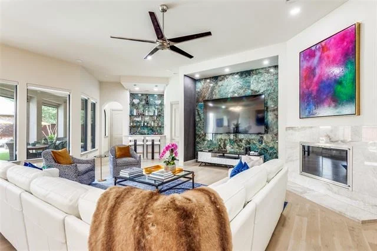
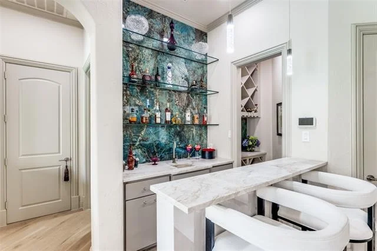
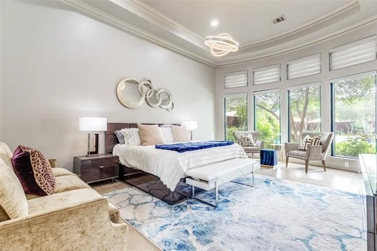
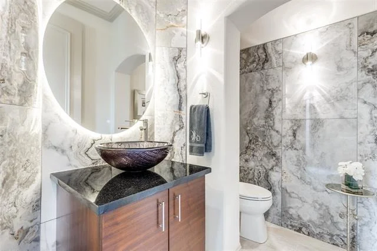
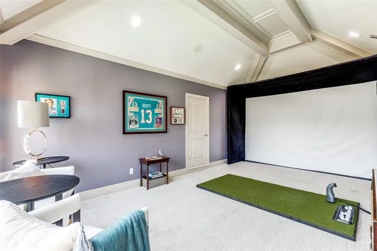
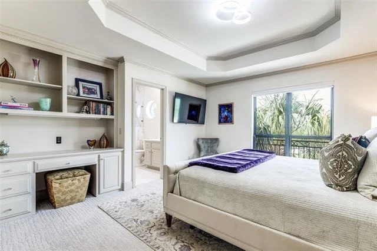
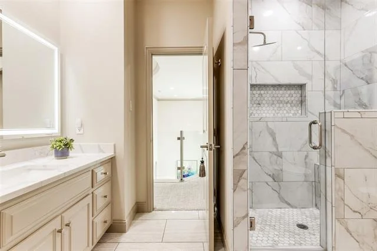
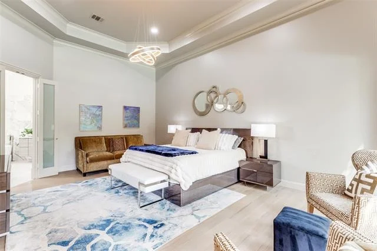
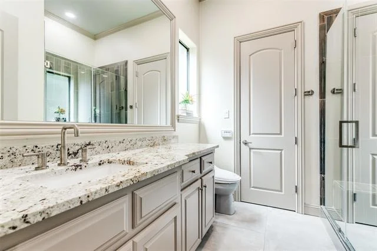
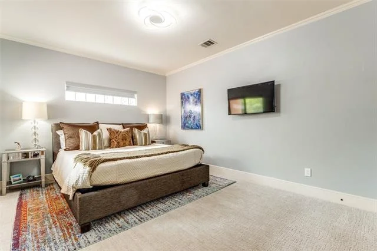
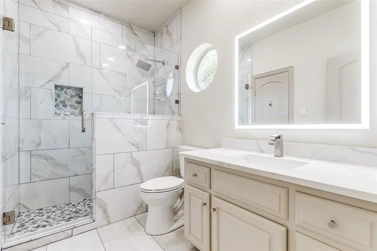
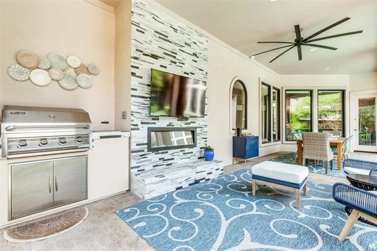
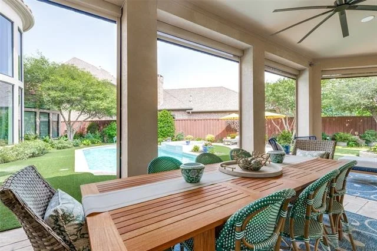
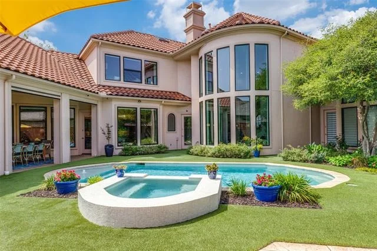
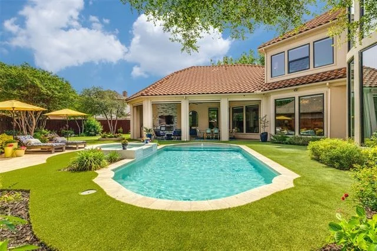
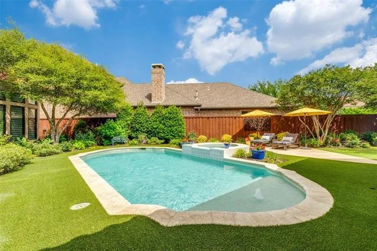
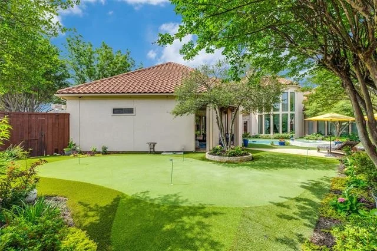
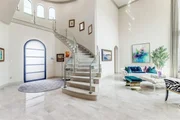
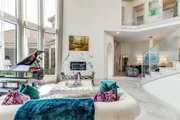
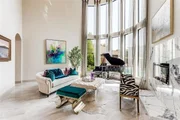
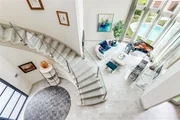
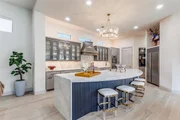
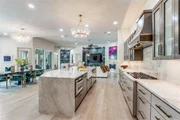
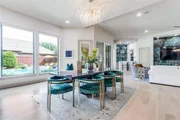
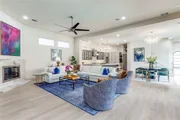
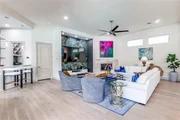
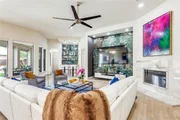
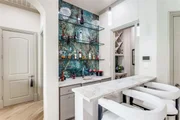
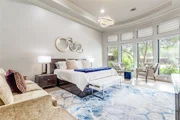
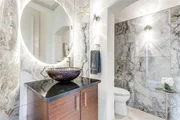
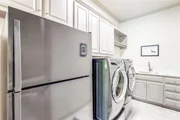
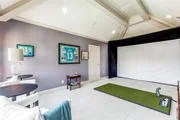
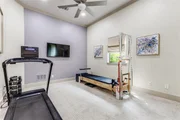
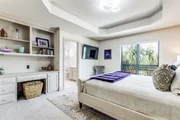
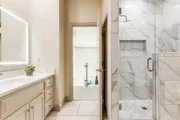
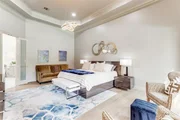
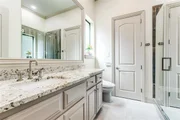
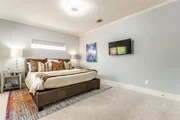
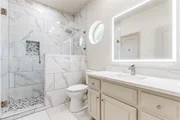
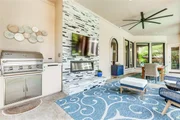
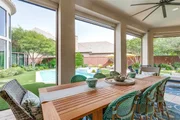
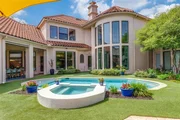
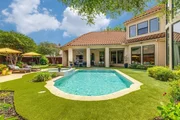
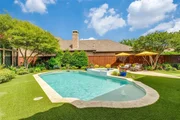
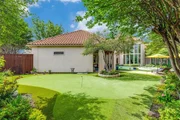
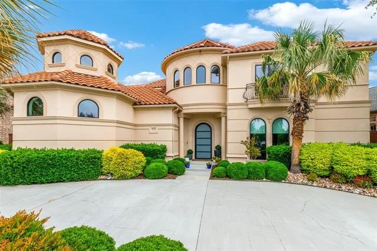
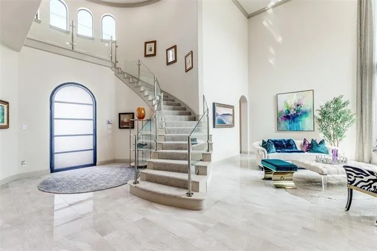
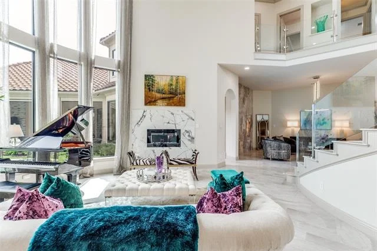
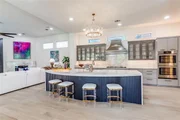
Stunning Bob Bobbitt custom home completely updated though out with perfection! With meticulously landscaped grounds, the property offers a fabulous lot with a backyard oasis, with turf, putting green, and electric shades, providing panoramic views through its walls of windows. Relax under the spacious covered patio, with resort style pool and outdoor living complete with fireplace & built in grill. The gourmet kitchen is a chef's delight, with high end appliances. Equipped with a gas range, quartz countertops, & large island. The luxurious Primary suite has a spa like bath & large walk-in closet. Study and secondary bedroom with en-suite bath complete the first floor. Upstairs you will find a large media room, with a large walk out attic, along with two additional bedrooms with en-suite bath. Property includes a 3-car garage with epoxy flooring and a circular driveway.
Unit Size
4,959 Ft²
Days on Market
-
Land Size
0.32 acres
Price per sqft
$388
Property Type
House
Property Taxes
-
HOA Dues
$850
Year Built
2003

Payment Calculator

Cap Rate Calculator

Last updated: 5 months ago (NTREIS #21252294)

Price History

Date / Event Date Event Price
Jun 1, 2026 Sold
Sold
May 11, 2026 In contract -
In contract
May 1, 2026 Listed by Ebby Halliday Realtors $1,925,000
Listed by Ebby Halliday Realtors
Aug 16, 2023 Sold
Sold
Jul 26, 2023 Listed by Ebby Halliday, REALTORS $1,800,000
Listed by Ebby Halliday, REALTORS
Stunning Bob Bobbitt custom home completely updated though out with perfection! With meticulously landscaped grounds, the property offers a fabulous lot with a backyard oasis, providing panoramic views through its walls of windows. Relax under the spacious covered patio, with resort style pool and outdoor living complete with fireplace & built in grill. The gourmet kitchen is a chef’s delight, equipped with a gas range, quartz countertops, & large island. The luxurious Primary suite has a spa like bath & large walk-in closet. Study and secondary bedroom with en-suite bath complete the first floor. Upstairs you will find a large media room, with a large walk out attic, along with two additional bedrooms with en-suite bath. Property includes a 3-car garage with epoxy flooring. Please see improvements list for additional features.

Property Highlights

Garage
Air Conditioning
Fireplace

Building Info

Overview

    General

  • Year Built: 2003
  • Effective Year Built: 2003
  • Building Count: 1
  • Total Rooms: 4
  • Bedroom Count: 4
  • Bathroom Count: 5
  • Full Bathrooms: 4
  • Partial Bathrooms: 5
  • Building Condition: 0
  • Building Quality: 0
  • Construction Type: 17
  • Building Style: 0
  • Exterior Walls Type: 2
  • Interior Walls Type: 3
  • Roof Shape Type: 0
  • Roof Cover Type: 0
  • Floor Count: 200
  • Floor Cover: 11
  • Basement Type: 0
  • Basement Area: 0
  • Garage Type: 1
  • Garage Square Area: 816
  • Parking Space Count: 3
  • Patio Type: 0
  • Porch Type: 139
  • Pool Type: 8

    Dimensions

  • Lot Size Square Feet: 13,871
  • Total Building Area: 5,775
  • Gross Building Area: 6,195
  • Building Area: 4,959
  • Building Area Measurement: L

    Heating and Cooling

  • Fireplace Count: 1
  • Air Conditioning: 1
  • Heating: 3
  • Heated Square Feet: 4,959
  • Heating Fuel Type: 0

    Utilities

  • Sewer System: 0
  • Water Service: 0

Building

  • Building Type: 0
  • Property Class: R
  • Subdivision: STARWOOD PHASE 5 VILLAGE NO 14 (CFR)
  • Land Acres: 0000000318
  • Standard Land Use Code: 1001
  • County Land Use Code: A1
  • State Land Use Code: A1
  • Legal Description 1: STARWOOD PHASE 5 VILLAGE NO 14 (CFR), BLK A, LOT 3

Neighborhood

  • School District Name: Frisco Independent School District
  • School Tax School District: FRISCO ISD
  • Census Tract: 030407

Geography

  • Assessors Map Reference: 567-Y
  • District: CFR
  • Parcel: R-8226-00A-0030-1
  • Block: A
  • Lot: 3
  • Municipality: FRISCO CITY
  • Latitude: 33.1175
  • Longitude: -96.8357

    Address

  • Full Address: 4724 Jerral Dr
  • Address - House Number: 4724
  • Address - Street Name: Jerral
  • Address - Suffix Type: Dr
  • State: TX
  • City Name: Frisco
  • Carrier Code: R036
  • 4-Digit Zip Code: 2210
  • Zip Code: 75034

Valuation

    Tax

  • Tax Year: 2023
  • Tax Amount: $2,640,661
  • Tax Rate Code Area: SFR

    Appraisal Valuation

  • Standard Deviation: 0.2123
  • Valuation Date: Jan 17, 2024
  • Confidence Score: 71
  • Final Value: 1,274,985
  • High Value: 1,545,682
  • Low Value: 1,004,288

    Market Valuation

  • Market Total Value: $1,562,273
  • Market Land Value: $220,000
  • Market Improvement Value: $1,342,273

    Assessments Valuation

  • Assessed Year: 2023
  • Assessed Total Value: $1,562,273
  • Assessed Land Value: $220,000
  • Assessed Improvements Value: $1,342,273

    Sales

  • Current Sale Contract Date: Aug 16, 2023
  • Current Sale Recording Date: Aug 17, 2023
  • Current Sale Document Type: 71
  • Current Sale Input Document Number: 94212
  • Previous Sale Recording Date: Nov 11, 2022
  • Previous Sale Contract Date: Nov 10, 2022
  • Previous Sale Document Type: 71
Data used for valuation calculations is provided by RealtyHop, and other third party sources

Comparables

Unit
Status
Type
Beds
Baths
ft²
Price/ft²
Asking Price
Listed On
Closing Price
Sold On
HOA + Taxes

About Starwood


Similar Homes for Sale

Currently no similar homes around

Nearby Rentals

Unit for rent at 8455 Grace St, Frisco, TX, 75034

$1,400 /mo

  • 1 Bed
  • 1 Bath
  • 709 ft²
8455 Grace St #A4, Frisco, TX, 75034 Listing by Equity Residential
Unit for rent at 5775 Blairview St, Frisco, TX, 75034

$2,315 /mo

  • 2 Beds
  • 2 Baths
  • 1,254 ft²
5775 Blairview St #B4, Frisco, TX, 75034 Listing by Equity Residential
Unit for rent at 5632 Terry Street, The Colony, TX, 75056

$5,000 /mo

  • 3 Beds
  • 2 Baths
  • 1,702 ft²
5632 Terry Street, The Colony, TX, 75056 Listing by Yaron Yashar


Frequently Asked Questions

When was property at 4724 Jerral Drive built and last sold?
The property at 4724 Jerral Drive was built in 2003 and last sold on Aug 16, 2023 for $0.
How much is this home worth?
The estimated value of the home located at 4724 Jerral Drive is $0.
What are some comparable homes to 4724 Jerral Drive?
There are currently no comparable homes to 4724 Jerral Drive.