Check Availability
Jackson 49201
4723 Mccain Road
$330,000
↓ $20K (5.7%)
● House - For Sale

4723 Mccain Road

Jackson, MI 49201
bedrooms
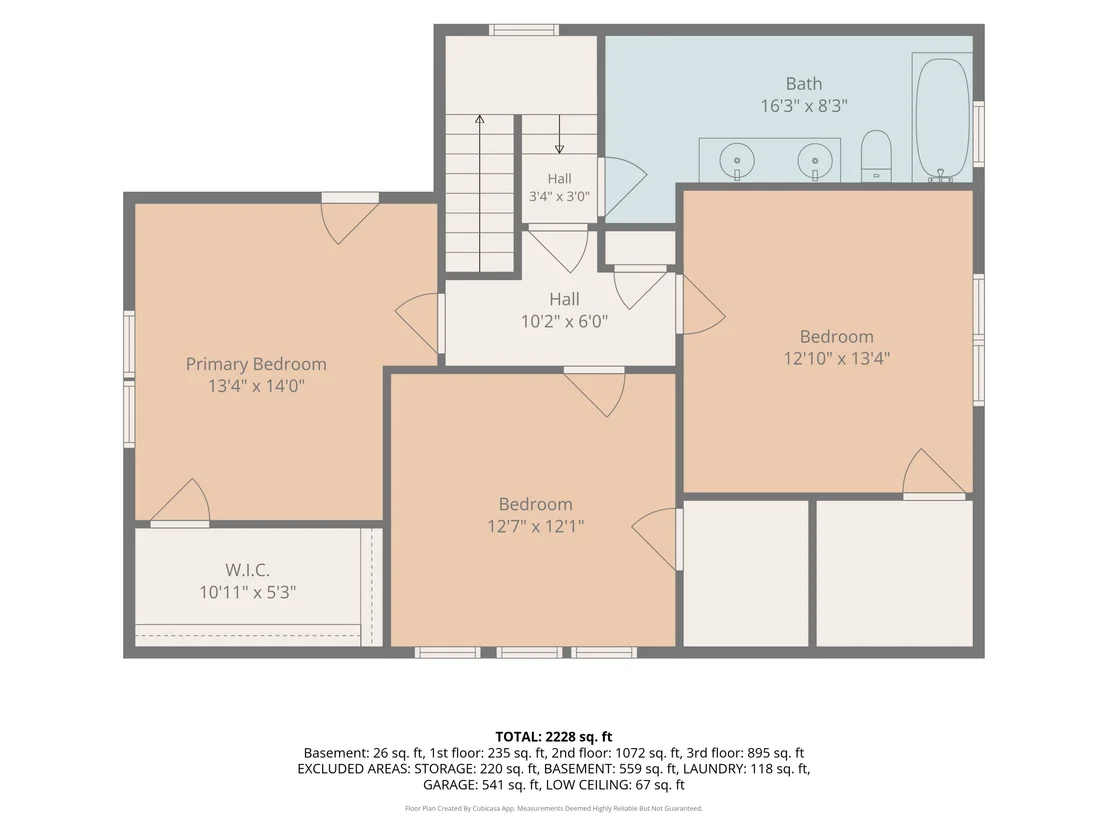
4 Beds
bathrooms
2 Baths
square feet
1,984 Ft²
$1,856
Est. Monthly

About This Property

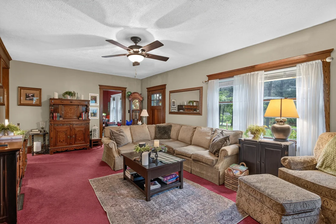
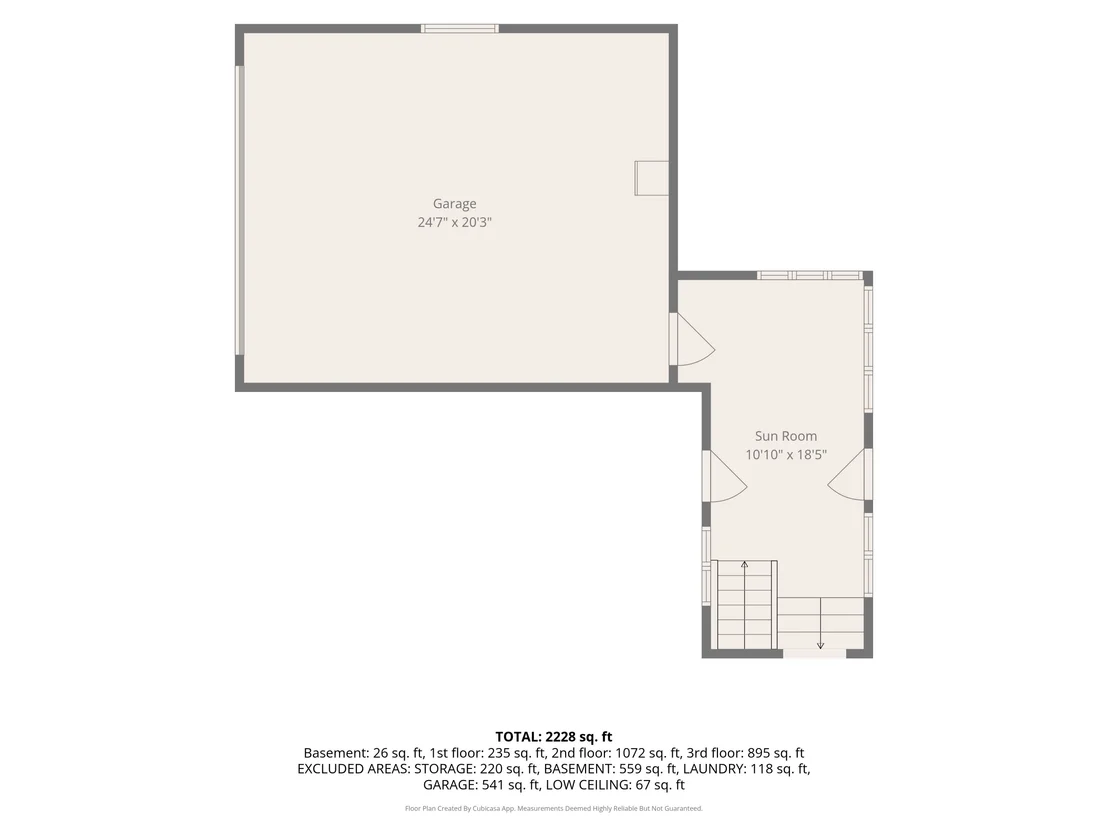
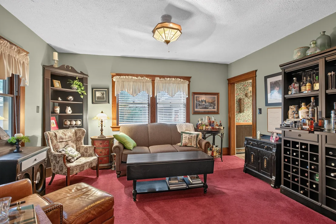
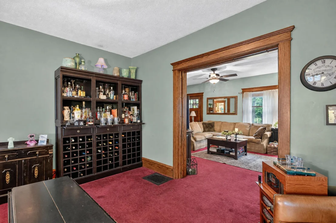
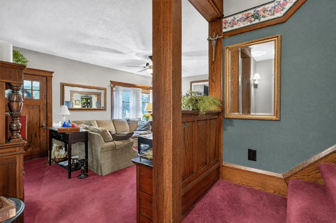
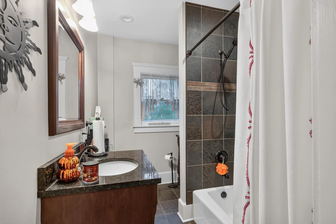
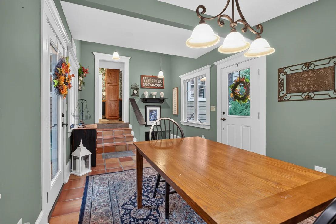
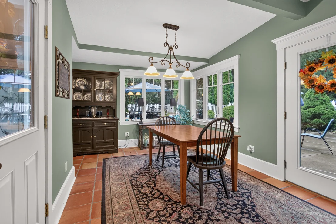
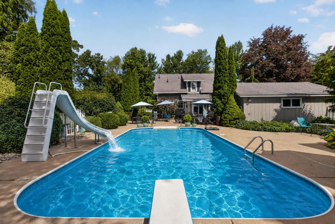
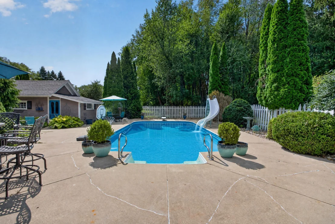
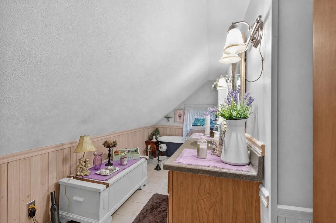
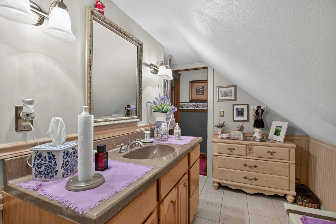
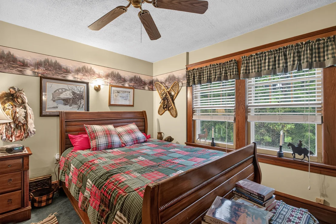
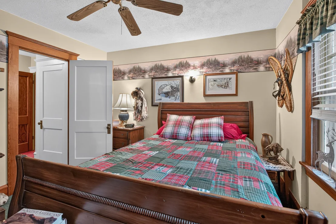
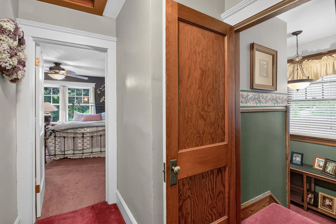
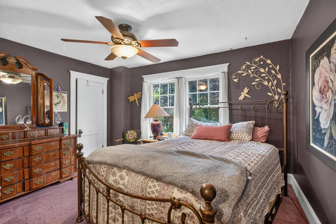
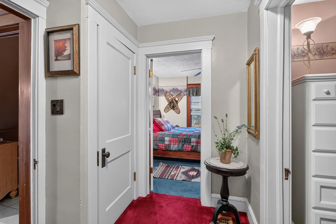
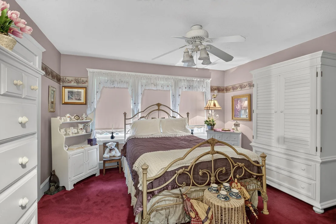
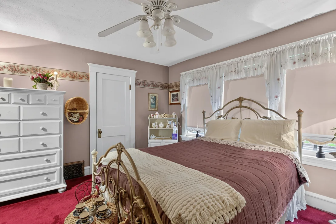
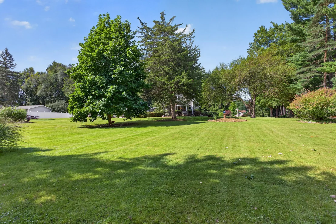
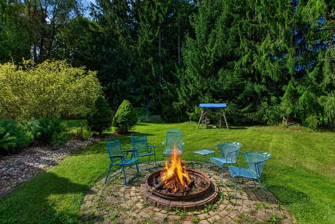
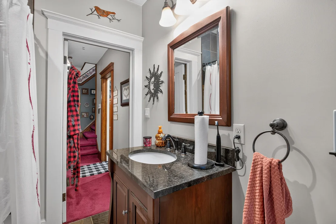
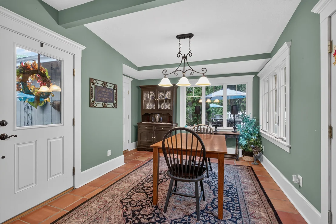
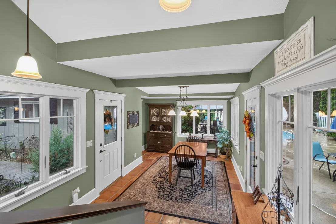
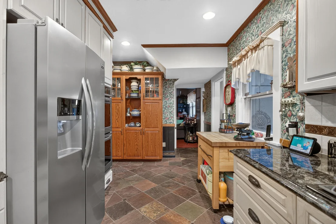
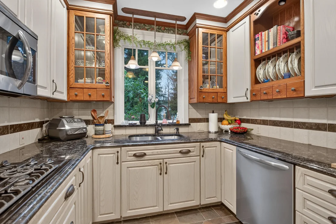
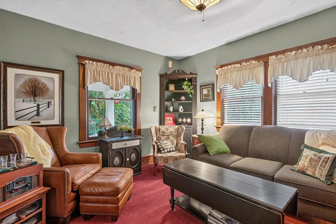
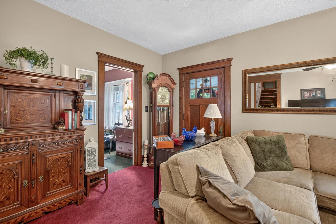
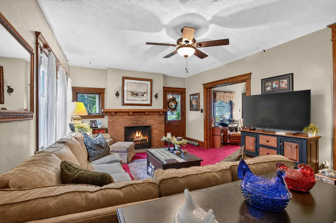
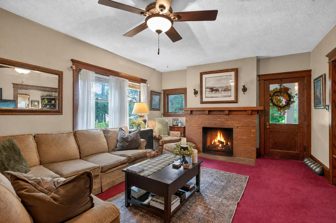
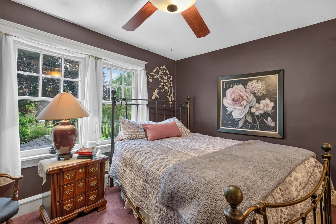
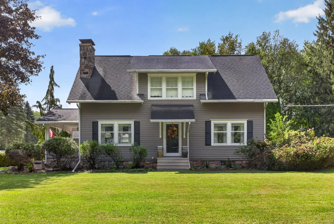
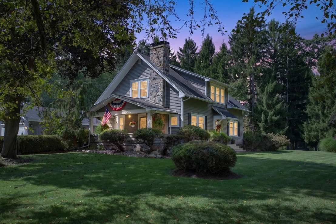
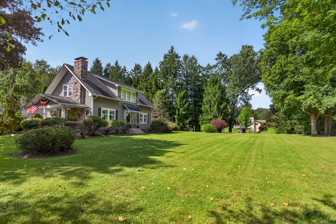
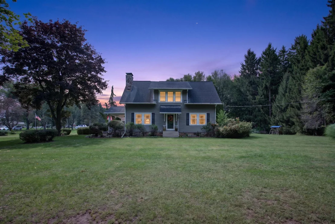
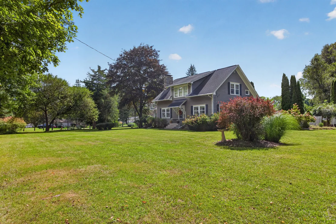
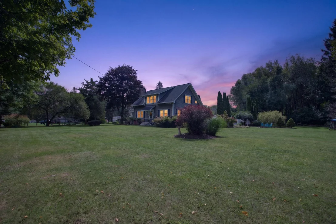
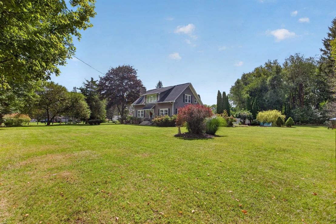
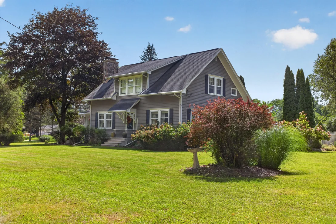
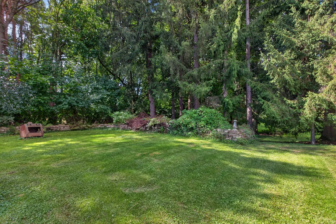
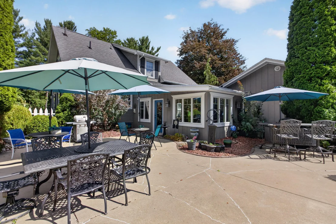
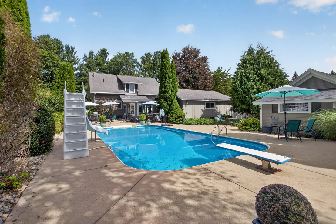
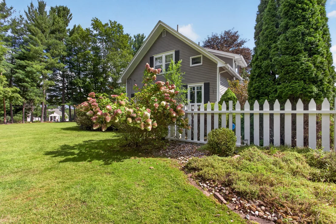
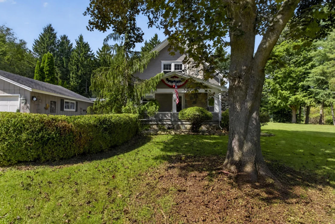
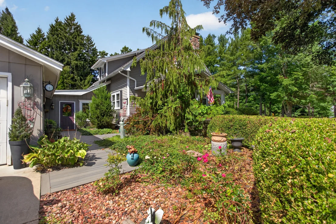
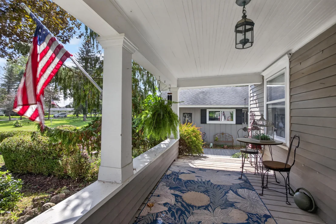
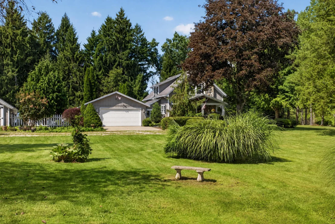
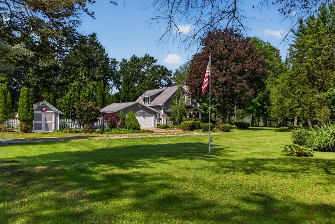
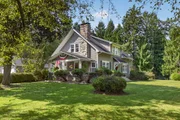
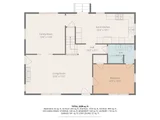
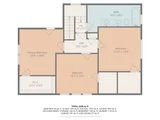
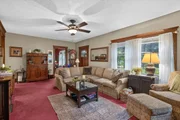
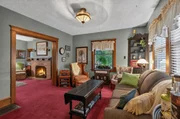
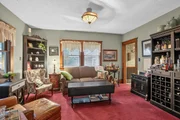
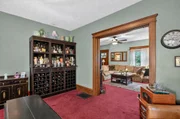
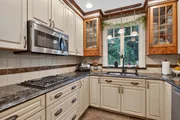
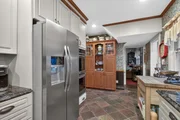
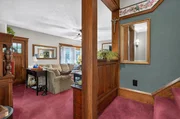
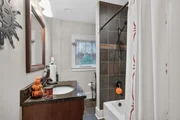
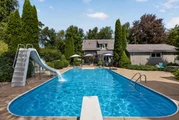
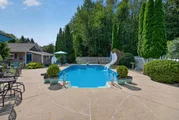
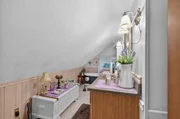
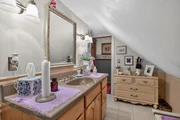
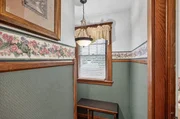
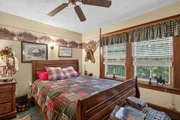
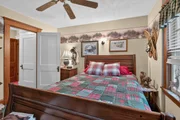
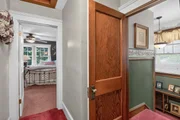
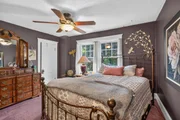
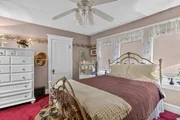
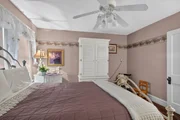
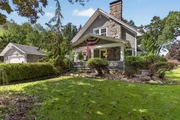
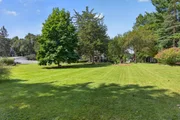
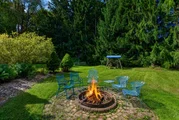
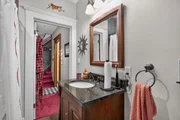
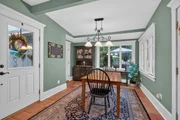
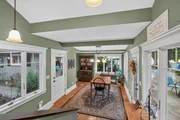
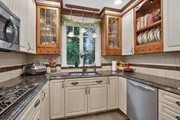
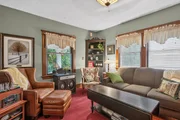
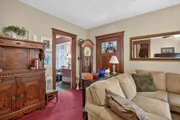
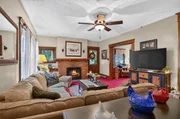
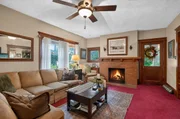
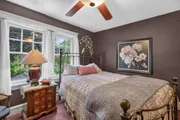
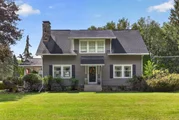
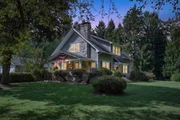
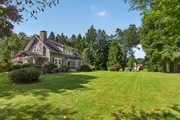
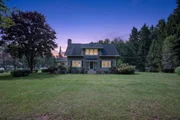
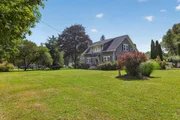
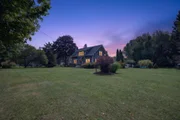
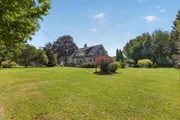
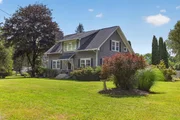
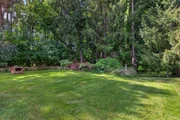
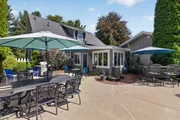
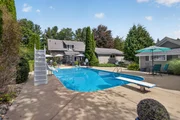
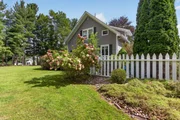
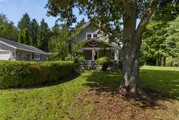
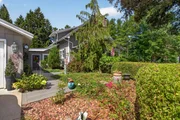
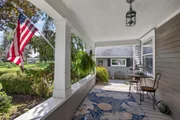
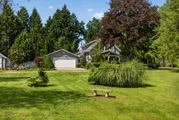
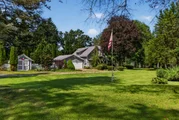
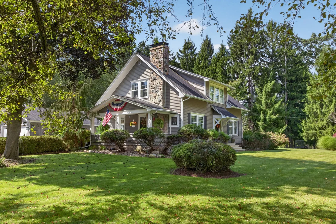
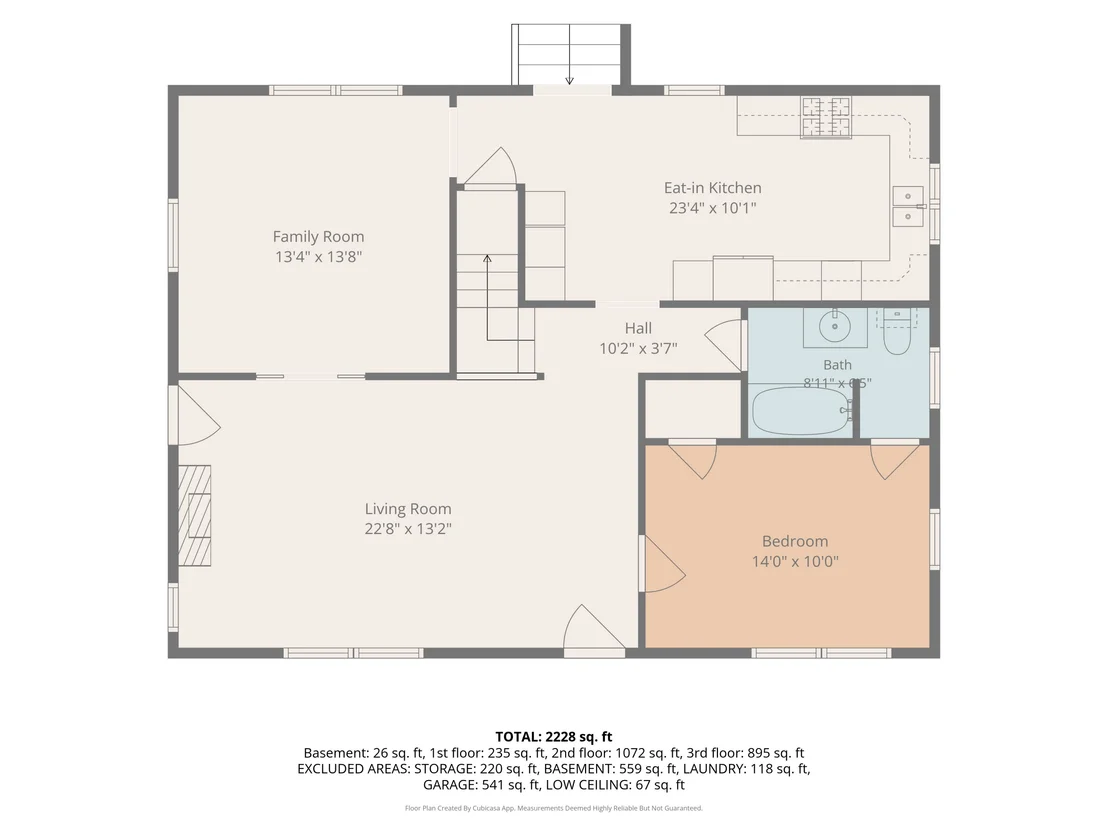
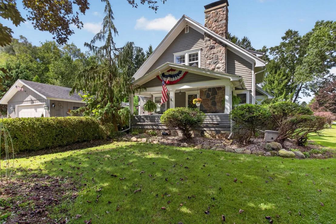
Welcome home to this cozy, warm, and inviting home, lovingly owned by the same family since 1985! Set on a large corner lot, there's plenty of room for outdoor activities, plans, and making cherished memories. The Model T garage offers excellent space for pool toys, storage, hobbies, or a future workshop. The backyard is an entertainer's dream, featuring an 18x36 in-ground pool with a slide and diving board-perfect for summer gatherings and creating a home everyone wants to visit! A new pool pump in 2021, with a new multiport valve in 2023. The filter was upgraded in 2010, and a new liner was installed in 2016. A main-level bedroom offers flexibility for a primary suite or guest room, while the upstairs soaking tub creates the perfect private retreat. The basement provides abundant space for collectibles, seasonal storage, and more. Conveniently located close to everyday amenities, this special home is ready for its next chapter!
Unit Size
1,984 Ft²
Days on Market
60 days
Land Size
1.32 acres
Price per sqft
$166
Property Type
House
Property Taxes
$235
HOA Dues
-
Year Built
1912

Listed By

SUSAN MOHLMAN
Sproat Realty Professionals-J

Payment Calculator

Cap Rate Calculator

Last updated: 11 days ago (MichRIC MLS #26047791)

Price History

Date / Event Date Event Price
Oct 29, 2026 Price Decreased $330,000
↓ $20K (5.7%)
Price Decreased
Oct 1, 2026 Price Decreased $350,000
↓ $40K (10.2%)
Price Decreased
Sep 9, 2026 Listed by Sproat Realty Professionals-J $389,900
Listed by Sproat Realty Professionals-J

Property Highlights

Garage
Air Conditioning
Fireplace
Parking Details
Has Garage
Attached Garage
Parking Features: Garage Faces Side, Garage Door Opener, Attached
Garage Spaces: 2
Interior Details
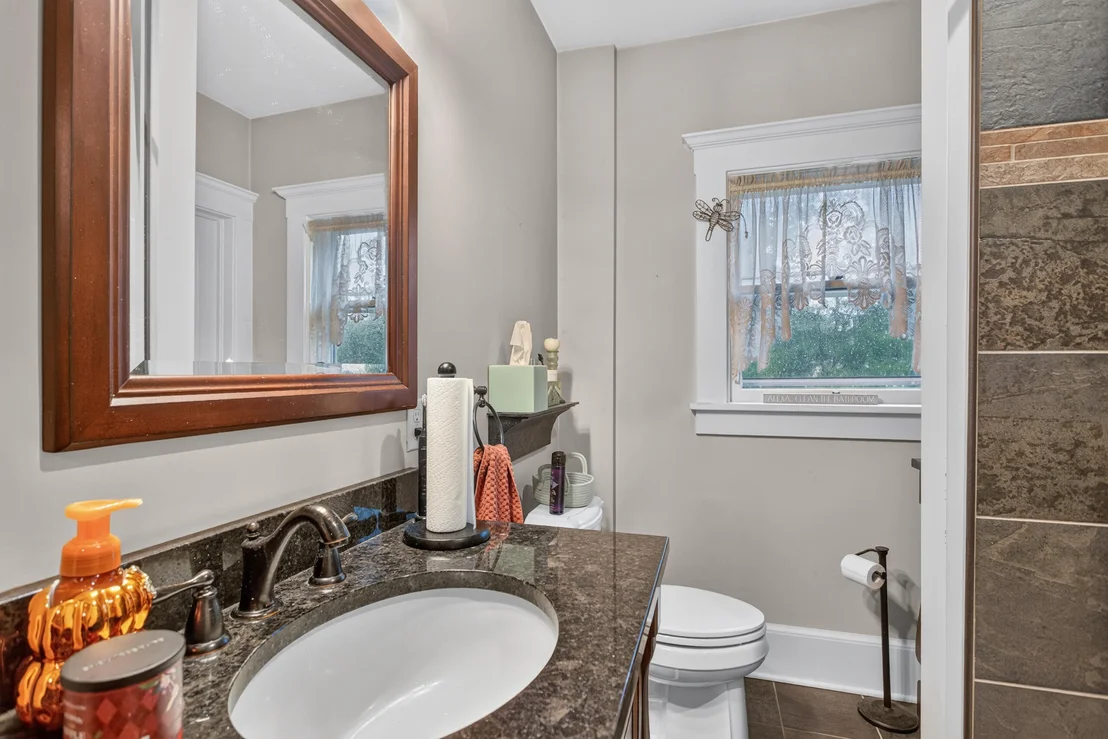
Full Bathrooms: 2
Interior Features: Ceiling Fan(s), Garage Door Opener
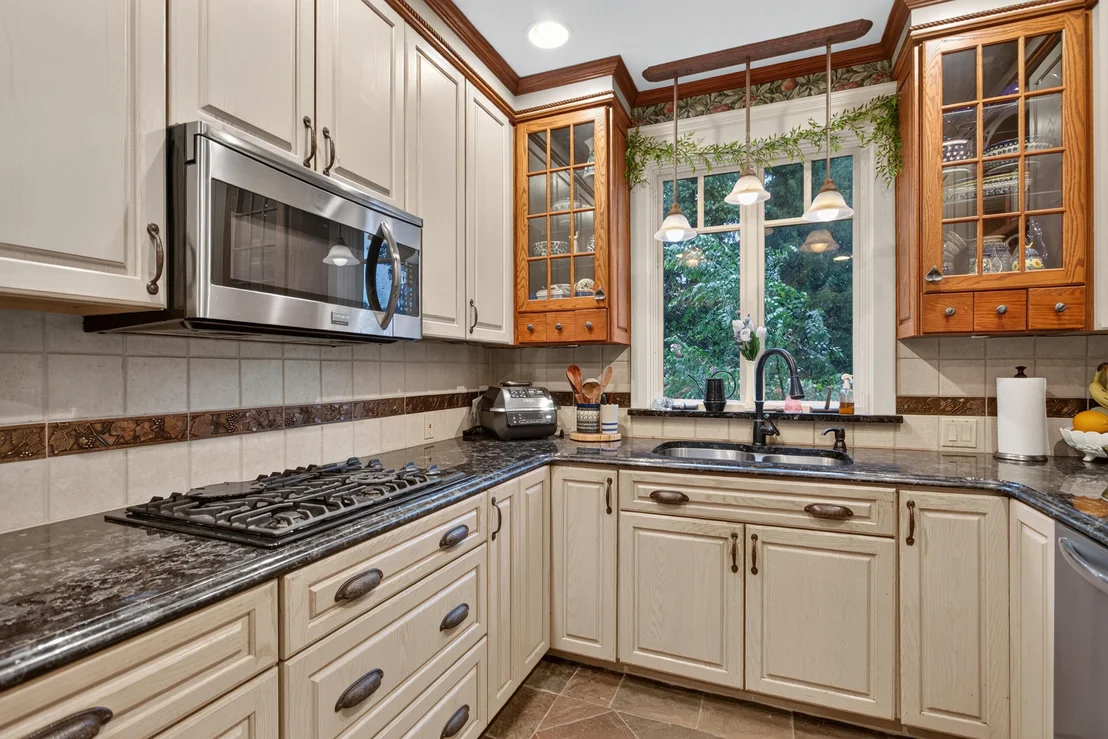
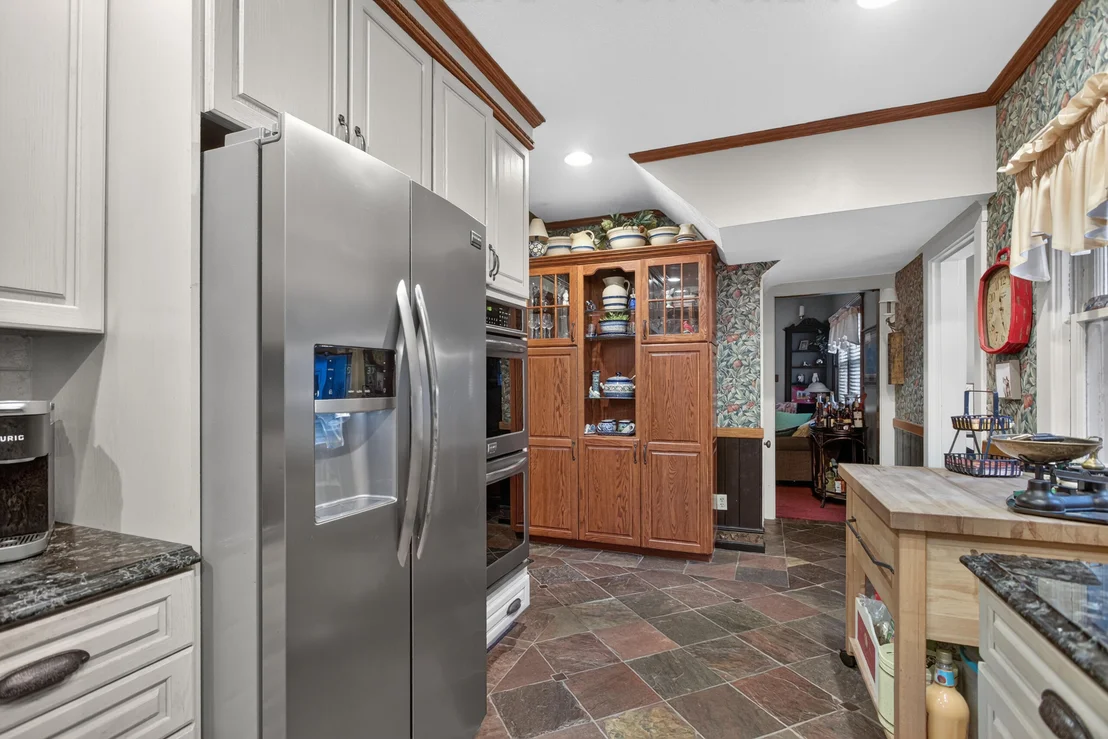
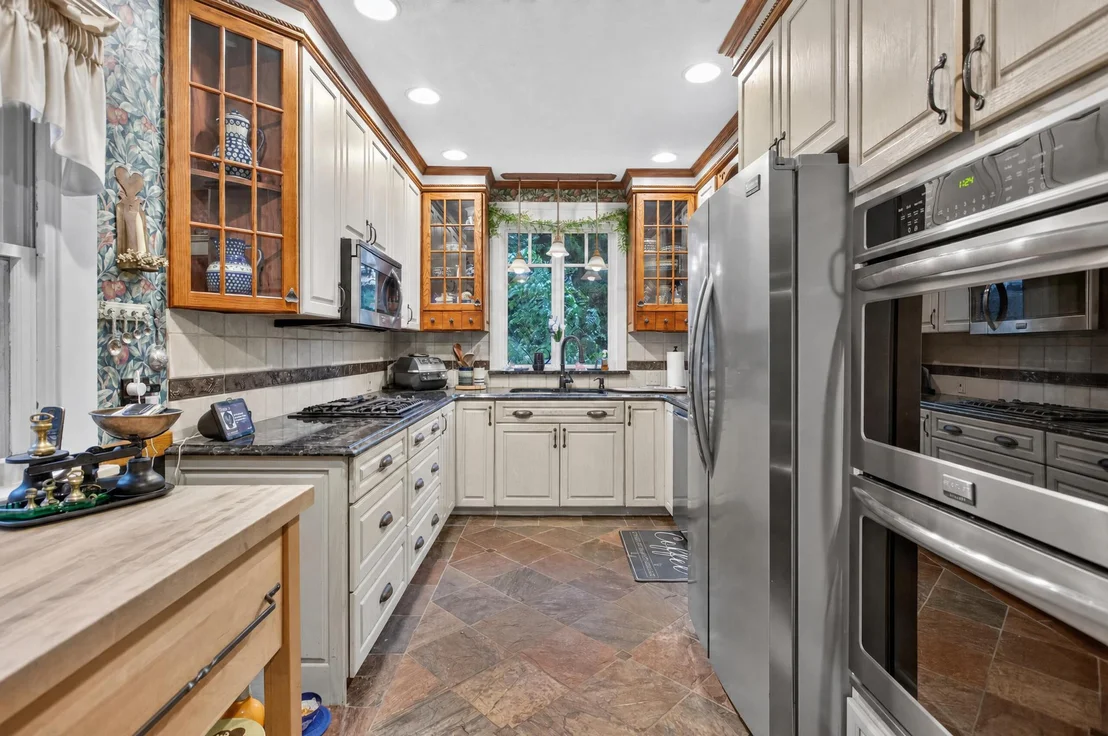
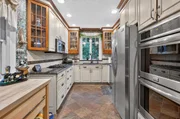
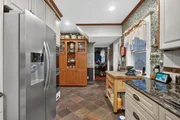
Appliances: Cooktop, Dishwasher, Double Oven, Dryer, Microwave, Refrigerator, Washer, Water Softener Owned
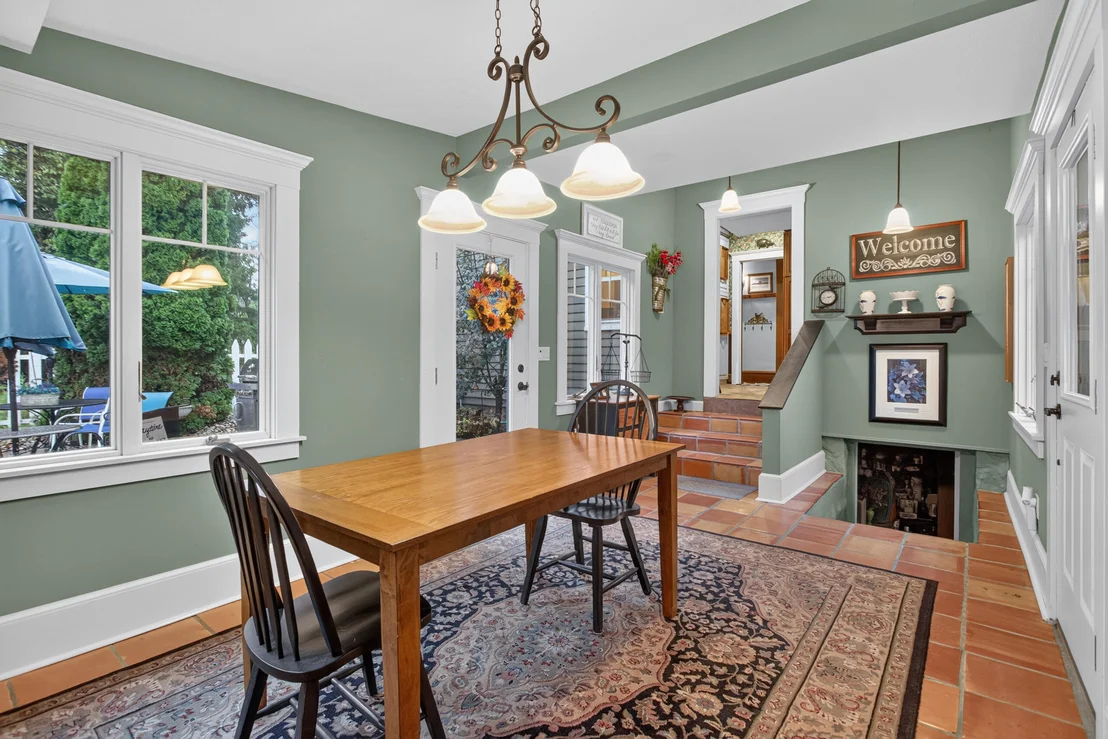
Flooring Type: Carpet, Ceramic Tile, Other, Stone
Laundry Features: In Basement
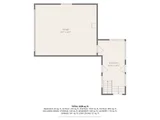
Rooms: 10
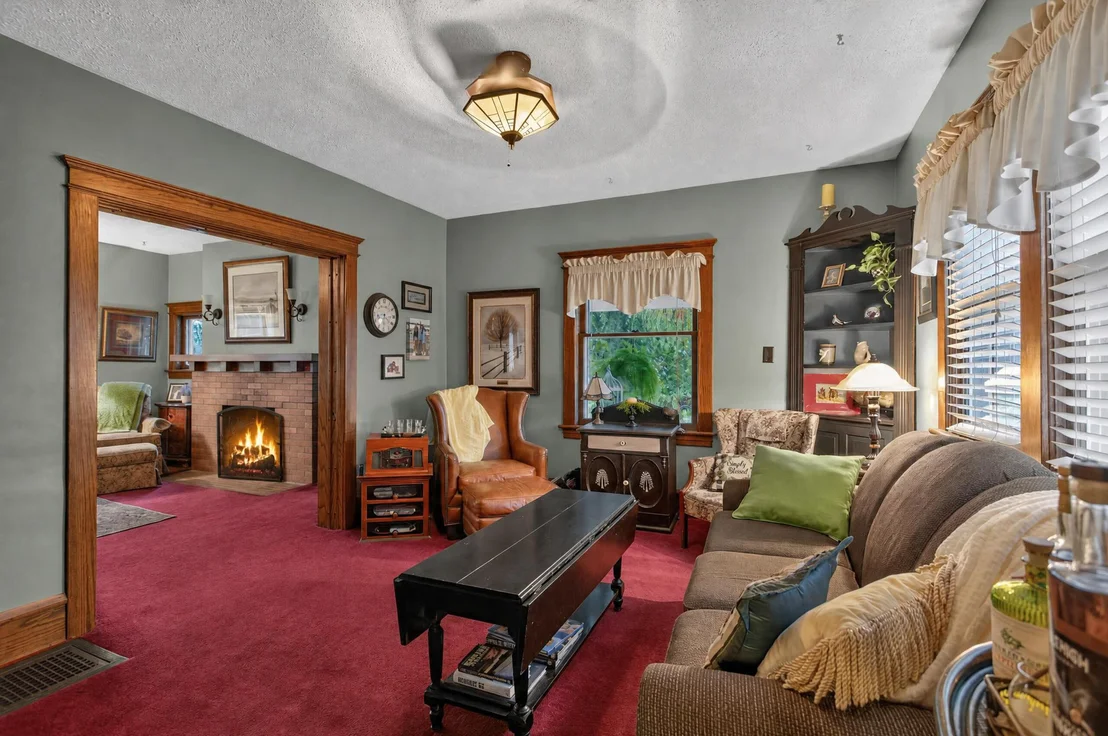
Has Fireplace
Fireplace Features: Gas Log, Living Room
Fireplaces: 1
Basement: Full
Exterior Details
Square Footage: 1984
Architectural Style: Craftsman
Year Built: 1912
Building Area Total: 1984
Other Structures: Second Garage
Window Features: Window Treatments, Storms
Construction Materials: Wood Siding
Patio and Porch Features: Covered, Patio, Porch
Pool Features: In Ground
Pool is Private
Lot Features: Corner Lot
Lot Size Area: 1.32
Lot Size Units: Acres
Lot Size Acres: 1.32
Lot Size Square Feet: 57499
Lot Size Dimensions: 220x280x220
Water Source: Public
Financial Details
Tax Assessed Value: $79,253
Tax Annual Amount: $2,820
Utilities Details
Cooling Type: Central Air
Heating Type: Forced Air
Sewer : Public Sewer

Building Info

Overview

    General

  • Year Built: 1912
  • Effective Year Built: 1912
  • Building Count: 1
  • Bedroom Count: 4
  • Bathroom Count: 2
  • Full Bathrooms: 2
  • Partial Bathrooms: 2
  • Building Condition: 0
  • Building Quality: 0
  • Construction Type: 0
  • Building Style: 0
  • Exterior Walls Type: 18
  • Interior Walls Type: 0
  • Roof Shape Type: 0
  • Roof Cover Type: 0
  • Floor Count: 100
  • Floor Cover: 0
  • Basement Type: 9
  • Basement Area: 999
  • Garage Type: 7
  • Garage Square Area: 912
  • Parking Space Count: 4
  • Patio Type: 0
  • Porch Type: 0
  • Pool Type: 0

    Dimensions

  • Lot Size Square Feet: 57,499
  • Lot Size Depth Feet: 2,130
  • Lot Size Frontage Feet: 2,700
  • Total Building Area: 1,984
  • Building Area: 1,984
  • Building Area Measurement: L

    Heating and Cooling

  • Fireplace Count: 1
  • Air Conditioning: 0
  • Heating: 4
  • Heated Square Feet: 1,984
  • Heating Fuel Type: 0

    Utilities

  • Sewer System: 0
  • Water Service: 0

Building

  • Building Type: 0
  • Property Class: R
  • Subdivision: SUMMIT HILLS
  • Land Acres: 0000001320
  • Standard Land Use Code: 1001
  • County Land Use Code: 401
  • Legal Description 1: LOT 1 EXC BEG AT NW COR OF LOT 1 TH S ALG W LN OF SD LOT 198 FT TO A PT FOR PL OF BEG OF THIS EXCN TH W 58.8 FT TH S 23.14 FT

Neighborhood

  • School District Name: Jackson Public Schools
  • School Tax School District: 38170
  • Census Tract: 005302

Zoning

  • Zoning: RS2

Geography

  • Assessors Map Reference: MAPS WELL ABAND
  • District: 17
  • Parcel: 531-13-07-101-001-00
  • Lot: 1,198
  • Municipality: SUMMIT TWP
  • Latitude: 42.2324
  • Longitude: -84.4809

    Address

  • Full Address: 4723 Mccain Rd
  • Address - House Number: 4723
  • Address - Street Name: Mccain
  • Address - Suffix Type: Rd
  • State: MI
  • City Name: Jackson
  • Carrier Code: R009
  • 4-Digit Zip Code: 8942
  • Zip Code: 49201

Valuation

    Tax

  • Tax Year: 2023
  • Tax Amount: $167,377
  • Tax Rate Code Area: 17

    Appraisal Valuation

  • Standard Deviation: 0.2514
  • Valuation Date: Nov 15, 2023
  • Confidence Score: 64
  • Final Value: 294,886
  • High Value: 369,049
  • Low Value: 220,723

    Market Valuation

  • Market Total Value: $228,400

    Assessments Valuation

  • Assessed Year: 2023
  • Assessed Total Value: $114,200

    Exemptions

  • Homeowner Exemption: Yes
Data used for valuation calculations is provided by RealtyHop, and other third party sources

Comparables

Unit
Status
Type
Beds
Baths
ft²
Price/ft²
Asking Price
Listed On
Closing Price
Sold On
HOA + Taxes

About Jackson


Similar Homes for Sale

Currently no similar homes around

Nearby Rentals


Frequently Asked Questions

When was property at 4723 McCain Road built and last sold?
The property at 4723 McCain Road was built in 1912 and last sold on Jan 1, 1970 for $0.
How much is this home worth?
The estimated value of the home located at 4723 McCain Road is $330,568.
What are some comparable homes to 4723 McCain Road?
There are currently no comparable homes to 4723 McCain Road.