Check Availability
San Diego 91901
4722 PARK LN
$520,000
● House - For Sale

4722 PARK LN

Alpine, CA 91901
bedrooms
2 Beds
bathrooms
1 Bath
square feet
800 Ft²
$2,554
Est. Monthly

About This Property

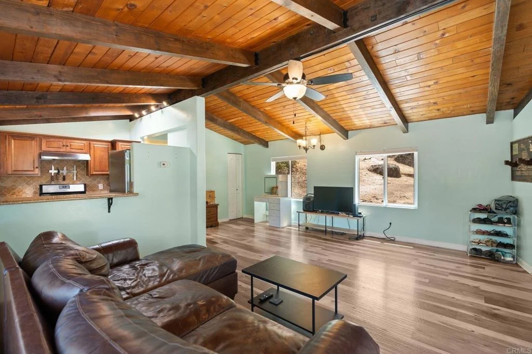
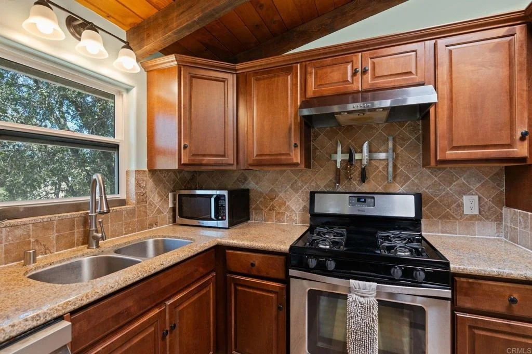
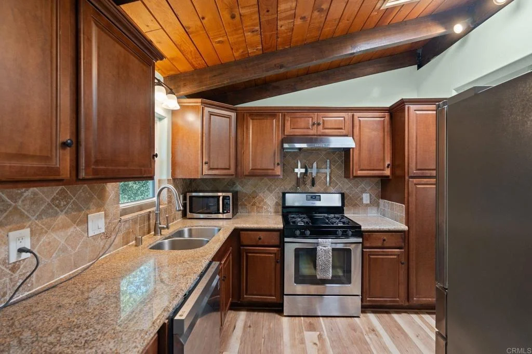
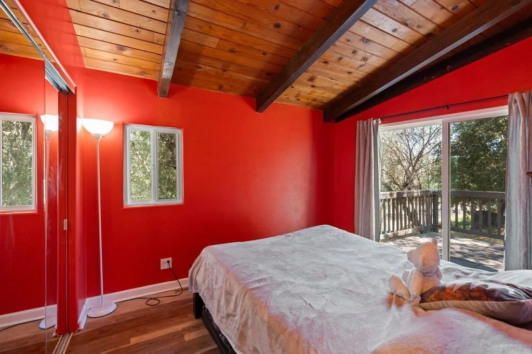
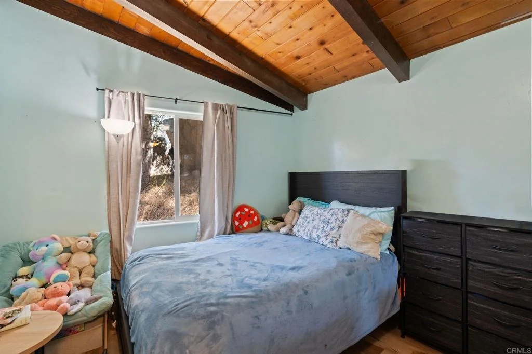
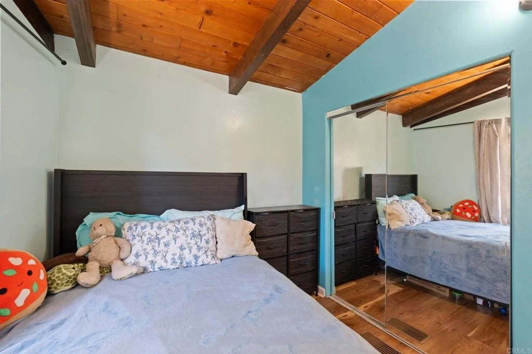
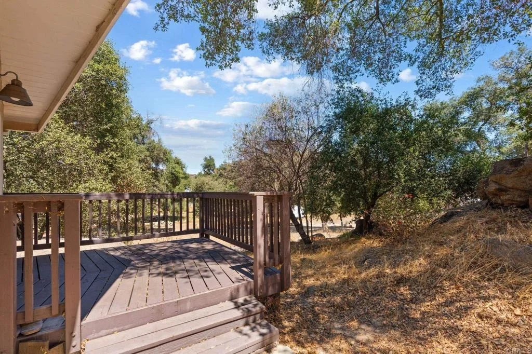
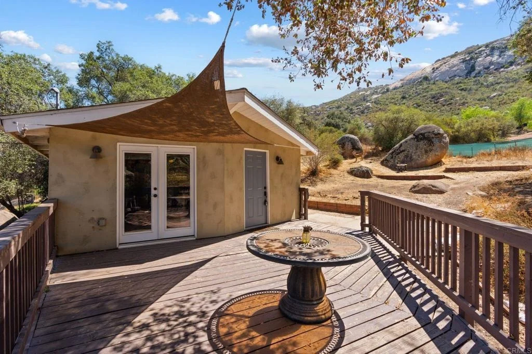
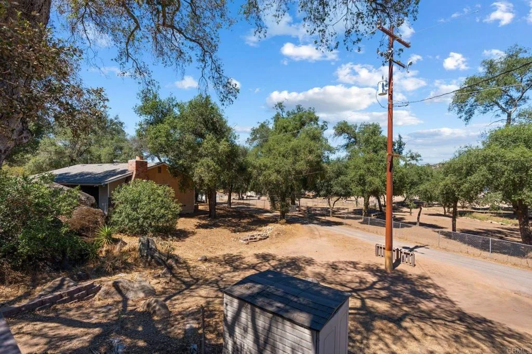
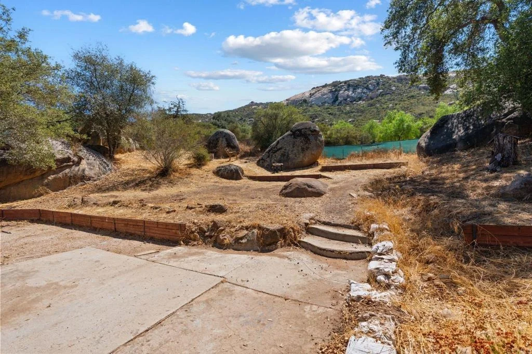
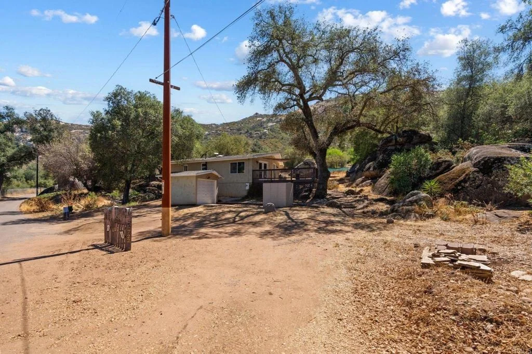
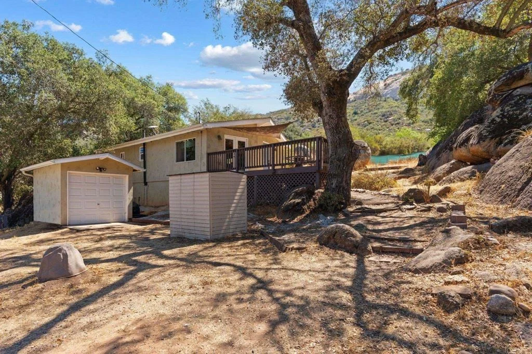
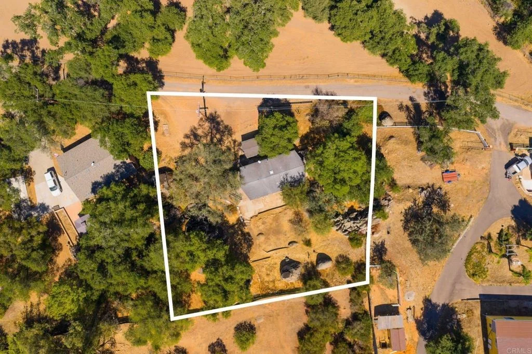
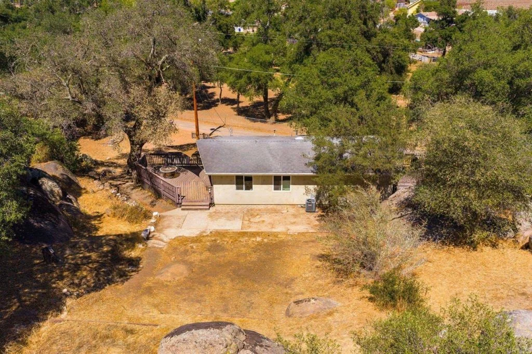
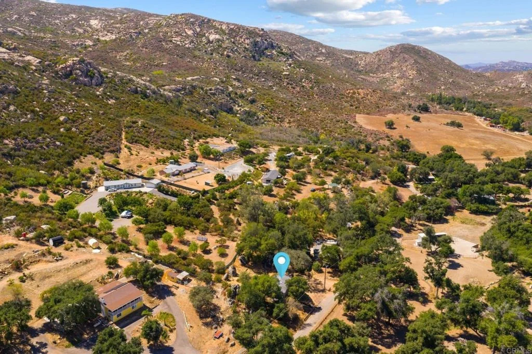
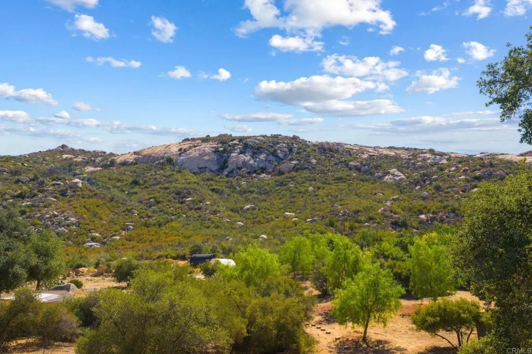
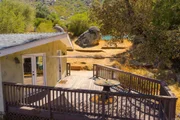
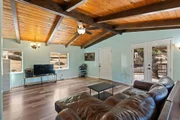
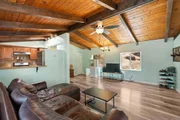
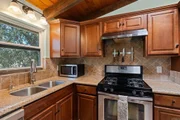
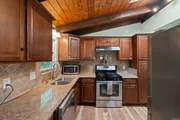
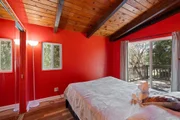
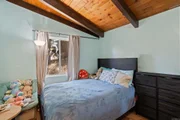
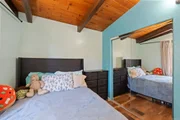
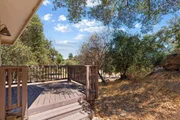
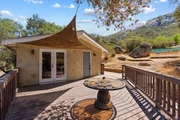
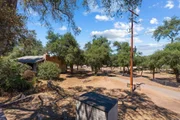
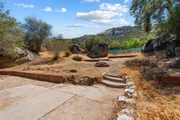
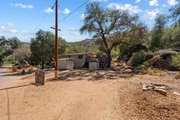
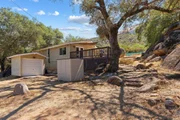
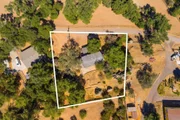
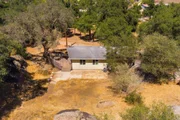
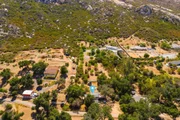
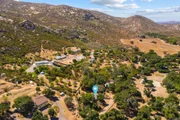
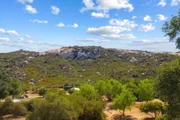
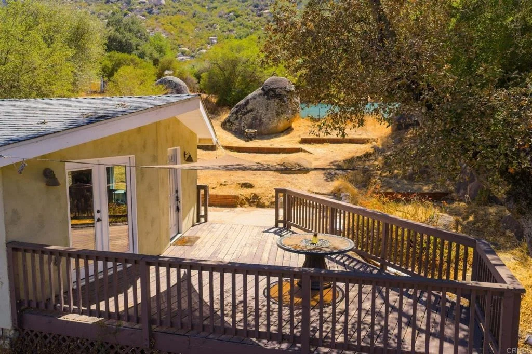
SINGLE STORY 2 BEDROOM, 1 BATH HOME IN ALPINE ON .32 OF AN ACRE PRICED TO SELL AND THIS ONE IS LOADED, INCLUDING WOOD LAMINATE FLOORING,  REMODELED KITCHEN WITH STAINLESS APPLIANCES AND GRANITE COUNTERS, FORCED A/C AND HEAT, UPDATED BATHROOM WITH TRAVERTINE TILE, RAISED PANEL DOORS, LARGE LIVING AREA WITH EXPOSED WOOD VAULTED CEILINGS, PRIVATE WELL, 2 DECKS TO ENJOY, DETACHED 1 CAR GARAGE, SHED, VIEWS TO THE MOUNTAINS, RV PARKING, LARGE NATURAL BOULDERS, OAK TREES AND MUCH MORE.  ASSUMABLE VA LOAN WITH A LOW INTEREST RATE.
Unit Size
800 Ft²
Days on Market
90 days
Land Size
0.33 acres
Price per sqft
$650
Property Type
House
Property Taxes
-
HOA Dues
-
Year Built
1972

Listed By

Gregg Phillipson
Keller Williams Realty

Payment Calculator

Cap Rate Calculator

Last updated: 3 months ago (SDMLS #PTP2605496)

Price History

Date / Event Date Event Price
Jul 21, 2026 Listed by Keller Williams Realty $520,000
Listed by Keller Williams Realty
Sep 4, 2014 Sold
Sold
Jul 25, 2014 Listed by W T Haaland Realty $299,900
Listed by W T Haaland Realty
This charming and completely renovated house is 1 of 12 custom homes in the highly sought-after private valley of Hidden Glen. Nestled between awe-inspiring boulder formations and Yosemite like mountain views this house gives a sense of outdoor living at it’s finest with only an 8 minute drive from downtown Alpine. SEE SUPPLEMENT FOR MORE FEATURES Relax on one of the decks or have your friends over around the fire pit to gaze at the millions of starts above and during winter/fall months enjoy marveling at the massively beautiful waterfall that runs through the valley and can be seen from the secluded picnic area. No expenses were spared on all-new siding, roofing, electrical, plumbing, HVAC windows, and 550 square feet of custom decking. The interior features new paint and flooring, which complements the vaulted ceilings, knotty pine wood paneling and exposed beams throughout. The brand new gourmet kitchen has travertine marble flooring and backsplashes, granite over stained cabinetry, upgraded stainless steel appliances, and a custom skylight. The bathroom has a custom vanity with travertine marble counters that blends well with travertine flooring and shower surrounds with custom inserts. Additional features include new interior doors throughout, mirrored wardrobes in bedrooms, French door to viewing deck and gardening and fire pit, and picnic area. Buyer to verify all prior to close of escrow.. Neighborhoods: Hidden Glen Equipment: Range/Oven Other Fees: 0 Sewer: Septic Installed Topography: LL

Property Highlights

Garage
Parking Available
Air Conditioning
Fireplace
Parking Details
Has Garage
Has Open Parking
Parking Features: Driveway, Garage, Unpaved, DoorSingle
Garage Spaces: 1
Interior Details
Full Bathrooms: 1
Interior Features: Beamed Ceilings, Ceiling Fan(s), SeparateFormalDiningRoom
Appliances: Dishwasher, Disposal, PropaneOven, PropaneRange
Flooring Type: Laminate
Door Features: Mirrored Closet Door(s), PanelDoors
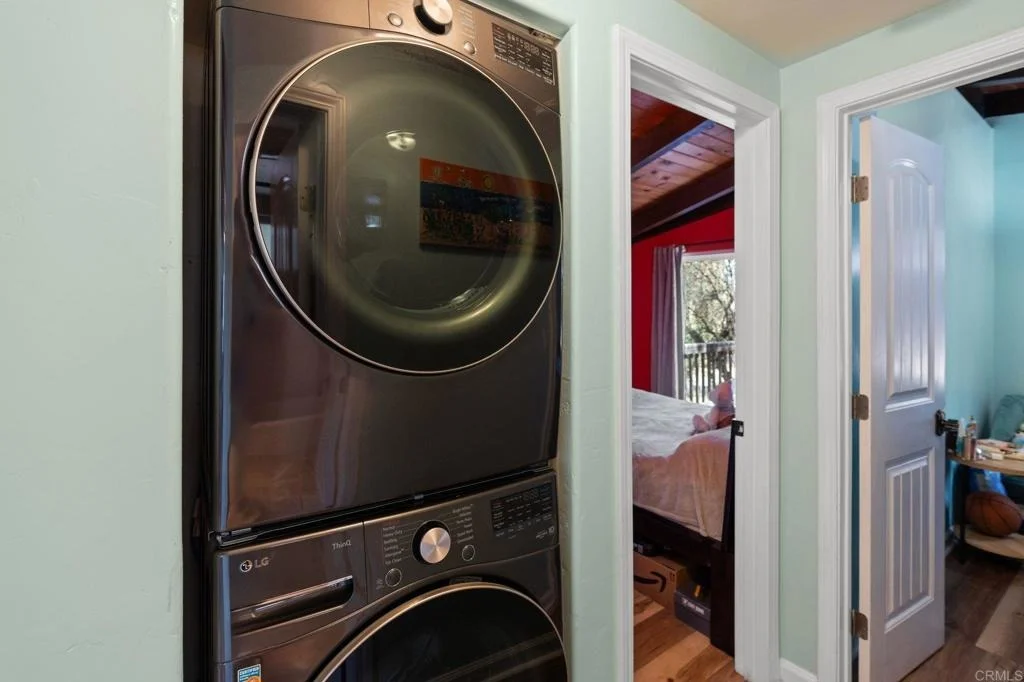
Laundry Features: Inside, Stacked
Fireplace Features: None
Exterior Details
Square Footage: 800
Square Footage Source: $0
Year Built Source: Assessor
Year Built: 1972
Levels: One
Other Structures: Shed(s)
Window Features: Blinds, Double Pane Windows
Construction Materials: Concrete, Stucco, Drywall
Patio and Porch Features: Deck, Patio, See Remarks, Open, Wood
Pool Features: None
Lot Features: Back Yard, Secluded, Yard
Lot Size Area: 14249
Lot Size Units: Square Feet
Lot Size Acres: 0.3271
Lot Size Square Feet: 14249
Water Source: Well
Utilities Details
Cooling Type: Central Air
Heating Type: Central, Forced Air, Propane
Sewer : Septic Tank

Building Info

Overview

    General

  • Year Built: 1972
  • Effective Year Built: 1972
  • Building Count: 1
  • Bedroom Count: 2
  • Bathroom Count: 1
  • Full Bathrooms: 1
  • Partial Bathrooms: 1
  • Building Condition: 0
  • Building Quality: 0
  • Construction Type: 0
  • Building Style: 0
  • Exterior Walls Type: 0
  • Interior Walls Type: 0
  • Roof Shape Type: 0
  • Roof Cover Type: 0
  • Living Units: 1
  • Floor Cover: 0
  • Basement Type: 0
  • Basement Area: 0
  • Garage Type: 0
  • Parking Space Count: 0
  • Patio Type: 0
  • Porch Type: 0
  • Pool Type: 0
  • Location Influence Type: 224

    Dimensions

  • Lot Size Square Feet: 14,249
  • Total Building Area: 800
  • Building Area: 800
  • Building Area Measurement: L

    Heating and Cooling

  • Air Conditioning: 0
  • Heating: 0
  • Heated Square Feet: 800
  • Heating Fuel Type: 0

    Utilities

  • Sewer System: 0
  • Water Service: 0

Building

  • Building Type: 0
  • Property Class: R
  • Subdivision: HIDDEN GLEN
  • Land Acres: 0000000327
  • Standard Land Use Code: 1001
  • County Land Use Code: 11
  • Legal Description 1: LOT 28 DOC74-95195 IN LOTS 26&27&IN TR 002201

Neighborhood

  • School District Name: Grossmont Union High School District
  • School Tax School District: ALPINE UNION
  • Census Tract: 021302

Zoning

  • Zoning: A72

Geography

  • Assessors Map Reference: 002201
  • Subdivision Tract Number: 002201
  • Parcel: 521-140-36-00
  • Lot: 26-28
  • Municipality: ALPINE UNION
  • Latitude: 32.7724
  • Longitude: -116.726

    Address

  • Full Address: 4722 Park Ln
  • Address - House Number: 4722
  • Address - Street Name: Park
  • Address - Suffix Type: Ln
  • State: CA
  • City Name: Alpine
  • Carrier Code: R007
  • 4-Digit Zip Code: 3486
  • Zip Code: 91901

Valuation

    Tax

  • Tax Year: 2023
  • Tax Amount: $576,724
  • Tax Rate Code Area: 51-065

    Appraisal Valuation

  • Standard Deviation: 0.1707
  • Valuation Date: Jan 27, 2024
  • Confidence Score: 78
  • Final Value: 555,156
  • High Value: 649,942
  • Low Value: 460,370

    Assessments Valuation

  • Assessed Year: 2023
  • Assessed Total Value: $489,600
  • Assessed Land Value: $367,200
  • Assessed Improvements Value: $122,400

    Exemptions

  • Homeowner Exemption: Yes

    Sales

  • Current Sale Contract Date: Sep 14, 2021
  • Current Sale Recording Date: Sep 29, 2021
  • Current Sale Price:
  • Current Sale Document Type: 36
  • Current Sale Input Document Number: 2021-0684876
  • Previous Sale Recording Date: Sep 05, 2014
  • Previous Sale Contract Date: Aug 19, 2014
  • Previous Sale Amount: $280,000
  • Previous Sale Document Type: 36
Data used for valuation calculations is provided by RealtyHop, and other third party sources

Comparables

Unit
Status
Type
Beds
Baths
ft²
Price/ft²
Asking Price
Listed On
Closing Price
Sold On
HOA + Taxes

About San Diego


Similar Homes for Sale

Currently no similar homes around

Nearby Rentals


Frequently Asked Questions

When was property at 4722 Park Lane built and last sold?
The property at 4722 Park Lane was built in 1972 and last sold on Sep 14, 2021 for $480,000.
How much is this home worth?
The estimated value of the home located at 4722 Park Lane is $522,232.
What are some comparable homes to 4722 Park Lane?
There are currently no comparable homes to 4722 Park Lane.