See Home Value
Glenview 60025
4722 Linden Avenue
$727,000
● House - Off Market

4722 Linden Avenue

Glenview, IL 60025
bedrooms
4 Beds
bathrooms
4 Baths
square feet
3,463 Ft²
$4,389
Est. Monthly

About This Property

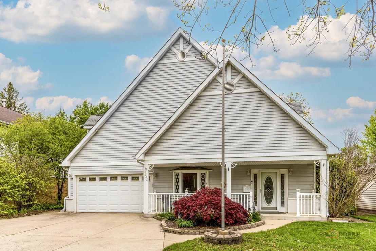
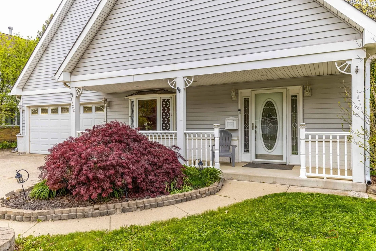
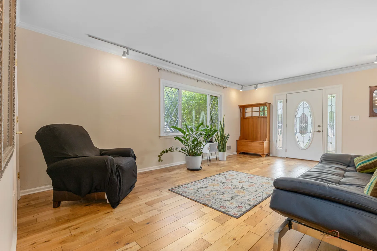
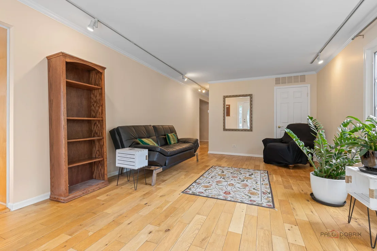
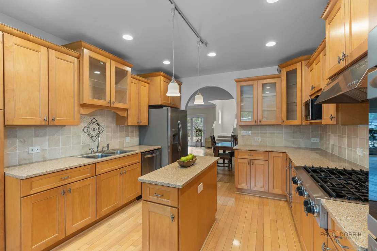
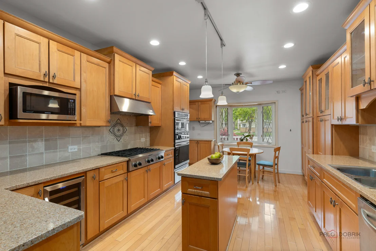
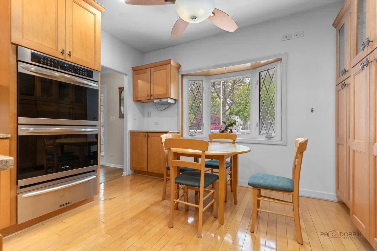
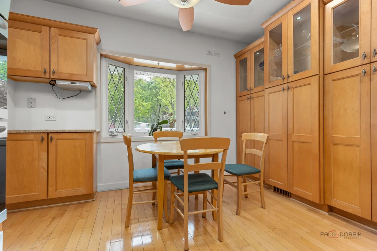
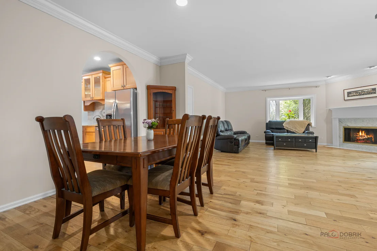
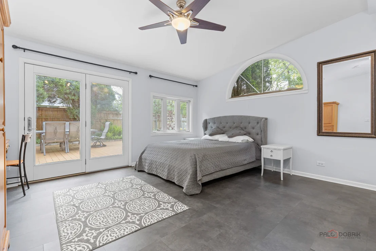
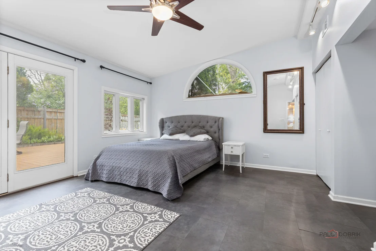
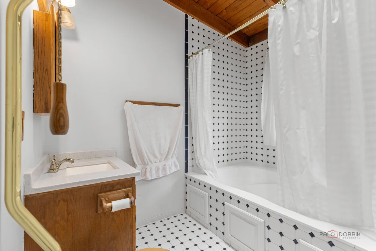
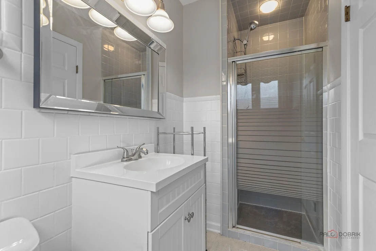
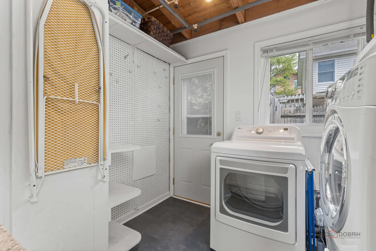
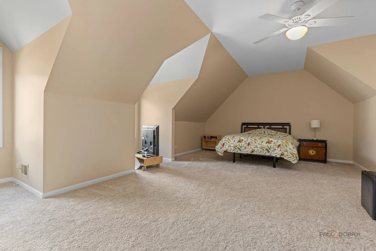
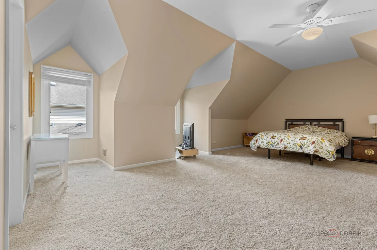
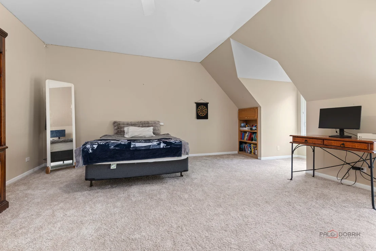
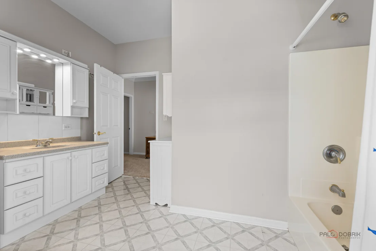
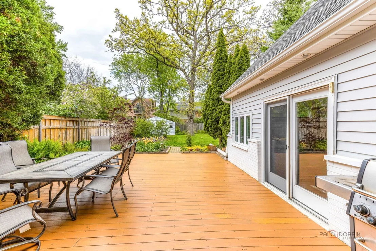
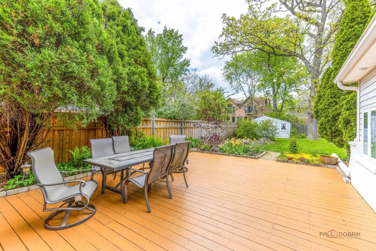
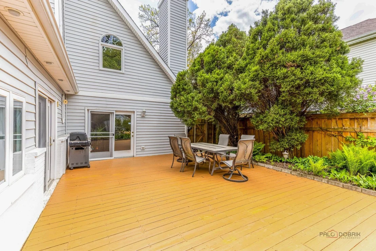
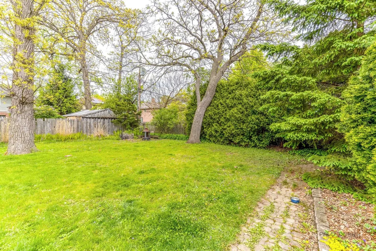
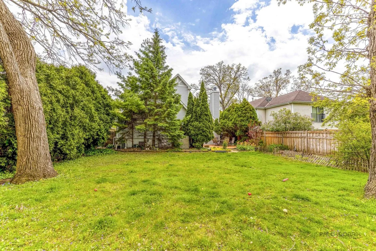
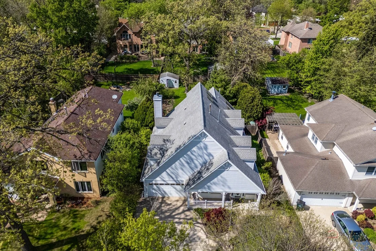
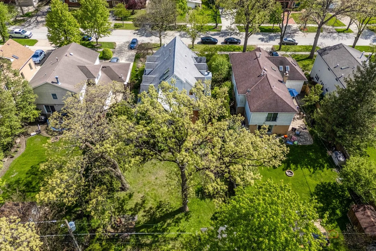
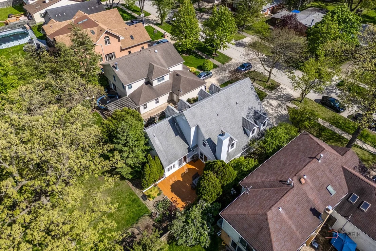
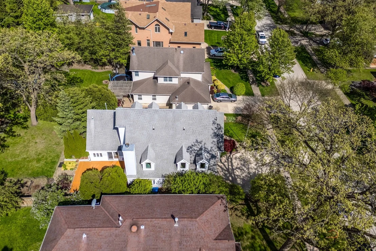
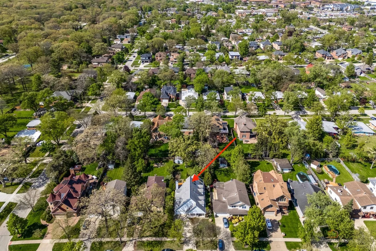
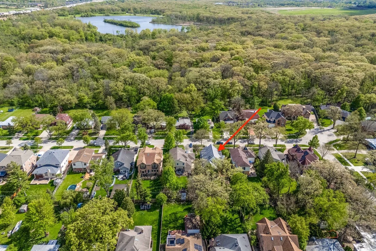
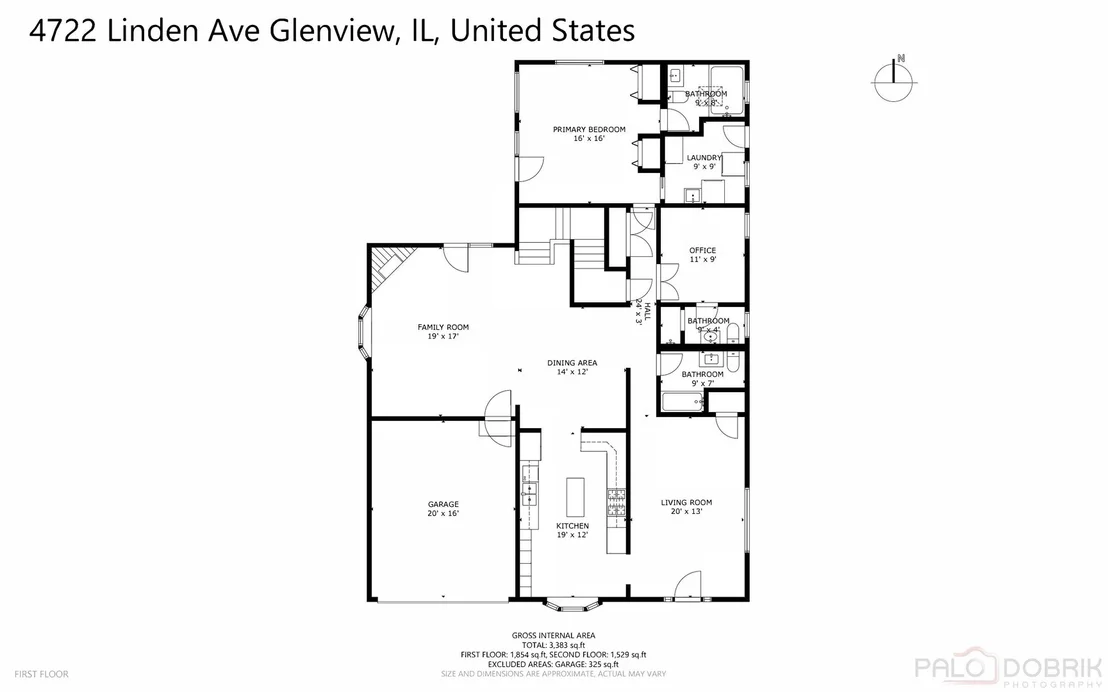
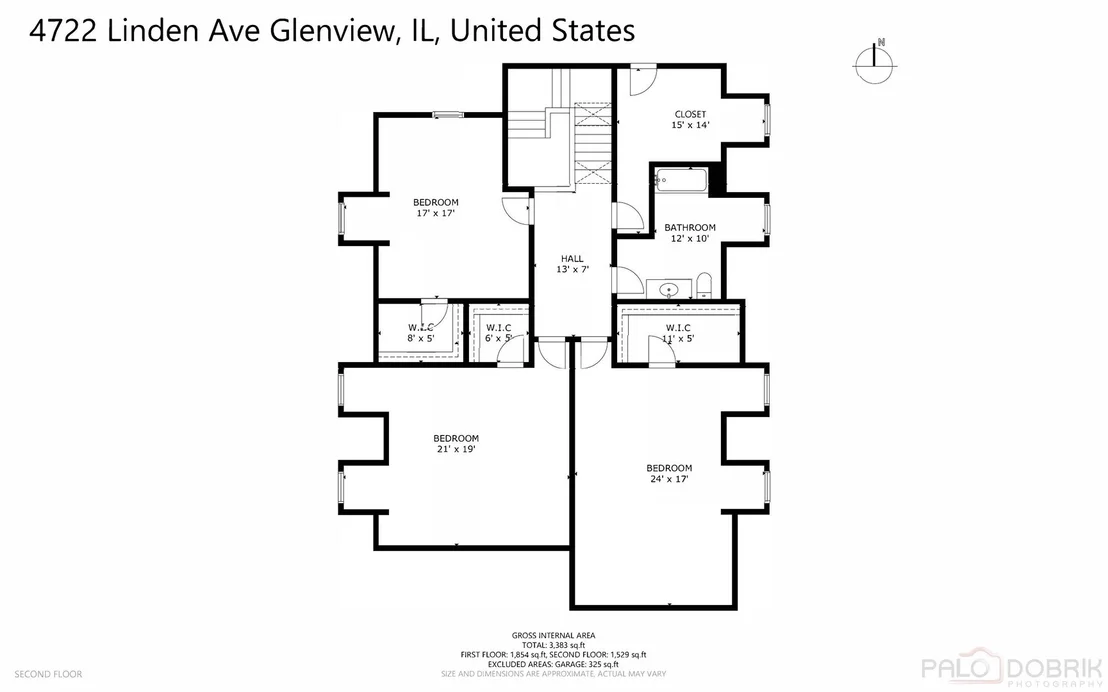
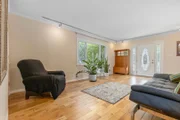
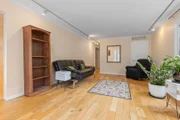
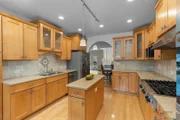
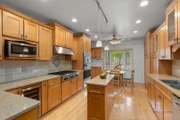
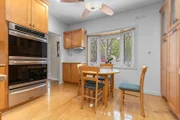
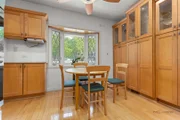
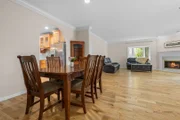
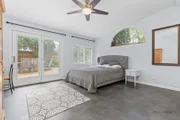
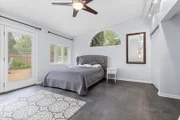
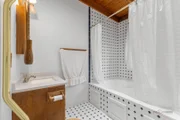
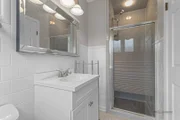
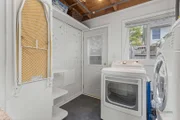
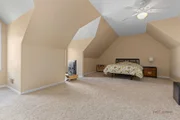
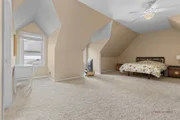
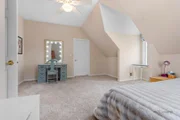
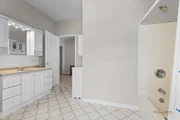
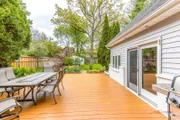
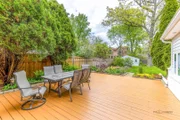
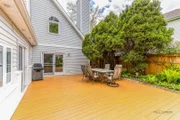
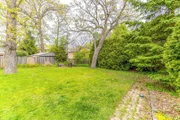
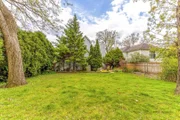
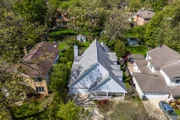
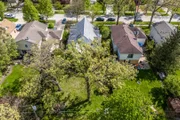
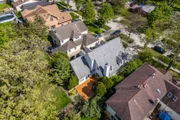
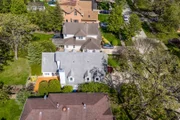
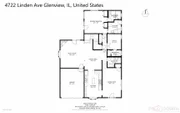
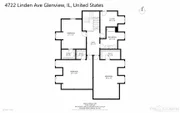
METICULOUSLY MAINTAINED, BEAUTIFULLY UPDATED, AND PERFECTLY POSITIONED IN AN AMAZING LOCATION! Offering over 3,400 square feet of thoughtfully designed living space, this stunning 4 bedroom, 4 full bath home combines timeless charm, everyday comfort, and the kind of warm, inviting atmosphere buyers dream about. Freshly painted in today's most sought-after color palette and featuring major updates including a new lower-level furnace and A/C (2021) and water heater (2019), this home is truly move-in ready from top to bottom. Outstanding curb appeal immediately draws you in with mature landscaping and a cozy covered front porch that feels like the perfect place to begin your mornings with coffee in hand while enjoying the peaceful surroundings. Inside, sunlight pours through the large picture window in the welcoming living room, highlighting the impressive hardwood flooring that flows throughout the main living areas and creating a bright, airy feel the moment you walk through the door. Designed for both entertaining and everyday living, the beautifully updated kitchen is truly the heart of the home. Custom cabinetry, abundant counter space, a center island perfect for meal prep, and quality stainless steel appliances including a Frigidaire refrigerator (2021), Frigidaire double oven (2020), Samsung microwave (2022), and KitchenAid dishwasher make this space as functional as it is beautiful. The bayed eating area offers peaceful wooded views through oversized windows, creating the perfect backdrop for casual dinners, morning coffee, or watching the seasons change right from your kitchen table. A full wall of additional cabinetry offers incredible storage space for everything from serving pieces to pantry essentials. Through the elegant arched doorway, the formal dining room flows effortlessly into the entertainment-sized family room where a cozy wood-burning fireplace creates an inviting focal point for holiday gatherings, movie nights, or quiet evenings spent by the fire. Exterior doors extend your living space outdoors to the fully fenced backyard where summer barbecues, outdoor dining, and relaxing evenings on the expansive deck become part of everyday life. There is plenty of room for kids or pets to play freely, while the raised garden area is ready for your fresh herbs, flowers, or vegetable garden this season. At the end of the day, retreat to the spacious primary suite offering generous closet space, private access to the deck and backyard, and a private ensuite bath featuring a whirlpool tub and stunning wood-paneled vaulted ceiling with skylight that adds warmth and character to the space. A first-floor office with its own private full bath offers incredible flexibility and could easily function as a guest suite, in-law arrangement, or second main-level bedroom. A laundry/mud room with exterior access and an additional full bath complete the main level. Upstairs, you'll find three additional generously sized bedrooms, a fourth full bath, an extra large closet with convenient attic access allowing for plentiful storage space and the option to build out if desired. Additional highlights include a 2-car attached garage and whole house generator for added peace of mind. Located near highly rated private and public schools including prestigious Glenbrook South High School, with quick access to the Metra, major expressways, downtown Chicago, and O'Hare, this home also places outdoor recreation just minutes away with nearby forest preserves, parks, and nature centers. A rare opportunity to enjoy space, updates, comfort, and an exceptional lifestyle all in one beautifully cared for home.

Unit Size
3,463 Ft²
Days on Market
-
Land Size
0.23 acres
Price per sqft
$214
Property Type
House
Property Taxes
$758
HOA Dues
-
Year Built
1955

Payment Calculator

Cap Rate Calculator

Property Highlights

Garage
Air Conditioning
Fireplace

Building Info

Overview

    General

  • Year Built: 1955
  • Effective Year Built: 1955
  • Building Count: 1
  • Total Rooms: 11
  • Bedroom Count: 4
  • Bathroom Count: 3
  • Full Bathrooms: 3
  • Partial Bathrooms: 3
  • Building Condition: 6
  • Building Quality: 7
  • Construction Type: 6
  • Building Style: 11
  • Exterior Walls Type: 24
  • Interior Walls Type: 0
  • Roof Shape Type: 0
  • Roof Cover Type: 15
  • Floor Count: 150
  • Living Units: 1
  • Floor Cover: 0
  • Basement Type: 7
  • Basement Area: 0
  • Garage Type: 1
  • Parking Space Count: 1
  • Patio Type: 0
  • Porch Type: 0
  • Pool Type: 0

    Dimensions

  • Lot Size Square Feet: 10,020
  • Total Building Area: 2,936
  • Gross Building Area: 2,936
  • Building Area: 2,936
  • Building Area Measurement: L

    Heating and Cooling

  • Fireplace Count: 1
  • Air Conditioning: 1
  • Heating: 24
  • Heated Square Feet: 2,936
  • Heating Fuel Type: 0

    Utilities

  • Sewer System: 0
  • Water Service: 0

Building

  • Building Type: 0
  • Property Class: R
  • Subdivision: FIRST ADDITION TO NORTHFIELD WOODS
  • Land Acres: 0000000230
  • Standard Land Use Code: 1001
  • County Land Use Code: 2-04
  • Legal Description 1: (FIRST) ADDITION TO (NORTHFIELD) (WOODS) SUB OF PT LT S3-4 & ALL LT5 IN SUPERIOR COURT PARTN OF LTS6-8 IN COUNTY CLERKS DIVN

Neighborhood

  • School District Name: Northfield Township High School District 225
  • Census Tract: 801603

Geography

  • District: 25
  • Parcel: 04-30-410-020-0000
  • Lot: 5
  • Meridian: SEC 00 TWN 42N RNG 12E
  • Municipality: NORTHFIELD
  • Latitude: 42.0812
  • Longitude: -87.8746

    Address

  • Full Address: 4722 Linden Ave
  • Address - House Number: 4722
  • Address - Street Name: Linden
  • Address - Suffix Type: Ave
  • State: IL
  • City Name: Glenview
  • Carrier Code: C064
  • 4-Digit Zip Code: 1425
  • Zip Code: 60025

Valuation

    Tax

  • Tax Year: 2022
  • Tax Amount: $888,194
  • Tax Rate Code Area: 25139

    Appraisal Valuation

  • Standard Deviation: 0.2626
  • Valuation Date: Mar 20, 2024
  • Confidence Score: 62
  • Final Value: 732,066
  • High Value: 924,349
  • Low Value: 539,782

    Market Valuation

  • Market Total Value: $442,580
  • Market Land Value: $110,220
  • Market Improvement Value: $332,360

    Assessments Valuation

  • Assessed Year: 2023
  • Assessed Total Value: $44,258
  • Assessed Land Value: $11,022
  • Assessed Improvements Value: $33,236

    Sales

  • Current Sale Contract Date: May 14, 2019
  • Current Sale Recording Date: Jun 27, 2019
  • Current Sale Price:
  • Current Sale Document Type: 71
  • Current Sale Input Document Number: 1917855131

    Financing

  • First Mortgage Financing Type: UNK
Data used for valuation calculations is provided by RealtyHop, and other third party sources

Comparables

Unit
Status
Type
Beds
Baths
ft²
Price/ft²
Asking Price
Listed On
Closing Price
Sold On
HOA + Taxes

About Glenview


Similar Homes for Sale

Currently no similar homes around

Nearby Rentals

Unit for rent at 10360 Michael Todd Terrace, Glenview, IL, 60025

$1,675 /mo

  • 2 Beds
  • 1 Bath
  • 861 ft²
10360 Michael Todd Terrace #1S, Glenview, IL, 60025 Listing by Michael Kaplan
Unit for rent at 10416 Michael Todd Terrace, Glenview, IL, 60025

$1,475 /mo

  • 1 Bed
  • 1 Bath
  • 700 ft²
10416 Michael Todd Terrace #GS, Glenview, IL, 60025 Listing by Michael Kaplan
Unit for rent at 9654 Golf Terrace, Des Plaines, IL, 60016

$1,550 /mo

  • 2 Beds
  • 1 Bath
  • 999 ft²
9654 Golf Terrace #G, Des Plaines, IL, 60016 Listing by Daniel Cruz


Frequently Asked Questions

When was property at 4722 Linden Avenue built and last sold?
The property at 4722 Linden Avenue was built in 1955 and last sold on May 14, 2019 for $580,000.
How much is this home worth?
The estimated value of the home located at 4722 Linden Avenue is $0.
What are some comparable homes to 4722 Linden Avenue?
There are currently no comparable homes to 4722 Linden Avenue.