See Home Value
$1,950,000 Last Listed Price
● House - Off Market

4722 Devon Street

Houston, TX 77027
bedrooms
5 Beds
bathrooms
5 Baths, 1 Half Bath
square feet
5,486 Ft²
$1,995,016
RealtyHop Estimate
2.31%
Since Aug 1, 2022
National-US
Primary Model

About This Property

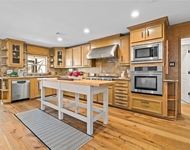
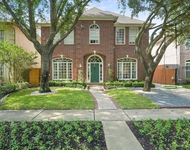
Ensconced amid a majestic legacy tree, this handsome home rests beneath a metal roof & is a culmination of striking design & enormous open-living concept which speaks to an ultimate hub for entertaining. Bedecked with notable charm & distinctive architectural details, wooden balustrade and Juliet balconies coupled w/ bold limestone columns anchor the LR topped with 25' ceiling w/towering limestone surround fireplace punctuating the grandeur of the room. Pronounced openness sweeps the living areas as Chef's delight kitchen intertwines w/living rm & features granite breakfast bar & island, granite counter tops, custom Knotty Alder cabinetry, premium SS appliances & giant pantry. Den opens to lushly landscaped patio. Gorgeous downstairs primary suite. Classic influences include engineered oak flooring, 2 fireplaces, 2 patios, 2 utility rooms, furniture quality cabinetry, huge game room, plantation shutters, study/5th BR, 5 ½ baths, study hub, elevator & generator.
Unit Size
5,486 Ft²
Days on Market
-
Land Size
0.22 acres
Price per sqft
$355
Property Type
House
Property Taxes
$3,412
HOA Dues
$71
Year Built
2014

Payment Calculator

Cap Rate Calculator

Last updated: 4 months ago (HAR #10336913)

Price History

Date / Event Date Event Price
Jul 7, 2022 Sold
Sold
Feb 14, 2022 Listed by Martha Turner Sotheby's International Realty $1,950,000
Listed by Martha Turner Sotheby's International Realty
Ensconced amid a majestic legacy tree, this handsome home rests beneath a metal roof & is a culmination of striking design & enormous open-living concept which speaks to an ultimate hub for entertaining. Bedecked with notable charm & distinctive architectural details, wooden balustrade and Juliet balconies coupled w/ bold limestone columns anchor the LR topped with 25’ ceiling w/towering limestone surround fireplace punctuating the grandeur of the room. Pronounced openness sweeps the living areas as Chef’s delight kitchen intertwines w/living rm & features granite breakfast bar & island, granite counter tops, custom Knotty Alder cabinetry, premium SS appliances & giant pantry. Den opens to lushly landscaped patio. Gorgeous downstairs primary suite. Classic influences include engineered oak flooring, 2 fireplaces, 2 patios, 2 utility rooms, furniture quality cabinetry, huge game room, plantation shutters, study/5th BR, 5 ½ baths, study hub, elevator & generator.

Property Highlights

Elevator
Air Conditioning
Fireplace
Garage

Building Info

Overview

    General

  • Year Built: 2014
  • Effective Year Built: 2014
  • Building Count: 1
  • Total Rooms: 8
  • Bedroom Count: 4
  • Bathroom Count: 4
  • Full Bathrooms: 3
  • Partial Bathrooms: 4
  • Bathroom Plumbing Fixtures: 21
  • Building Condition: 6
  • Building Quality: 1
  • Construction Type: 2
  • Building Style: 1
  • Exterior Walls Type: 3
  • Interior Walls Type: 0
  • Roof Shape Type: 0
  • Roof Cover Type: 0
  • Floor Count: 100
  • Living Units: 1
  • Floor Cover: 0
  • Basement Type: 0
  • Basement Area: 0
  • Garage Type: 7
  • Garage Square Area: 660
  • Parking Space Count: 2
  • Patio Type: 20
  • Porch Type: 7
  • Pool Type: 0
  • Location Influence Type: 129

    Dimensions

  • Lot Size Square Feet: 9,520
  • Total Building Area: 5,486
  • Gross Building Area: 5,486
  • Building Area: 5,486
  • Building Area Measurement: L

    Heating and Cooling

  • Fireplace Count: 1
  • Air Conditioning: 1
  • Heating: 3
  • Heated Square Feet: 5,486
  • Heating Fuel Type: 3

    Utilities

  • Sewer System: 1
  • Water Service: 2

Building

  • Building Type: 0
  • Property Class: R
  • Subdivision: AFTON OAKS SEC 5
  • Land Acres: 0000000219
  • Standard Land Use Code: 1001
  • County Land Use Code: 1001
  • State Land Use Code: A1
  • Legal Description 1: LT 4 BLK 1 AFTON OAKS SEC 5

Neighborhood

  • School District Name: Houston Independent School District
  • School Tax School District: HOUSTON ISD
  • Census Tract: 411600

Geography

  • Assessors Map Reference: 5156D
  • Account Number: 0772460190004
  • District: 061
  • Parcel: 077-246-019-0004
  • Block: 1
  • Lot: 4
  • Municipality: CITY OF HOUSTON
  • Latitude: 29.7358
  • Longitude: -95.4571

    Address

  • Full Address: 4722 Devon St
  • Address - House Number: 4722
  • Address - Street Name: Devon
  • Address - Suffix Type: St
  • State: TX
  • City Name: Houston
  • Carrier Code: C007
  • 4-Digit Zip Code: 6204
  • Zip Code: 77027

Valuation

    Tax

  • Total Area: 5,570
  • Tax Year: 2022
  • Tax Amount: $2,963,598
  • Tax Rate Code Area: 061

    Appraisal Valuation

  • Standard Deviation: 0.2046
  • Valuation Date: Sep 13, 2023
  • Confidence Score: 72
  • Final Value: 1,921,123
  • High Value: 2,314,341
  • Low Value: 1,527,906

    Market Valuation

  • Market Total Value: $1,871,000
  • Market Land Value: $748,980
  • Market Improvement Value: $1,122,020

    Assessments Valuation

  • Assessed Year: 2022
  • Assessed Total Value: $1,871,000
  • Assessed Land Value: $748,980
  • Assessed Improvements Value: $1,122,020

    Sales

  • Current Sale Contract Date: Jul 07, 2022
  • Current Sale Recording Date: Jul 11, 2022
  • Current Sale Document Type: 27
  • Current Sale Input Document Number: 355157
  • Previous Sale Recording Date: Jul 11, 2022
  • Previous Sale Contract Date: Jul 07, 2022
  • Previous Sale Amount: $1,995,000
  • Previous Sale Document Type: 27
Data used for valuation calculations is provided by RealtyHop, and other third party sources

Comparables

Unit
Status
Type
Beds
Baths
ft²
Price/ft²
Asking Price
Listed On
Closing Price
Sold On
HOA + Taxes

About Central Houston


Similar Homes for Sale

Currently no similar homes around

Nearby Rentals

Unit for rent at 5859 Dolores Street, Houston, TX, 77057

$2,950 /mo

  • 3 Beds
  • 3 Baths
  • 1,882 ft²
5859 Dolores Street, Houston, TX, 77057 Listing by Vandita Zachariah
Unit for rent at 3902 Colquitt Street, Houston, TX, 77027

$10,000 /mo

  • 4 Beds
  • 2 Baths
  • 2,629 ft²
3902 Colquitt Street, Houston, TX, 77027 Listing by Kiani Komeizi
Unit for rent at 4127 Amherst Street, West University Place, TX, 77005

$8,500 /mo

  • 5 Beds
  • 4 Baths
  • 3,433 ft²
4127 Amherst Street, West University Place, TX, 77005 Listing by Kevin Macicek


Frequently Asked Questions

When was property at 4722 Devon Street built and last sold?
The property at 4722 Devon Street was built in 2014 and last sold on Jul 7, 2022 for $0.
How much is this home worth?
The estimated value of the home located at 4722 Devon Street is $1,969,500.
What are some comparable homes to 4722 Devon Street?
There are currently no comparable homes to 4722 Devon Street.