


4721 Lagunita Way


About This Property
Payment Calculator
Your Estimated Monthly Payment
Cap Rate Calculator
What does this mean?
Based on our analysis, the cap rate of this property is 1.25%. A negative cap rate indicates that the property might not be feasible as an income-producing asset. The median cap rate for a near zip code 11238 is 4.23%.
How much can I actually make?
Actual monthly rental income may vary between $4,760 and $7,140 depending on unit-specific characteristics. You can change the amount using the slider to further explore.
How is cap rate calculated?
Cap Rate = Net Operating Income (NOI) / Property Asset Value.
When calculating the cap rate, we assume 100% occupancy. Leverage (mortgage) is not considered.
Cap Rate provided by RealtyHop and RentHop, learn more about cap rate here.
Price History
| Date / Event | Date | Event | Price |
|---|---|---|---|
| Jun 4, 2020 | Sold | ||
| Sold | |||
| Apr 21, 2020 | Listed by Berkshire Hathaway HomeService | $569,500 | |
| Listed by Berkshire Hathaway HomeService | |||
 | |||
|
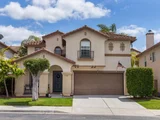
This 4 Bedroom Rancho Del Oro home is in move-in ready condition. Perfectly placed on the street with just one neighbor across the street. The downstairs has tile floors, two-tone designer paint throughout the entire home, soaring high ceilings in the formal Living Room, gourmet Kitchen which is open to the XL Family Room, Master Suite w/oversized Master Bathroom, nice size Backyard w/patio & grass area. A Must See!! Loft is now a permitted 4th Bedroom. Detailed upgrades in Supplement & Virtual Tour 4 Bedrooms in Rancho Del Oro under $600K is hard to find. This is the home you have been waiting for. Move-in Ready!! The location of the home in the neighborhood is ideal with just one neighbor across the street. There is a sweet front porch sitting area for you to enjoy. You walk into the formal Living Room which has a soaring high 2 story ceiling making it light and bright. The entire 1st floor is tile & there is two-tone designer paint throughout the home. For your convenience there is a ½ Bathroom downstairs. The back of the home is where the gourmet Kitchen is located. There are light wood cabinets, all the appliances are stainless including the refrigerator & there is plenty of counter space for when you are cooking a big meal. The Kitchen is open to your dining area as well as the XL Family Room where you can enjoy your fireplace & large windows which look out to you Backyard. There is a slider which takes you to the Backyard which has lush tropical foliage which creates added privacy, a nice patio area for dining & relaxing as well as a grassy area for the kids and/or pets to play. All the Bedrooms are located upstairs including the permitted 4th Bedroom which used to be a loft. Upstairs is where you will find your own Laundry Room & the 2nd full Bathroom. The Master Suite has vaulted ceiling, designer ceiling fan & large walk-in closet which is perfect for the shopper in the family. The Master Bathroom has an oversized two sink vanity, large sunken tub & se...
| |||
| Dec 31, 2013 | Sold | ||
| Sold | |||
| Nov 16, 2013 | Listed by New Vision Mrtg & R.E. | $413,000 | |
| Listed by New Vision Mrtg & R.E. | |||
Property Highlights
Building Info
Comparables
Status
Price/ft²
Listed On
Sold On
About Ivey Ranch - Rancho Del Oro
Similar Homes for Sale
Currently no similar homes aroundNearby Rentals

Last Updated: 5 months ago
Data Source: CRMLS, MLS# 130061662
 Your Privacy Choices
Phone: 425-283-2930
Address: 335 Madison Avenue, New York, NY 10017