Check Availability
$949,000
● House - For Sale

4721 Ashfield Dr

Boulder, CO 80301
bedrooms
3 Beds
bathrooms
1 Bath
square feet
2,756 Ft²
$5,089
Est. Monthly

About This Property

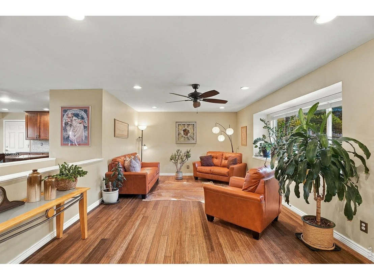
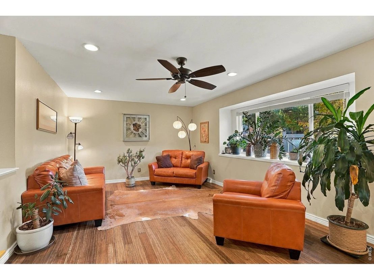
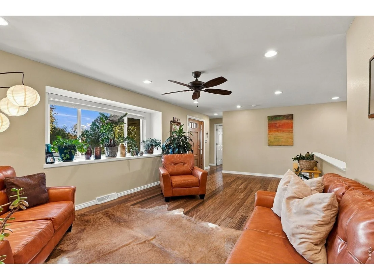
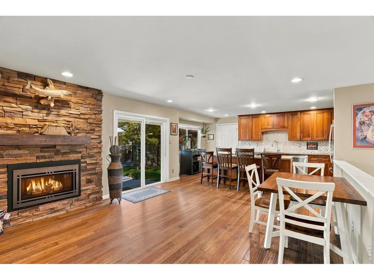
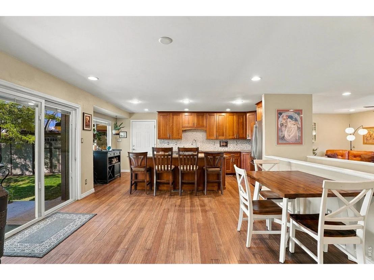
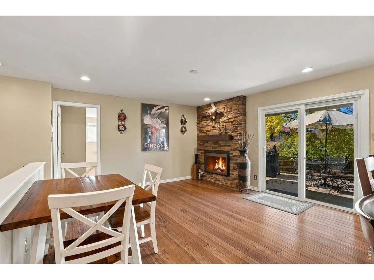
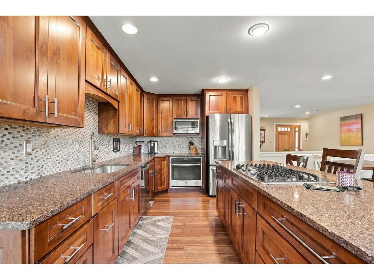
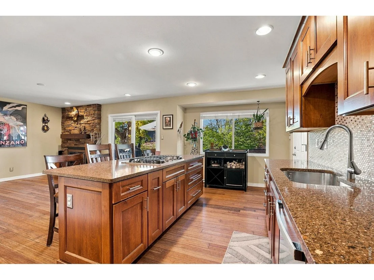
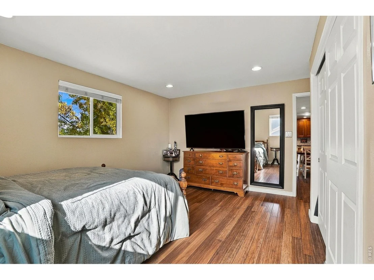
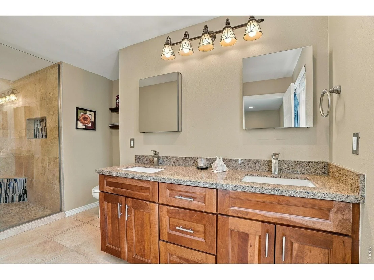
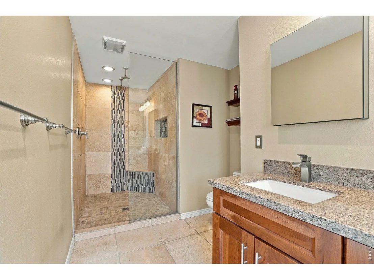
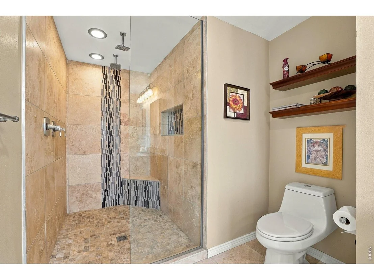
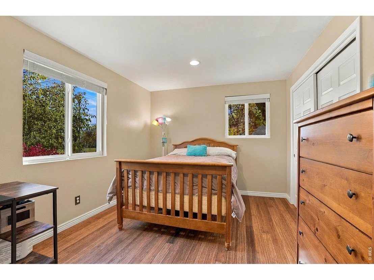
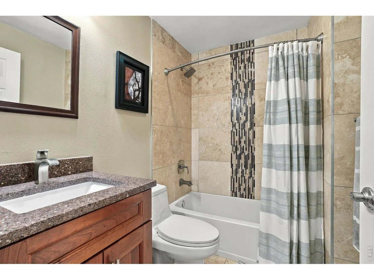
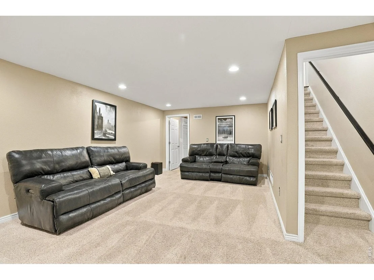
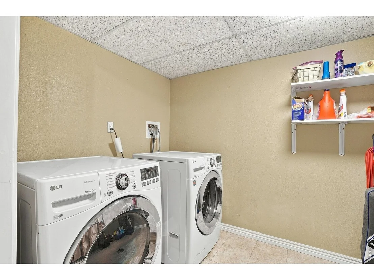
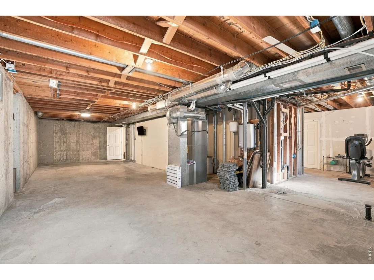
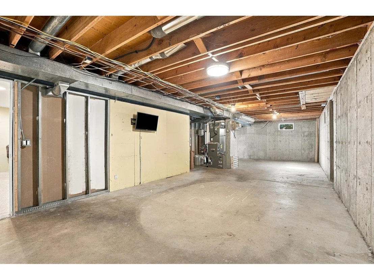
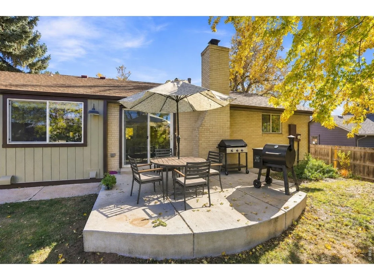
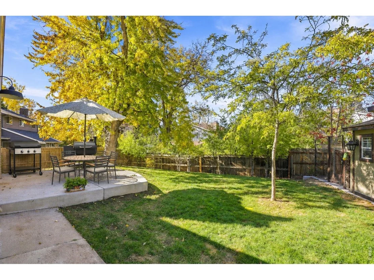
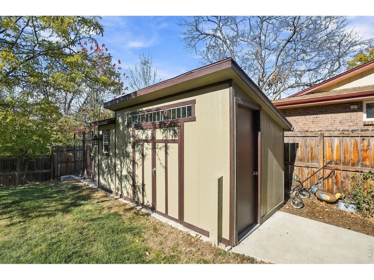
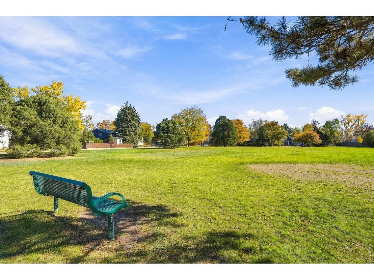
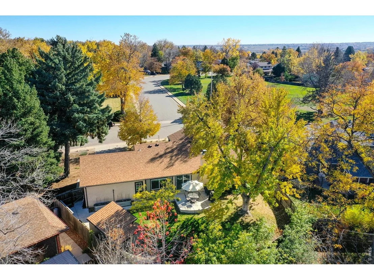
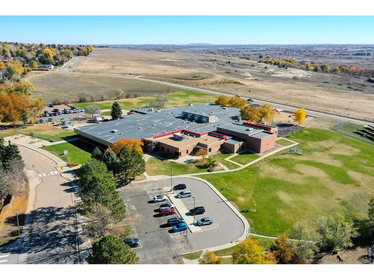
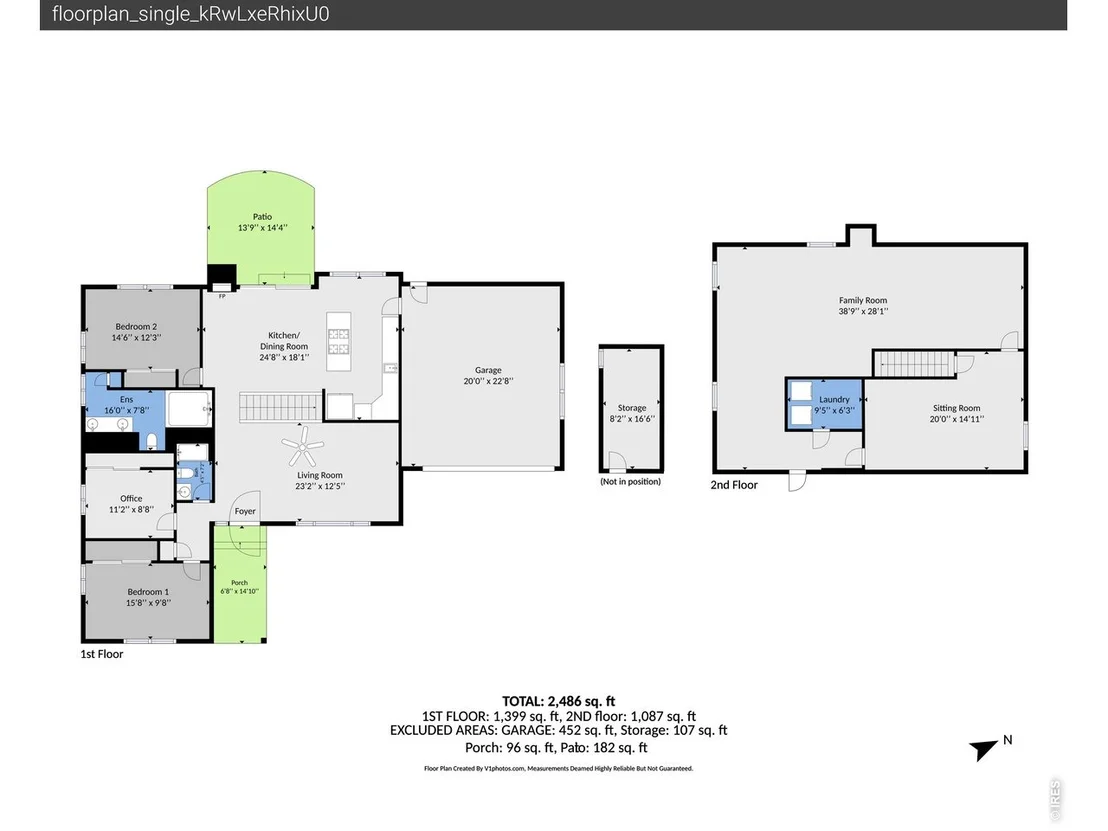
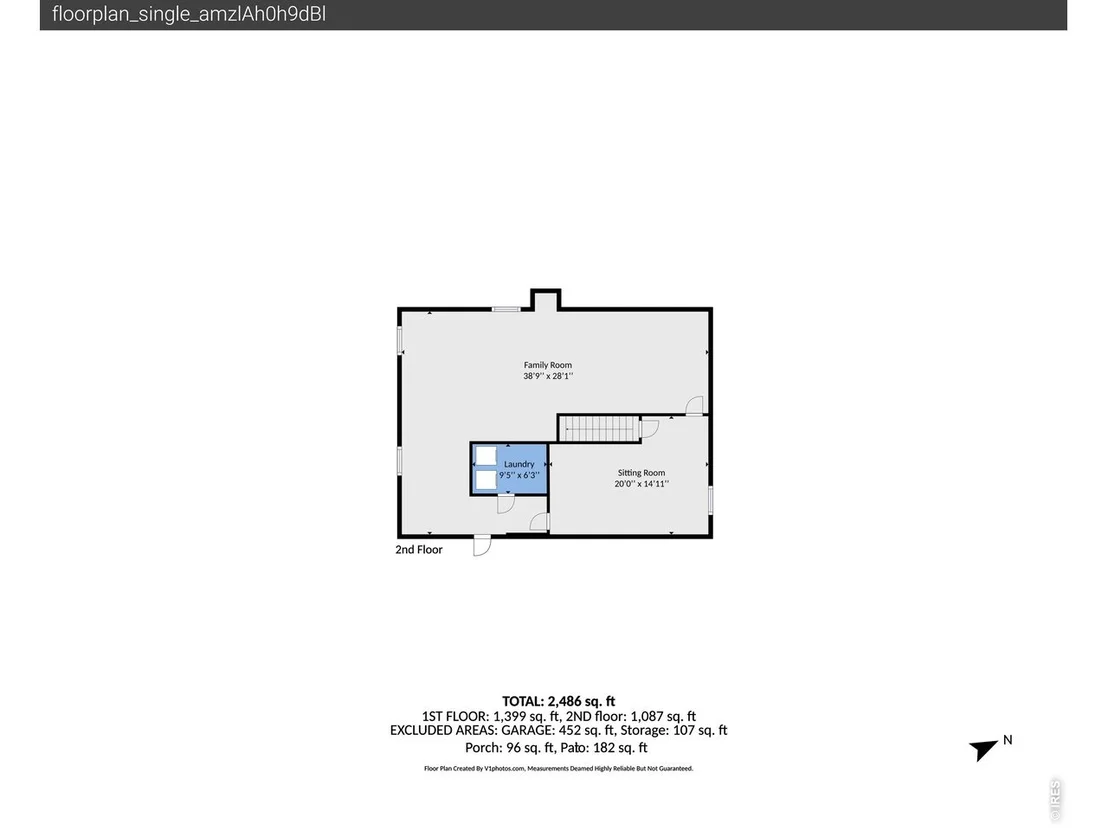
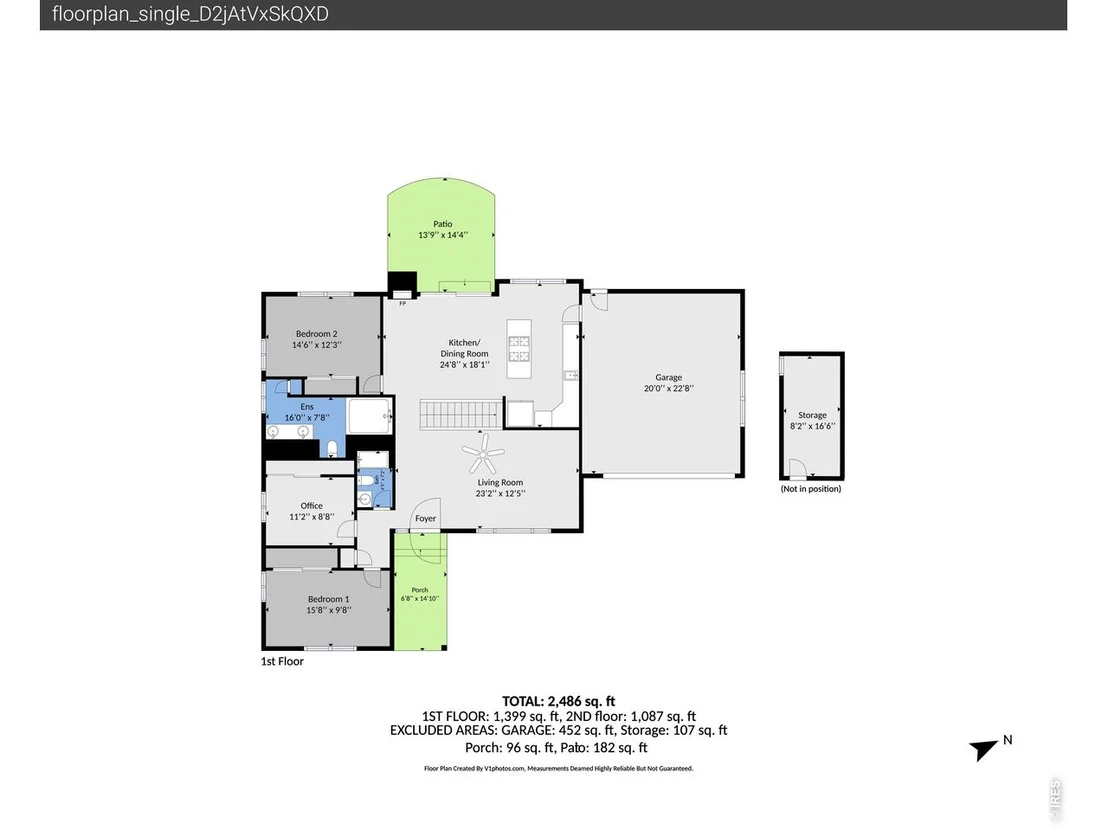
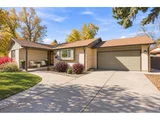
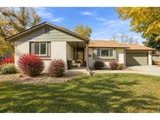
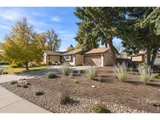
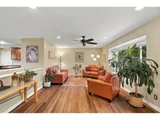
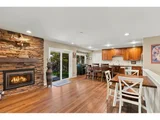
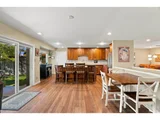
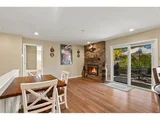
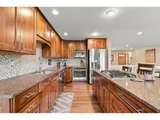
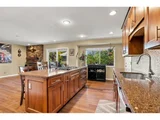
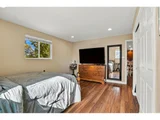
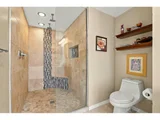
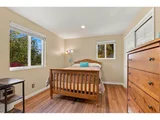
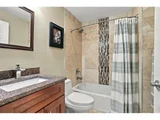
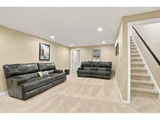
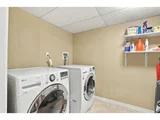
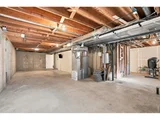
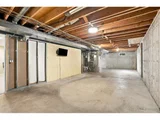
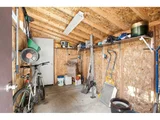
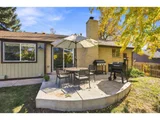
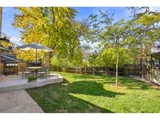
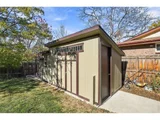
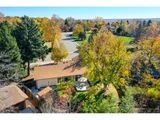
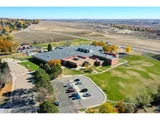
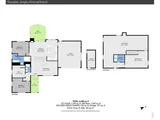
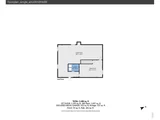
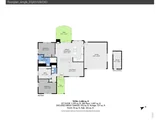
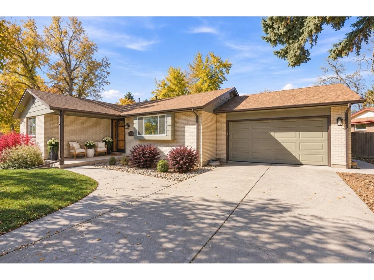
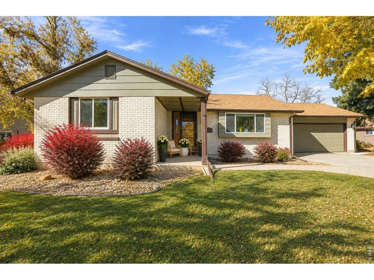
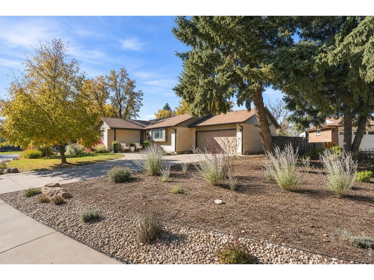
Choose an established setting with major renovation work already done. This 3-bedroom Heatherwood ranch sits across from a park and was remodeled with permits in 2018, including replacement of aluminum wiring. Mature trees give you shade that new landscaping takes years to provide. Inside, the kitchen pairs a gas cooktop, GE Profile appliances and granite counters with island seating, so guests can pull up a chair while you cook. Engineered bamboo flooring continues through the main level, and the linear fireplace with stacked stone makes chilly evenings a reason to stay home. Custom primary closet built-ins give clothing and accessories a designated place. Outside, the concrete patio has room for a dining table and grill, so dinner can move outdoors without a patio project first. Raised garden beds are ready for your next planting season, and the separate dog run gives pets their own outdoor area alongside the fenced backyard. The 20-by-8-foot shed has electricity and a concrete foundation: space for tools, bikes or a workbench without giving up parking in the oversized 2-car garage. The partially finished basement offers existing usable space plus unfinished area to adapt over time. A 2019 Class 4 shingle roof adds impact resistance, and a 2026 tankless water heater heats water on demand. With Heatherwood Elementary, Gunbarrel shopping and area trails nearby, you can stay connected to daily errands and outdoor recreation. Schedule your private showing today.
Unit Size
2,756 Ft²
Days on Market
-
Land Size
0.22 acres
Price per sqft
$344
Property Type
House
Property Taxes
$429
HOA Dues
-
Year Built
1967

Listed By

Brian MacDonald
Compass - Boulder

Payment Calculator

Cap Rate Calculator

Last updated: 11 days ago (IRES MLS #IRE1071520)

Price History

Date / Event Date Event Price
Nov 1, 2026 Listed $949,000
Listed
Apr 3, 2019 Sold
Sold
Oct 31, 1980 Sold
Sold

Property Highlights

Garage
Air Conditioning
Fireplace
Parking Details
Has Garage
Parking Features: Garage Door Opener, Attached
Garage Spaces: 2
Interior Details
Full Bathrooms: 1
Interior Features: Eat-in Kitchen, Open Floorplan, Kitchen Island, 6-Panel Doors
Appliances: Gas Range, Dishwasher, Refrigerator, Microwave
Flooring Type: Wood
Has Fireplace
Fireplace Features: Gas, Gas Log, Great Room, One
Basement: Partially Finished
Exterior Details
Square Footage: 2756
Square Footage Source: $0
Year Built: 1967
Levels: One
Other Structures: Storage
Window Features: Window Coverings
Construction Materials: Brick, Painted/Stained
Patio and Porch Features: Patio
Lot Features: Level, Paved, Evergreen Trees, Deciduous Trees, Gutters, Sidewalks
Lot Size Area: 9583.2
Lot Size Units: Square Feet
Lot Size Acres: 0.22
Lot Size Square Feet: 9583.2
Water Source: Public
Financial Details
Tax Annual Amount: $5,146
Utilities Details
Cooling Type: Central Air, Ceiling Fan(s)
Heating Type: Forced Air, Humidity Control

Building Info

Overview

    General

  • Year Built: 1967
  • Effective Year Built: 1987
  • Building Count: 1
  • Total Rooms: 7
  • Bedroom Count: 3
  • Bathroom Count: 2
  • Full Bathrooms: 1
  • Partial Bathrooms: 2
  • Building Condition: 6
  • Building Quality: 10
  • Construction Type: 12
  • Building Style: 11
  • Exterior Walls Type: 3
  • Interior Walls Type: 18
  • Roof Shape Type: 0
  • Roof Cover Type: 0
  • Floor Count: 100
  • Living Units: 1
  • Floor Cover: 0
  • Basement Type: 6
  • Basement Area: 1,440
  • Garage Type: 1
  • Garage Square Area: 480
  • Parking Space Count: 2
  • Patio Type: 20
  • Porch Type: 8
  • Pool Type: 0
    Dimensions

  • Lot Size Square Feet: 9,407
  • Total Building Area: 3,380
  • Gross Building Area: 3,380
  • Building Area: 1,785
  • Building Area Measurement: L

    Heating and Cooling

  • Air Conditioning: 1
  • Heating: 4
  • Heated Square Feet: 1,785
  • Heating Fuel Type: 0

    Utilities

  • Sewer System: 0
  • Water Service: 0

Building

  • Building Type: 0
  • Property Class: R
  • Subdivision: HEATHERWOOD 1 - BOV
  • Land Acres: 0000000216
  • Standard Land Use Code: 1001
  • County Land Use Code: 1112
  • Legal Description 1: LOT 16 BLK 7 HEATHERWOOD 1

Neighborhood

  • School District Name: Boulder Valley School District RE-2
  • Census Tract: 012709

Zoning

  • Zoning: SR

Geography

  • Assessors Map Reference: B4-L
  • Account Number: R0039147
  • Parcel: R0039147
  • Block: 7
  • Lot: 16
  • Meridian: SEC 12 TWN 1N RNG 70
  • Municipality: BOULDER
  • Latitude: 40.0604
  • Longitude: -105.177

    Address

  • Full Address: 4721 Ashfield Dr
  • Address - House Number: 4721
  • Address - Street Name: Ashfield
  • Address - Suffix Type: Dr
  • State: CO
  • City Name: Boulder
  • Carrier Code: C019
  • 4-Digit Zip Code: 4015
  • Zip Code: 80301

Valuation

    Tax

  • Tax Year: 2022
  • Tax Amount: $396,728
  • Tax Rate Code Area: 00-258

    Appraisal Valuation

  • Standard Deviation: 0.162
  • Valuation Date: May 17, 2023
  • Confidence Score: 79
  • Final Value: 868,653
  • High Value: 1,009,389
  • Low Value: 727,916

    Market Valuation

  • Market Total Value: $814,600
  • Market Land Value: $351,200
  • Market Improvement Value: $463,400

    Assessments Valuation

  • Assessed Year: 2023
  • Assessed Total Value: $55,108
  • Assessed Land Value: $23,759
  • Assessed Improvements Value: $31,349

    Sales

  • Current Sale Contract Date: Mar 06, 2019
  • Current Sale Recording Date: Apr 03, 2019
  • Current Sale Price:
  • Current Sale Document Type: 40
  • Current Sale Input Document Number: 3705533
  • Previous Sale Recording Date: Oct 31, 1980
  • Previous Sale Contract Date: Oct 31, 1980
  • Previous Sale Amount: $86,500
  • Previous Sale Document Type: 27
Data used for valuation calculations is provided by RealtyHop, and other third party sources

Comparables

Unit
Status
Type
Beds
Baths
ft²
Price/ft²
Asking Price
Listed On
Closing Price
Sold On
HOA + Taxes

About Gunbarrel


Similar Homes for Sale

Currently no similar homes around

Nearby Rentals


Frequently Asked Questions

When was property at 4721 Ashfield Drive built and last sold?
The property at 4721 Ashfield Drive was built in 1967 and last sold on Mar 6, 2019 for $346,000.
How much is this home worth?
The estimated value of the home located at 4721 Ashfield Drive is $964,933.
What are some comparable homes to 4721 Ashfield Drive?
There are currently no comparable homes to 4721 Ashfield Drive.