


4720 HERTON Drive


About This Property
Versatile floorplan allows for personal allocation of space. 5 Bedrooms, including a split Guest Studio with Private Bathroom, walk-in closet, and separate exterior door.
This spacious Bathroom contains a corner fiberglass shower w/rainhead faucet, pedestal sink, & linen closet.
Another Bedroom can be an alternate Flex Room.
Jack & Jill Bathroom with tile flooring, new toilet, vanity cabinet for storage, tub w/shower has tile walls, and a linen closet.
Master Bedroom w/ walk-in closet. On-suite Bathroom has wrap-around cabinets, and full-tile, wide shower w/ mosaic tile geometric stripe.
New rich, brown laminate wood flooring in Front Room, which is perfect as either a Dining Room or Flex/Living Room, and is open to Kitchen. New mouldings and crown. Flat-arches w/ beveled corner detail adds dimension from room to room.
Granite counters in both Master and Jack & Jill Bathrooms.
New carpet in all Bedrooms.
New 5 ton A/C in and out. 1-year limited warranty from Spencer Lewis A/C company dba Spencer For Hire, and a 5-year compressor warranty from manufacturer.
Inside, tiled Utility Room holds a new water heater and a connection for a washer and dryer with upper cabinets for laundry supplies. Upgraded electrical and all new lighting fixtures, outlets and switch plates. Newly applied knockdown ceiling thruout most rooms, other room have specialized ceilings.
Front elevation uses cedar-shake style cement board below chair rail level for that authentic Coastal Cottage esthetic. Garage has new mechanics and keypad, 2 skylights, and attic space partially floored w/ pull-down ladder access.
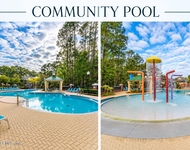
Refreshing Pool has new marcite finish, new concrete deck, 3 arc waterfalls feature, and a step-down bench seat. Pump has a new motor. Brand new pool cleaner. Fenced rear yard with new gates. 2 citrus trees on property. Ingress easement for side-entry driveway from Plummer Grant included in deed. Attached workshop to Garage. Whole-house carbon filter. Drinking well and septic system.
All WDO items on a recent inspection have been repaired. Chimney "skin" replaced. Roofer will provide up to 9 years remaining on a limited labor and shingles warranty.
Basic plan Home Warranty w/ First American Home Warranty offered w/ one-year paid by seller.
NOTE ON PAINT- entire interior painted with 2 coats of primer white to give buyer a neutral palette to personalize themself. Painting interior a color can be included at an added price.
Payment Calculator
Your Estimated Monthly Payment
Cap Rate Calculator
What does this mean?
Based on our analysis, the cap rate of this property is 1.25%. A negative cap rate indicates that the property might not be feasible as an income-producing asset. The median cap rate for a near zip code 11238 is 4.23%.
How much can I actually make?
Actual monthly rental income may vary between $4,760 and $7,140 depending on unit-specific characteristics. You can change the amount using the slider to further explore.
How is cap rate calculated?
Cap Rate = Net Operating Income (NOI) / Property Asset Value.
When calculating the cap rate, we assume 100% occupancy. Leverage (mortgage) is not considered.
Cap Rate provided by RealtyHop and RentHop, learn more about cap rate here.
Price History
Property Highlights
Building Info
Comparables
Status
Price/ft²
Listed On
Sold On
About Southeast Jacksonville
Similar Homes for Sale
Currently no similar homes aroundNearby Rentals

Last Updated: 3 years ago
Data Source: Real MLS, MLS# 789529
 Your Privacy Choices
Phone: 425-283-2930
Address: 335 Madison Avenue, New York, NY 10017