See Home Value
Thornton 80241
4720 E 129th Cir
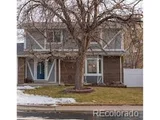
$565,000
● House - Off Market

4720 E 129th Cir

Thornton, CO 80241
bedrooms
4 Beds
bathrooms
3 Baths, 1 Half Bath
square feet
2,489 Ft²
$542,212
RealtyHop Estimate
-3.18%
Since Mar 1, 2022
CO-Denver
Primary Model

About This Property

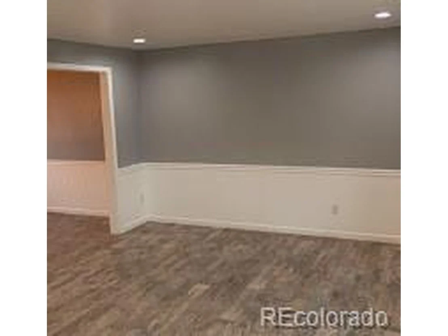
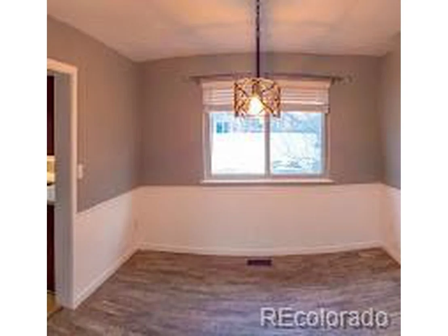
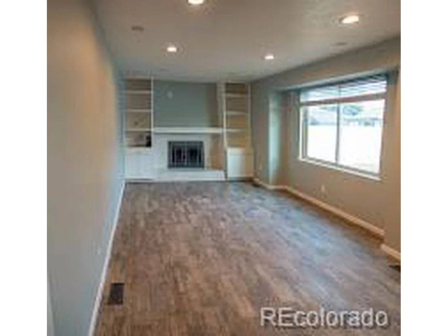
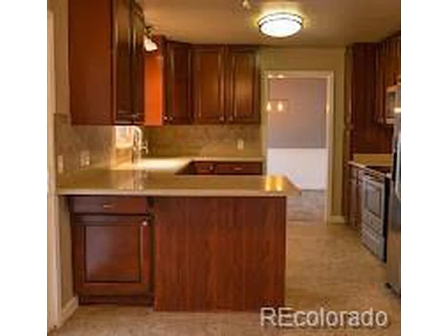
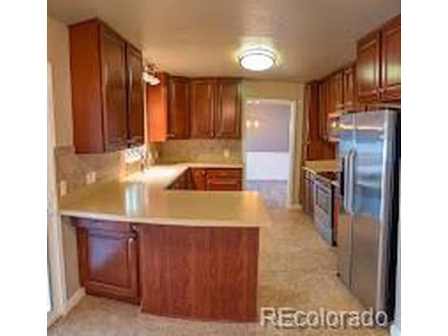
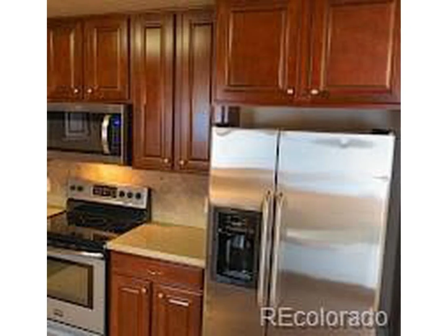
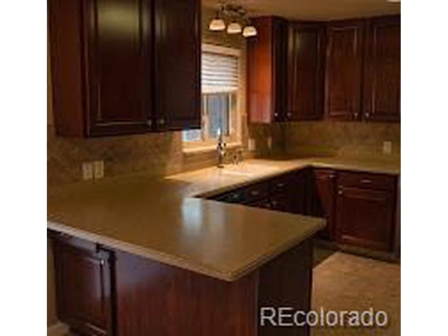
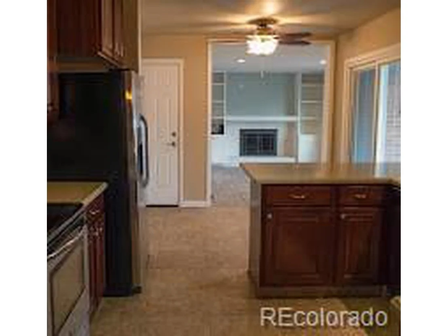
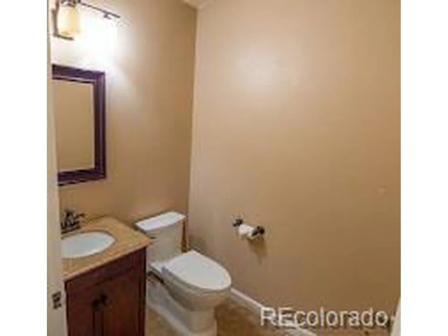
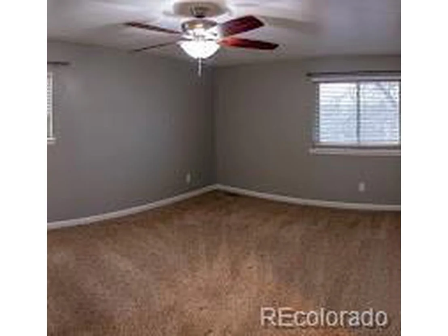
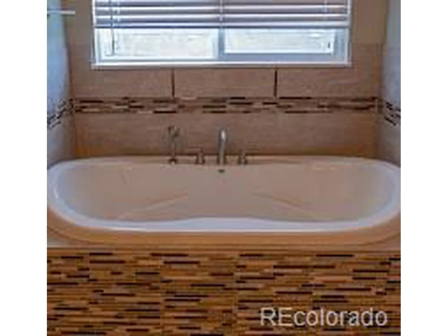
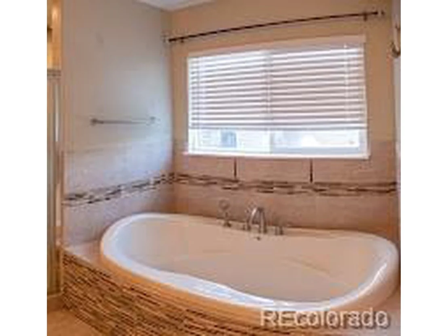
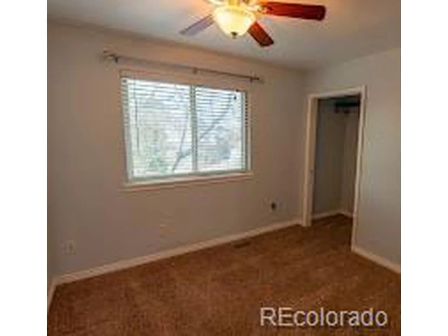
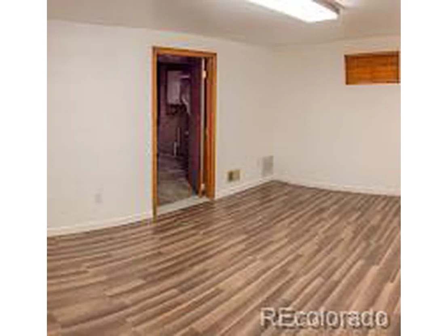
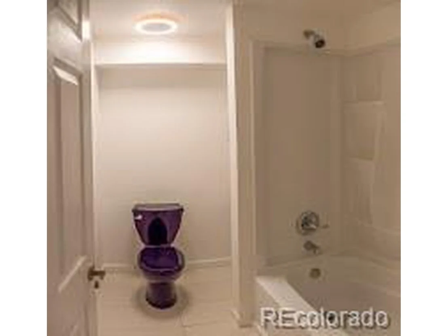
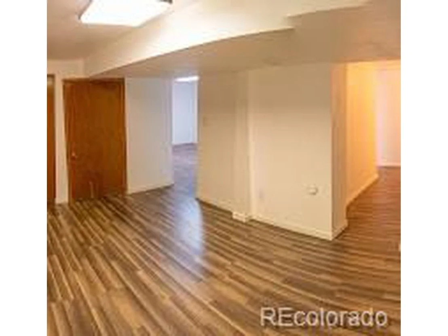
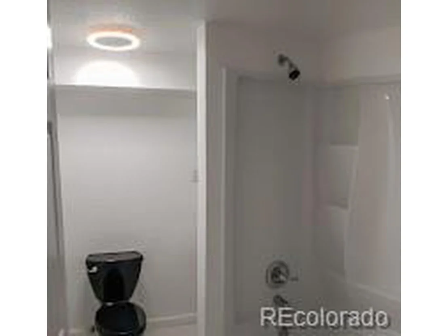
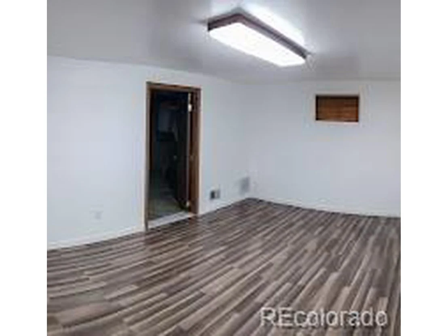
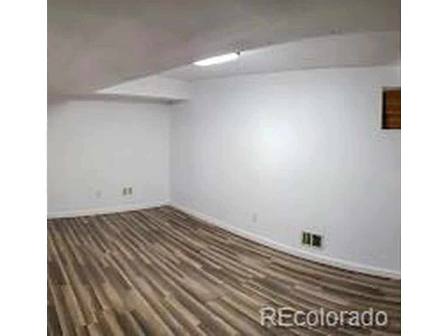
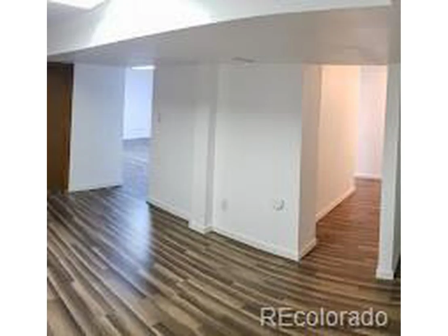
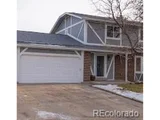
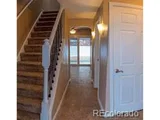
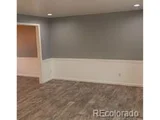
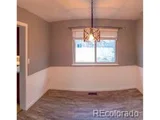
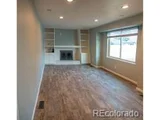
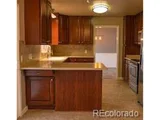
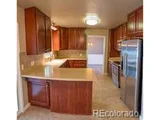
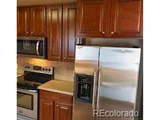
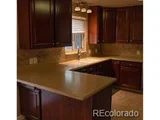
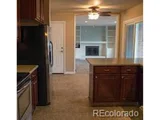
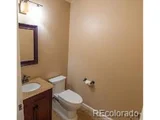
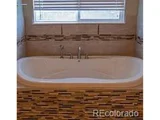
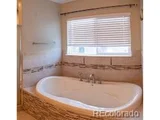
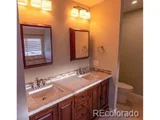
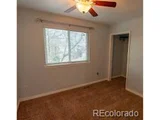
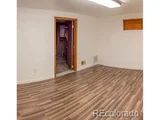
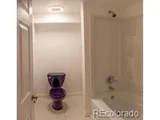
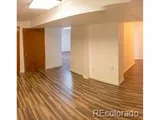
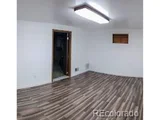
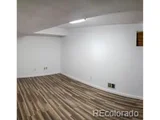
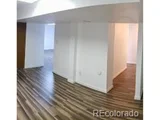
Beautifully updated home located in Thornton, CO just east of Colorado Blvd on 128th. Upstairs you will find the laundry room, 3 bedrooms and 2 bathrooms with gorgeous upgrades. On the main level you will find a formal living room and dining room, updated kitchen, living room with fireplace and a 1/2 bathroom. You will find gorgeous tile flooring throughout the main level. The basement has been finished and has laminate floors, a bonus room, full bathroom and a room that could be used as a fourth bedroom. The roof is 2 years old and has a transferable warranty. The HVAC system is 8 years old and well maintained (the seller owns an HVAC company), the tankless water heater is 8 years old and in excellent conditions. Both the water heater and HVAC system are high efficiency systems. Kitchen was remodeled and has Corian counter tops; all kitchen appliances are included. Double pain windows were installed in 2004. The springs on the garage door have been replaced and have a transferable lifetime warranty on them. This home is move in ready! Close to shopping, dining, public transit and located in Adam's 12 School District!
Unit Size
2,489 Ft²
Days on Market
-
Land Size
0.16 acres
Price per sqft
$225
Property Type
House
Property Taxes
$226
HOA Dues
-
Year Built
1978

Payment Calculator

Cap Rate Calculator

Last updated: 4 months ago (REcolorado MLS #IRE8994810)

Price History

Date / Event Date Event Price
Sep 27, 2025 No longer available -
No longer available
Sep 11, 2025 Price Decreased $575,000
↓ $15K (2.5%)
Price Decreased
Aug 6, 2025 Price Decreased $590,000
↓ $10K (1.7%)
Price Decreased
Jul 17, 2025 Listed by Real Broker, LLC DBA Real $600,000
Listed by Real Broker, LLC DBA Real
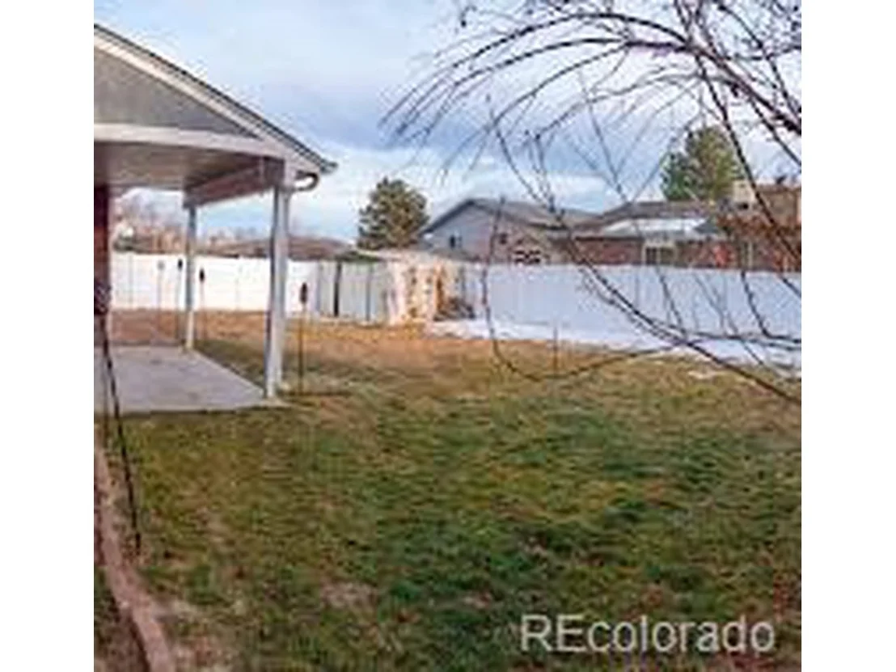
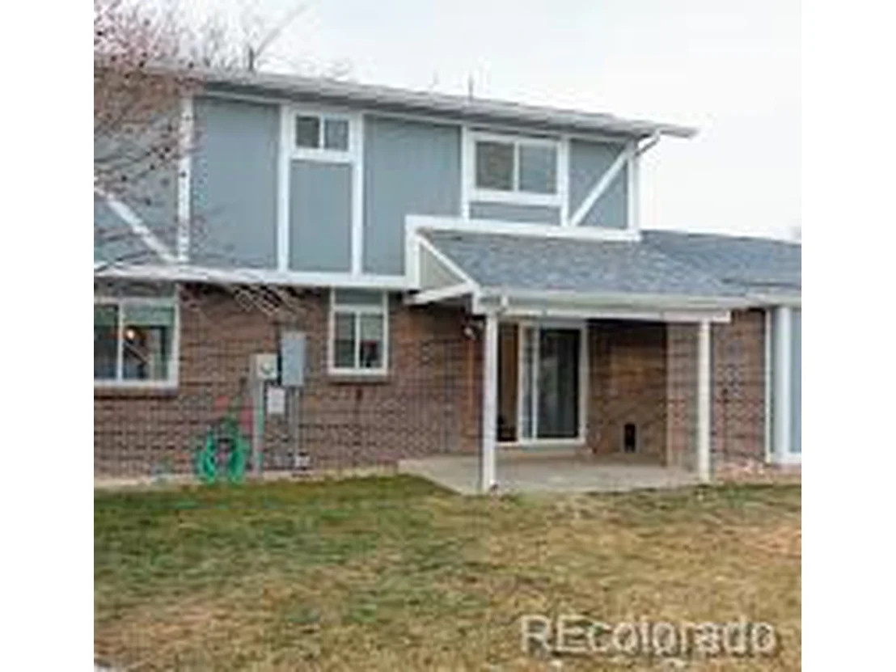
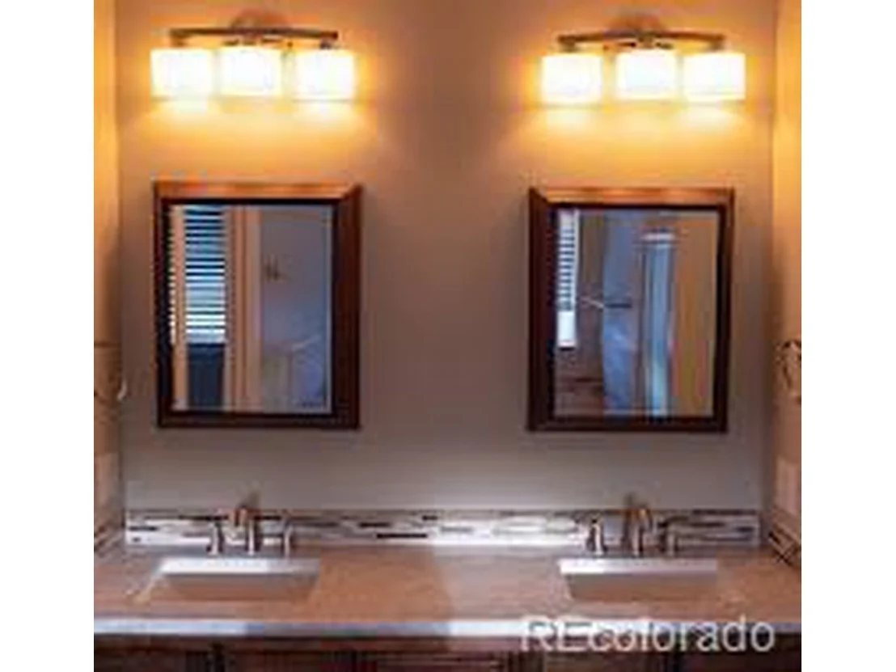
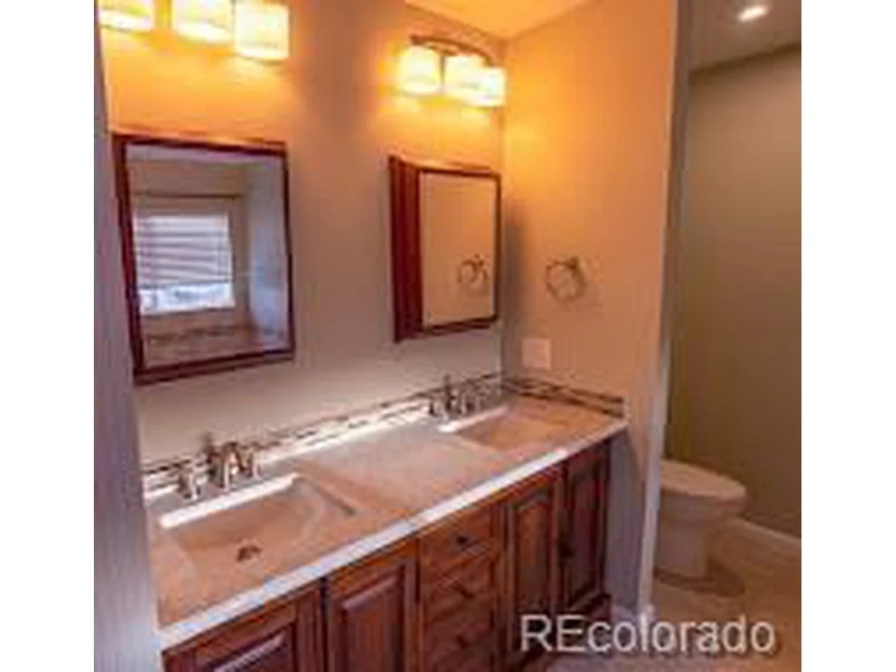
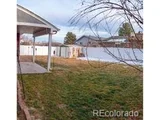
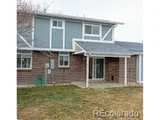
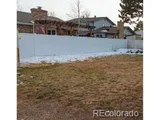
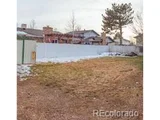
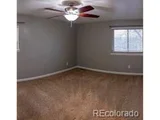
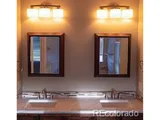
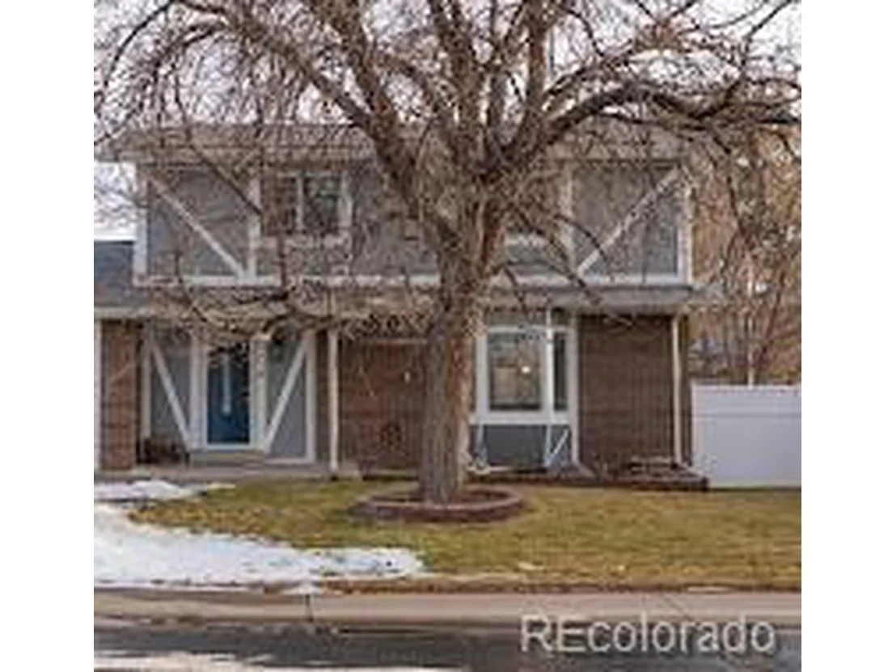
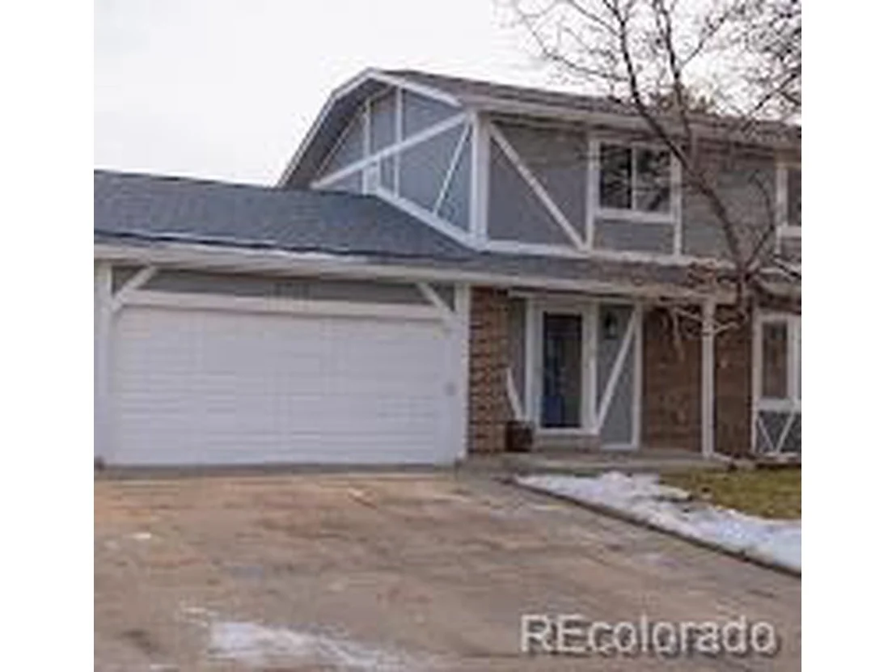
$15K PRICE REDUCTION!! Fantastic opportunity to own this gorgeous 4-bedroom residence on a peaceful cul-de-sac! Discover an excellent curb appeal featuring a charming brick facade, a 2-car garage, and a manicured front lawn with a mature tree for natural shade. The living room showcases high ceilings, stylish wood-look flooring, and a bay window for natural light. The formal dining room is perfect for hosting memorable dinner gatherings. Culinary adventures await in the gourmet kitchen, equipped with granite counters, abundant wood cabinetry, a tile backsplash, stainless steel appliances, and a peninsula with a breakfast bar for casual dining. Create lasting memories in the family room, which includes a fireplace for relaxing evenings with loved ones. The primary bedroom features plush carpeting, a practical walk-in closet, and an en-suite with double vanities for an efficient daily routine. You'll be delighted by the finished basement, boasting a versatile bonus room, a non-conforming bedroom, and a bathroom for added convenience. Imagine tranquil moments in the backyard, which offers a covered patio for dining al fresco, a storage shed, and ample space for outdoor activities. Don't miss out on this gem!
Feb 23, 2022 Sold
Sold
Show More

Property Highlights

Garage
Air Conditioning

Building Info

Overview

    General

  • Year Built: 1978
  • Effective Year Built: 2020
  • Building Count: 1
  • Total Rooms: 7
  • Bedroom Count: 4
  • Bathroom Count: 3
  • Full Bathrooms: 2
  • Partial Bathrooms: 3
  • Bathroom Plumbing Fixtures: 11
  • Building Condition: 6
  • Building Quality: 7
  • Construction Type: 6
  • Building Style: 28
  • Exterior Walls Type: 23
  • Interior Walls Type: 3
  • Roof Shape Type: 1
  • Roof Cover Type: 3
  • Floor Count: 200
  • Living Units: 1
  • Floor Cover: 0
  • Basement Type: 8
  • Basement Area: 775
  • Garage Type: 1
  • Garage Square Area: 462
  • Parking Space Count: 2
  • Patio Type: 0
  • Porch Type: 0
  • Pool Type: 0
  • Location Influence Type: 133

    Dimensions

  • Lot Size Square Feet: 7,000
  • Lot Size Depth Feet: 1,000
  • Lot Size Frontage Feet: 700
  • Total Building Area: 3,145
  • Gross Building Area: 3,145
  • Building Area: 1,908
  • Building Area Measurement: L

    Heating and Cooling

  • Fireplace Count: 1
  • Air Conditioning: 1
  • Heating: 4
  • Heated Square Feet: 1,908
  • Heating Fuel Type: 0

    Utilities

  • Sewer System: 0
  • Water Service: 0

Building

  • Building Type: 0
  • Property Class: R
  • Subdivision: EAST GLENN SUBD 1ST FILING
  • Land Acres: 0000000161
  • Standard Land Use Code: 1001
  • County Land Use Code: 1112
  • Legal Description 1: SUB:EAST GLENN SUBD 1ST FILING BLK:2 LOT:11

Neighborhood

  • School District Name: Northglenn-Thornton School District 12
  • School Tax School District: SD 12
  • Census Tract: 008524

Geography

  • Assessors Map Reference: 165-Q
  • Account Number: R0010037
  • Parcel: R0010037
  • Block: 2
  • Lot: 11
  • Meridian: SEC 30 QTR 3 TWN 01S RNG 67W
  • Latitude: 39.9314
  • Longitude: -104.933

    Address

  • Full Address: 4720 E 129th Cir
  • Address - House Number: 4720
  • Street Direction: E
  • Address - Street Name: 129th
  • Address - Suffix Type: Cir
  • State: CO
  • City Name: Thornton
  • Carrier Code: C068
  • 4-Digit Zip Code: 2234
  • Zip Code: 80241

Valuation

    Tax

  • Total Area: 2,683
  • Tax Year: 2022
  • Tax Amount: $287,622
  • Tax Rate Code Area: 18-180

    Appraisal Valuation

  • Standard Deviation: 0.1082
  • Valuation Date: Jun 28, 2023
  • Confidence Score: 89
  • Final Value: 569,237
  • High Value: 630,837
  • Low Value: 507,637

    Market Valuation

  • Market Total Value: $590,000
  • Market Land Value: $91,000
  • Market Improvement Value: $499,000

    Assessments Valuation

  • Assessed Year: 2023
  • Assessed Total Value: $39,920
  • Assessed Land Value: $6,160
  • Assessed Improvements Value: $33,760

    Sales

  • Current Sale Contract Date: Feb 18, 2022
  • Current Sale Recording Date: Feb 23, 2022
  • Current Sale Price:
  • Current Sale Document Type: 71
  • Current Sale Input Document Number: 16274
  • Previous Sale Recording Date: Apr 21, 2008
  • Previous Sale Contract Date: Apr 18, 2008
  • Previous Sale Amount: $224,000
  • Previous Sale Document Type: 71
Data used for valuation calculations is provided by RealtyHop, and other third party sources

Comparables

Unit
Status
Type
Beds
Baths
ft²
Price/ft²
Asking Price
Listed On
Closing Price
Sold On
HOA + Taxes

About Thornton


Similar Homes for Sale

Currently no similar homes around

Nearby Rentals


Frequently Asked Questions

When was property at 4720 East 129th Circle built and last sold?
The property at 4720 East 129th Circle was built in 1978 and last sold on Feb 18, 2022 for $565,000.
How much is this home worth?
The estimated value of the home located at 4720 East 129th Circle is $584,720.
What are some comparable homes to 4720 East 129th Circle?
There are currently no comparable homes to 4720 East 129th Circle.