


40
Map
4719 Forest Lane


About This Property
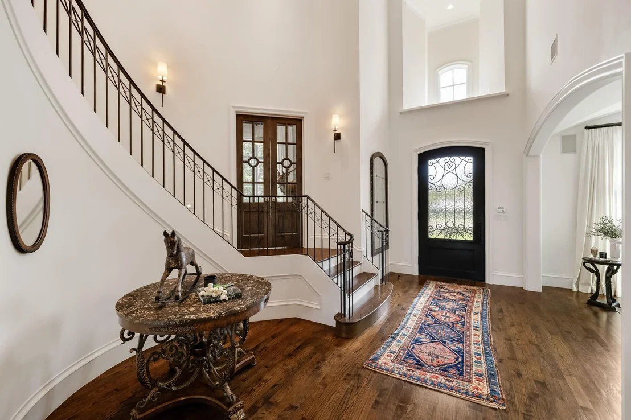
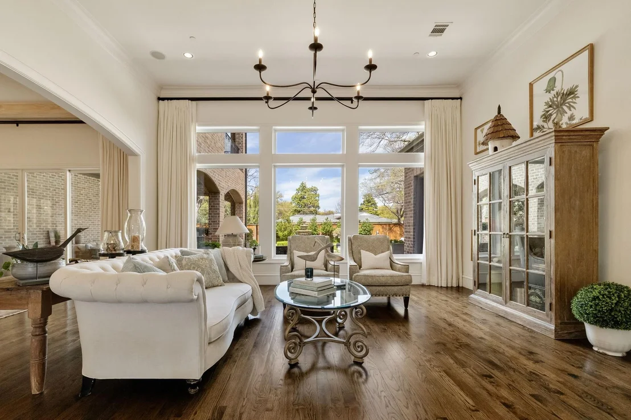
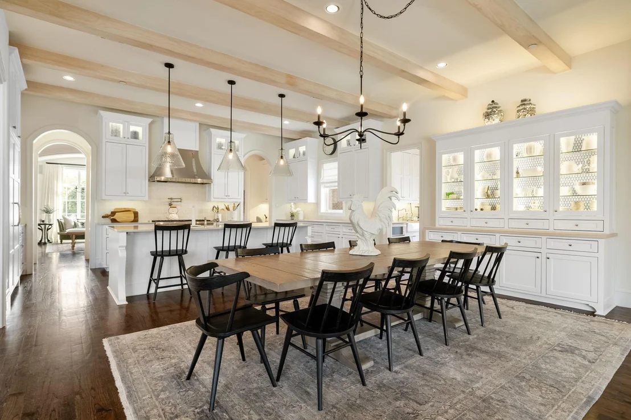
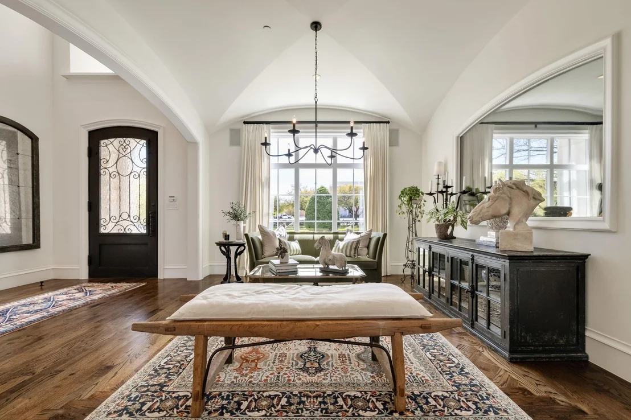
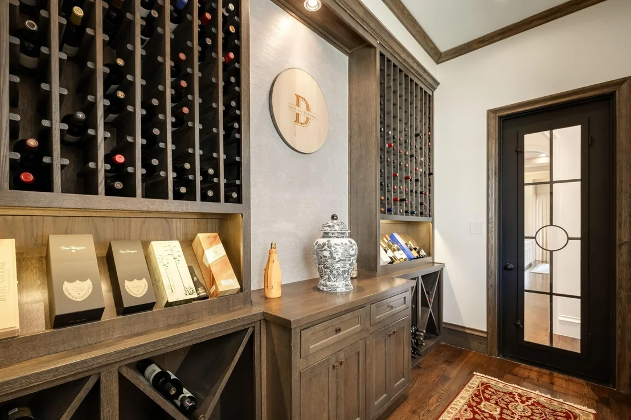
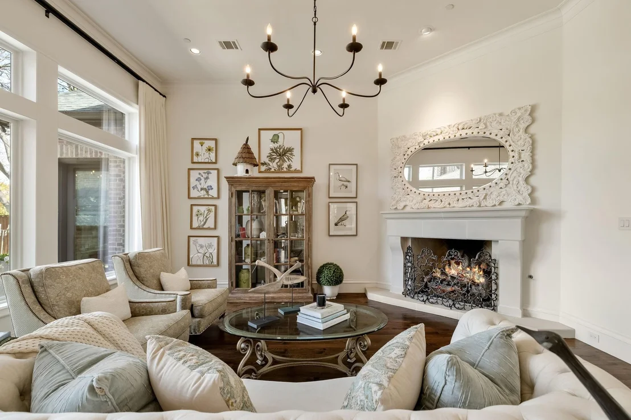
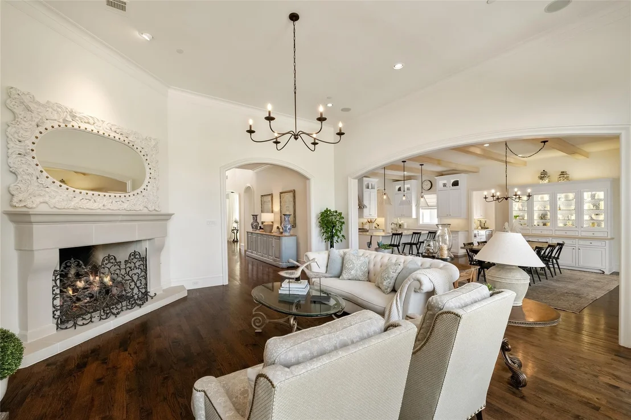
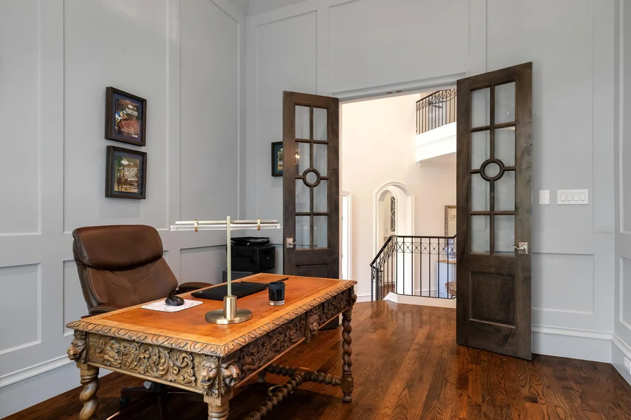
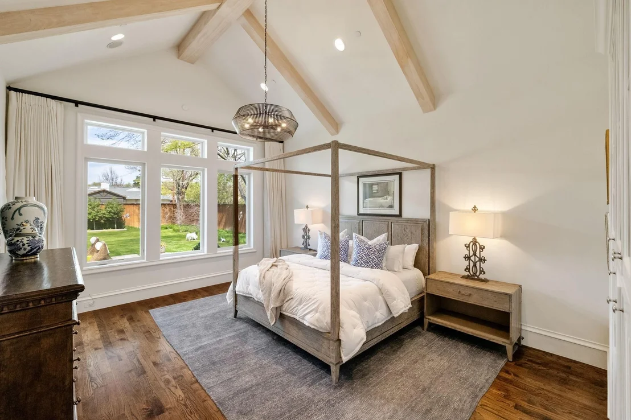
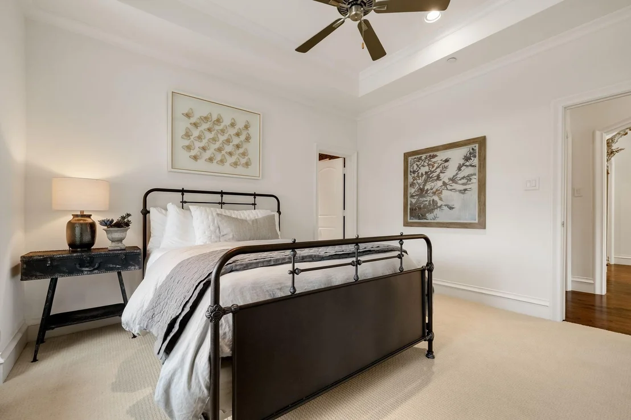
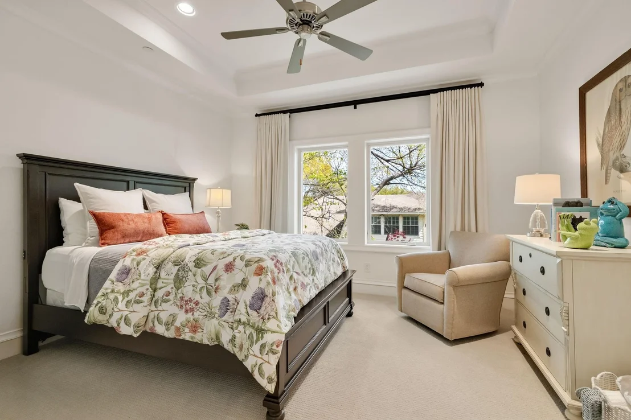
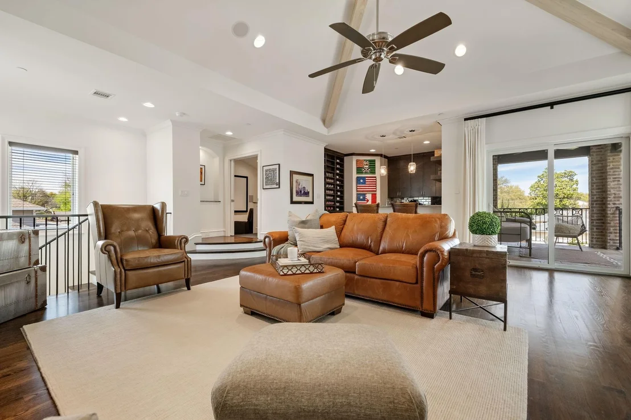
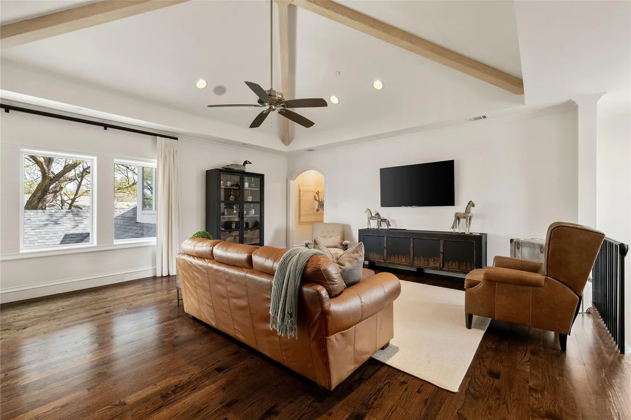
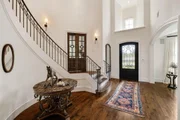
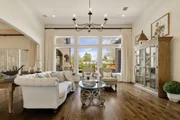
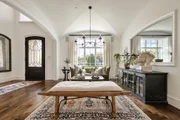
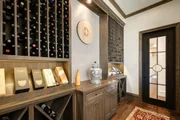
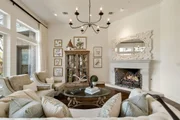
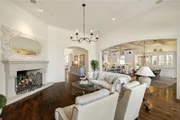
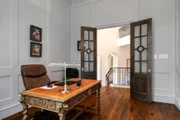
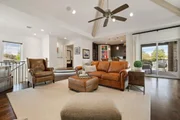
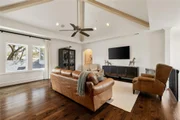
Inside, soaring ceilings, abundant natural light, rich hardwood flooring, custom millwork, and designer lighting create a warm yet sophisticated atmosphere. The well-designed floor plan offers generous living spaces, multiple gathering areas, and architectural details throughout, striking the perfect balance between grand entertaining and comfortable daily living.
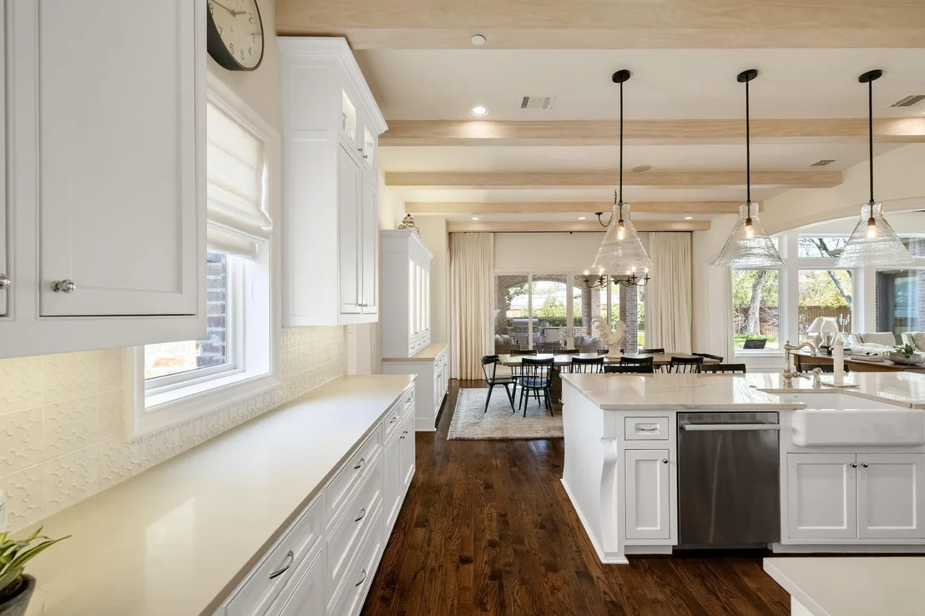
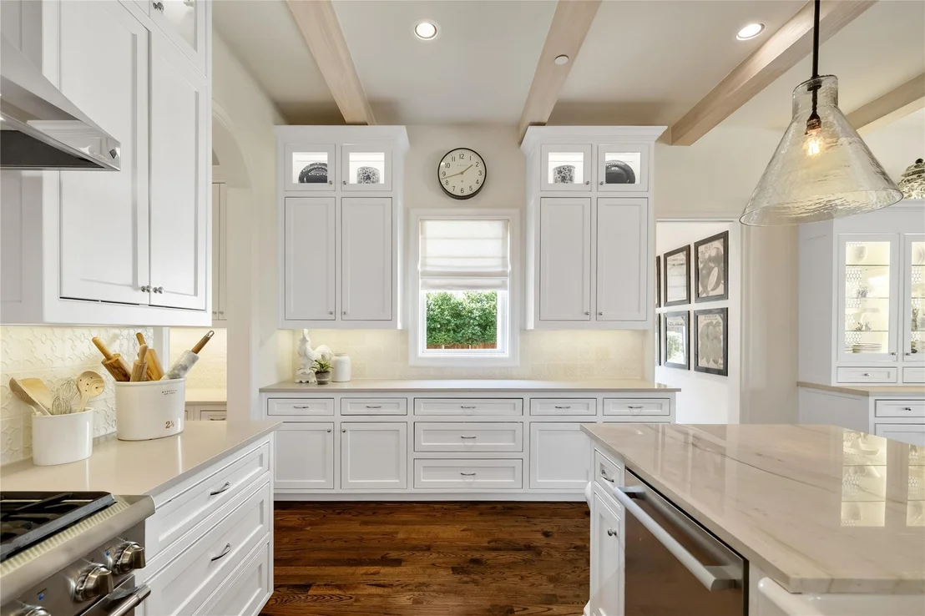
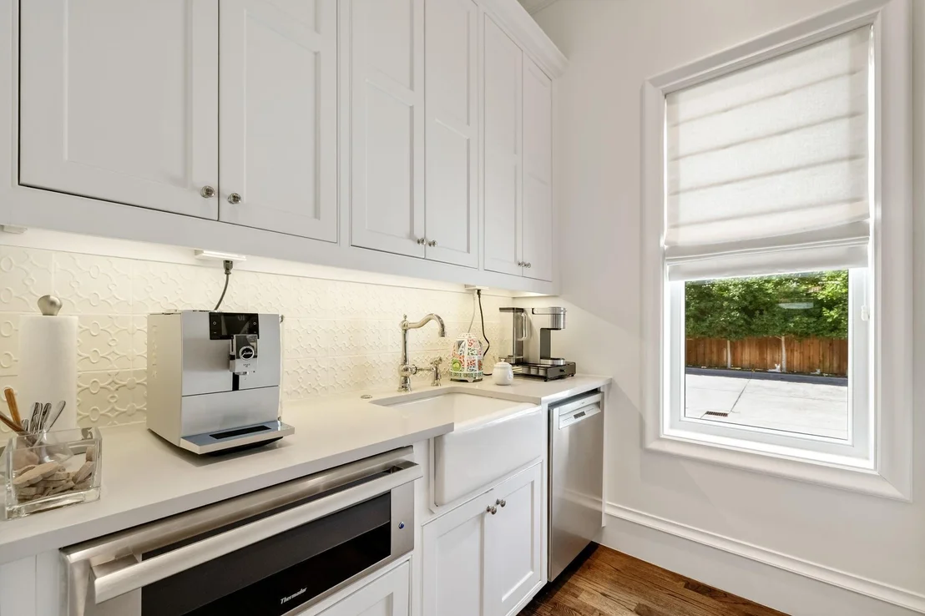
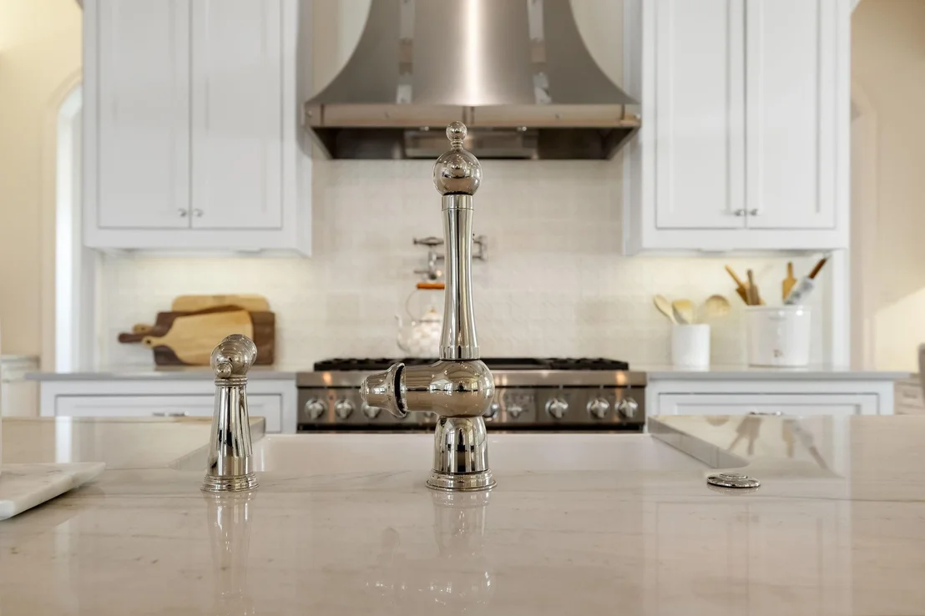
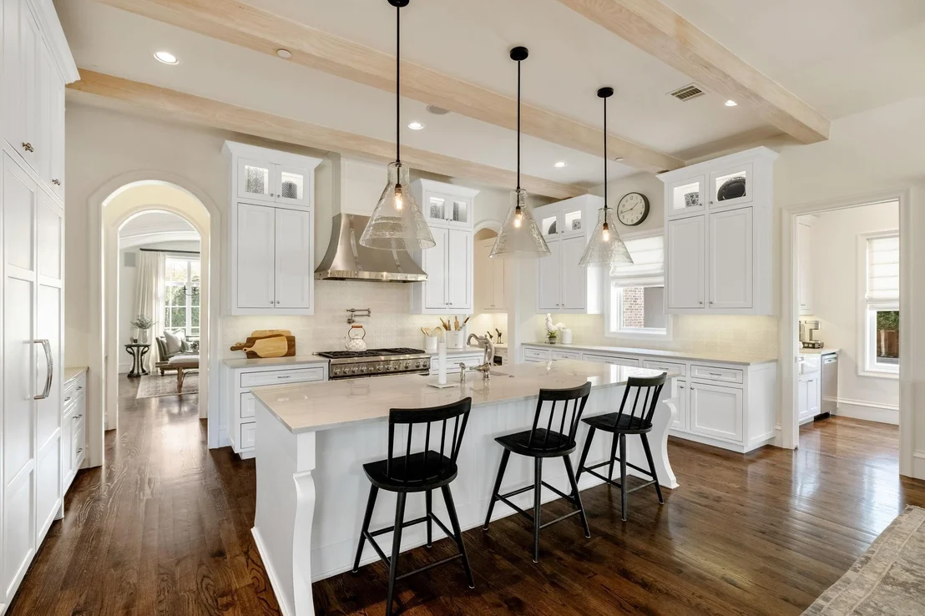
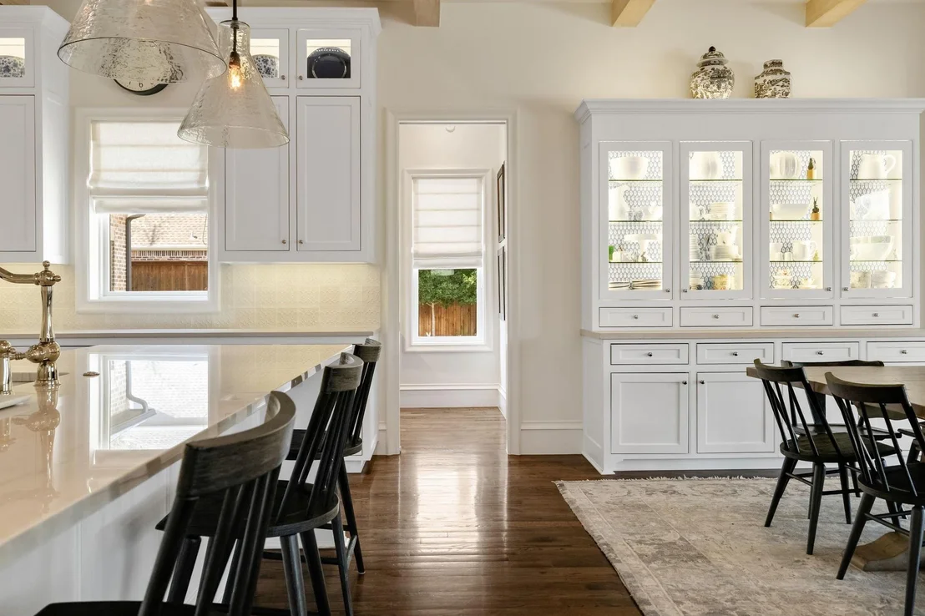
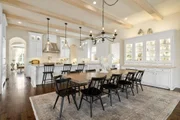
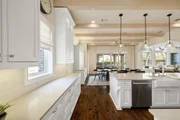
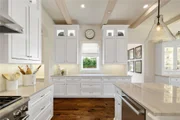
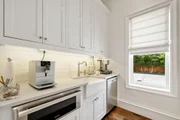
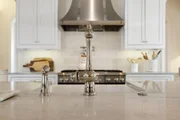
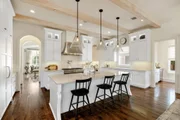
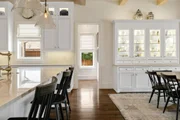
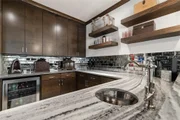
The chef's kitchen serves as the centerpiece of the home, featuring an oversized island, professional-grade gas range, double ovens, warming drawer, built-in refrigerator, custom cabinetry, and exceptional prep and storage space. Whether hosting large holiday gatherings or enjoying a quiet evening at home, the kitchen seamlessly connects to the surrounding living and dining areas.
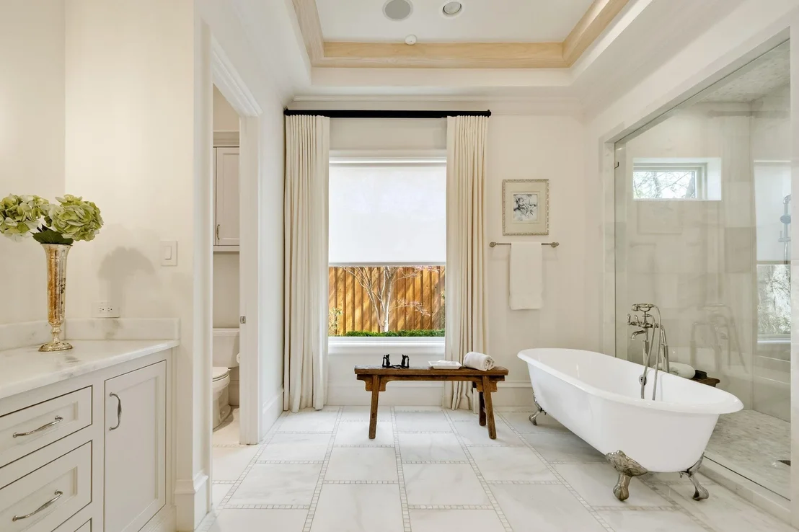
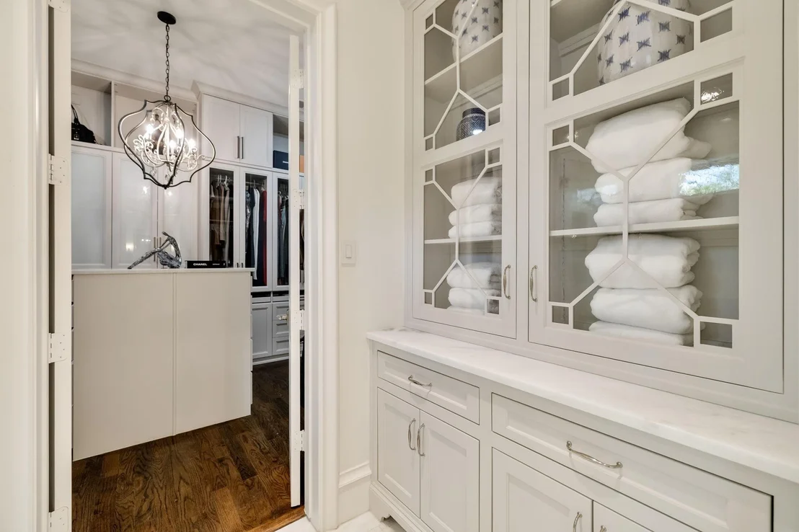
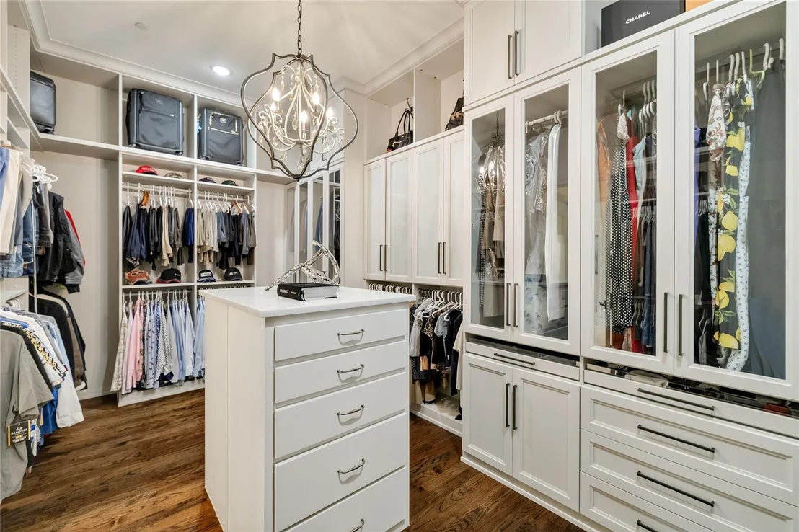
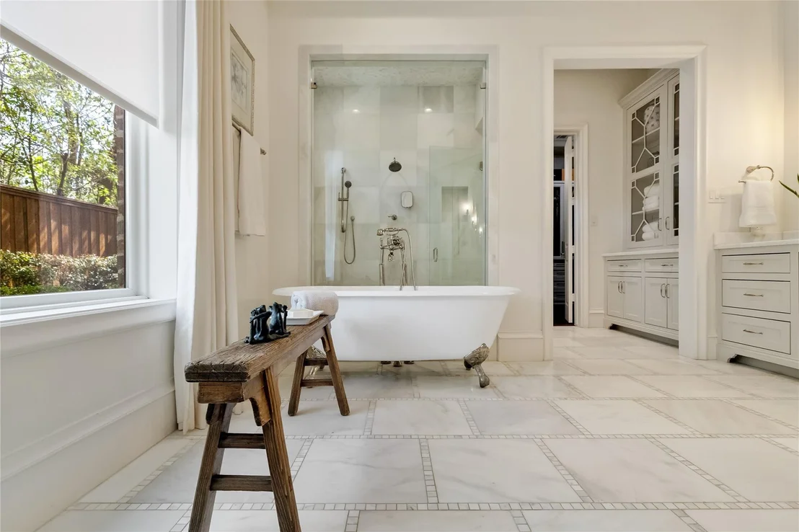
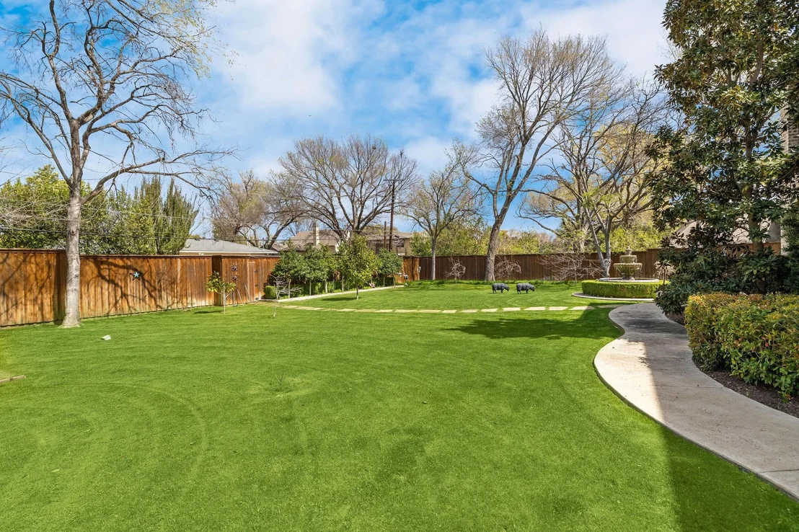
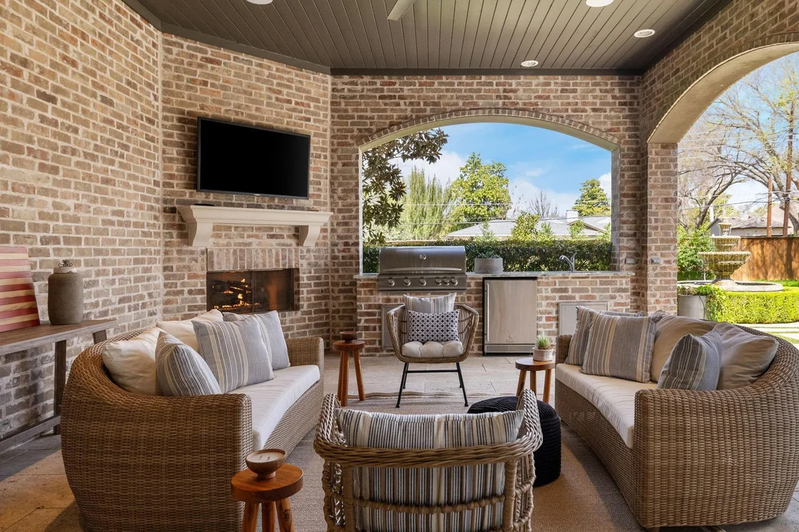
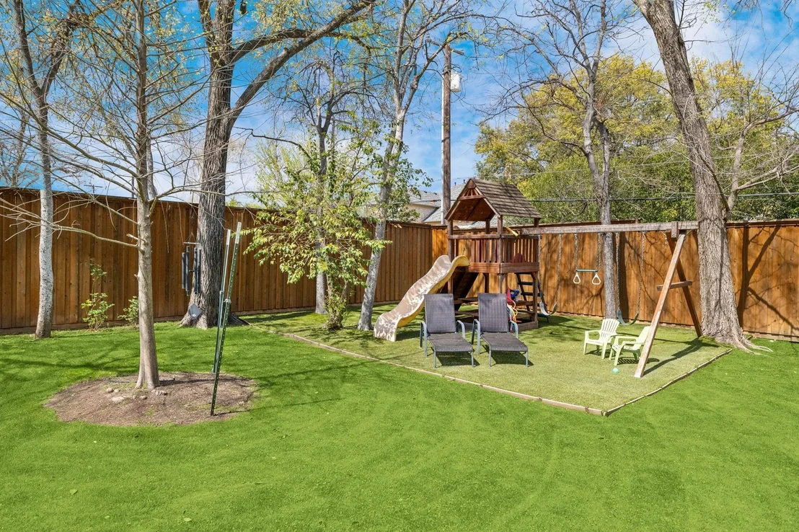
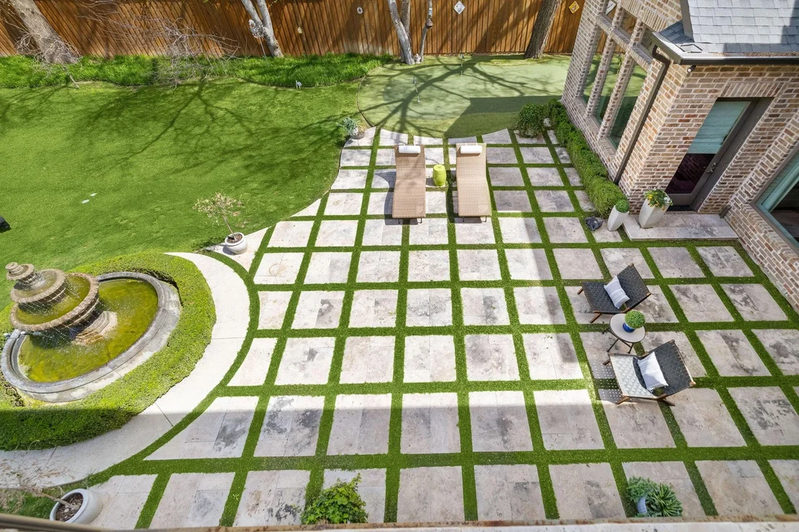
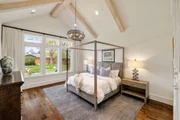
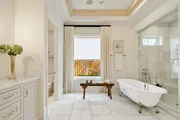
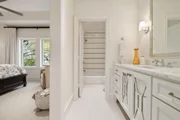
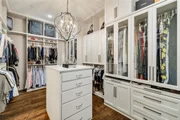
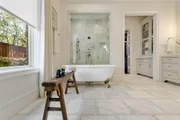
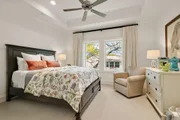
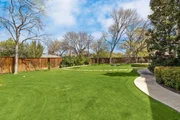
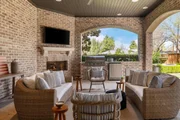
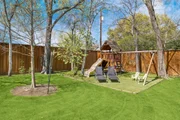
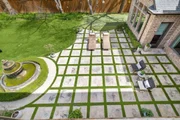
The private primary suite is a true retreat, offering a spa-inspired bath with dual vanities, a soaking tub, oversized walk-in shower, and expansive custom closet. Designed to embrace indoor-outdoor living, walls of windows and French doors open to multiple covered patios and peaceful outdoor entertaining spaces overlooking the lush grounds. The backyard offers a rare combination of luxury and recreation with a private putting green, playground, dedicated dog run, and plenty of room to relax or entertain.
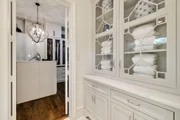
Additional highlights include multiple staircases, epoxy-finished garage, extensive storage, and quality craftsmanship evident throughout every room.
Perfectly positioned near Dallas' world-class shopping, dining, and major thoroughfares, With elegance that defines luxury living in one of the city's most sought-after neighborhoods.
Listed By
Payment Calculator
Your Estimated Monthly Payment
Cap Rate Calculator
What does this mean?
Based on our analysis, the cap rate of this property is 1.25%. A negative cap rate indicates that the property might not be feasible as an income-producing asset. The median cap rate for a near zip code 11238 is 4.23%.
How much can I actually make?
Actual monthly rental income may vary between $4,760 and $7,140 depending on unit-specific characteristics. You can change the amount using the slider to further explore.
How is cap rate calculated?
Cap Rate = Net Operating Income (NOI) / Property Asset Value.
When calculating the cap rate, we assume 100% occupancy. Leverage (mortgage) is not considered.
Cap Rate provided by RealtyHop and RentHop, learn more about cap rate here.
Price History
| Date / Event | Date | Event | Price |
|---|---|---|---|
| Jul 8, 2026 | No longer available | - | |
| No longer available | |||
| Jul 8, 2026 | Listed by Monument Realty | $2,989,000 | |
| Listed by Monument Realty | |||
| Mar 21, 2026 | Listed by Monument Realty | $3,100,000 | |
| Listed by Monument Realty | |||
 | |||
|
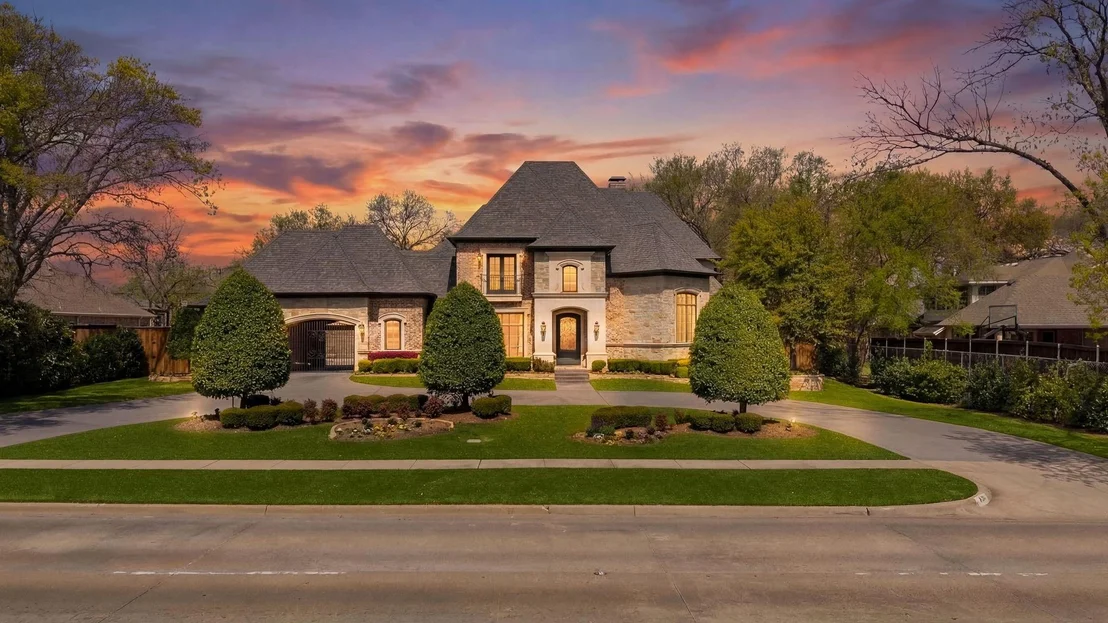
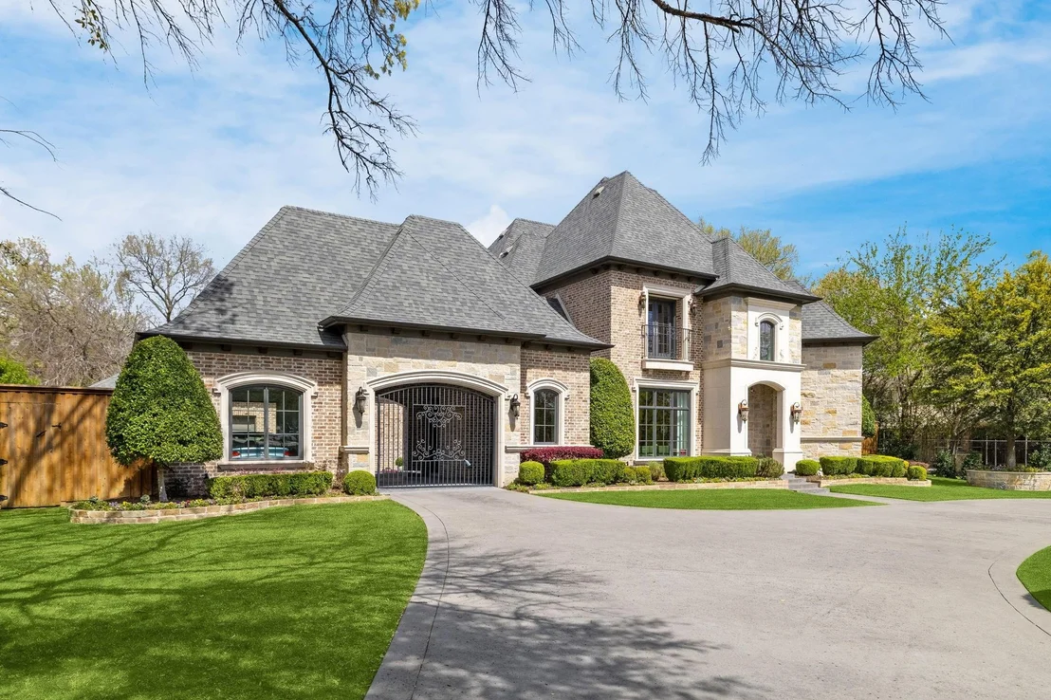
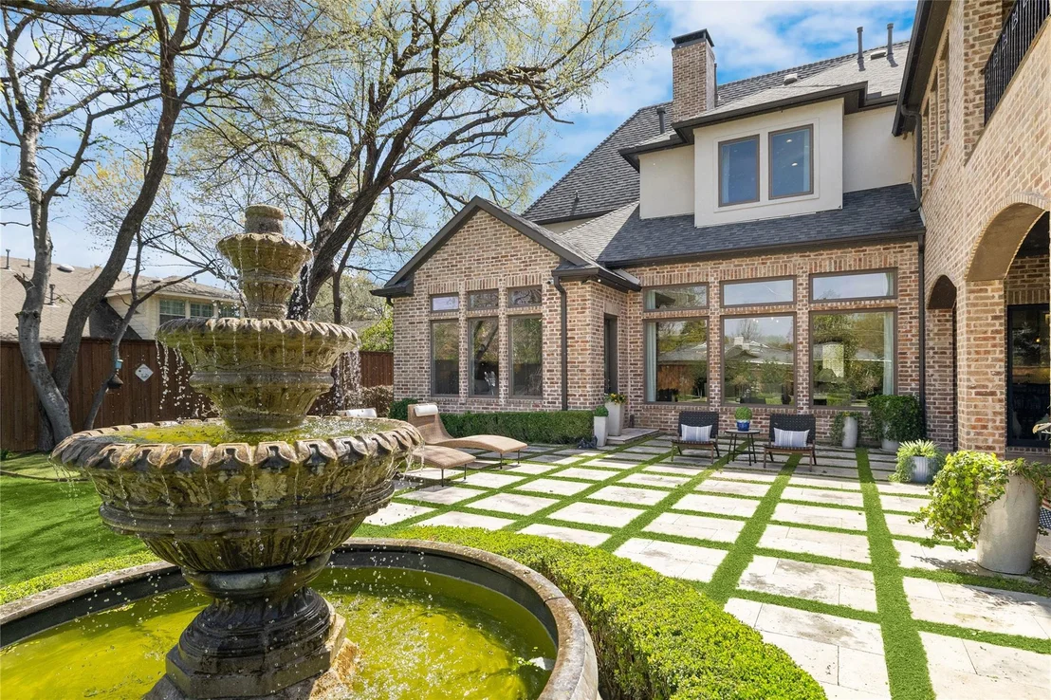
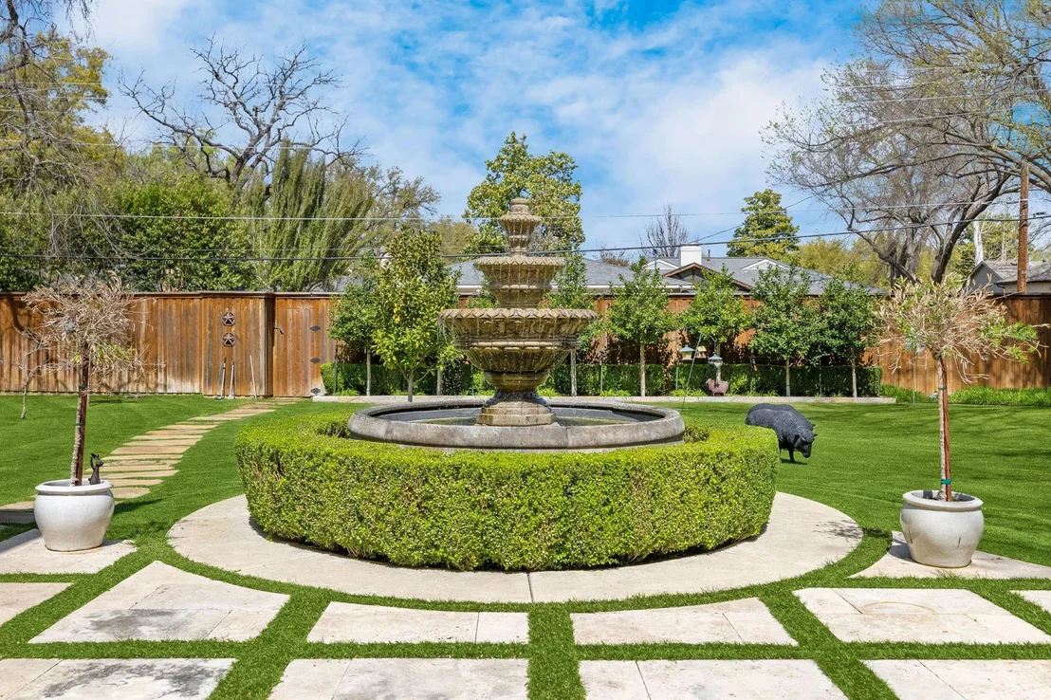
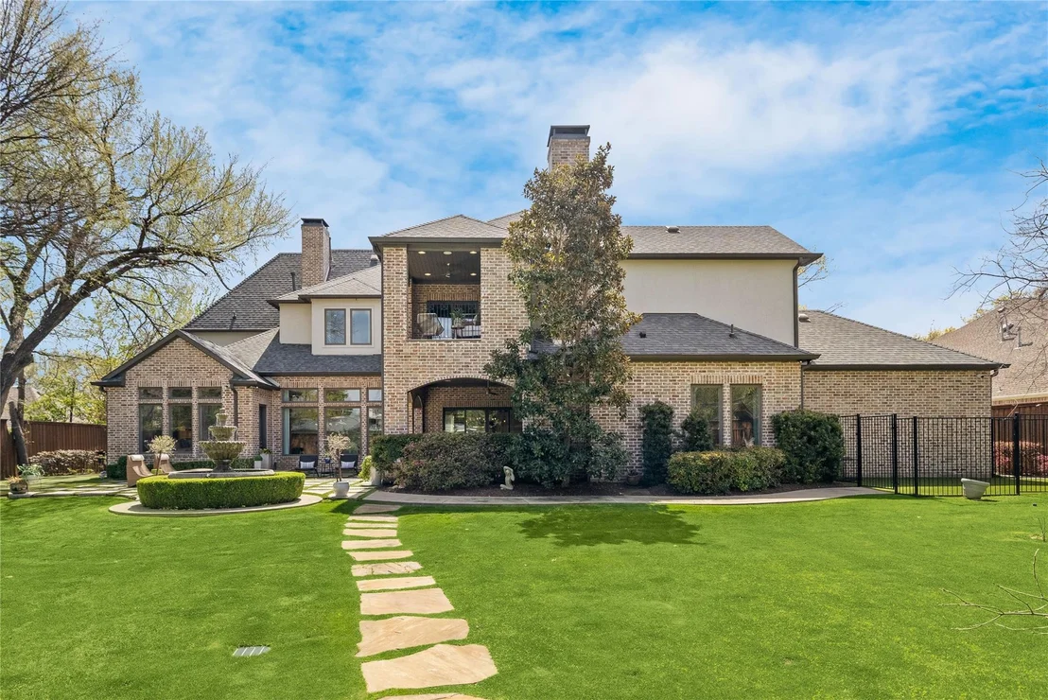
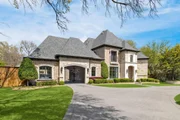
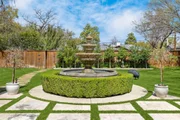
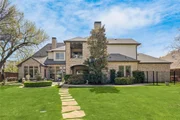
Set discreetly along 4719 Forest Lane in the heart of the coveted Private School Corridor, this French Country estate is an elegant study in refinement, where classic European inspiration meets the ease of modern Texas living. Framed by mature trees and lush, manicured grounds, the property unfolds with a quiet sense of grandeur behind a gated approach and porte-cochère, offering both privacy and presence.
Inside, the atmosphere is one of effortless sophistication. Sunlight filters across vaulted ceilings, illuminating rich natural woodwork, tailored paneling, and a curated mix of decorative lighting and statement chandeliers. The architecture reveals itself gradually—multiple staircases, intimate alcoves, and expansive living spaces designed for both large-scale entertaining and quiet, everyday luxury.
At the heart of the home, the kitchen is as functional as it is beautiful. Anchored by a generous island, it is outfitted with professional-grade appliances including a gas range, double ovens, warming drawer, and built-in refrigeration—equally suited for morning rituals or evening gatherings.
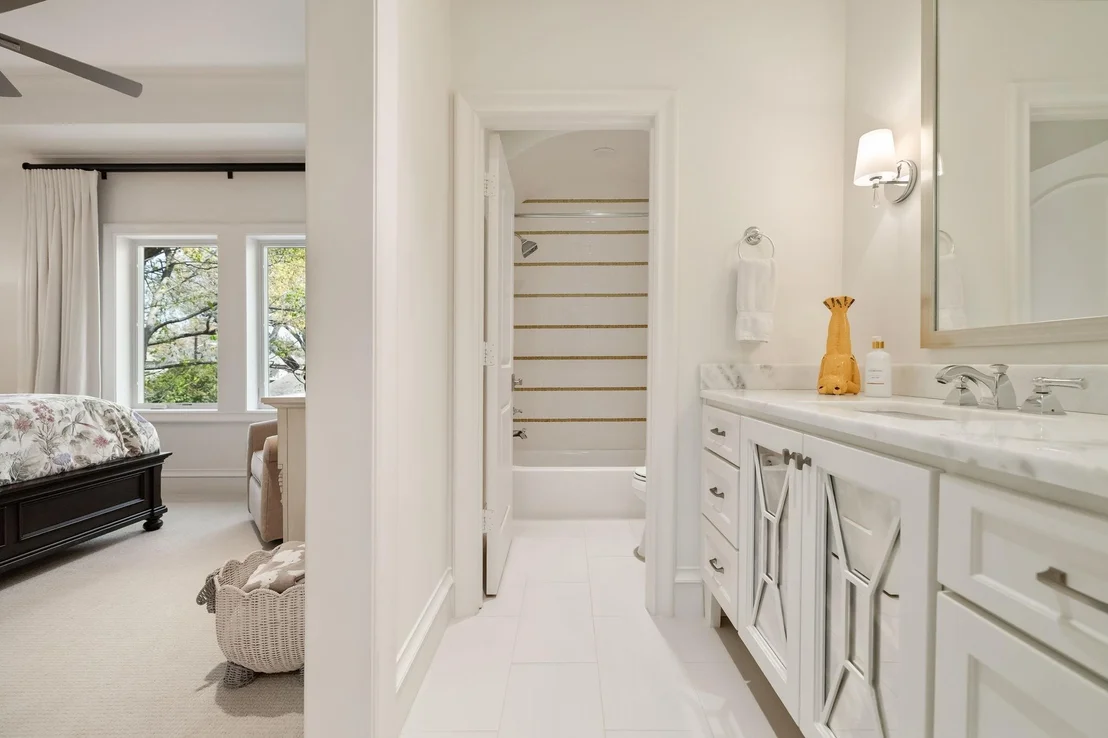
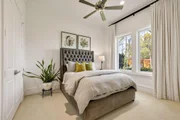
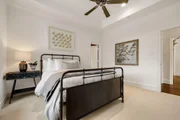
Private quarters offer a serene retreat, where spa-like baths, double vanities, and spacious walk-in closets evoke a boutique hotel sensibility. Every space has been considered, every finish intentionally chosen.
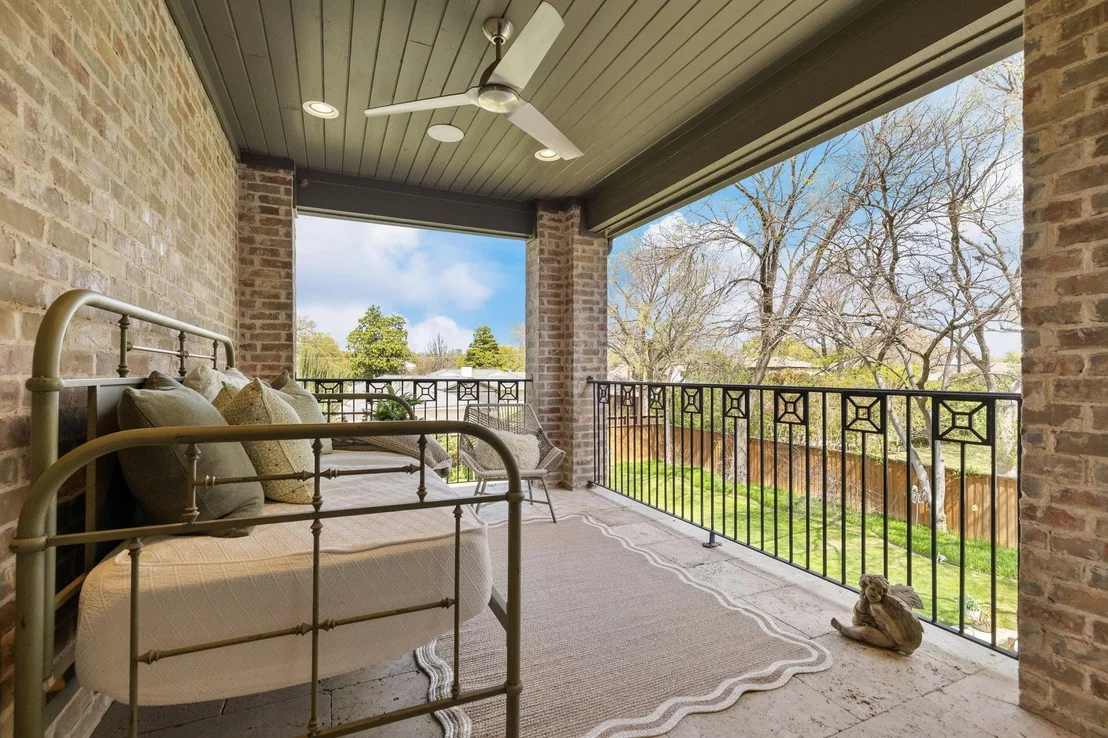
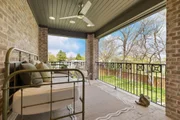
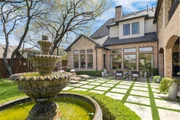
Outdoors, the estate transforms into a resort-inspired escape. A tranquil courtyard, covered terraces, and a balcony overlooking the grounds invite moments of pause, while the expansive backyard offers a rare combination of leisure and play—from a private putting green to a playground and dedicated dog run. Even the most practical elements—an electric gate, epoxy-finished garages, and thoughtfully designed utility spaces—are executed with precision.
This is more than a residence; it is a lifestyle defined by elegance, comfort, and distinction—an exceptional offering in one of the city’s most prestigious enclaves.
| |||
Property Highlights
Building Info
Comparables
Status
Price/ft²
Listed On
Sold On
About Northwest Dallas
Similar Homes for Sale
Currently no similar homes aroundNearby Rentals

Last Updated: 3 days ago
Data Source: NTREIS MLS, MLS# 21324449
Details provided by NTREIS and may not match the public record


 Your Privacy Choices
Phone: 425-283-2930
Address: 335 Madison Avenue, New York, NY 10017