Check Availability
Houston 77345 Kingwood
4719 Breezy Point Drive
$799,000
● House - For Sale

4719 Breezy Point Drive

Houston, TX 77345
bedrooms
4 Beds
bathrooms
3 Baths, 2 Half Baths
square feet
4,754 Ft²
$5,573
Est. Monthly
$50
HOA / Fees

About This Property

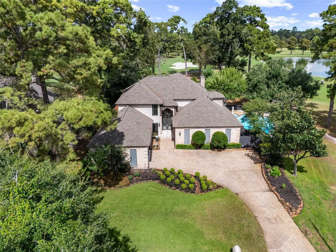
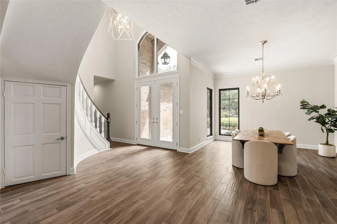
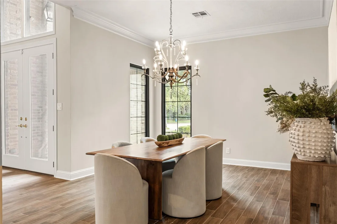
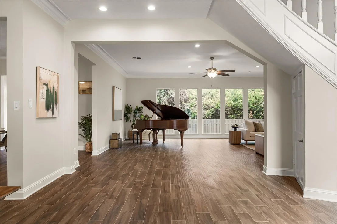
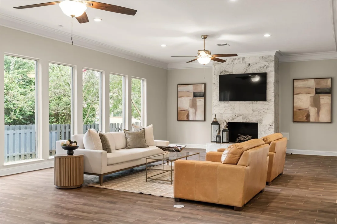
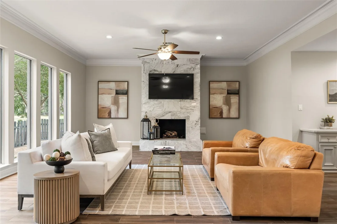
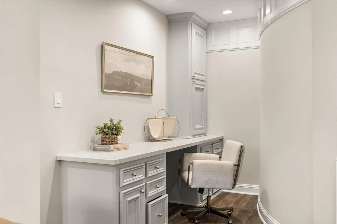
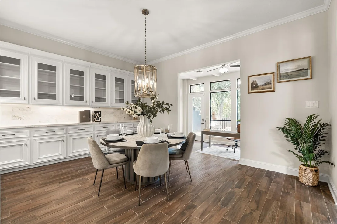
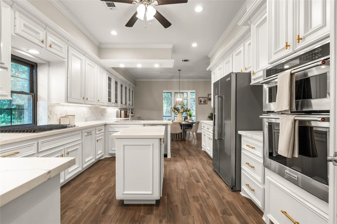
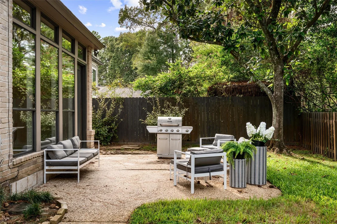
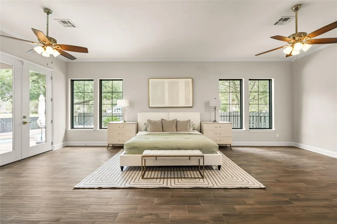
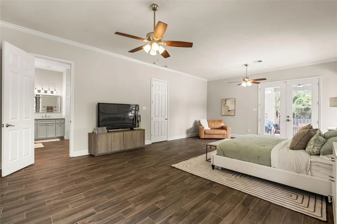
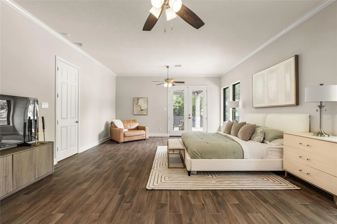
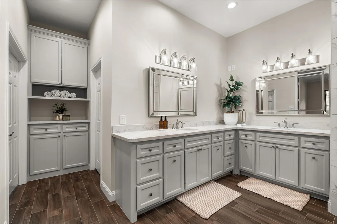
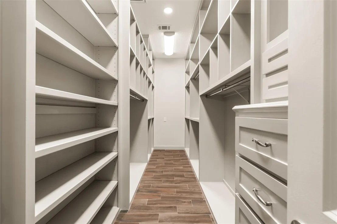
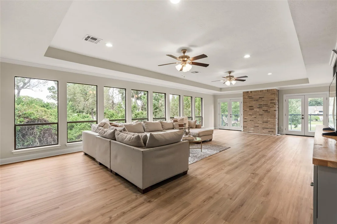
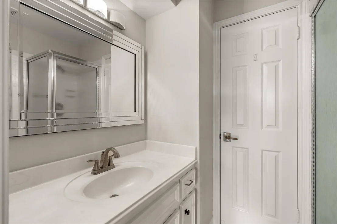
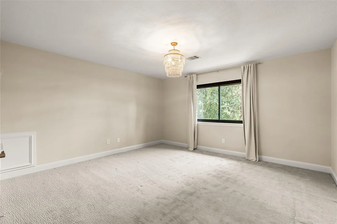
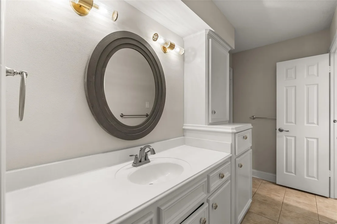
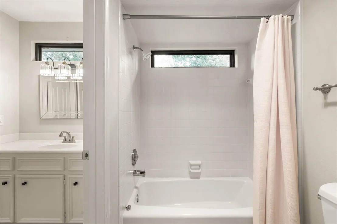
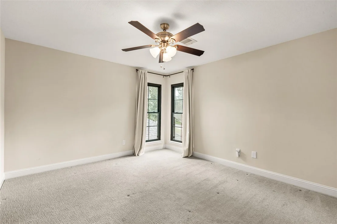
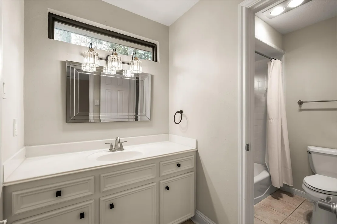
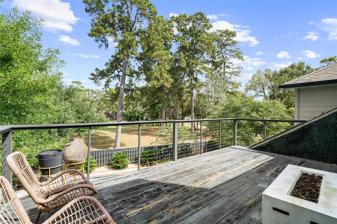
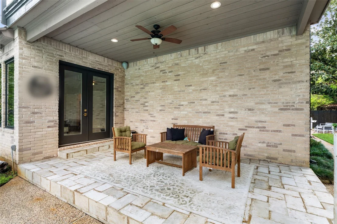
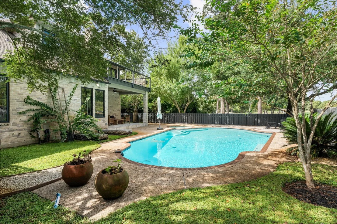
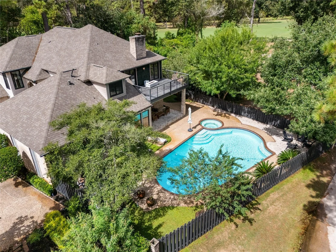
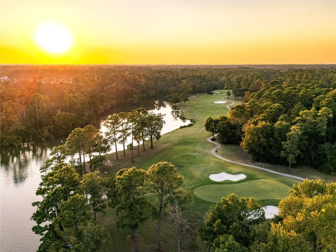
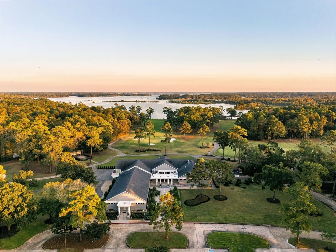
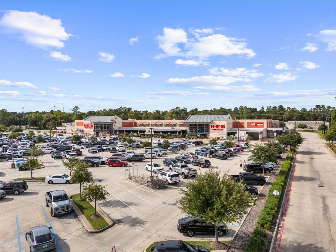
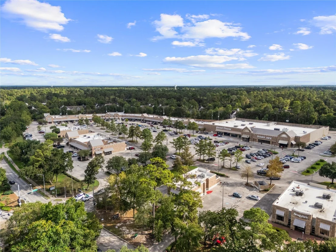
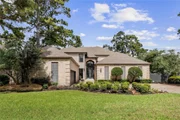
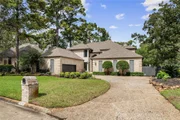
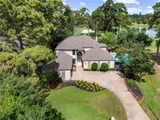
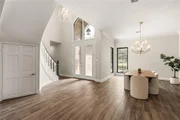
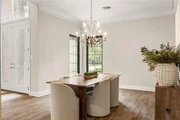
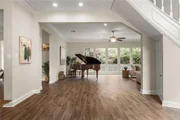
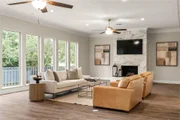
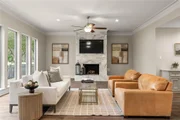
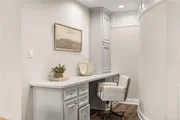
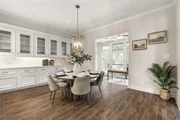
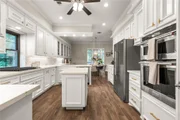
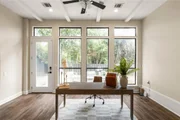
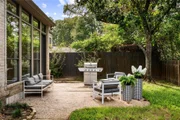
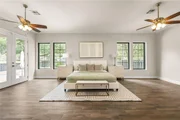
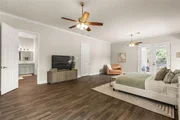
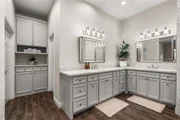
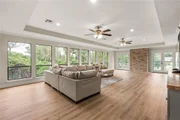
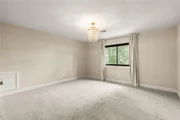
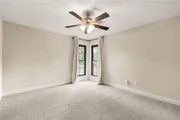
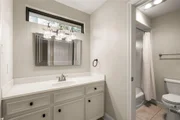
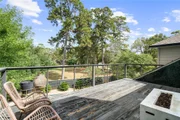
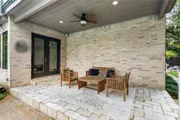
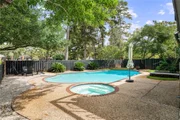
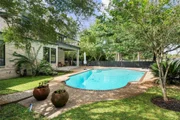
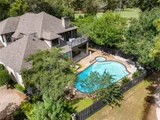
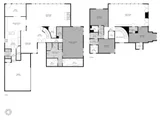
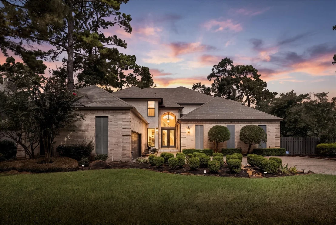
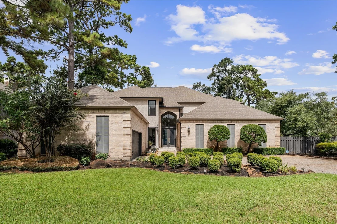
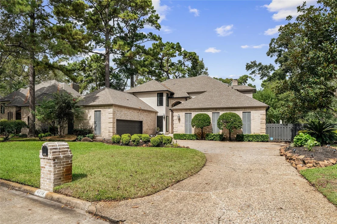
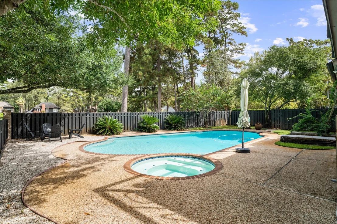
4719 Breezy Point Dr offers an exceptional blend of renovated interiors, generous living spaces, and golf-course living in the heart of Kingwood. Ideally positioned along the 8th hole of the private 18-hole championship golf course at Kingwood Country Club's Deerwood Club, this thoughtfully updated residence features a renovated first floor, first-floor primary suite, dedicated office, expansive living and dining areas, and an upstairs family room with access to a private terrace overlooking the backyard. Recent improvements throughout the home further enhance its comfort and functionality. Outdoors, a covered patio, elevated deck, and private pool and spa create an inviting setting for entertaining and relaxation, surrounded by the mature trees and lush greenery Kingwood is known for. Nearby shopping, dining, recreation, and everyday conveniences complete this exceptional Kingwood lifestyle.
Unit Size
4,754 Ft²
Days on Market
-
Land Size
0.36 acres
Price per sqft
$168
Property Type
House
Property Taxes
$1,599
HOA Dues
$50
Year Built
1982

Listed By

Payment Calculator

Cap Rate Calculator

Last updated: 4 days ago (HAR #50686362)

Price History

Date / Event Date Event Price
Oct 28, 2026 Listed by Truss Real Estate | SERHANT. $799,000
Listed by Truss Real Estate | SERHANT.
Jul 10, 2020 Sold
Sold
Dec 15, 2019 Listed by RE/MAX Associates Northeast $549,900
Listed by RE/MAX Associates Northeast
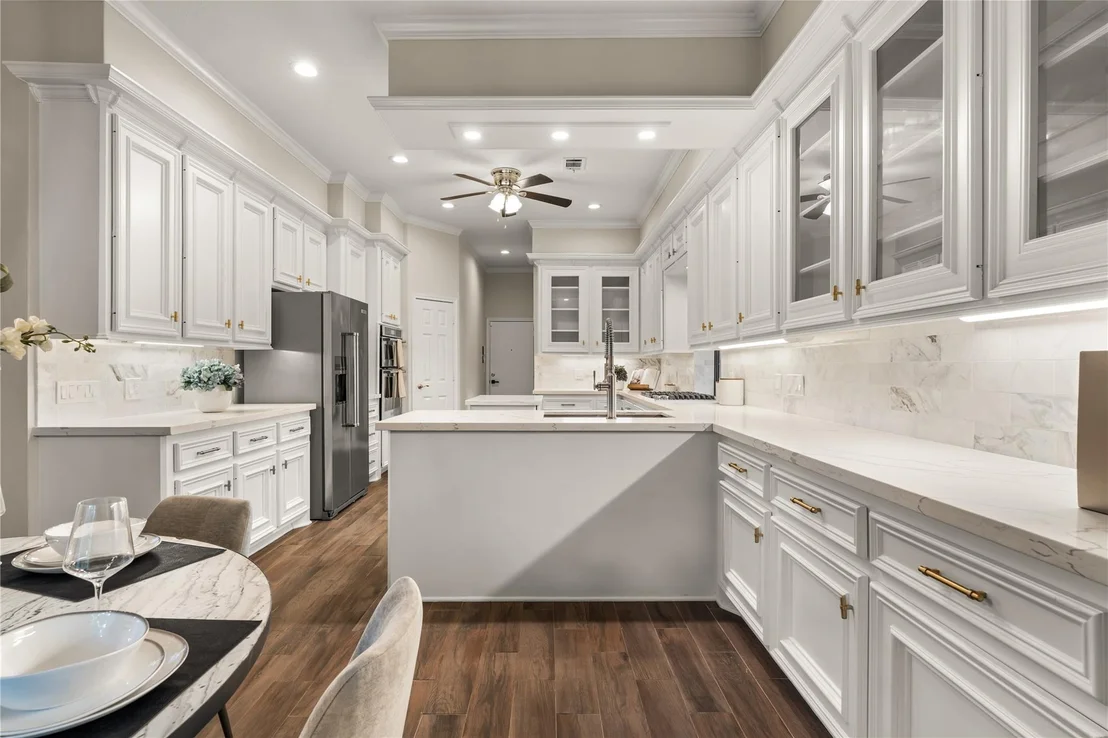
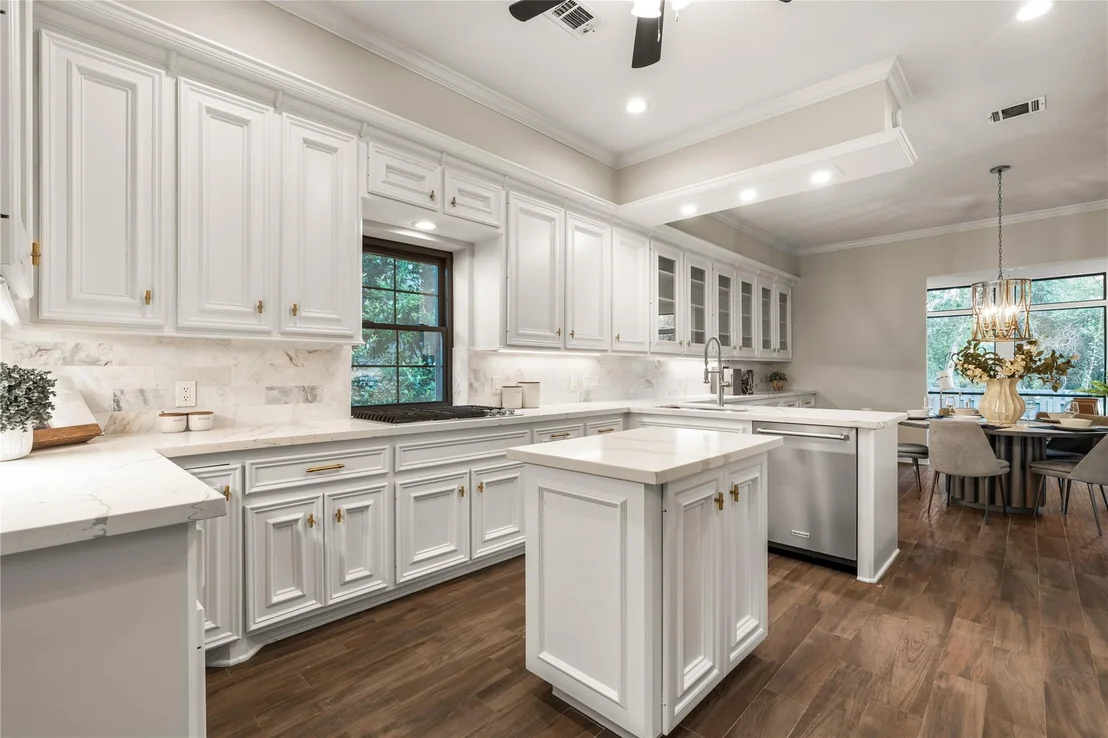
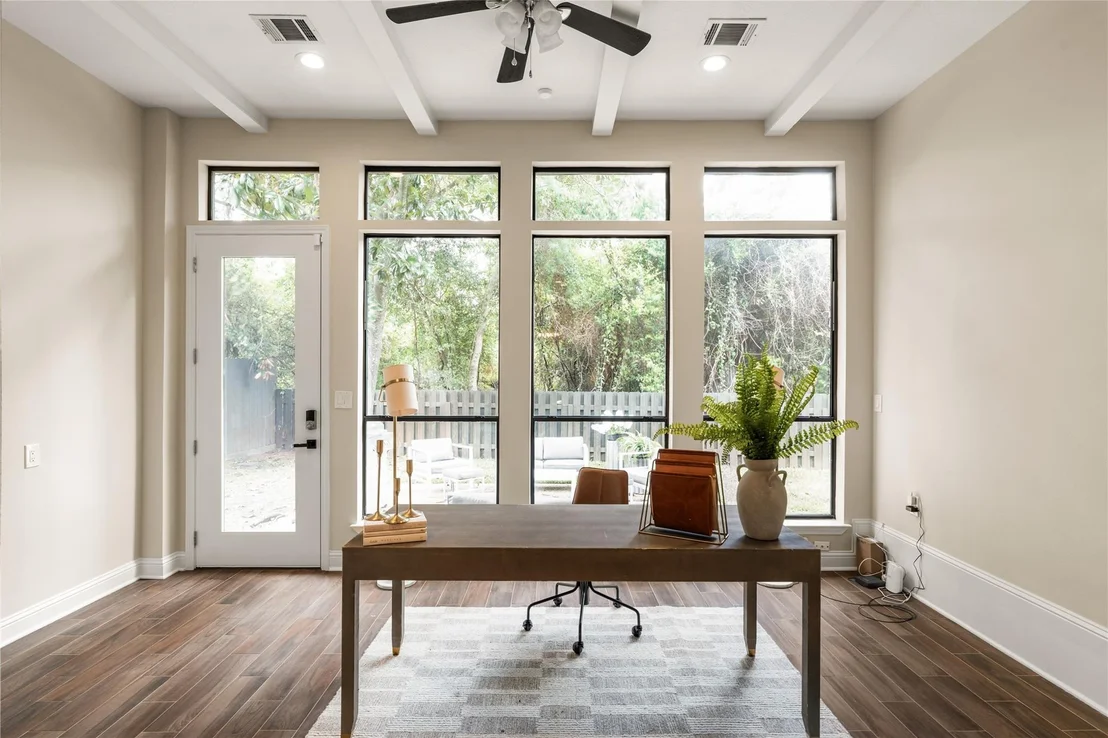
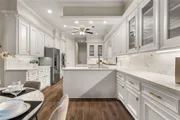
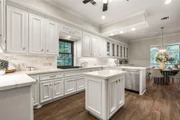
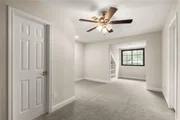
*Overlooking two beautiful fairways of the Deerwood Club course, the views are sublime*This elegant home has been mitigated & rebuilt with so many custom features*All information is in the pdf file, including a mold test*Open concept living at its finest w/spacious living areas and bedrooms*Gourmet kitchen features sleek white cabinetry, stainless steel Kitchenaid high-end appliances & Quartz counter tops*Off the kitchen is a wonderful flex room that can be used as a study, sun room or TV room*Privacy abounds in the gorgeous master suite that is tucked away*Upstairs are 3 more well-sized bedrooms & a huge gameroom*Items Replaced:Roof, Pool pump & equipment(Wifi &Alexa controls), Pool resurfaced, 1 Water heater, 2 AC compressors (3rd is 5 years old),200 Amp breaker box, carpeting, Wood-like porcelain tile ++*Fosters Mill Estates is located in the heart of Kingwood & close to shopping centers, restaurants,award winning Schools, greenbelts, parks**PRICE REDUCED $50,000 *OWNER IS SERIOUS**

Property Highlights

Garage
Air Conditioning
Fireplace
Parking Details
Has Garage
Attached Garage
Parking Features: Attached
Garage Spaces: 2
Interior Details
Half Bathrooms: 2
Full Bathrooms: 3
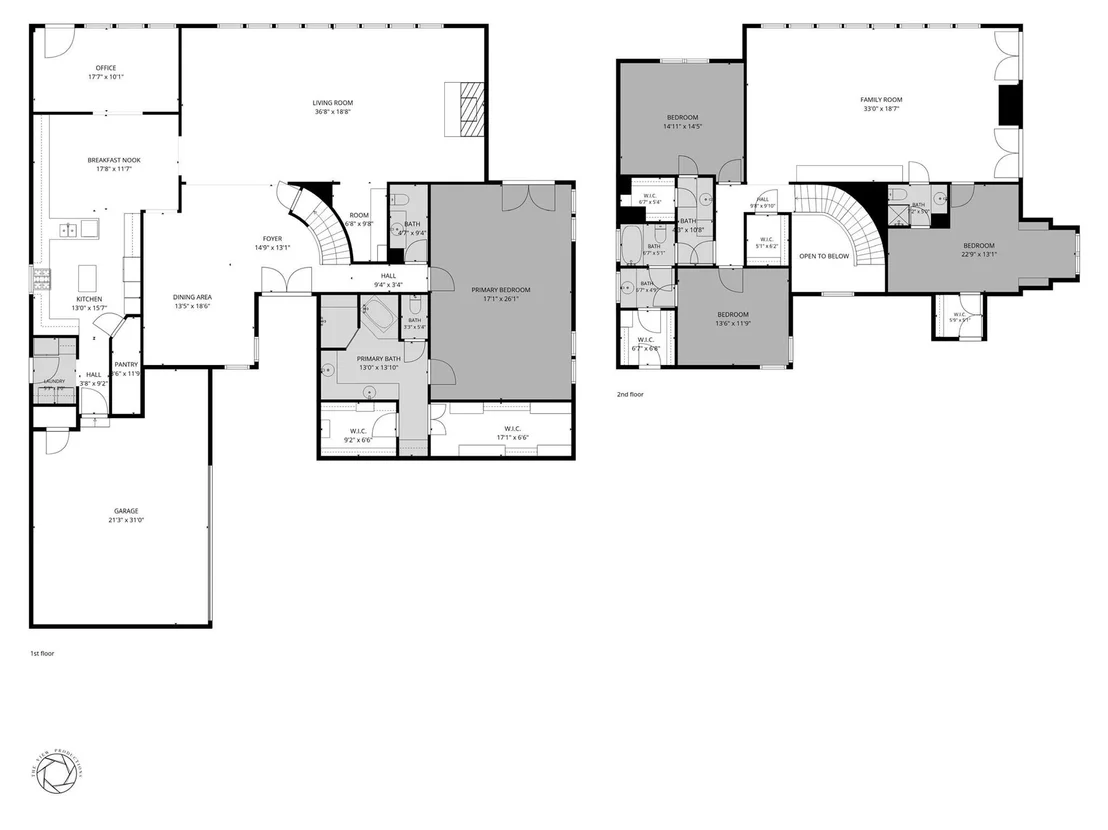
Interior Features: 3 Bedrooms Up, Primary Bed - 1st Floor, Walk-In Closet(s)
Appliances: Disposal, Electric Oven, Oven, Microwave, Gas Cooktop, Dishwasher
Flooring Type: Carpet, Tile
Laundry Features: Electric Dryer Hookup, Gas Dryer Hookup, Washer Hookup
Has Fireplace
Fireplace Features: Free Standing
Fireplaces: 1
Exterior Details
Square Footage: 4754
Architectural Style: Traditional
Year Built: 1982
Building Area Total: 4754
Construction Materials: Brick, Wood Siding
Patio and Porch Features: Patio
Pool Features: Gunite, In Ground
Pool is Private
Lot Features: Cul-De-Sac, Near Golf Course, On Golf Course, 1/4 Up to 1/2 Acre
Lot Size Area: 0.3628
Lot Size Units: Acres
Lot Size Acres: 0.3628
Lot Size Square Feet: 15803.568
Water Source: Well, Public
Financial Details
Tax Annual Amount: $19,191
Utilities Details
Cooling Type: Ceiling Fan(s), Electric, Zoned
Heating Type: Natural Gas, Zoned
Sewer : Public Sewer
Location Details
HOA/Condo/Coop Amenities: Jogging Path, Park, Picnic Area, Playground, Pool, Trail(s)
HOA Fee: $600
HOA Fee Frequency: Annually

Building Info

Overview

    General

  • Year Built: 1982
  • Effective Year Built: 2019
  • Building Count: 1
  • Total Rooms: 8
  • Bedroom Count: 4
  • Bathroom Count: 4
  • Full Bathrooms: 3
  • Partial Bathrooms: 4
  • Bathroom Plumbing Fixtures: 25
  • Building Condition: 7
  • Building Quality: 1
  • Construction Type: 6
  • Building Style: 1
  • Exterior Walls Type: 2
  • Interior Walls Type: 0
  • Roof Shape Type: 0
  • Roof Cover Type: 0
  • Floor Count: 100
  • Living Units: 1
  • Floor Cover: 0
  • Basement Type: 0
  • Basement Area: 0
  • Garage Type: 7
  • Garage Square Area: 504
  • Parking Space Count: 2
  • Patio Type: 0
  • Porch Type: 7
  • Pool Type: 8
  • Location Influence Type: 100

    Dimensions

  • Lot Size Square Feet: 15,805
  • Total Building Area: 4,754
  • Gross Building Area: 4,754
  • Building Area: 4,754
  • Building Area Measurement: L

    Heating and Cooling

  • Fireplace Count: 1
  • Air Conditioning: 1
  • Heating: 3
  • Heated Square Feet: 4,754
  • Heating Fuel Type: 3

    Utilities

  • Sewer System: 1
  • Water Service: 2

Building

  • Building Type: 0
  • Property Class: R
  • Subdivision: FOSTERS MILL VILLAGE SEC 2
  • Land Acres: 0000000363
  • Standard Land Use Code: 1001
  • County Land Use Code: 1001
  • State Land Use Code: A1
  • Legal Description 1: LT 1 BLK 17 FOSTERS MILL VILLAGE SEC 2

Neighborhood

  • School District Name: Humble Independent School District
  • School Tax School District: HUMBLE ISD
  • Census Tract: 250901

Geography

  • Assessors Map Reference: 5869A
  • Account Number: 1149570170001
  • District: 061
  • Parcel: 114-957-017-0001
  • Block: 17
  • Lot: 1
  • Municipality: CITY OF HOUSTON
  • Latitude: 30.0442
  • Longitude: -95.1737

    Address

  • Full Address: 4719 Breezy Point Dr
  • Address - House Number: 4719
  • Address - Street Name: Breezy Point
  • Address - Suffix Type: Dr
  • State: TX
  • City Name: Kingwood
  • Carrier Code: R023
  • 4-Digit Zip Code: 1611
  • Zip Code: 77345

Valuation

    Tax

  • Total Area: 4,896
  • Tax Year: 2022
  • Tax Amount: $1,287,705
  • Tax Rate Code Area: 061

    Appraisal Valuation

  • Standard Deviation: 0.2658
  • Valuation Date: Sep 13, 2023
  • Confidence Score: 62
  • Final Value: 836,155
  • High Value: 1,058,413
  • Low Value: 613,897

    Market Valuation

  • Market Total Value: $635,125
  • Market Land Value: $111,157
  • Market Improvement Value: $523,968

    Assessments Valuation

  • Assessed Year: 2022
  • Assessed Total Value: $635,125
  • Assessed Land Value: $111,157
  • Assessed Improvements Value: $523,968

    Exemptions

  • Homeowner Exemption: Yes

    Sales

  • Current Sale Contract Date: Jul 10, 2020
  • Current Sale Recording Date: Jul 16, 2020
  • Current Sale Price:
  • Current Sale Document Type: 70
  • Current Sale Input Document Number: 2020-316778
  • Previous Sale Recording Date: Jul 11, 2019
  • Previous Sale Contract Date: Jul 11, 2019
  • Previous Sale Document Type: 71
Data used for valuation calculations is provided by RealtyHop, and other third party sources

Comparables

Unit
Status
Type
Beds
Baths
ft²
Price/ft²
Asking Price
Listed On
Closing Price
Sold On
HOA + Taxes

About Kingwood


Similar Homes for Sale

Currently no similar homes around

Nearby Rentals

Unit for rent at 46 Kingwood Greens Drive, Houston, TX, 77339

$10,000 /mo

  • 5 Beds
  • 4 Baths
  • 5,126 ft²
46 Kingwood Greens Drive, Houston, TX, 77339 Listing by Richard Garcia
Unit for rent at 5443 Quail Tree Lane, Humble, TX, 77346

$3,900 /mo

  • 3 Beds
  • 2 Baths
  • 1,230 ft²
5443 Quail Tree Lane, Humble, TX, 77346 Listing by Christopher Tubbs
Unit for rent at 3711 Fern View Drive, Houston, TX, 77345

$2,795 /mo

  • 4 Beds
  • 2 Baths
  • 2,364 ft²
3711 Fern View Drive, Houston, TX, 77345 Listing by Dawn Madrid


Frequently Asked Questions

When was property at 4719 Breezy Point Drive built and last sold?
The property at 4719 Breezy Point Drive was built in 1982 and last sold on Jul 10, 2020 for $638,000.
How much is this home worth?
The estimated value of the home located at 4719 Breezy Point Drive is $802,133.
What are some comparable homes to 4719 Breezy Point Drive?
There are currently no comparable homes to 4719 Breezy Point Drive.