Check Availability
Bexar Judson
4719 AVERY WAY
$534,900
↓ $10K (1.8%)
● House - For Sale

4719 AVERY WAY

San Antonio, TX 78261
bedrooms
3 Beds
bathrooms
3 Baths, 1 Half Bath
square feet
2,154 Ft²
$5,940
Est. Monthly
$2,319
HOA / Fees

About This Property

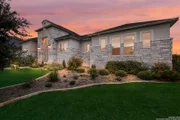
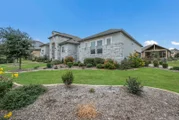
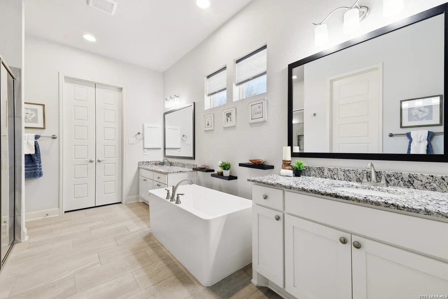
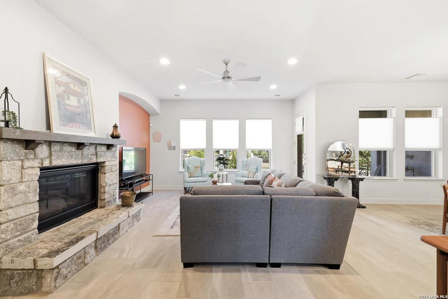
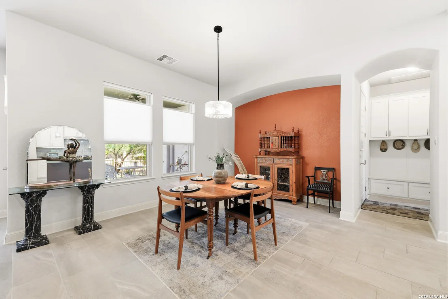
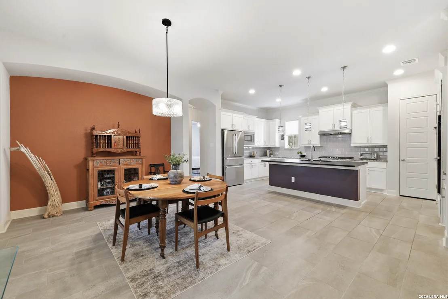
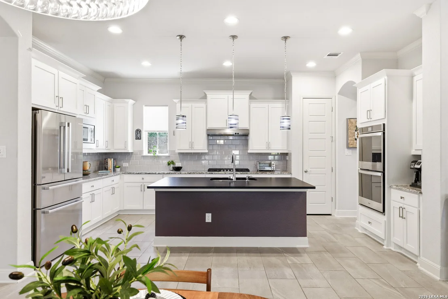
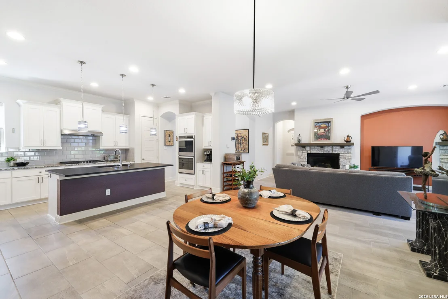
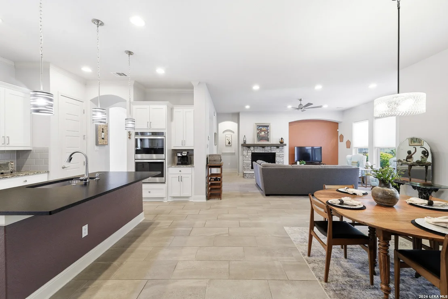
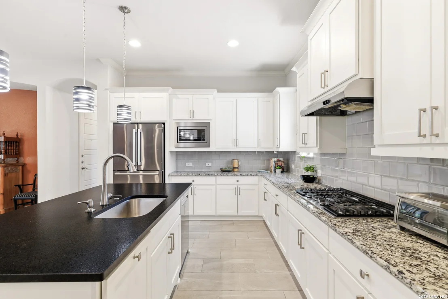
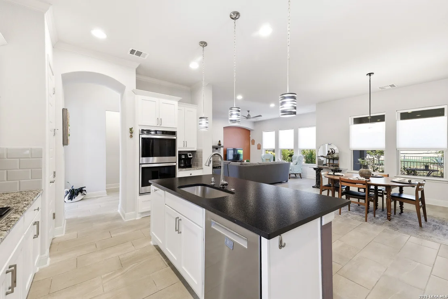
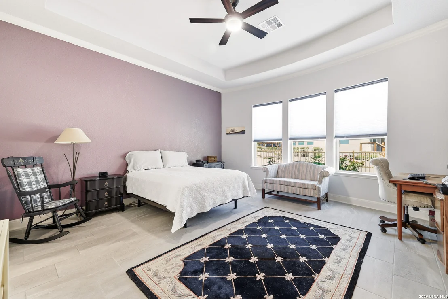
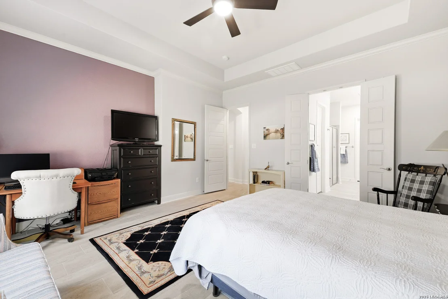
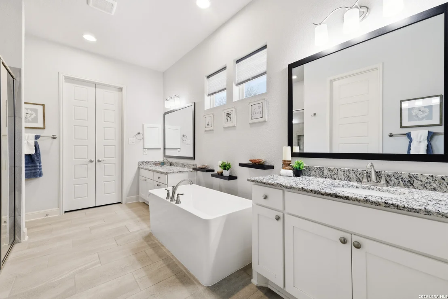
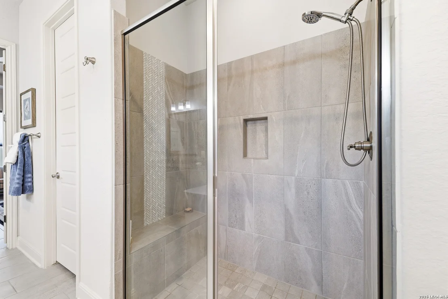
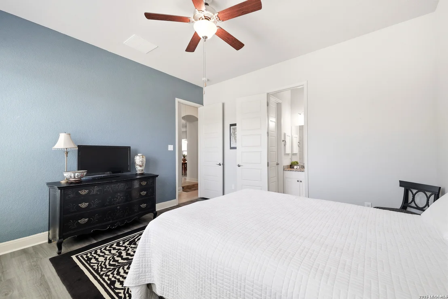
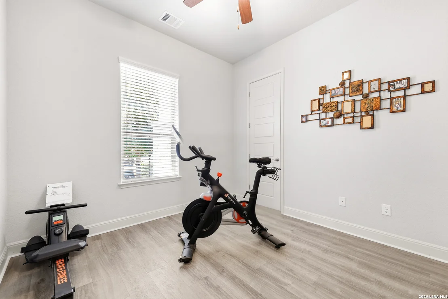
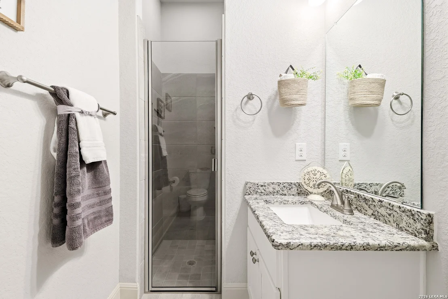
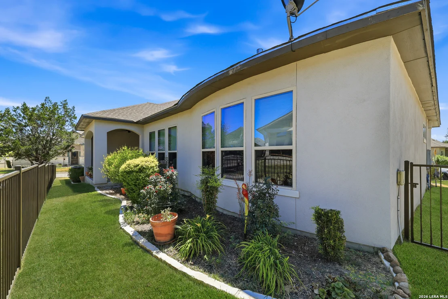
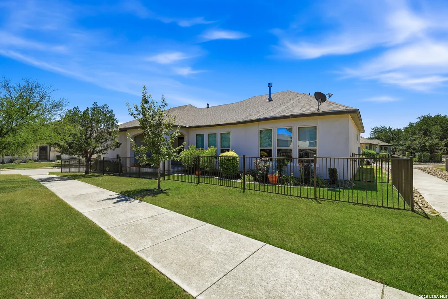
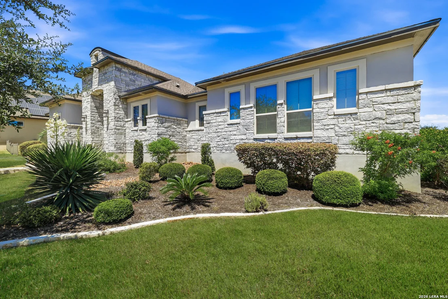
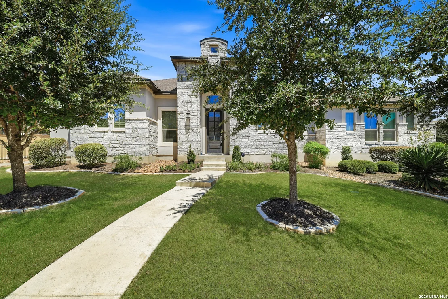
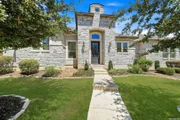
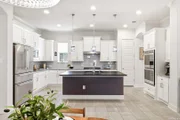
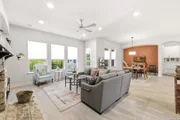
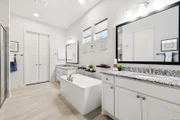
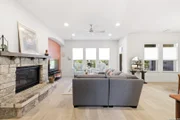
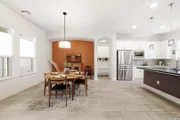
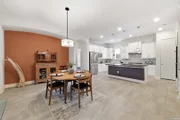
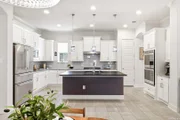
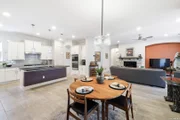
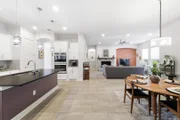
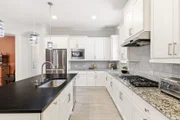
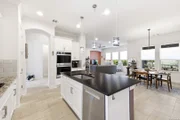
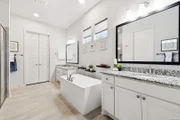
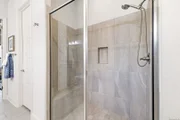
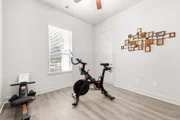
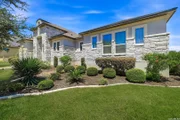
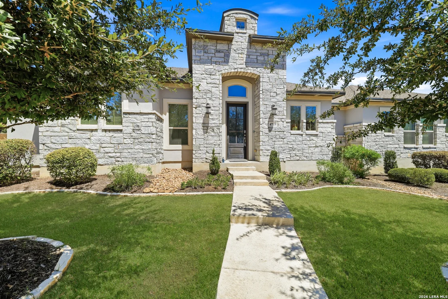
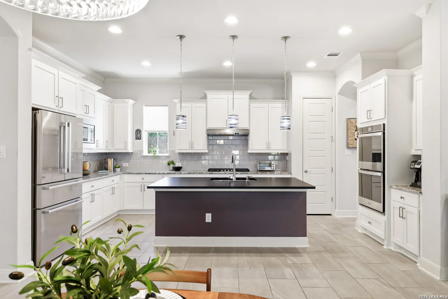
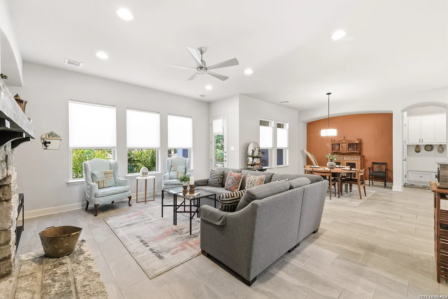
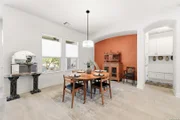
Stunning one-story home on a desirable corner lot in the prestigious Amorosa section of Cibolo Canyons. Thoughtfully designed with exceptional finishes and an ideal location, this residence offers a refined yet comfortable lifestyle with plenty of space for family and guests. The spacious floor plan features two junior suites plus a luxurious primary suite, providing privacy and flexibility for guests, multigenerational living, or a home office. The gourmet kitchen is a true centerpiece, showcasing a large island with a beautiful leathered granite countertop, oversized sink, double ovens, upgraded cabinet hardware, and striking designer light fixtures that continue into the dining area. The primary suite creates a private retreat with a spa-inspired bath featuring a freestanding soaking tub positioned between two separate vanities. The inviting family room provides an ideal setting for relaxing by the fireplace or gathering with friends and family. Golf enthusiasts will appreciate the home's proximity to one of the area's premier golf courses, with picturesque fairway views just steps away. Enjoy the ease of low-maintenance living while taking advantage of the exceptional amenities nearby, including the clubhouse lazy river, two resident pools, and a scenic 4-mile walking trail winding through the JW Marriott resort grounds-perfect for morning walks, evening strolls, or staying active close to home. Beautifully appointed, thoughtfully designed, and perfectly positioned, this exceptional Cibolo Canyons home offers the opportunity to spend less time on maintenance and more time enjoying the lifestyle you've been waiting for. Yard maintenance is included in the HOA. Welcome home!
Unit Size
2,154 Ft²
Days on Market
-
Land Size
0.23 acres
Price per sqft
$248
Property Type
House
Property Taxes
$994
HOA Dues
$2,319
Year Built
2019

Listed By

Bryan Warhurst
Keller Williams Heritage

Payment Calculator

Cap Rate Calculator

Last updated: 19 days ago (LERA #2010013)

Price History

Date / Event Date Event Price
Sep 30, 2026 Price Decreased $534,900
↓ $10K (1.8%)
Price Decreased
Sep 4, 2026 Price Decreased $544,900
↓ $5K (0.9%)
Price Decreased
Aug 19, 2026 Listed by Keller Williams Heritage $549,900
Listed by Keller Williams Heritage
May 22, 2025 Sold
Sold
Mar 6, 2025 Listed by Keller Williams Legacy $545,000
Listed by Keller Williams Legacy
Stunning one-story home located on a corner lot in the prestigious Amorosa section of Cibolo Canyons! This exquisite residence combines a prime location with an impressive array of features that will captivate you from the moment you step inside. Upon entering, you'll immediately notice the meticulous attention to detail that sets this home apart. Featuring two junior suites and a spacious primary suite, there's plenty of room for relaxation and entertaining. Each bedroom is designed to offer a peaceful and comfortable retreat, ensuring an exceptional experience for both you and your guests. One of the home's most remarkable features is its proximity to one of the area's top-rated golf courses. Imagine waking up to the picturesque views of lush fairways, just steps away from your doorstep. Ideal for those seeking low-maintenance living, this home provides the perfect opportunity to spend more time enjoying life. Whether it's teeing off on the golf course, relaxing by the lazy river at the nearby clubhouse, or taking a dip in one of Cibolo Canyon's two resident pools, you'll have plenty of time to unwind and enjoy all the amenities. The heart of the home is the stunning kitchen, designed with culinary enthusiasts in mind. The spacious island, with its luxurious leathered granite top, offers abundant workspace and a central gathering spot for family and friends. The oversized sink and upgraded cabinet hardware add a sophisticated touch, making it a true chef's dream. Exquisite light fixtures throughout the kitchen and dining area not only provide ample illumination but also serve as modern statement pieces, elevating the home's overall design. The owner's retreat is a spa-like sanctuary, complete with a freestanding tub nestled between two independent vanities-ideal for both functionality and indulgence. This thoughtful layout ensures every day feels like a getaway. The family room is equally inviting, offering a perfect setting for both intimate moments and larger gatherings. Whether enjoying a cozy evening by the fire or hosting friends, this space is flexible and welcoming, creating a great atmosphere for making memories. Welcome home!
Show More

Property Highlights

Garage
Air Conditioning
Fireplace
Parking Details
Parking Features: Garage Door Opener
Interior Details
Half Bathrooms: 1
Full Bathrooms: 3
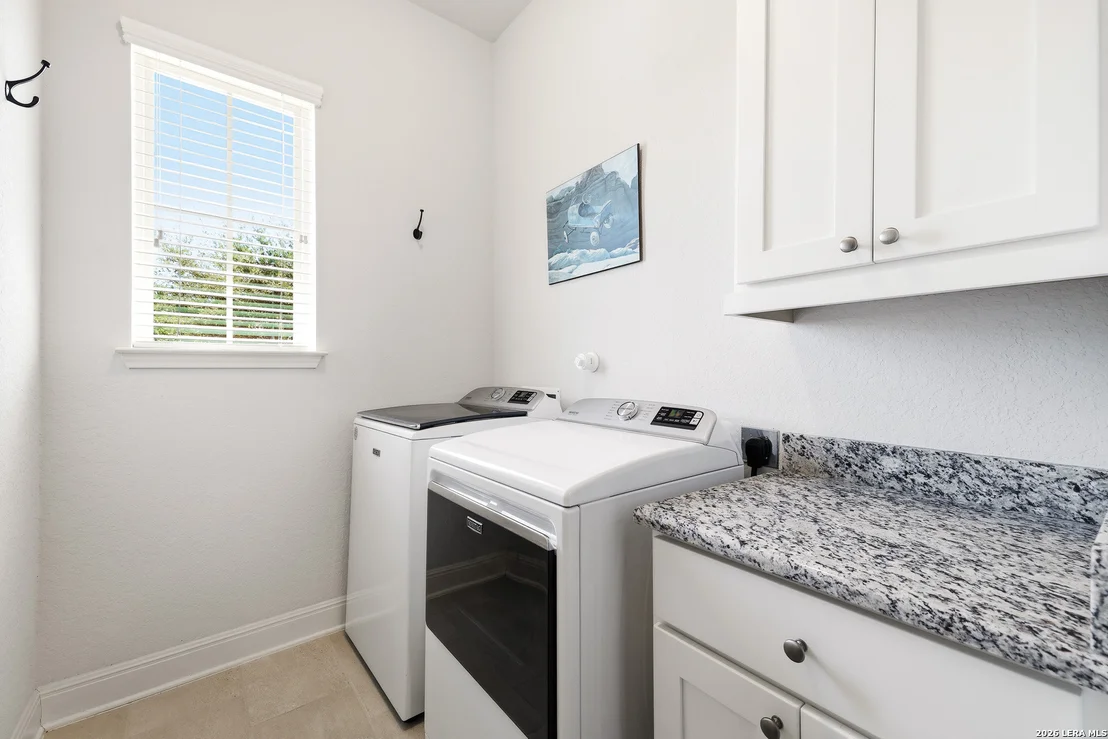
Interior Features: Eat-in Kitchen, Breakfast Bar, High Ceilings, Open Floorplan, High Speed Internet, Walk-In Closet(s), Chandelier, One Living Area, Liv/Din Combo, Auxillary Kitchen, Island Kitchen, Walk-In Pantry, Secondary Bedroom Down, 1st Floor Lvl/No Steps, Cable TV Available, All Bedrooms Downstairs, Laundry Room
Appliances: Cooktop, Disposal, Dishwasher, Water Softener Owned, Gas Water Heater, Water Softener, Washer Connection, Dryer Connection, Stove/Range, Gas Cooking, Ice Maker Connection, Pre-Wired for Security, Solid Counter Tops, Double Ovens
Flooring Type: Ceramic Tile, Vinyl
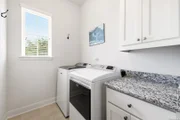
Laundry Features: Main Level
Has Fireplace
Fireplace Features: Living Room, Gas, One
Fireplaces: 1
Exterior Details
Square Footage: 2154
Security Features: Smoke Detector(s)
Property Condition: Pre-Owned
Architectural Style: One Story
Year Built: 2019
Builder Name: Imagine Homes
Window Features: Double Pane Windows
Construction Materials: Stucco, 4 Sides Masonry, Stone/Rock
Patio and Porch Features: Patio
Pool Features: None
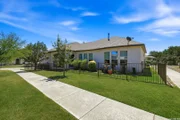
Lot Features: Corner Lot
Lot Size Area: 10018.8
Lot Size Units: Square Feet
Lot Size Acres: 0.23
Lot Size Square Feet: 10018.8
Financial Details
Tax Annual Amount: $11,932
Utilities Details
Cooling Type: Central Air, Ceiling Fan(s)
Heating Type: Central
Location Details
HOA/Condo/Coop Amenities: Pool, Clubhouse, Jogging Path, Cable TV, Controlled Access, Park/Playground, Bike Trails
HOA Fee: $2,319
HOA Fee Frequency: Semi-Annually

Building Info

Overview

    General

  • Year Built: 2019
  • Effective Year Built: 2019
  • Building Count: 1
  • Bedroom Count: 3
  • Bathroom Count: 4
  • Full Bathrooms: 3
  • Partial Bathrooms: 4
  • Building Condition: 0
  • Building Quality: 0
  • Construction Type: 0
  • Building Style: 29
  • Exterior Walls Type: 0
  • Interior Walls Type: 0
  • Roof Shape Type: 0
  • Roof Cover Type: 15
  • Floor Count: 100
  • Floor Cover: 0
  • Basement Type: 0
  • Basement Area: 0
  • Garage Type: 1
  • Garage Square Area: 400
  • Parking Space Count: 2
  • Patio Type: 0
  • Porch Type: 102
  • Pool Type: 0

    Dimensions

  • Lot Size Square Feet: 0
  • Total Building Area: 2,554
  • Gross Building Area: 2,554
  • Building Area: 2,154
  • Building Area Measurement: L

    Heating and Cooling

  • Fireplace Count: 1
  • Air Conditioning: 1
  • Heating: 4
  • Heated Square Feet: 2,154
  • Heating Fuel Type: 0

    Utilities

  • Sewer System: 0
  • Water Service: 0

Building

  • Building Type: 0
  • Property Class: R
  • Subdivision: CB 4910D (AMOROSA CONDOMINIUMS PHASE II)
  • Standard Land Use Code: 1004
  • County Land Use Code: A1
  • State Land Use Code: A1
  • Legal Description 1: CB 4910D (AMOROSA CONDOMINIUMS PHASE II), UNIT 34 2017- NEW ACCT PER 4TH CONDO AMENDMENT 18266/720 EXE 12-19-16 FILED 12-20-16

Neighborhood

  • School District Name: Judson Independent School District
  • School Tax School District: 78 CCSID
  • Census Tract: 121912

Geography

  • Parcel: 04910-100-0340
  • Lot: 34
  • Municipality: SAN ANTONIO
  • Latitude: 29.6573
  • Longitude: -98.3987

    Address

  • Full Address: 4719 Avery Way
  • Address - House Number: 4719
  • Address - Street Name: Avery
  • Address - Suffix Type: Way
  • State: TX
  • City Name: San Antonio
  • Carrier Code: R235
  • 4-Digit Zip Code: 3088
  • Zip Code: 78261

Valuation

    Tax

  • Tax Year: 2023
  • Tax Amount: $841,352
  • Initial Tax Delinquent Year: 2022
  • Tax Rate Code Area: CCS

    Appraisal Valuation

  • Standard Deviation: 0.1687
  • Valuation Date: Jan 31, 2024
  • Confidence Score: 78
  • Final Value: 541,908
  • High Value: 633,367
  • Low Value: 450,448

    Market Valuation

  • Market Total Value: $475,750
  • Market Land Value: $60,000
  • Market Improvement Value: $415,750

    Assessments Valuation

  • Assessed Year: 2023
  • Assessed Total Value: $456,830
  • Assessed Land Value: $60,000
  • Assessed Improvements Value: $415,750

    Exemptions

  • Homeowner Exemption: Yes

    Sales

  • Current Sale Contract Date: Aug 12, 2022
  • Current Sale Recording Date: Aug 12, 2022
  • Current Sale Price:
  • Current Sale Document Type: 27
  • Current Sale Input Document Number: 198272
  • Previous Sale Recording Date: Dec 31, 2018
  • Previous Sale Contract Date: Dec 23, 2018
  • Previous Sale Amount: $325,000
  • Previous Sale Document Type: 71
Data used for valuation calculations is provided by RealtyHop, and other third party sources

Comparables

Unit
Status
Type
Beds
Baths
ft²
Price/ft²
Asking Price
Listed On
Closing Price
Sold On
HOA + Taxes

About Judson


Similar Homes for Sale

Currently no similar homes around

Nearby Rentals


Frequently Asked Questions

When was property at 4719 Avery Way built and last sold?
The property at 4719 Avery Way was built in 2019 and last sold on Aug 12, 2022 for $278,141.
How much is this home worth?
The estimated value of the home located at 4719 Avery Way is $508,100.
What are some comparable homes to 4719 Avery Way?
There are currently no comparable homes to 4719 Avery Way.