


4715 Southpoint Way


About This Property
Listed By
Payment Calculator
Your Estimated Monthly Payment
Cap Rate Calculator
What does this mean?
Based on our analysis, the cap rate of this property is 1.25%. A negative cap rate indicates that the property might not be feasible as an income-producing asset. The median cap rate for a near zip code 11238 is 4.23%.
How much can I actually make?
Actual monthly rental income may vary between $4,760 and $7,140 depending on unit-specific characteristics. You can change the amount using the slider to further explore.
How is cap rate calculated?
Cap Rate = Net Operating Income (NOI) / Property Asset Value.
When calculating the cap rate, we assume 100% occupancy. Leverage (mortgage) is not considered.
Cap Rate provided by RealtyHop and RentHop, learn more about cap rate here.
Price History
| Date / Event | Date | Event | Price |
|---|---|---|---|
| Oct 2, 2026 | In contract | - | |
| In contract | |||
| Jun 27, 2026 | Temporarily off market | - | |
| Temporarily off market | |||
| Jun 26, 2026 | Listed by SERHANT. | $674,900 | |
| Listed by SERHANT. | |||
| Apr 15, 2026 | Listed by Serhant Texas, LLC | $674,900 | |
| Listed by Serhant Texas, LLC | |||
   | |||
|
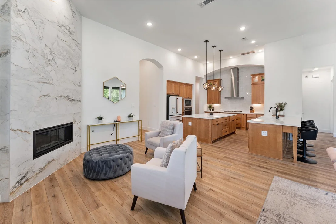
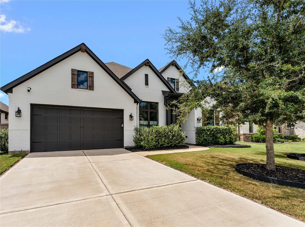
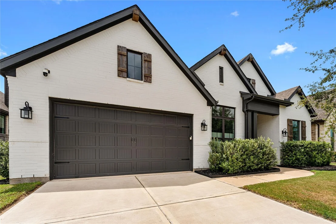
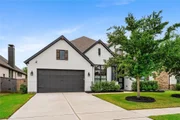
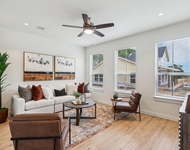
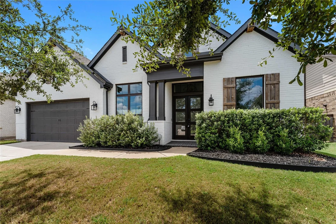
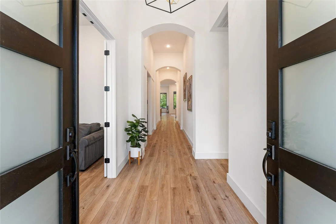
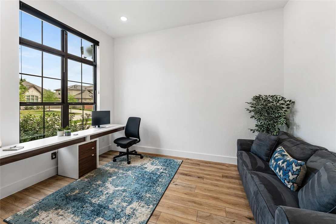
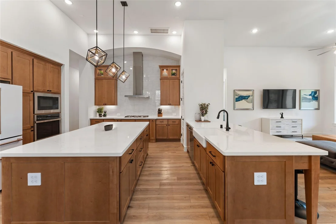
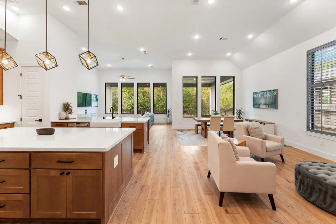
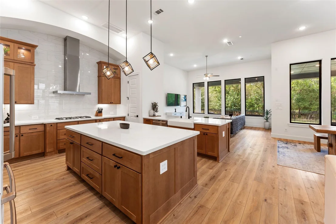
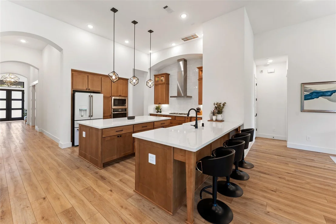
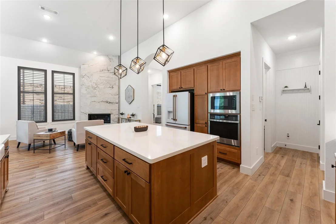
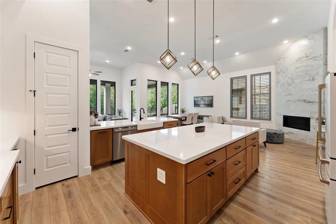
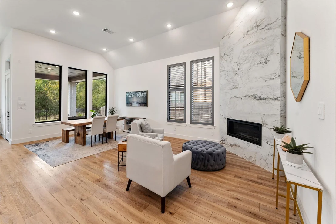
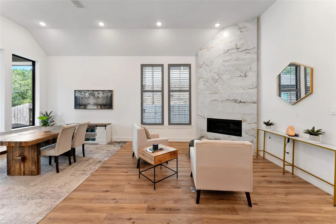
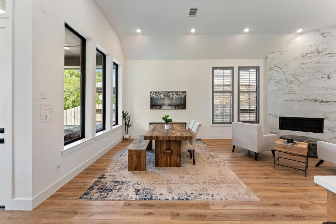
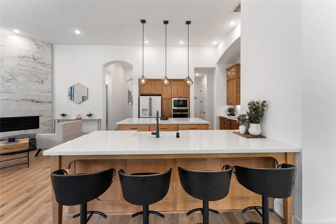
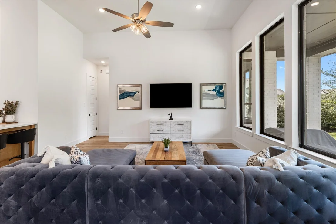
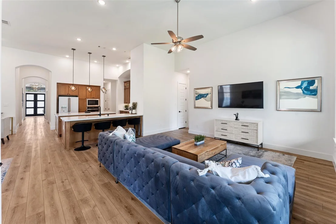
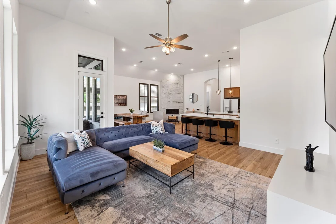
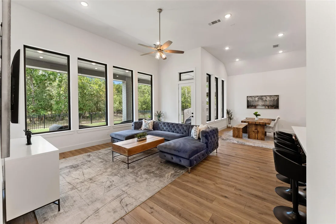
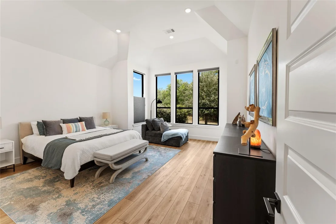
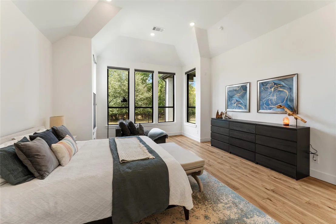
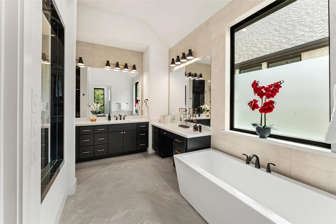
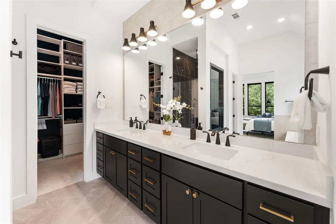
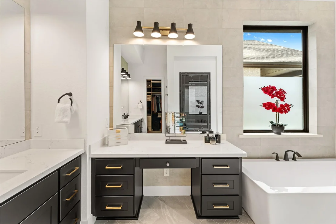
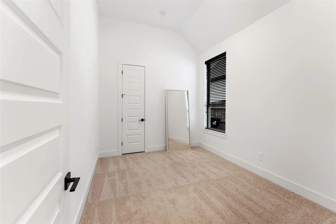
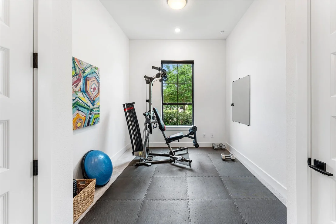
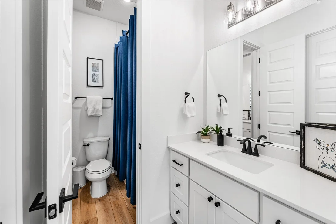
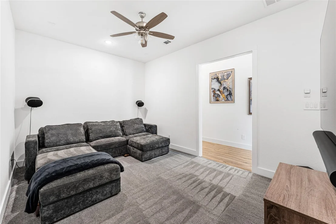
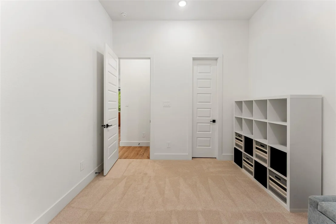
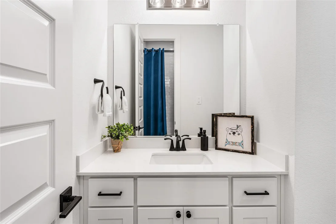
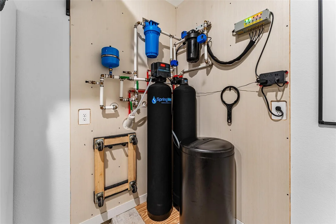
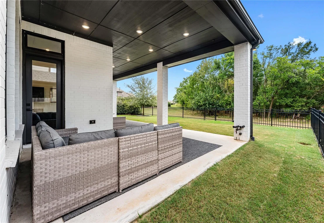
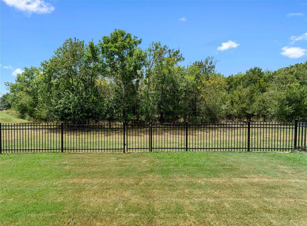
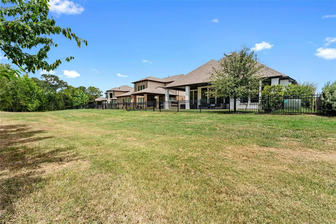
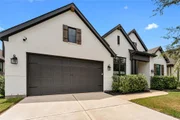
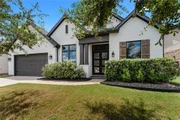
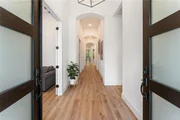
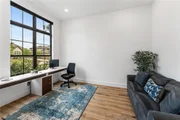
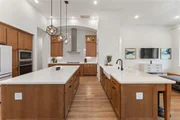
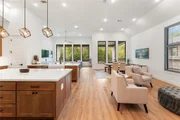
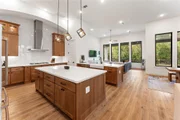
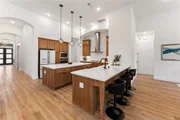
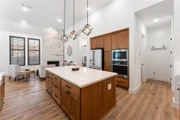
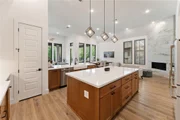
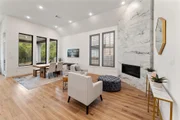
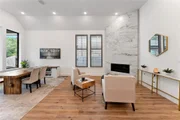
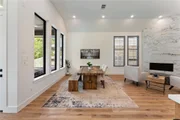
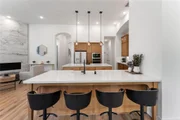
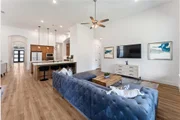
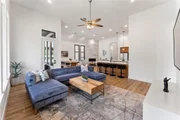
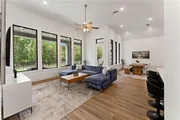
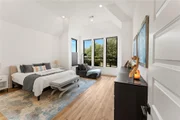
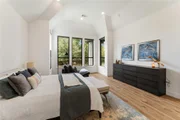
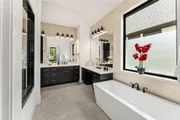
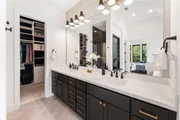
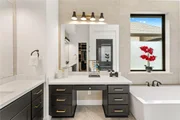
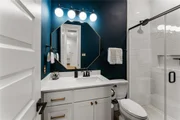
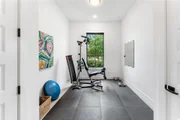
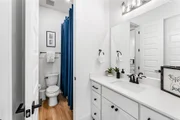
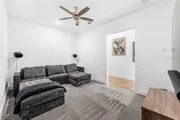
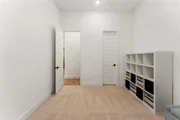
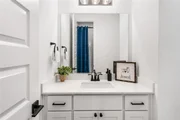
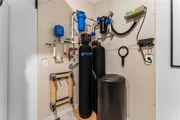
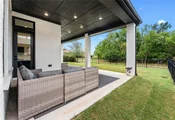
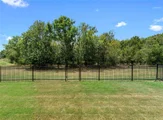
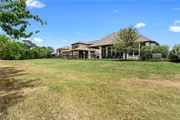
Stunning home in the sought-after community of Fulbrook on Fulshear Creek, offering serene wooded views & no rear neighbors for exceptional privacy & daily wildlife sightings. This 4-bedroom, 3-bath home w/ private office & entertainment room features a fantastic open floor plan. The chef’s kitchen showcases quartz countertops, a 35” farmhouse sink, stainless appliances w/ gas cooktop, & abundant counterspace. The extended primary suite includes a custom 10-ft closet with built-ins, while motorized Hunter Douglas top-down/bottom-up shades add smart home convenience. Extended covered patio, pre-plumbed for an outdoor kitchen. Major upgrades include a whole-home water treatment system w/ multi-stage filtration & catalytic carbon purification & a Generac 24kW generator. Additional features: 3-car garage, sprinkler system, full gutters, 8-ft garage door, garage-to-side-yard access, & security system with cameras & Ring doorbell. A rare blend of luxury, technology & nature.
| |||
| Oct 28, 2022 | Sold | ||
| Sold | |||

Property Highlights
Comparables
Status
Price/ft²
Listed On
Sold On
About Fulshear
Similar Homes for Sale
Currently no similar homes aroundNearby Rentals



Last Updated: 18 hours ago
Data Source: HAR , MLS# 34880790






















 Your Privacy Choices
Phone: 425-283-2930
Address: 335 Madison Avenue, New York, NY 10017