Check Availability
$920,000
● House - In Contract

4713 McGraw Cir

Fort Collins, CO 80526
bedrooms
5 Beds
bathrooms
3 Baths, 1 Half Bath
square feet
3,756 Ft²
$5,019
Est. Monthly
$100
HOA / Fees

About This Property

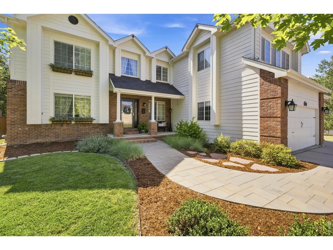
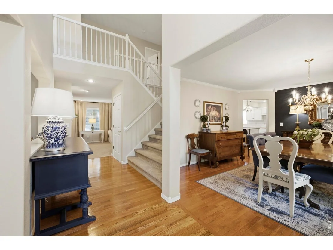
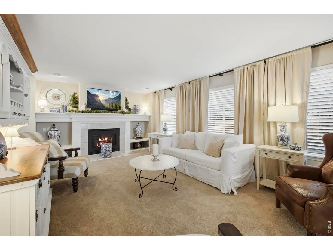
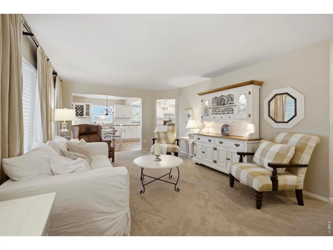
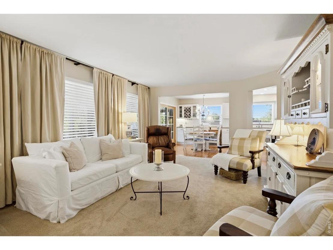
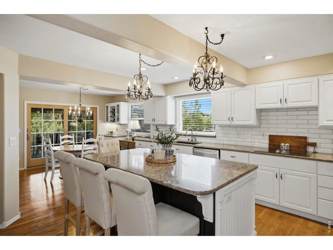
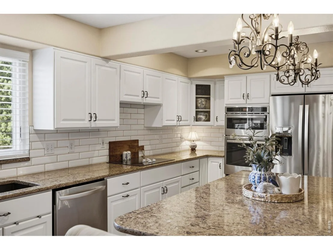
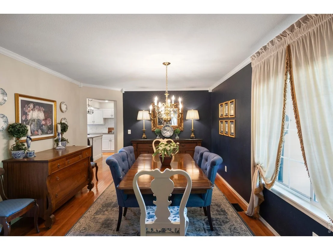
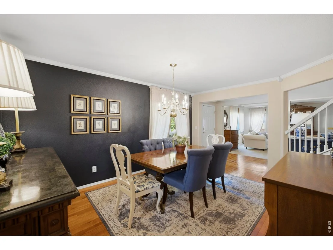
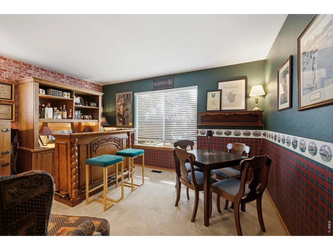
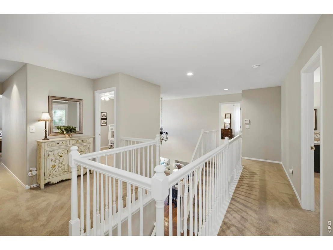
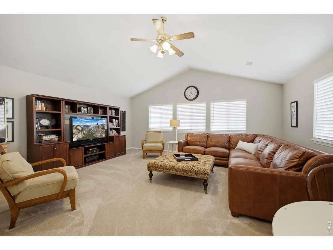
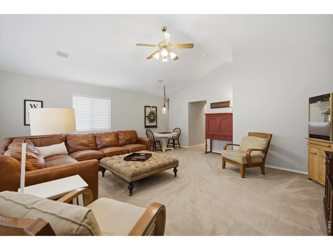
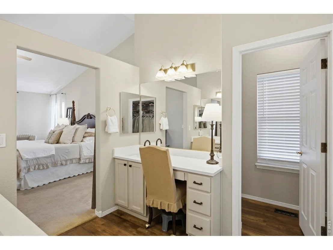
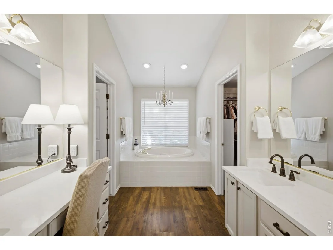
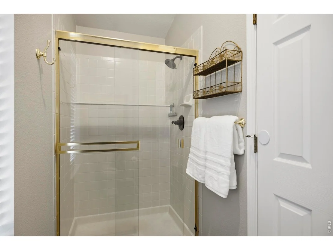
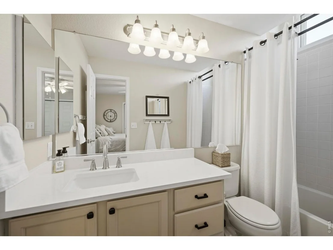
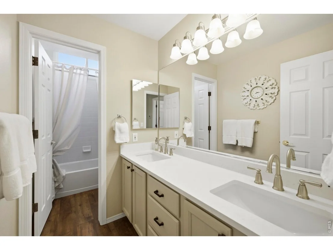
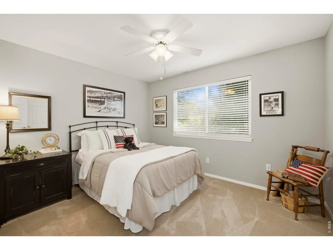
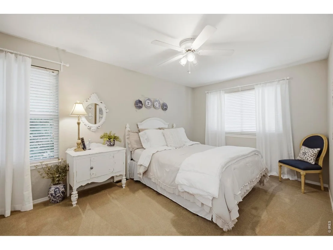
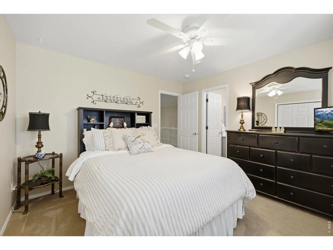
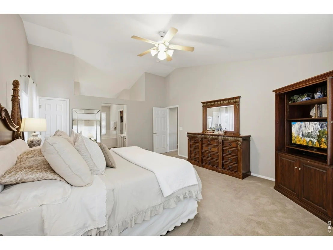
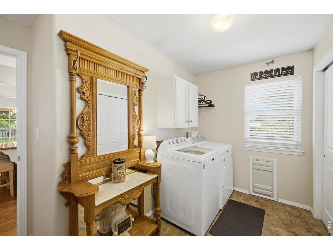
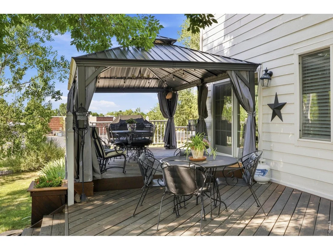
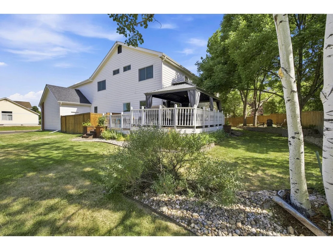
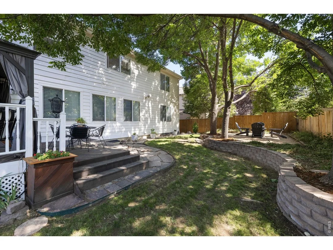
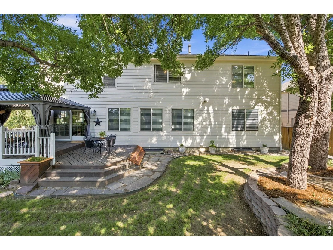
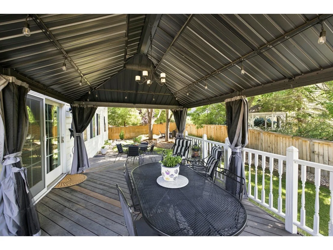
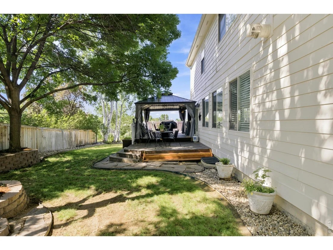
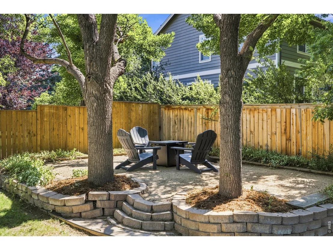
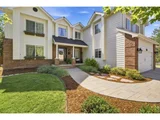
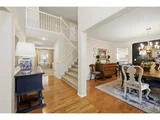
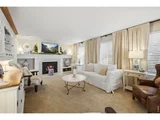
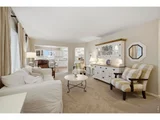
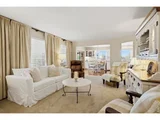
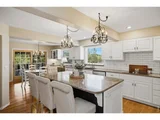
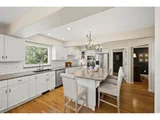
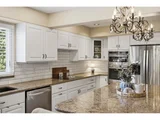
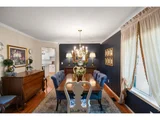
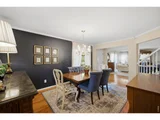
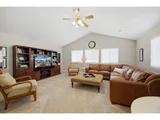
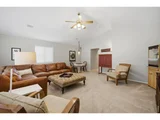
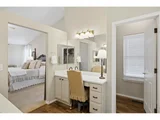
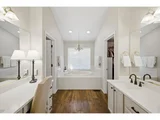
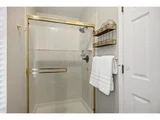
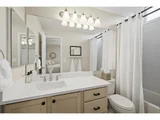
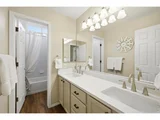
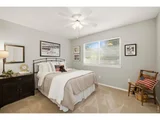
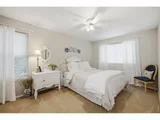
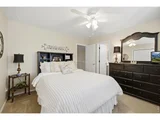
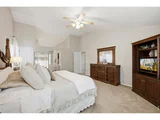
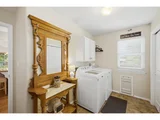
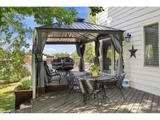
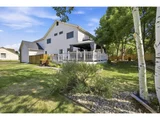
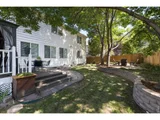
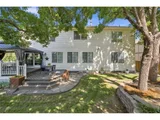
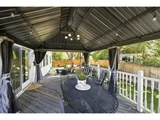
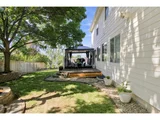
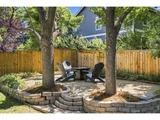
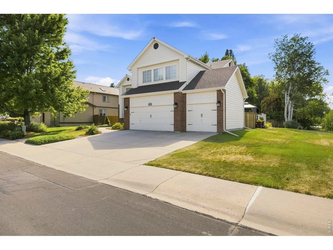
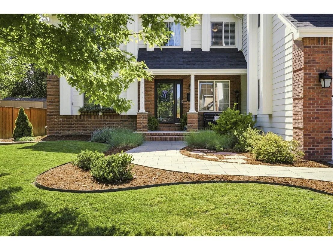
SELLER OFFERING UP TO $10,000 TOWARDS RATE BUY DOWN/CLOSING COSTS or PRICE!). Located on a corner lot bordering green space, this well-cared-for home offers beautiful finishes and flexible living spaces. The exterior has been refreshed with new paint, improved landscaping, a welcoming covered front porch, and leaf filter gutters for easy upkeep. Inside, fresh interior paint and abundant natural light create a bright, comfortable feel throughout.The main level features both formal living and dining rooms, offering great options for entertaining or everyday use. The kitchen is the centerpiece of the home, complete with quartz countertops, a center island, stainless steel appliances, tile backsplash, and a casual dining area. Just off the kitchen, the family room provides a cozy space to gather with a gas fireplace, mantle, and built-in shelving. A main-level study adds flexibility for a home office, playroom, or hobby space, and the dedicated laundry room/mud room is conveniently located off of the three car garage. Upstairs, the primary suite includes vaulted ceilings and a beautifully updated five-piece bath. A spacious bonus room offers even more versatility, ideal for a media room, fitness area, or additional workspace. Energy-efficient updates include newer north-facing windows, a sliding glass door, and a tankless water heater.The unfinished basement offers room to grow or plenty of extra storage. Outside, the backyard is designed for relaxing and entertaining, with mature trees, a pergola-covered deck, and multiple seating areas. With its thoughtful updates, flexible layout, and location in close proximity to the neighborhood school, this home offers comfort, convenience, and room to make it your own.
Unit Size
3,756 Ft²
Days on Market
-
Land Size
0.20 acres
Price per sqft
$245
Property Type
House
Property Taxes
$401
HOA Dues
$100
Year Built
1996

Listed By

Brent Duggar
Group Harmony

Payment Calculator

Cap Rate Calculator

Last updated: 7 days ago (IRES MLS #IRE1064398)

Price History

Date / Event Date Event Price
Oct 2, 2026 In contract -
In contract
Sep 20, 2026 Price Decreased $920,000
↓ $20K (2.1%)
Price Decreased
Aug 19, 2026 Price Decreased $940,000
↓ $25K (2.6%)
Price Decreased
Jul 15, 2026 Listed $965,000
Listed
Jul 22, 1996 Sold
Sold
Show More

Property Highlights

Garage
Air Conditioning
Fireplace
Parking Details
Has Garage
Parking Features: Attached
Garage Spaces: 3
Interior Details
Half Bathrooms: 1
Full Bathrooms: 3
Interior Features: Eat-in Kitchen, Pantry, Kitchen Island, Separate Dining Room, Washer/Dryer Hookup
Appliances: Electric Range, Dishwasher, Refrigerator, Microwave, Fire Alarm
Flooring Type: Wood
Has Fireplace
Fireplace Features: Gas, Living Room
Basement: Full, Unfinished
Exterior Details
Square Footage: 3756
Square Footage Source: $0
Architectural Style: Legal Conforming
Year Built: 1996
Levels: Two
Window Features: Window Coverings
Construction Materials: Frame
Patio and Porch Features: Patio, Deck
Lot Features: Level, Paved, City Limits, Gutters, Sidewalks
Lot Size Area: 8712
Lot Size Units: Square Feet
Lot Size Acres: 0.2
Lot Size Square Feet: 8712
Water Source: Public
Financial Details
Tax Annual Amount: $4,816
Utilities Details
Cooling Type: Central Air
Heating Type: Forced Air
Location Details
HOA/Condo/Coop Fee Includes: Trash, Common Amenities
HOA Fee: $1,200
HOA Fee Frequency: Annually

Building Info

Overview

    General

  • Year Built: 1996
  • Effective Year Built: 1996
  • Building Count: 1
  • Total Rooms: 10
  • Bedroom Count: 5
  • Bathroom Count: 3
  • Full Bathrooms: 3
  • Partial Bathrooms: 3
  • Bathroom Plumbing Fixtures: 13
  • Building Condition: 6
  • Building Quality: 7
  • Construction Type: 6
  • Building Style: 40
  • Exterior Walls Type: 18
  • Interior Walls Type: 3
  • Roof Shape Type: 1
  • Roof Cover Type: 3
  • Floor Count: 200
  • Living Units: 1
  • Floor Cover: 0
  • Basement Type: 8
  • Basement Area: 1,700
  • Garage Type: 1
  • Garage Square Area: 700
  • Parking Space Count: 2
  • Patio Type: 0
  • Porch Type: 31
  • Pool Type: 0

    Dimensions

  • Lot Size Square Feet: 8,840
  • Total Building Area: 6,051
  • Gross Building Area: 6,051
  • Building Area: 3,651
  • Building Area Measurement: L

    Heating and Cooling

  • Fireplace Count: 1
  • Air Conditioning: 1
  • Heating: 4
  • Heated Square Feet: 3,651
  • Heating Fuel Type: 3

    Utilities

  • Sewer System: 1
  • Water Service: 2

Building

  • Building Type: 0
  • Property Class: R
  • Subdivision: COVENTRY
  • Land Acres: 0000000203
  • Standard Land Use Code: 1001
  • County Land Use Code: 1219L
  • Legal Description 1: LOT 48, COVENTRY SUB FIL 1, FTC

Neighborhood

  • School District Name: Poudre School District R-1
  • Census Tract: 001114

Zoning

  • Zoning: RL

Geography

  • Assessors Map Reference: 96022
  • Account Number: R1439162
  • Parcel: R1439162
  • Lot: 48
  • Meridian: SEC 2 TWN 6N RNG 69W
  • Municipality: FORT COLLINS
  • Latitude: 40.5209
  • Longitude: -105.091

    Address

  • Full Address: 4713 Mcgraw Cir
  • Address - House Number: 4713
  • Address - Street Name: Mcgraw
  • Address - Suffix Type: Cir
  • State: CO
  • City Name: Fort Collins
  • Carrier Code: R031
  • 4-Digit Zip Code: 3982
  • Zip Code: 80526

Valuation

    Tax

  • Total Area: 5,351
  • Tax Year: 2023
  • Tax Amount: $472,566
  • Tax Rate Code Area: 1107

    Appraisal Valuation

  • Standard Deviation: 0.1408
  • Valuation Date: Mar 20, 2024
  • Confidence Score: 83
  • Final Value: 816,241
  • High Value: 931,210
  • Low Value: 701,271

    Market Valuation

  • Market Total Value: $812,500
  • Market Land Value: $55,000
  • Market Improvement Value: $757,500

    Assessments Valuation

  • Assessed Year: 2024
  • Assessed Total Value: $54,438
  • Assessed Land Value: $3,685
  • Assessed Improvements Value: $50,753

    Sales

  • Current Sale Contract Date: Jul 17, 1996
  • Current Sale Recording Date: Jul 22, 1996
  • Current Sale Price:
  • Current Sale Document Type: 20
  • Current Sale Input Document Number: 96052367
  • Previous Sale Recording Date: Mar 01, 1996
  • Previous Sale Contract Date: Mar 01, 1996
  • Previous Sale Amount: $737,600
  • Previous Sale Document Type: 71
Data used for valuation calculations is provided by RealtyHop, and other third party sources

Comparables

Unit
Status
Type
Beds
Baths
ft²
Price/ft²
Asking Price
Listed On
Closing Price
Sold On
HOA + Taxes

About Coventry


Similar Homes for Sale

Currently no similar homes around

Nearby Rentals


Frequently Asked Questions

When was property at 4713 McGraw Circle built and last sold?
The property at 4713 McGraw Circle was built in 1996 and last sold on Jul 17, 1996 for $252,564.
How much is this home worth?
The estimated value of the home located at 4713 McGraw Circle is $929,200.
What are some comparable homes to 4713 McGraw Circle?
There are currently no comparable homes to 4713 McGraw Circle.