


45
Map
4711 Wilson Dr


About This Property
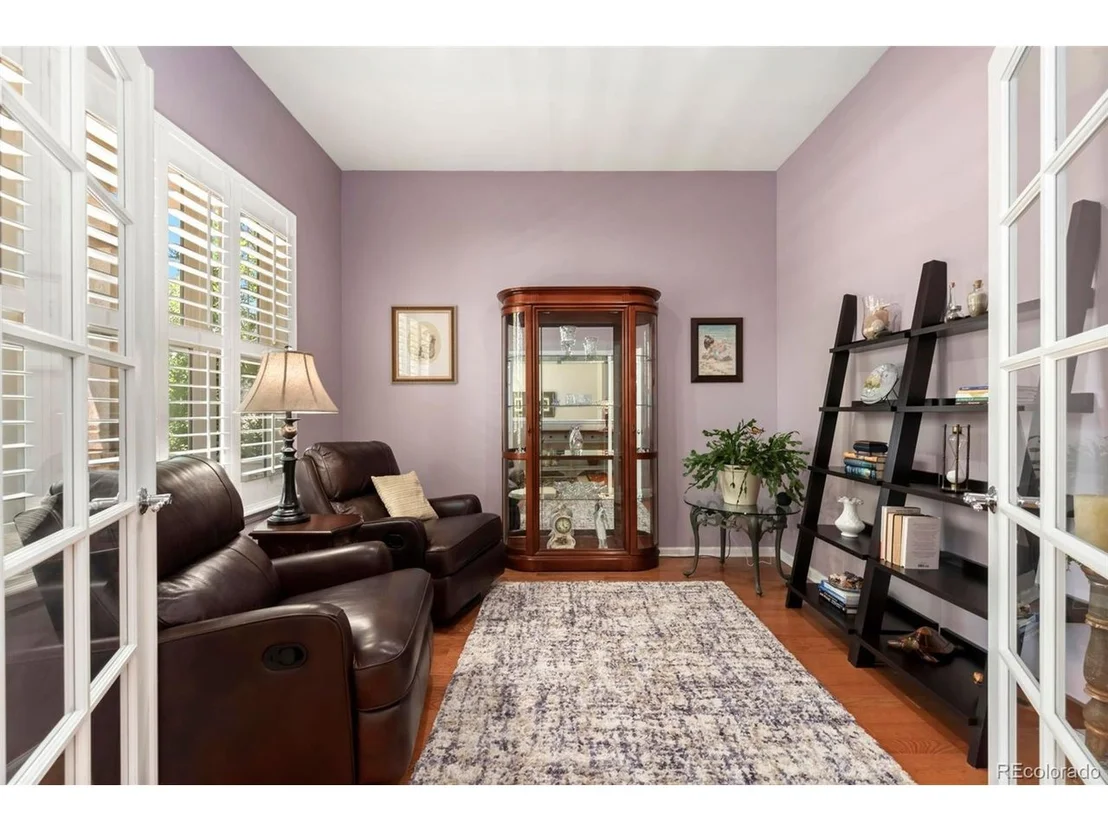
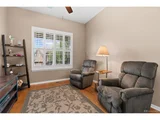
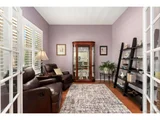
Office is conveniently located off the entry foyer with eight panel french doors.
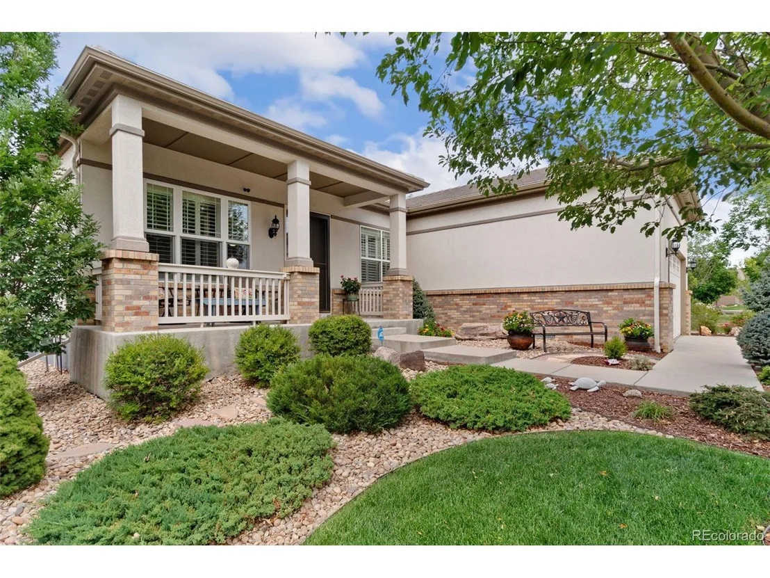
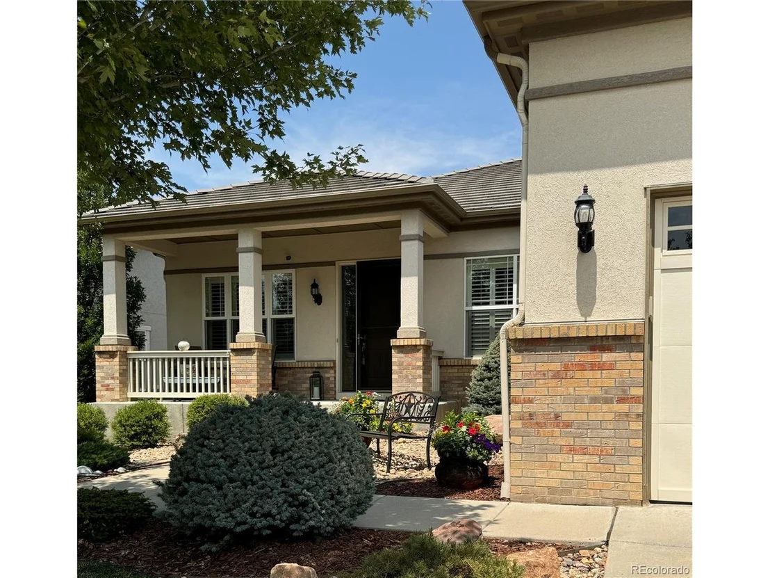
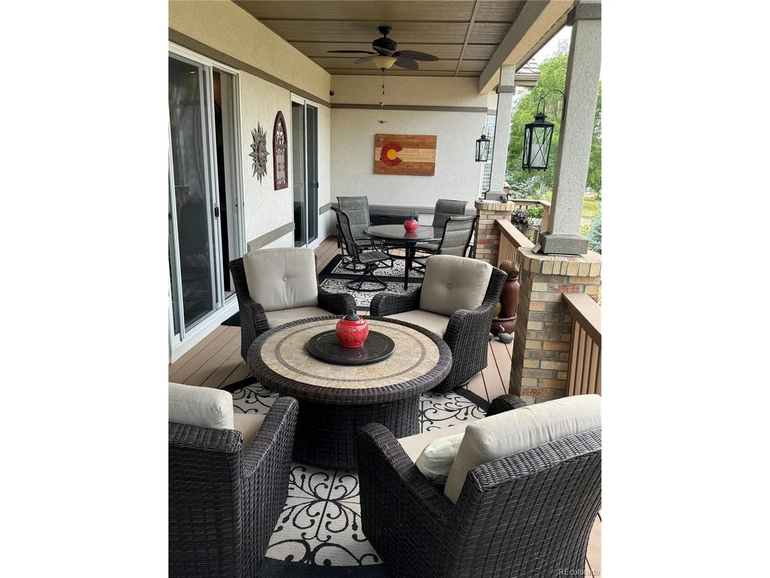
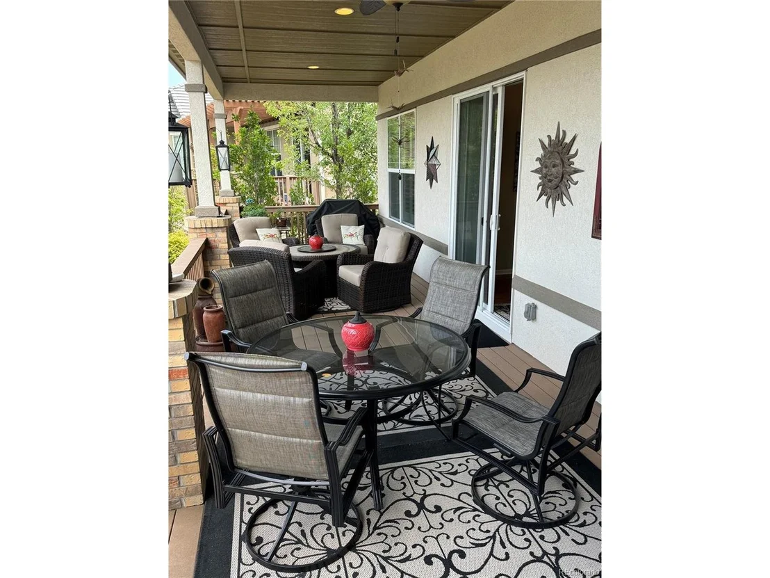
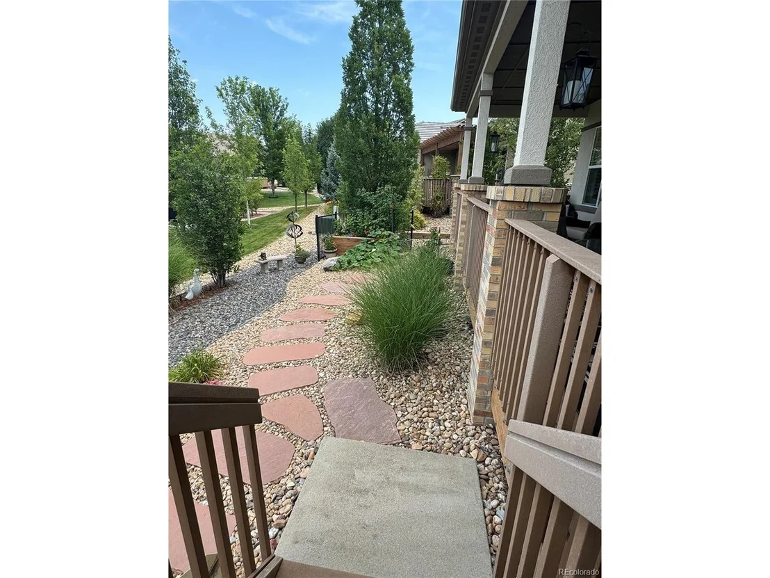
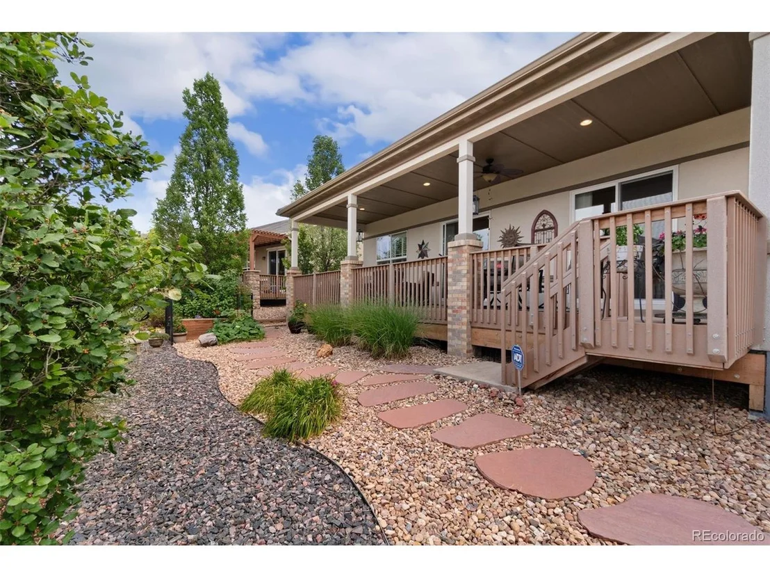
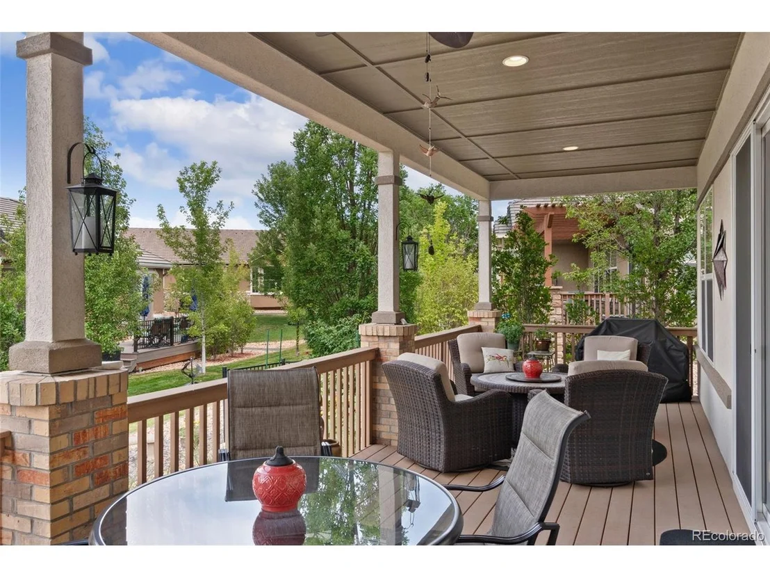
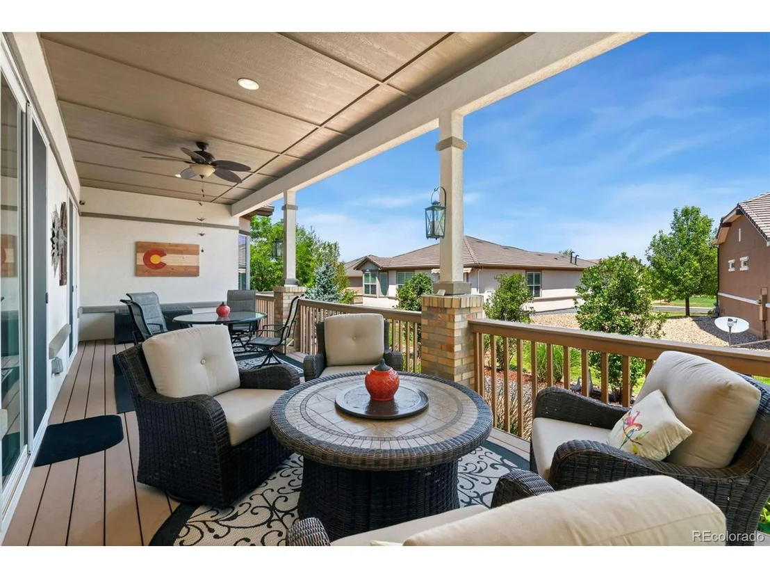
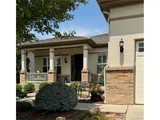
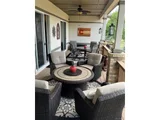
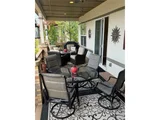
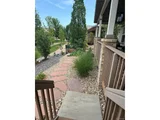
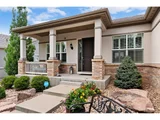
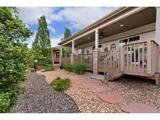
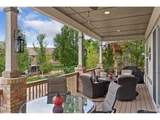
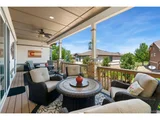
Back yard is tastefully xeriscaped and includes raised garden beds with drip lines. Spacious back porch includes ceiling fan and ample room for dining, lounging or entertaining. Front porch is also covered, offering another comfortable outdoor space that further expands the living area of the home.
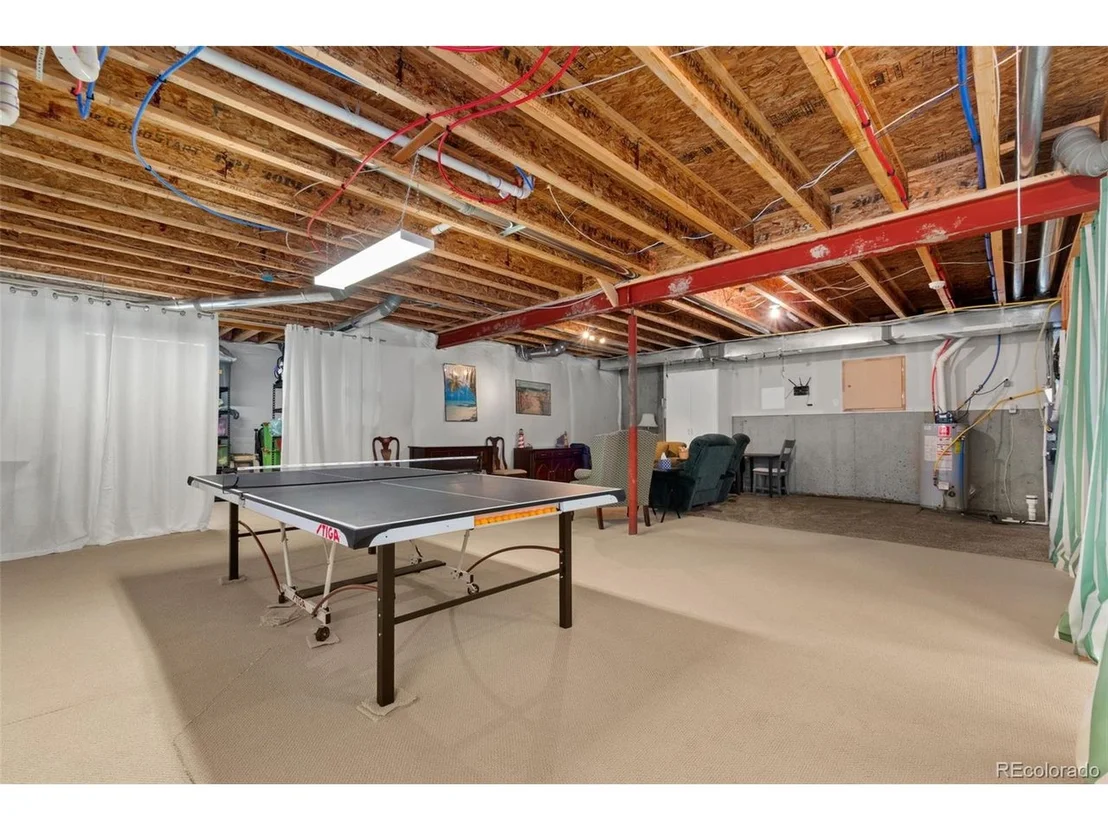
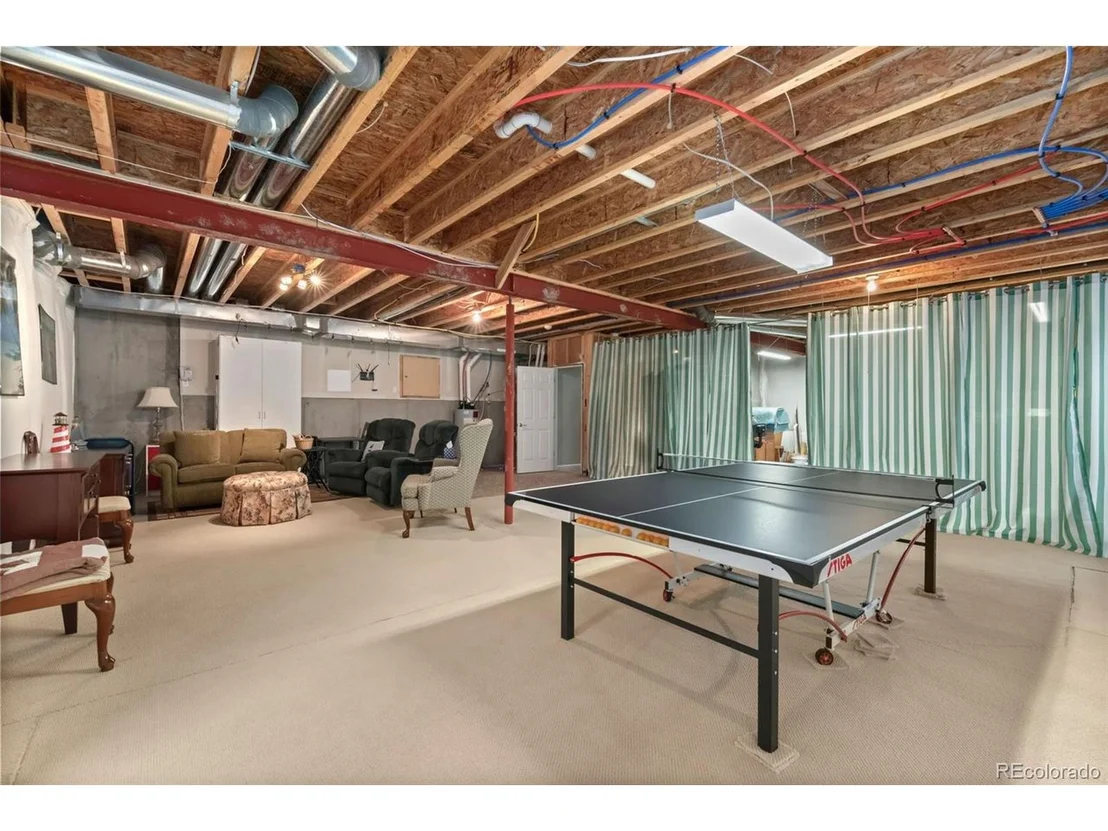
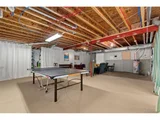
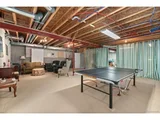
This home has a large unfinished basement that can be easily used to serve your hobbies, store your treasures or entertain guests. Basement has been stubbed for bathroom as well.
PROFESSIONAL PHOTOS COMING Friday, July 19th
Payment Calculator
Your Estimated Monthly Payment
Cap Rate Calculator
What does this mean?
Based on our analysis, the cap rate of this property is 1.25%. A negative cap rate indicates that the property might not be feasible as an income-producing asset. The median cap rate for a near zip code 11238 is 4.23%.
How much can I actually make?
Actual monthly rental income may vary between $4,760 and $7,140 depending on unit-specific characteristics. You can change the amount using the slider to further explore.
How is cap rate calculated?
Cap Rate = Net Operating Income (NOI) / Property Asset Value.
When calculating the cap rate, we assume 100% occupancy. Leverage (mortgage) is not considered.
Cap Rate provided by RealtyHop and RentHop, learn more about cap rate here.
Price History
| Date / Event | Date | Event | Price |
|---|---|---|---|
| Aug 6, 2024 | Sold | ||
| Sold | |||
| Jul 18, 2024 | Listed by Keller Williams Preferred Realty | $895,000 | |
| Listed by Keller Williams Preferred Realty | |||
| | |||
|
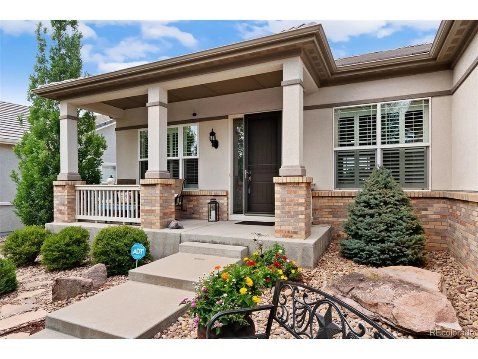
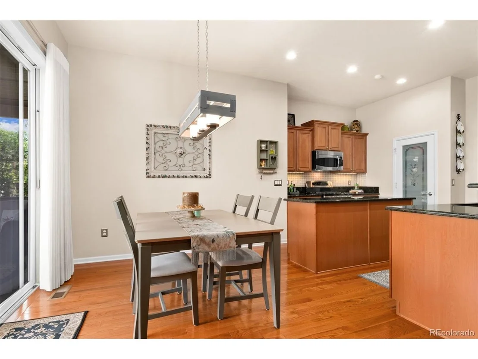
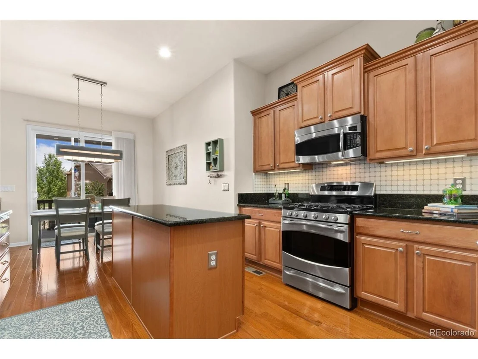
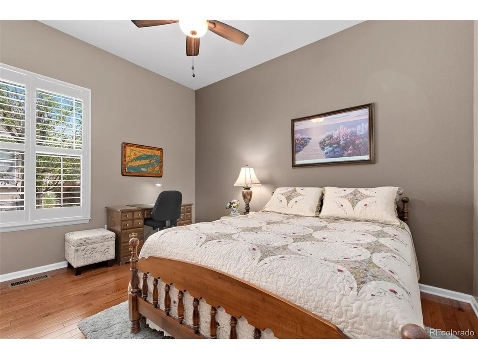
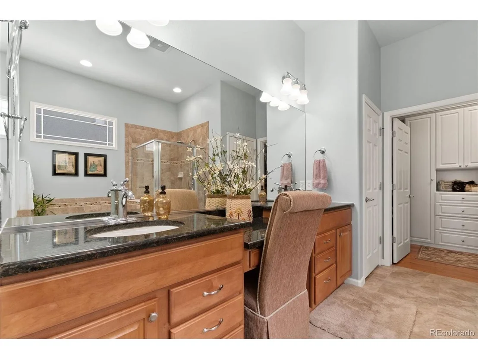
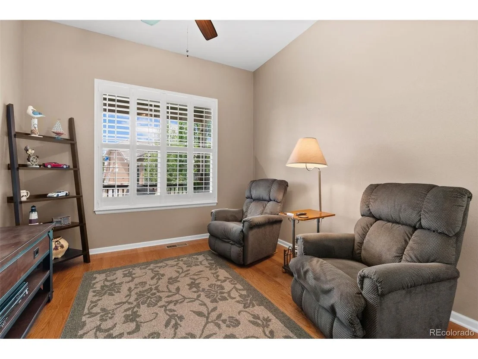
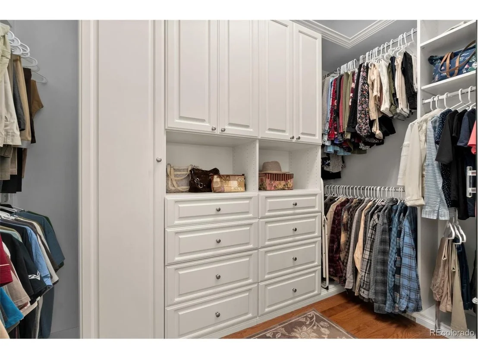
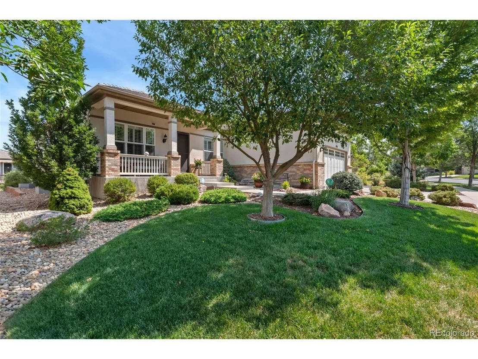
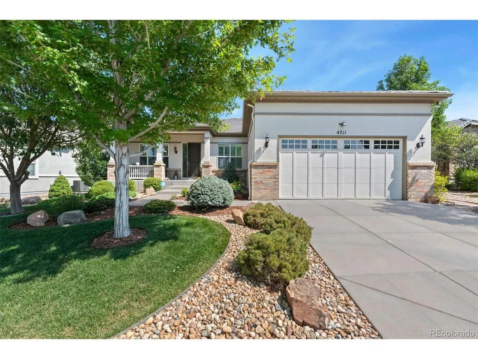
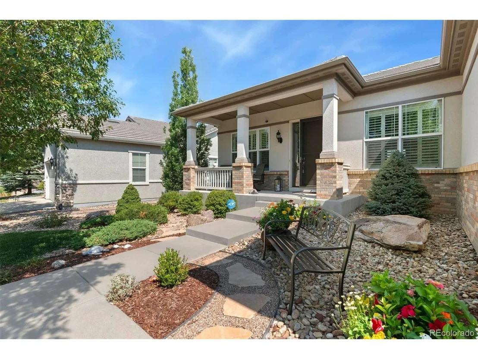
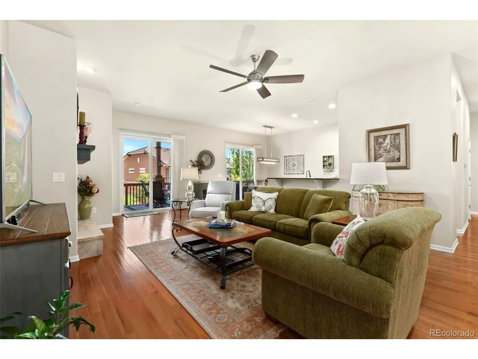
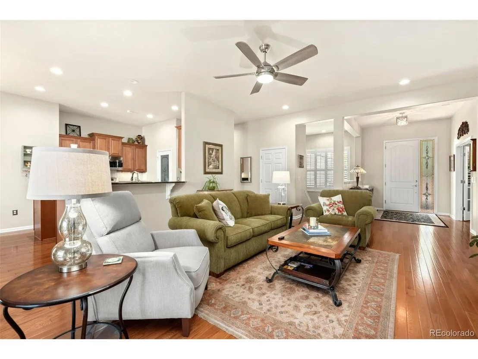
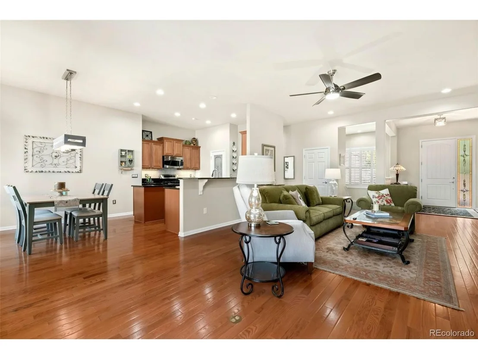
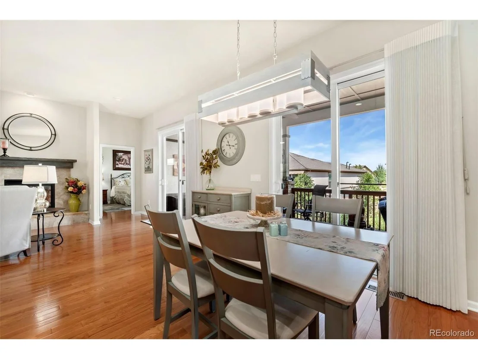
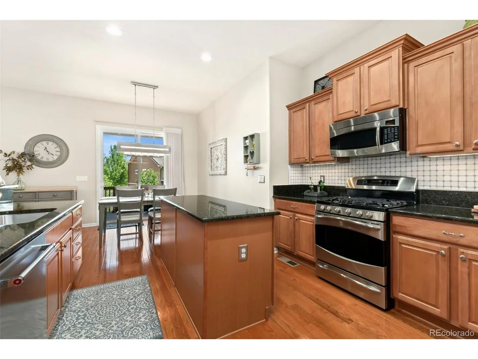
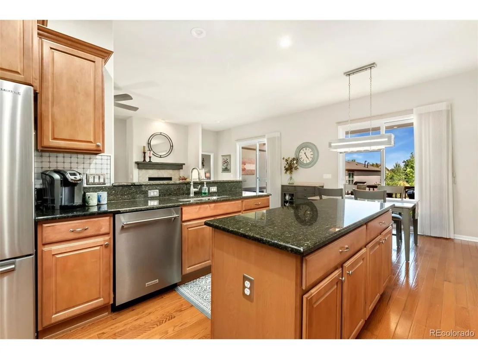
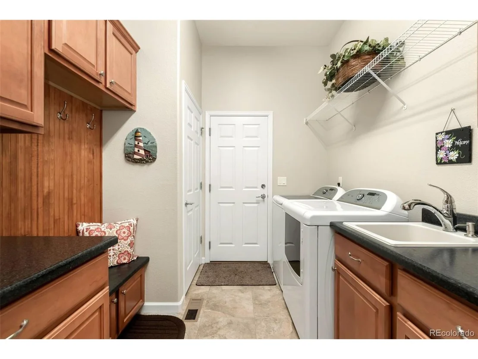
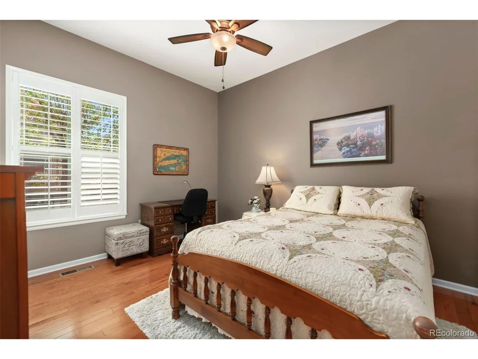
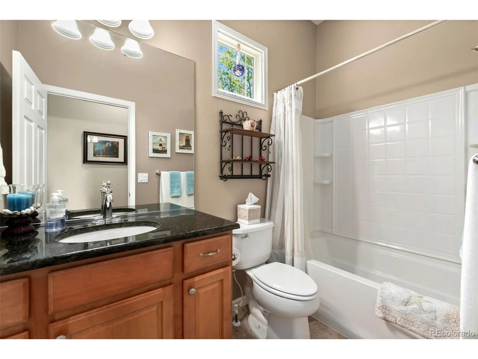
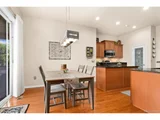
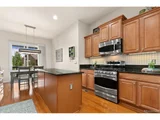
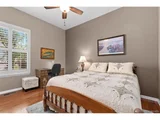
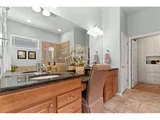
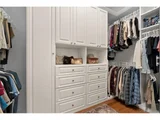
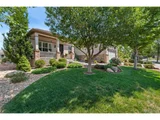
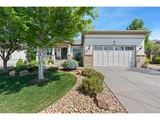
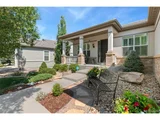
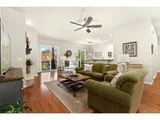
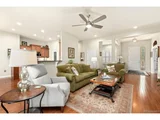
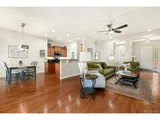
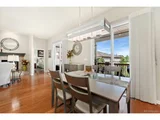
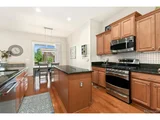
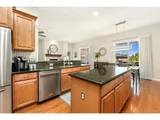
4711 Wilson Drive epitomizes a property well loved. Exuding pride of ownership from every corner, this property with its meticulous landscaping and updated interior finishes is nestled within the Anthem Ranch community on a tree-lined street, offers a 3-BR floor plan with an additional office. The versatility of the floor plan allows for conversion of one or more bedrooms to hobby rooms or an additional office/sitting area. Hardwood flooring throughout this open concept home and a wonderful, covered back porch which extends the full length of the home creating an additional living space. Large 5-piece primary suite includes walk in closet with extraordinary storage and organizational systems. Each of the bedroom closets in this home includes organization systems that can take the place of additional furniture within the room.
Office is conveniently located off the entry foyer with eight panel french doors.
Back yard is tastefully xeriscaped and includes raised garden beds with drip lines. Spacious back porch includes ceiling fan and ample room for dining, lounging or entertaining. Front porch is also covered, offering another comfortable outdoor space that further expands the living area of the home.
This home has a large unfinished basement that can be easily used to serve your hobbies, store your treasures or entertain guests. Basement has been stubbed for bathroom as well.
PROFESSIONAL PHOTOS COMING Friday, July 19th
| |||
| Jul 29, 2013 | Sold | ||
| Sold | |||
| Dec 20, 2010 | Sold | ||
| Sold | |||
| Jan 11, 2010 | Listed | $368,000 | |
| Listed | |||
Property Highlights
Building Info
Comparables
Status
Price/ft²
Listed On
Sold On
About Broomfield
Similar Homes for Sale
Currently no similar homes aroundNearby Rentals

Last Updated: 3 months ago
Data Source: REcolorado MLS, MLS# IRE1762783


























 Your Privacy Choices
Phone: 425-283-2930
Address: 335 Madison Avenue, New York, NY 10017