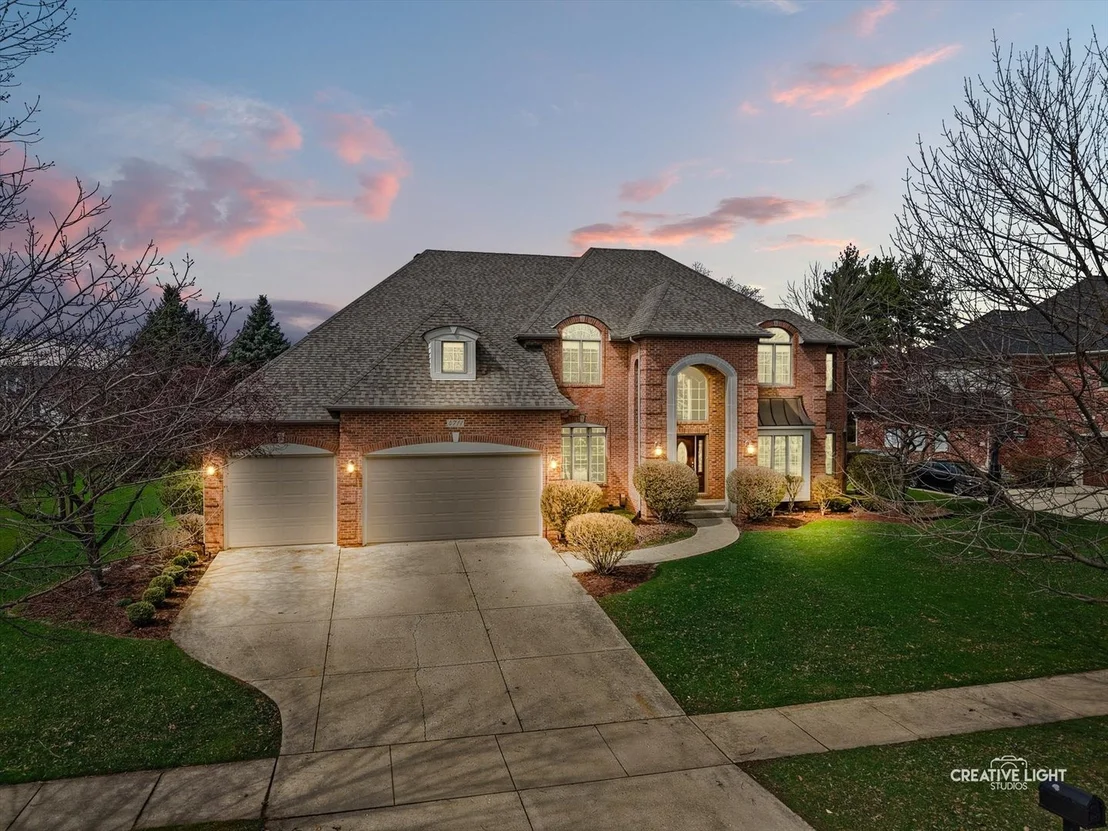
See Home Value
$1,085,000
● House - Off Market

4711 Sebastian Drive

Naperville, IL 60564
bedrooms
5 Beds
bathrooms
3 Baths, 2 Half Baths
square feet
4,456 Ft²
$7,165
Est. Monthly
$29
HOA / Fees

About This Property

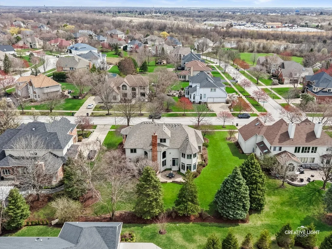
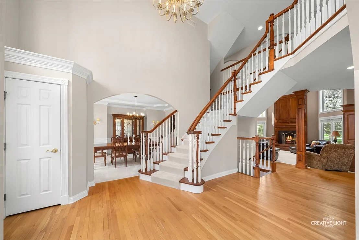
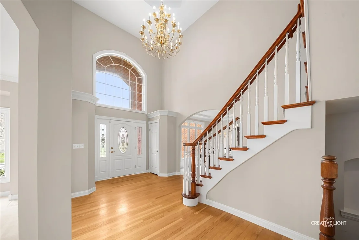
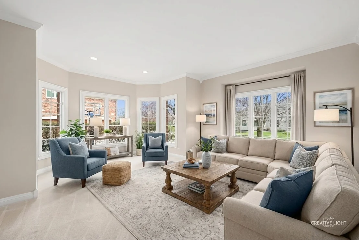
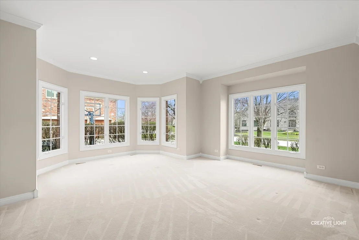
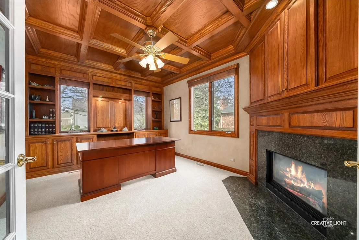
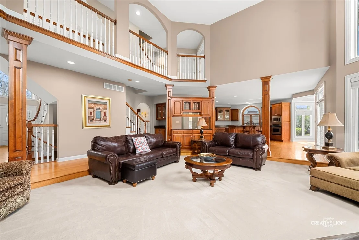
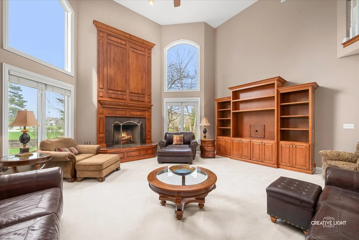
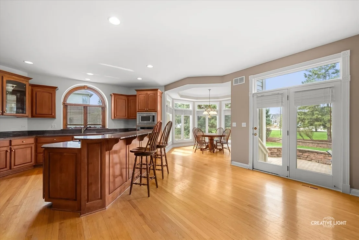
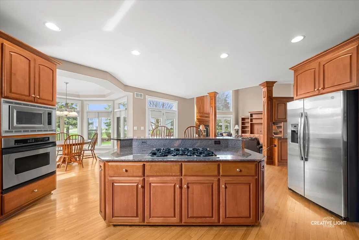
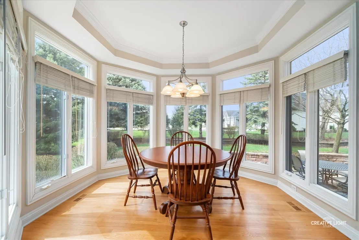
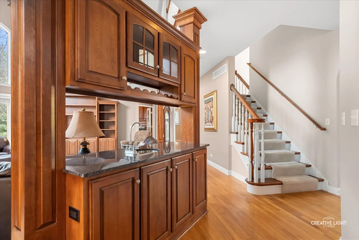
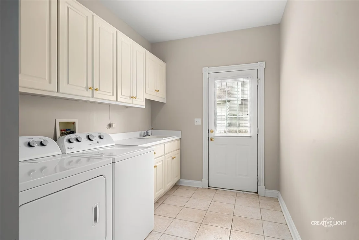
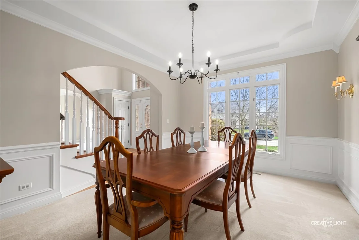
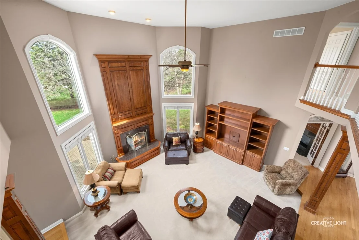
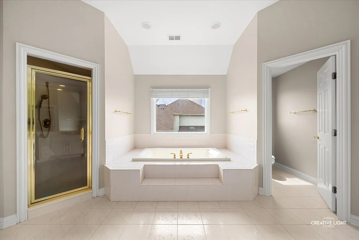
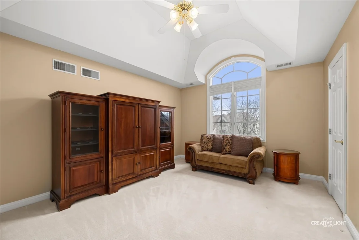
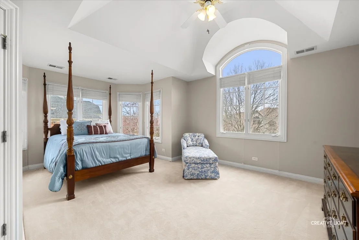
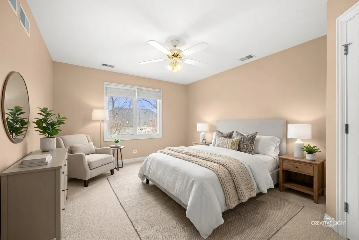
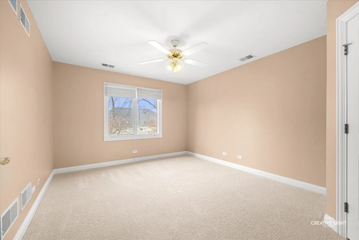
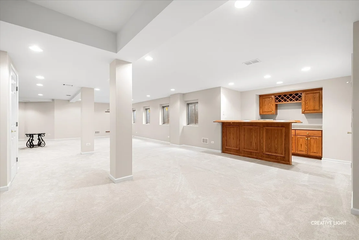
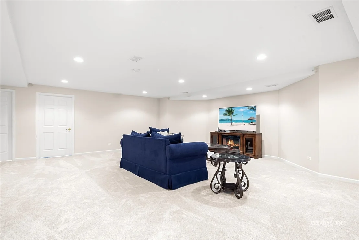
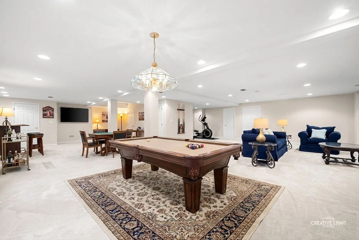
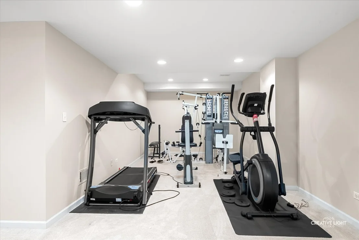
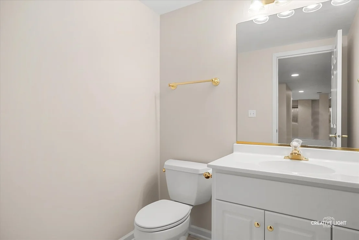
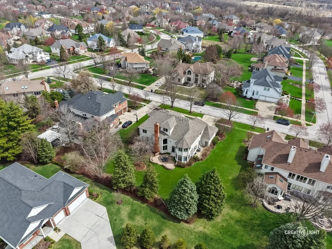
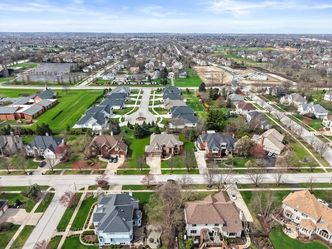
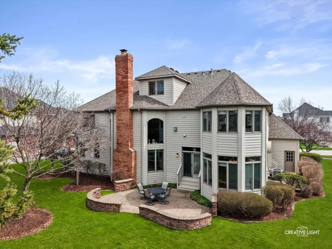
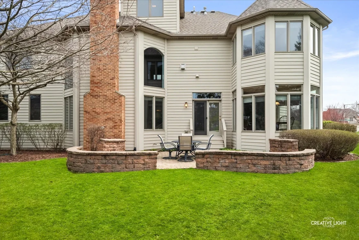
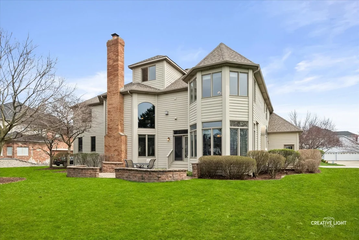
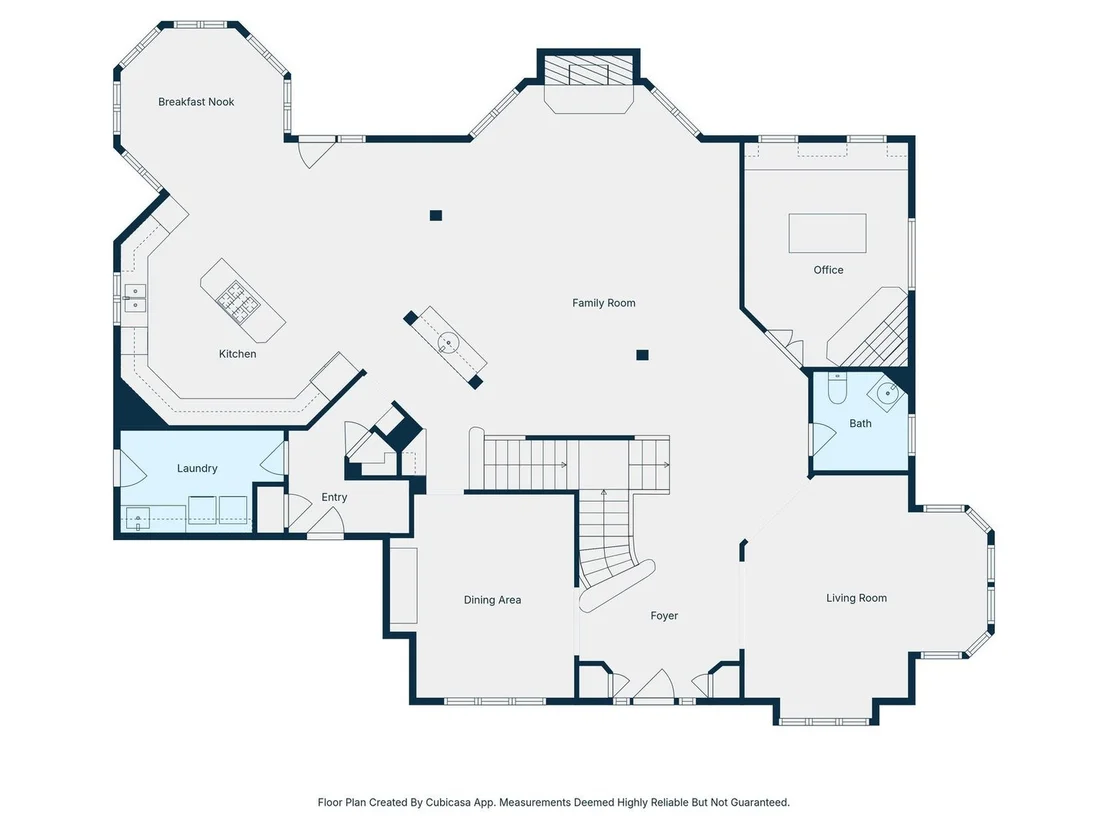
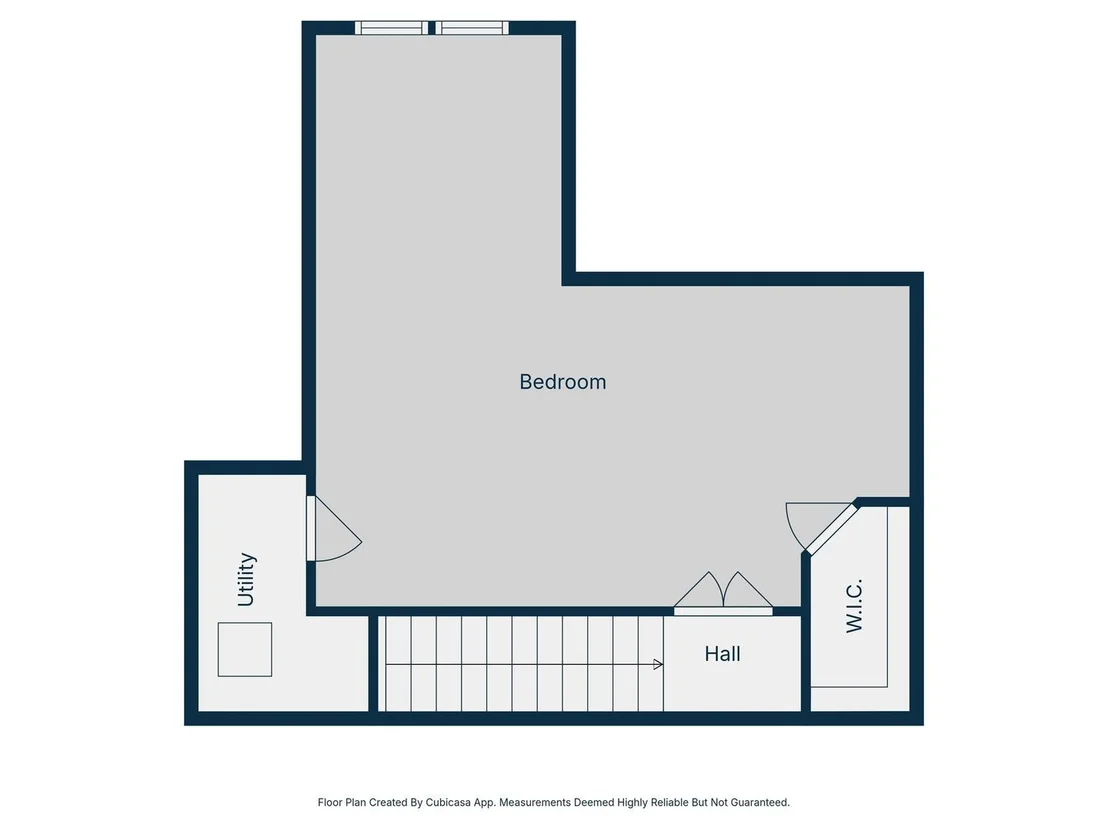
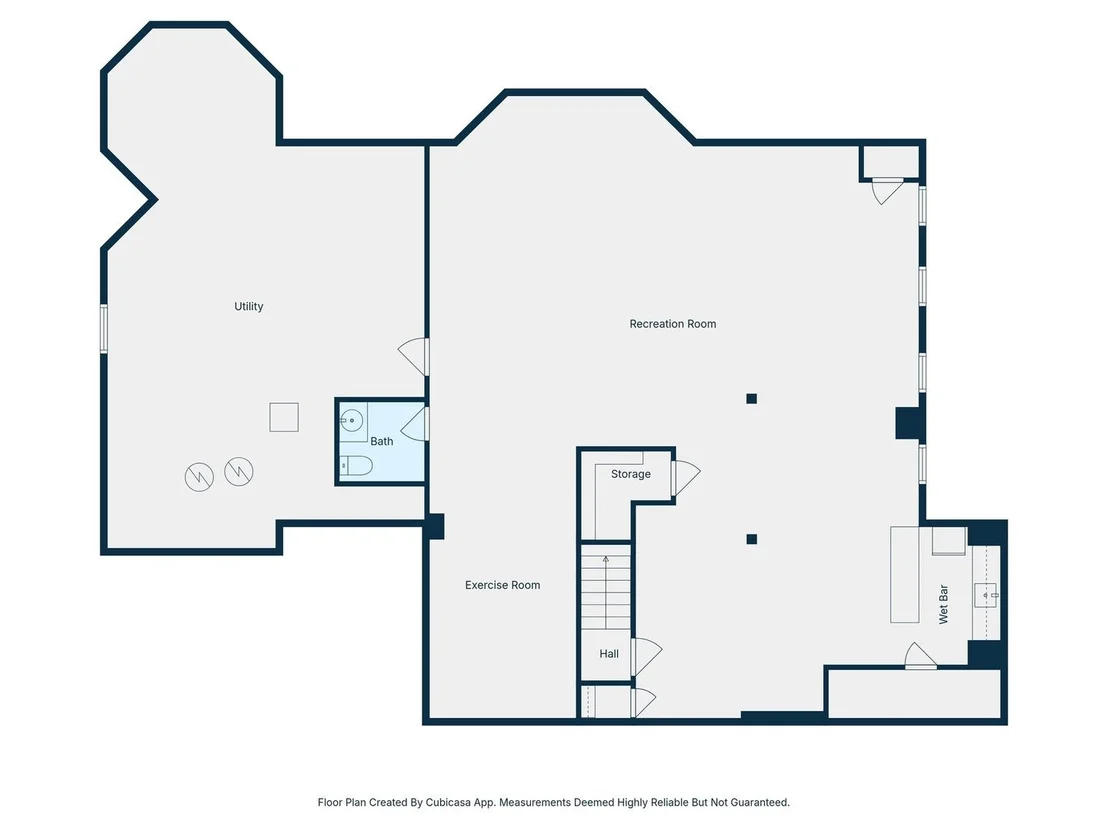
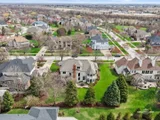
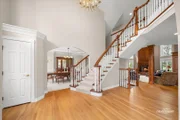
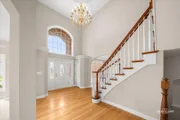
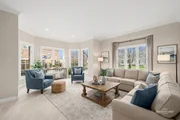
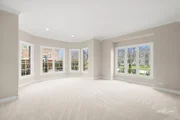
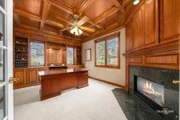
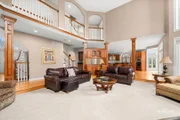
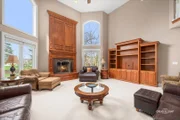
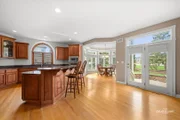
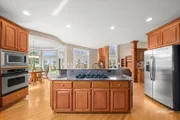
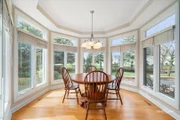
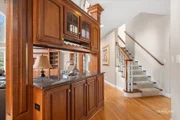
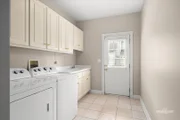
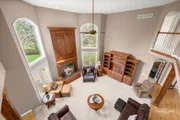
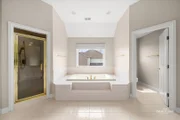
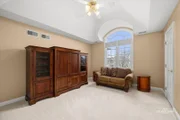
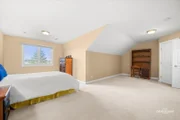
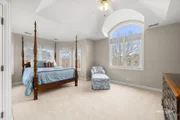
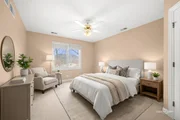
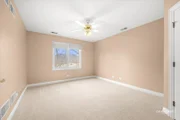
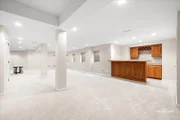
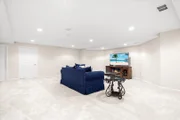
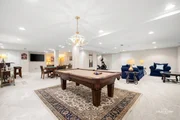
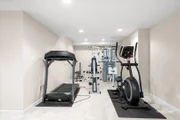
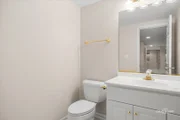
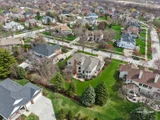
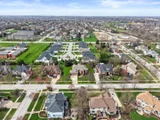
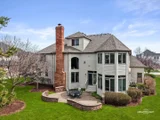
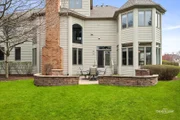
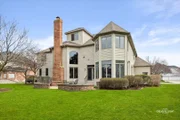
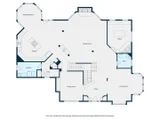
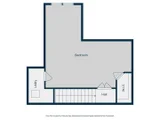
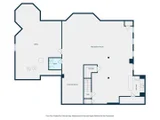
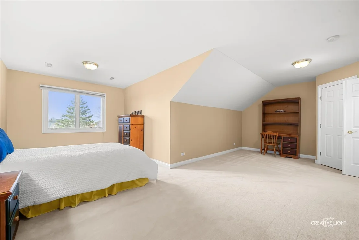
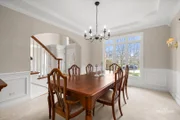
Welcome to this gorgeous luxury home located in the coveted River Run subdivision, attending award-winning District 204 schools and Neuqua Valley High School. Offering 4,456 square feet above grade and over 6,000 square feet of finished living space including the basement, this exceptional residence offers both elegance and incredible space.  As you enter, you are welcomed by a grand two-story foyer, flanked by a formal living room on one side and a formal dining room on the other, creating a beautiful and classic first impression. The private office is a standout feature with its fireplace, coffered ceilings, and custom built-in bookshelves, offering a warm and sophisticated workspace. The breathtaking two-story family room with a stunning fireplace serves as the heart of the home, filling the space with natural light and warmth-perfect for gathering and entertaining.  The spacious kitchen features granite countertops, abundant cabinetry, a walk-in pantry, and a cozy breakfast area overlooking the backyard. A conveniently located laundry room with direct outdoor access adds everyday practicality.  Upstairs, you'll find four generously sized bedrooms, all offering walk-in closets. The primary suite is a true retreat, complete with a fireplace, sitting area, and a spa-like bathroom with a separate shower and a large walk-in closet. Two secondary bedrooms share a Jack-and-Jill bathroom, while the fourth bedroom enjoys an en-suite bathroom, with a thoughtfully designed layout that includes an additional access to the hallway for guests. One level up, the fifth bedroom offers wonderful flexibility and can easily serve as a playroom, teen space, or additional living area, complete with a walk-in closet.  The expansive finished basement is designed for elevated living and entertaining. This impressive space features a custom wet bar, a generous family room ideal for gatherings, space for a workout or fitness area, a convenient half bath, and an oversized storage room. Whether hosting guests or enjoying a quiet night at home, this lower level offers both style and versatility, significantly expanding the home's livable space.  UPDATES:  2022 A/C,  2021 FURNACE IN BASEEMENT, 2017 ROOF, 2018 UPSTAIRS FURNACE, WATER HEATER, DISHWASHER AND REFRIGERATOR

Unit Size
4,456 Ft²
Days on Market
-
Land Size
0.37 acres
Price per sqft
$252
Property Type
House
Property Taxes
$1,612
HOA Dues
$29
Year Built
2000

Payment Calculator

Cap Rate Calculator

Property Highlights

Garage
Air Conditioning
Fireplace

Building Info

Overview

    General

  • Year Built: 2000
  • Effective Year Built: 2000
  • Bedroom Count: 0
  • Bathroom Count: 4
  • Full Bathrooms: 3
  • Partial Bathrooms: 4
  • Building Condition: 0
  • Building Quality: 0
  • Construction Type: 0
  • Building Style: 0
  • Exterior Walls Type: 0
  • Interior Walls Type: 0
  • Roof Shape Type: 0
  • Roof Cover Type: 0
  • Floor Count: 200
  • Floor Cover: 0
  • Basement Type: 8
  • Basement Area: 2,460
  • Garage Type: 7
  • Garage Square Area: 749
  • Parking Space Count: 0
  • Patio Type: 0
  • Porch Type: 0
  • Pool Type: 0

    Dimensions

  • Lot Size Square Feet: 16,055
  • Total Building Area: 6,916
  • Building Area: 4,456
  • Building Area Measurement: L

    Heating and Cooling

  • Air Conditioning: 0
  • Heating: 0
  • Heated Square Feet: 4,456
  • Heating Fuel Type: 0

    Utilities

  • Sewer System: 0
  • Water Service: 0

Building

  • Building Type: 0
  • Property Class: R
  • Subdivision: RIVER RUN UNIT 5
  • Land Acres: 0000000370
  • Standard Land Use Code: 1001
  • County Land Use Code: 0040
  • Legal Description 1: LOT 430 IN RIVER RUN UNIT 5, BEING A SUB OF PRT OF THE SW1/4 OF SEC. 14, T37N-R9E.

Neighborhood

  • School District Name: Indian Prairie Community Unit School District 204
  • Census Tract: 880316

Geography

  • Parcel: 07-01-14-305-023
  • Lot: 430
  • Meridian: SEC 14 TWN 37N RNG 09E
  • Municipality: WHEATLAND
  • Latitude: 41.684
  • Longitude: -88.1835

    Address

  • Full Address: 4711 Sebastian Dr
  • Legal Unit: 5
  • Address - House Number: 4711
  • Address - Street Name: Sebastian
  • Address - Suffix Type: Dr
  • State: IL
  • City Name: Naperville
  • Carrier Code: R032
  • 4-Digit Zip Code: 6466
  • Zip Code: 60564

Valuation

    Tax

  • Tax Year: 2022
  • Tax Amount: $1,803,540
  • Tax Rate Code Area: 0711

    Appraisal Valuation

  • Standard Deviation: 0.1151
  • Valuation Date: Aug 09, 2023
  • Confidence Score: 87
  • Final Value: 916,799
  • High Value: 1,022,342
  • Low Value: 811,257

    Market Valuation

  • Market Total Value: $764,787
  • Market Land Value: $152,445
  • Market Improvement Value: $612,342

    Assessments Valuation

  • Assessed Year: 2022
  • Assessed Total Value: $254,929
  • Assessed Land Value: $50,815
  • Assessed Improvements Value: $204,114

    Exemptions

  • Homeowner Exemption: Yes

    Sales

  • Current Sale Contract Date: Sep 19, 2000
  • Current Sale Recording Date: Dec 18, 2000
  • Current Sale Price:
  • Current Sale Document Type: 20
  • Current Sale Input Document Number: R2000136264

    Financing

  • First Mortgage Financing Type: FIX
Data used for valuation calculations is provided by RealtyHop, and other third party sources

Comparables

Unit
Status
Type
Beds
Baths
ft²
Price/ft²
Asking Price
Listed On
Closing Price
Sold On
HOA + Taxes

About River Run


Similar Homes for Sale

Currently no similar homes around

Nearby Rentals

Unit for rent at 1108 Hollingswood Avenue, Naperville, IL, 60564

$4,000 /mo

  • 4 Beds
  • 2 Baths
  • 3,184 ft²
1108 Hollingswood Avenue, Naperville, IL, 60564 Listing by Christina Chen
Unit for rent at 2256 Horseshoe Circle, Naperville, IL, 60564

$5,800 /mo

  • 3 Beds
  • 2 Baths
  • 1,883 ft²
2256 Horseshoe Circle #9104, Naperville, IL, 60564 Listing by Ting Sumarli
Unit for rent at 659 Switchgrass Way, Bolingbrook, IL, 60490

$3,500 /mo

  • 3 Beds
  • 2 Baths
  • 2,097 ft²
659 Switchgrass Way #67002, Bolingbrook, IL, 60490 Listing by Sunita Kakarlapudi


Frequently Asked Questions

When was property at 4711 Sebastian Drive built and last sold?
The property at 4711 Sebastian Drive was built in 2000 and last sold on Sep 19, 2000 for $686,500.
How much is this home worth?
The estimated value of the home located at 4711 Sebastian Drive is $1,136,250.
What are some comparable homes to 4711 Sebastian Drive?
There are currently no comparable homes to 4711 Sebastian Drive.