


4710 Waring Street


About This Property
Rooms, Schools, and all information to be independently verified.
*Pictures w/furniture (2019).
Payment Calculator
Your Estimated Monthly Payment
Cap Rate Calculator
What does this mean?
Based on our analysis, the cap rate of this property is 1.25%. A negative cap rate indicates that the property might not be feasible as an income-producing asset. The median cap rate for a near zip code 11238 is 4.23%.
How much can I actually make?
Actual monthly rental income may vary between $4,760 and $7,140 depending on unit-specific characteristics. You can change the amount using the slider to further explore.
How is cap rate calculated?
Cap Rate = Net Operating Income (NOI) / Property Asset Value.
When calculating the cap rate, we assume 100% occupancy. Leverage (mortgage) is not considered.
Cap Rate provided by RealtyHop and RentHop, learn more about cap rate here.
Price History
| Date / Event | Date | Event | Price |
|---|---|---|---|
| Nov 22, 2024 | Sold | ||
| Sold | |||
| Oct 28, 2024 | In contract | - | |
| In contract | |||
| Oct 18, 2024 | Listed by Compass RE Texas, LLC - The Heights | $2,519,000 | |
| Listed by Compass RE Texas, LLC - The Heights | |||
| | |||
|
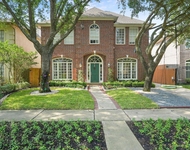
Welcome to 4710 Waring in the highly desirable Afton Oaks area! This stunning home features a brick facade, double iron door, wood columns, and a front porch. High ceilings, soaring windows, and custom iron doors fill the space with natural light. Outstanding features include white oak floors, gas fireplace with plaster mantle, chef kitchen w/Thermador appliances, and custom cabinetry. The primary suite is on the 1st floor, along w/ a study, a bar with tall wine chiller, dining room, family room, kitchen, and one of the two utility rooms. The upstairs boasts 4 bedrooms, 2nd utility, spacious game room, and media theater. Outdoor amenities include a covered patio with summer kitchen, Trellis area, POOL, sprinklers, and a turfed backyard. Three-car garage and carefully curated finishes complete this North/South facing gem! Impeccably maintained (floors and paint recently done).
Rooms, Schools, and all information to be independently verified.
*Pictures w/furniture (2019).
| |||
| May 17, 2019 | Sold | ||
| Sold | |||
| Mar 21, 2019 | Listed by Coldwell Banker United, | $2,050,000 | |
| Listed by Coldwell Banker United, | |||
| | |||
|
Built by Unika Homes in desirable Afton Oaks! A brick facade, double iron door & wood columns set a warm tone at the entrance of this gorgeous home. High ceilings, natural light throughout with over sized windows and custom iron doors. White oak floors throughout. Family living room offers a gas fireplace with a Venetian plaster finish.
High end appliance package with built-in refrigerator included. Master down. Study down. 2 Utility Rooms. 4 bedrooms upstairs with spacious game room and media theater. Outdoor covered patio and outdoor Trellis area with ample backyard space and room for a pool! Builder to finish out summer kitchen and patio flooring per buyer selection. Three car garage. This home features carefully curated interior selections and finishes. Desirable North/South facing location. Come and visit this beautiful home!
| |||
Property Highlights
Building Info
Comparables
Status
Price/ft²
Listed On
Sold On
About Central Houston
Similar Homes for Sale
Currently no similar homes aroundNearby Rentals
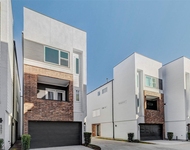
$2,950 /mo
- 3 Beds
- 3 Baths
- 1,882 ft²
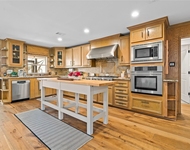
$10,000 /mo
- 4 Beds
- 2 Baths
- 2,629 ft²

Last Updated: 6 months ago
Data Source: HAR , MLS# 71962707
 Your Privacy Choices
Phone: 425-283-2930
Address: 335 Madison Avenue, New York, NY 10017