by Lee Lin

Check Availability
$1,649,900
● House - In Contract

4710 N 33RD Street

Phoenix, AZ 85018
bedrooms
4 Beds
bathrooms
3 Baths
square feet
2,796 Ft²
$8,604
Est. Monthly

About This Property

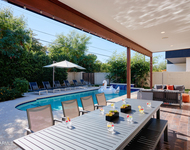
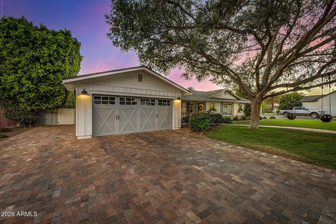
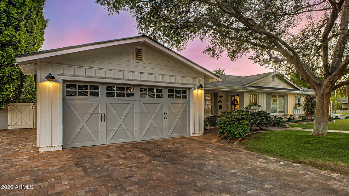
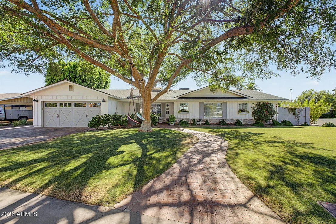
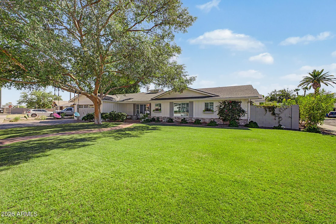
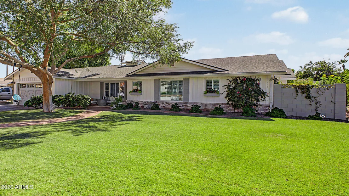
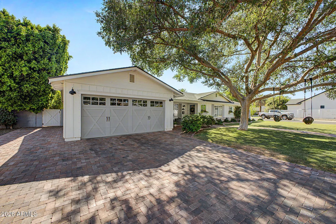
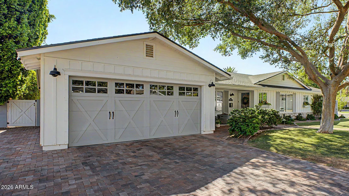
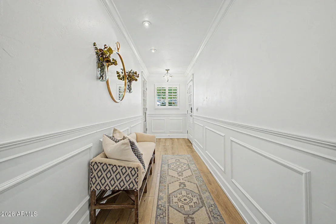
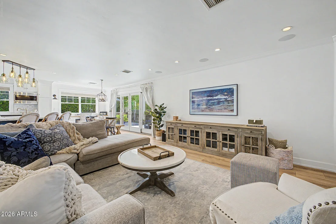
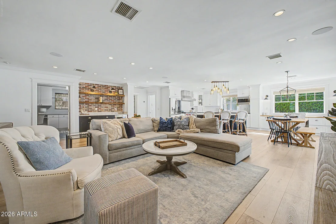
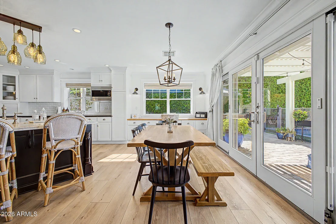
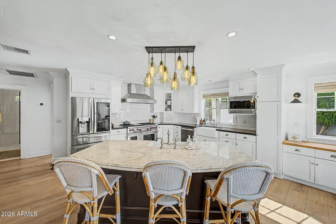
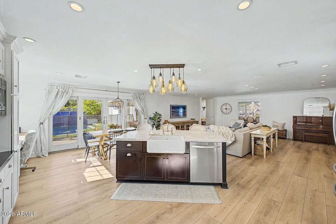
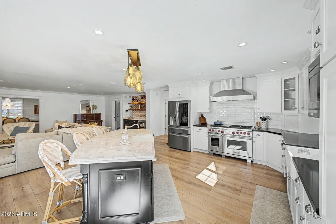
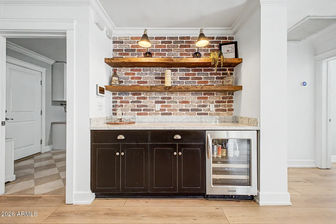
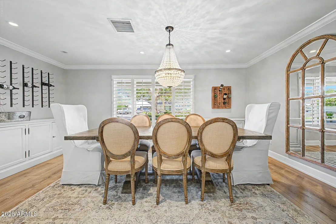
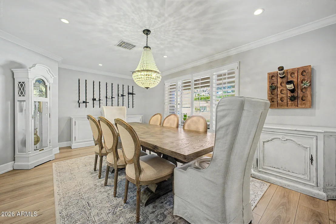
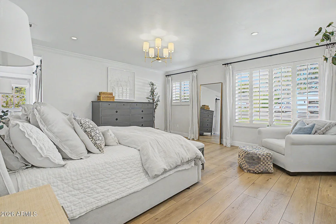
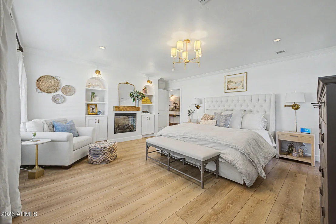
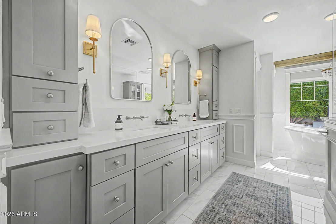
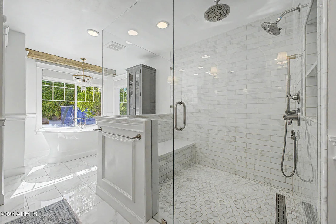
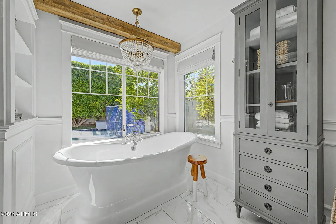
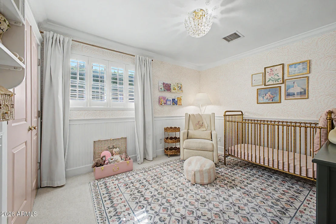
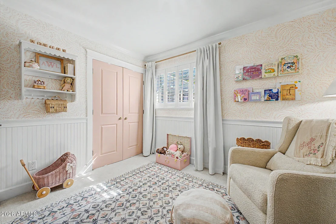
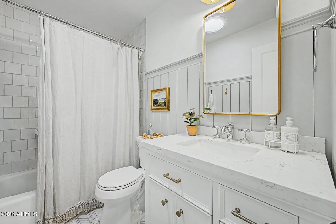
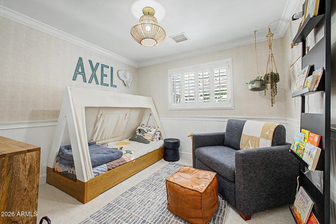
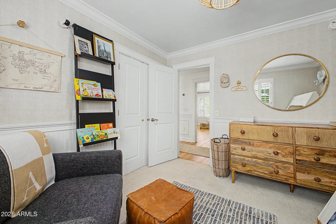
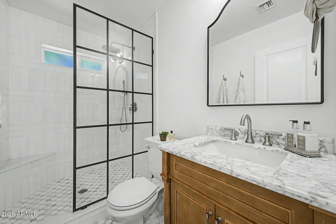
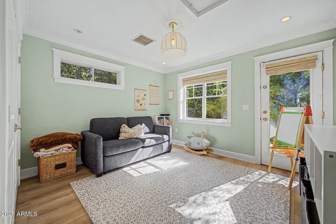
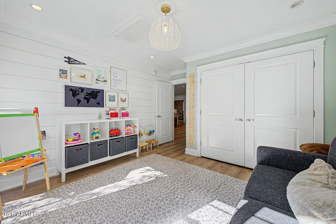
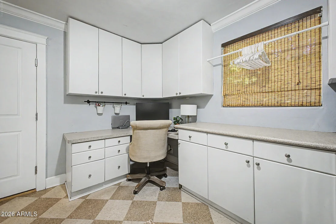
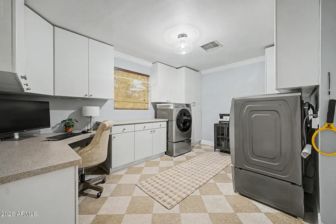
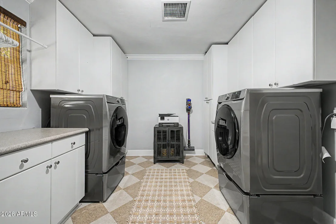
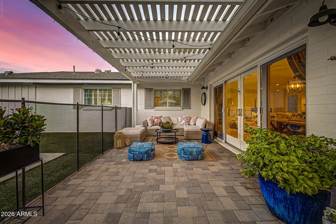
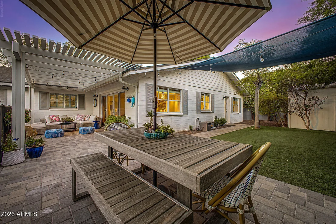
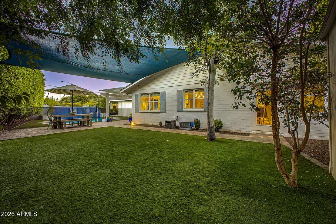
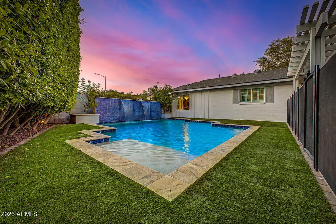
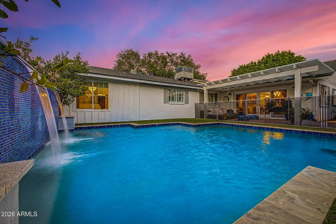
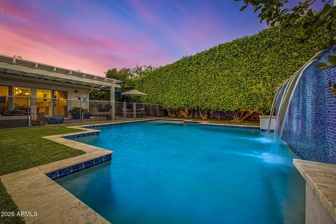
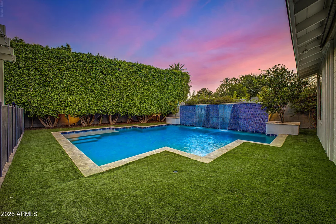
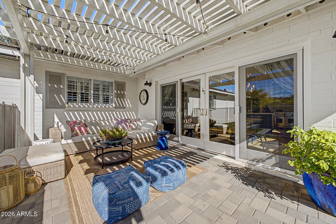
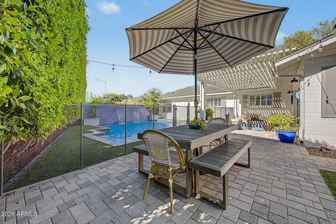
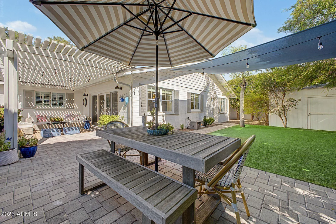
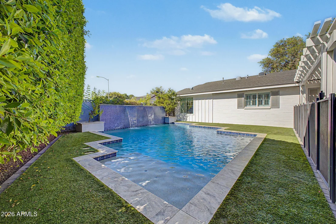
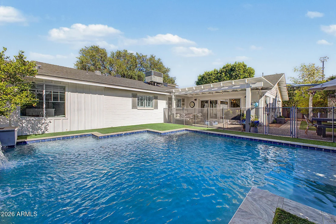
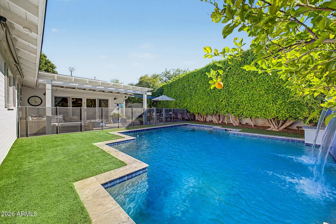
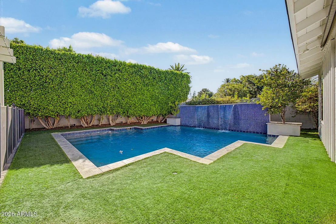
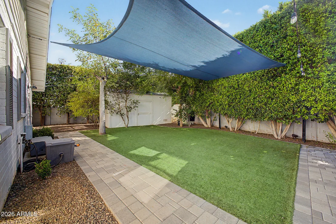
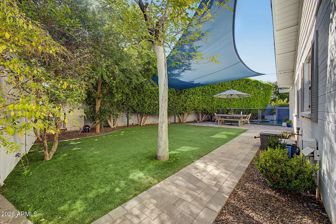
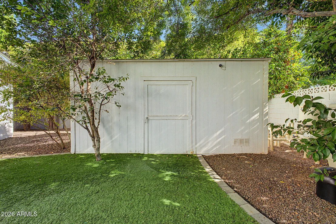
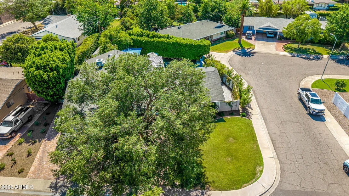
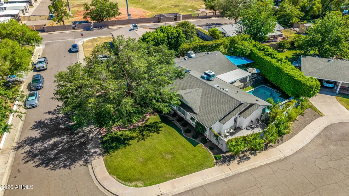
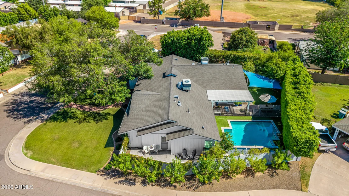
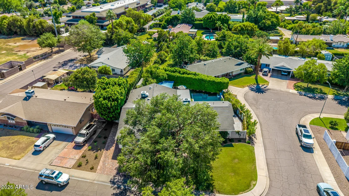
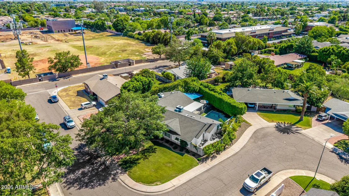
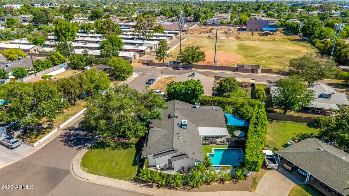
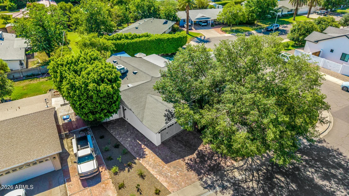
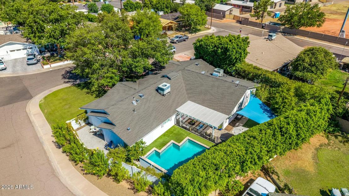
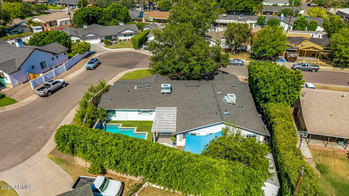
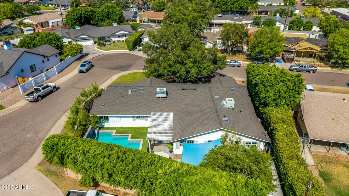
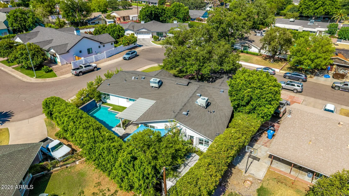
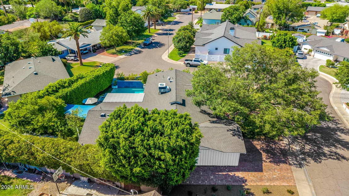
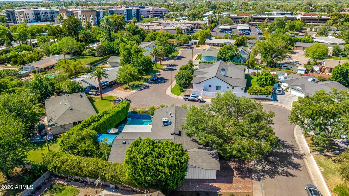
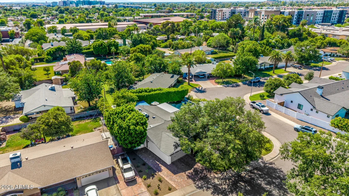
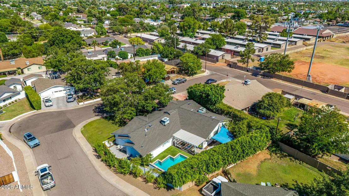
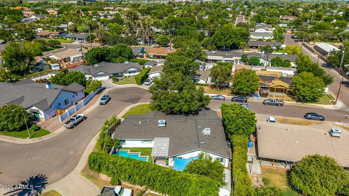
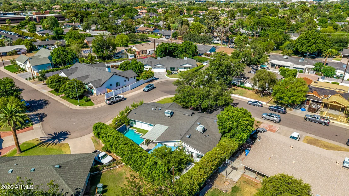
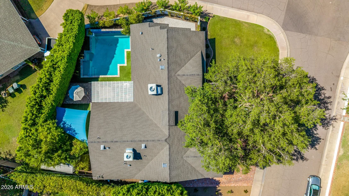
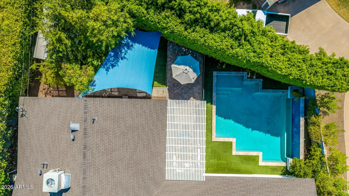
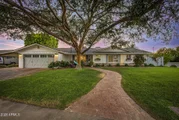
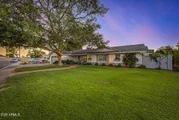
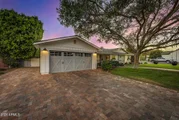
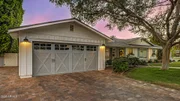
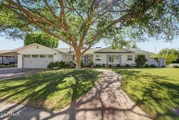
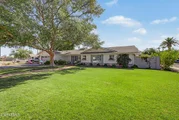
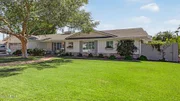
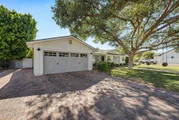
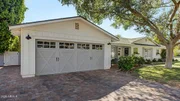
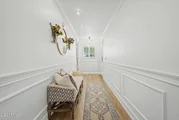
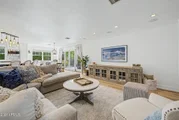
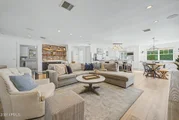
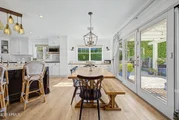
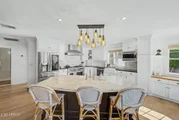
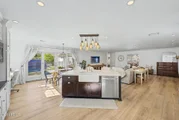
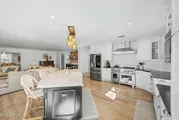
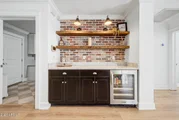
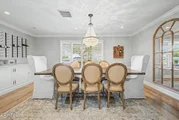
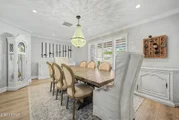
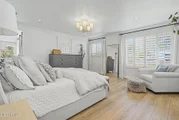
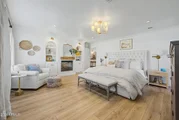
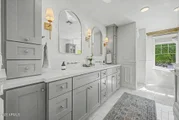
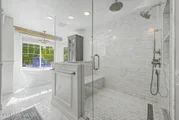
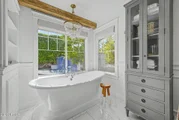
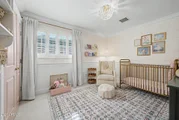
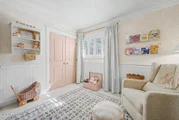
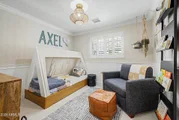
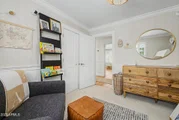
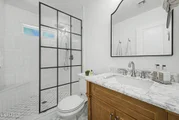
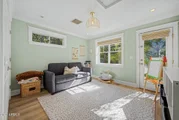
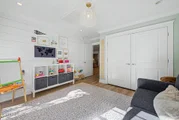
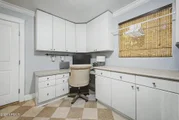
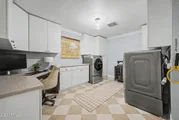
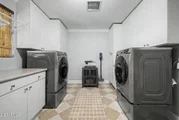
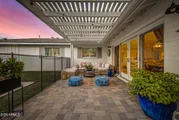
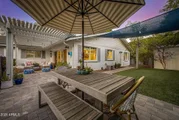
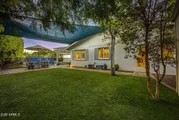
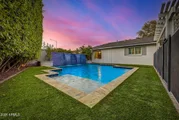
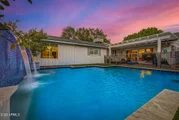
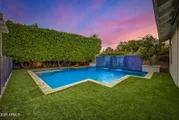
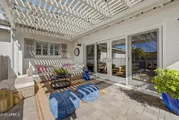
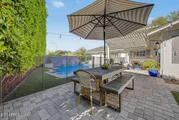
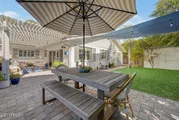
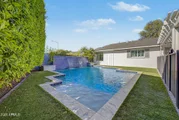
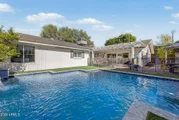
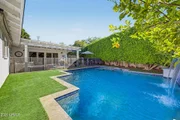
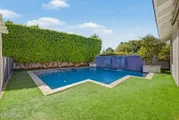
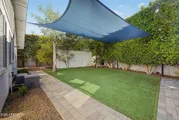
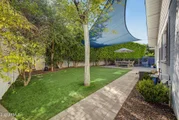
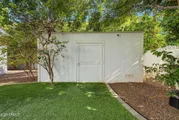
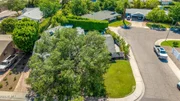
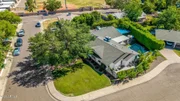
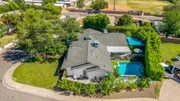
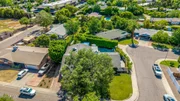
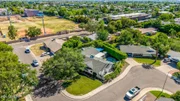
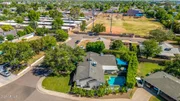
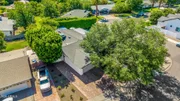
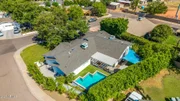
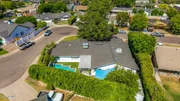
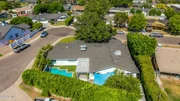
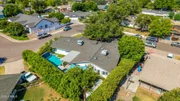
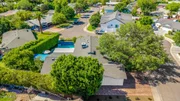
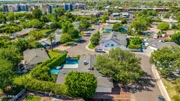
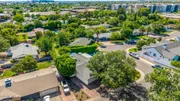
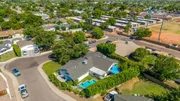
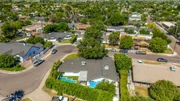
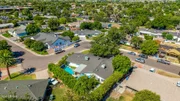
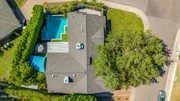
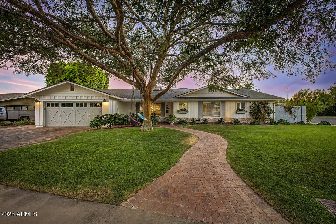
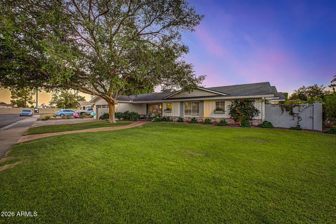
Experience resort-style living in this beautifully upgraded 4-bedroom, 3-bathroom home designed for both everyday comfort and effortless entertaining. From the moment you arrive, you'll appreciate the attention to detail, thoughtful upgrades, and exceptional indoor-outdoor lifestyle this property offers. The heart of the home is the chef-inspired kitchen featuring dual sinks, two dishwashers, a high-end gas range, abundant workspace, and an open-concept design that flows seamlessly into the main living areas--perfect for hosting family gatherings, holiday celebrations, or casual evenings with friends. Warm wood flooring, upgraded window coverings, and spacious open living areas create an inviting atmosphere throughout the home. The oversized laundry room and attached 2-car garage... provide everyday convenience, while newly installed pavers offer additional parking, recreation space, and enhanced curb appeal. Step outside and discover your own private backyard retreat. Enjoy Arizona living year-round with a sparkling pool, safety fencing, high-pressure misting system, covered patio, and additional shade coverage for maximum comfort during the warmer months. Whether you're entertaining guests, enjoying a quiet evening outdoors, or spending weekends poolside, this backyard is designed to be enjoyed. Additional highlights include a spacious storage building and a brand-new roof, providing both functionality and peace of mind. If you're searching for a move-in ready home with luxury upgrades, a resort-style backyard, chef's kitchen, pool W/ Waterfall, outdoor living space, and exceptional entertaining features, located on a street with minimal traffic this home delivers the lifestyle you've been looking for.
Unit Size
2,796 Ft²
Days on Market
-
Land Size
0.24 acres
Price per sqft
$590
Property Type
House
Property Taxes
$502
HOA Dues
-
Year Built
1959

Listed By

Kenny Klaus
Kenny Klaus
Keller Williams Integrity First

Payment Calculator

Cap Rate Calculator

Last updated: 12 days ago (ARMLS #7052397)

Price History

Date / Event Date Event Price
Oct 27, 2026 In contract -
In contract
Oct 9, 2026 Relisted $1,649,900
Relisted
Oct 3, 2026 In contract -
In contract
Sep 24, 2026 Price Decreased $1,649,900
↓ $50K (2.9%)
Price Decreased
Aug 29, 2026 Price Decreased $1,699,900
↓ $50K (2.9%)
Price Decreased
Show More

Property Highlights

Garage
Parking Details
Has Garage
Attached Garage
Has Open Parking
Parking Features: Attached, Attch'd Gar Cabinets
Garage Spaces: 2
Open Parking Spaces: 4
Interior Details
Interior Features: Double Vanity, Eat-in Kitchen, Breakfast Bar, Quartz Countertops, 9+ Flat Ceilings, Full Bth Master Bdrm, Separate Shwr & Tub
Flooring Type: Carpet, Wood
Exterior Details
Square Footage: 2796
Square Footage Source: $0
Architectural Style: Ranch
Year Built: 1959
Builder Name: UNK
Building Area Total: 2796
Other Structures: Shed(s)
Building Area Units: Square Feet
Window Features: Screens, Dual Pane
Construction Materials: Wood Siding, Block, Painted
Patio and Porch Features: Misting System
Pool Features: Outdoor Pool, Fenced, Heated
Pool is Private
Lot Features: Corner Lot, East/West Exposure, Grass Front, Synthetic Grass Back
Lot Size Area: 10533
Lot Size Units: Square Feet
Lot Size Acres: 0.24
Lot Size Square Feet: 10533
Tax Lot: 108
Water Source: Public
Financial Details
Tax Map Number: 20.00
Tax Annual Amount: $6,023
Utilities Details
Cooling Type: Heat Pump
Heating Type: Heat Pump, Natural Gas
Sewer : Public Sewer
Location Details
HOA/Condo/Coop Fee Includes: No Fees
HOA/Condo/Coop Amenities: None

Building Info

Overview

    General

  • Year Built: 1959
  • Building Count: 1
  • Total Rooms: 6
  • Bedroom Count: 0
  • Bathroom Count: 3
  • Full Bathrooms: 3
  • Partial Bathrooms: 3
  • Bathroom Plumbing Fixtures: 9
  • Building Condition: 6
  • Building Quality: 7
  • Construction Type: 0
  • Building Style: 0
  • Exterior Walls Type: 4
  • Interior Walls Type: 0
  • Roof Shape Type: 0
  • Roof Cover Type: 15
  • Floor Count: 100
  • Living Units: 1
  • Floor Cover: 0
  • Basement Type: 0
  • Basement Area: 0
  • Garage Type: 7
  • Parking Space Count: 2
  • Patio Type: 38
  • Porch Type: 5
  • Pool Type: 8

    Dimensions

  • Lot Size Square Feet: 10,533
  • Total Building Area: 2,796
  • Gross Building Area: 2,796
  • Building Area: 2,796
  • Building Area Measurement: L

    Heating and Cooling

  • Air Conditioning: 10
  • Heating: 24
  • Heated Square Feet: 2,796
  • Heating Fuel Type: 0

    Utilities

  • Sewer System: 0
  • Water Service: 0

Building

  • Building Type: 0
  • Property Class: R
  • Subdivision: CAMELBACK DEL ESTE 2
  • Land Acres: 0000000242
  • Standard Land Use Code: 1001
  • County Land Use Code: 0131
  • State Land Use Code: 0131
  • Legal Description 1: CAMELBACK DEL ESTE 2 MCR 76/05

Neighborhood

  • School District Name: Phoenix Union High School District
  • Census Tract: 108301

Zoning

  • Zoning: R-6

Geography

  • Assessors Map Reference: 7605
  • Parcel: 170-20-081
  • Lot: 108
  • Municipality: PHOENIX
  • Latitude: 33.5067
  • Longitude: -112.01

    Address

  • Full Address: 4710 N 33rd St
  • Address - House Number: 4710
  • Street Direction: N
  • Address - Street Name: 33rd
  • Address - Suffix Type: St
  • State: AZ
  • City Name: Phoenix
  • Carrier Code: C022
  • 4-Digit Zip Code: 3315
  • Zip Code: 85018

Valuation

    Tax

  • Tax Year: 2023
  • Tax Amount: $570,136
  • Tax Rate Code Area: 141300

    Appraisal Valuation

  • Standard Deviation: 0.1507
  • Valuation Date: Mar 20, 2024
  • Confidence Score: 81
  • Final Value: 1,378,758
  • High Value: 1,586,659
  • Low Value: 1,170,858

    Market Valuation

  • Market Total Value: $872,300
  • Market Land Value: $174,400
  • Market Improvement Value: $697,900

    Assessments Valuation

  • Assessed Year: 2023
  • Assessed Total Value: $87,230
  • Assessed Land Value: $17,440
  • Assessed Improvements Value: $69,790

    Sales

  • Current Sale Contract Date: Aug 13, 2019
  • Current Sale Recording Date: Aug 21, 2019
  • Current Sale Price:
  • Current Sale Document Type: 71
  • Current Sale Input Document Number: 20190646097
  • Previous Sale Recording Date: Apr 28, 2000
  • Previous Sale Contract Date: Apr 27, 2000
  • Previous Sale Amount: $217,900
  • Previous Sale Document Type: 71

    Financing

  • First Mortgage Financing Type: ADJ
Data used for valuation calculations is provided by RealtyHop, and other third party sources

Comparables

Unit
Status
Type
Beds
Baths
ft²
Price/ft²
Asking Price
Listed On
Closing Price
Sold On
HOA + Taxes

About Camelback East


Similar Homes for Sale

Currently no similar homes around

Nearby Rentals

Unit for rent at 4402 E Turney Avenue, Phoenix, AZ, 85018

$10,000 /mo

  • 4 Beds
  • 5 Baths
  • 3,500 ft²
4402 E Turney Avenue, Phoenix, AZ, 85018 Listing by Asher Cohen
Unit for rent at 3810 E Campbell Avenue, Phoenix, AZ, 85018

$9,500 /mo

  • 4 Beds
  • 4 Baths
  • 3,581 ft²
3810 E Campbell Avenue, Phoenix, AZ, 85018 Listing by Lori Froelich
Unit for rent at 3229 E Campbell Avenue, Phoenix, AZ, 85018

$9,995 /mo

  • 4 Beds
  • 3 Baths
  • 3,110 ft²
3229 E Campbell Avenue, Phoenix, AZ, 85018 Listing by Scott Graden


Frequently Asked Questions

When was property at 4710 North 33rd Street built and last sold?
The property at 4710 North 33rd Street was built in 1959 and last sold on Aug 13, 2019 for $879,000.
How much is this home worth?
The estimated value of the home located at 4710 North 33rd Street is $1,600,760.
What are some comparable homes to 4710 North 33rd Street?
There are currently no comparable homes to 4710 North 33rd Street.

Nearby Counties