See Home Value
$740,000
● House - Off Market

471 Thorndale Drive

Buffalo Grove, IL 60089
bedrooms
4 Beds
bathrooms
4 Baths, 1 Half Bath
square feet
3,865 Ft²
$784,580
RealtyHop Estimate
-0.56%
Since Sep 1, 2023
National-US
Primary Model

About This Property

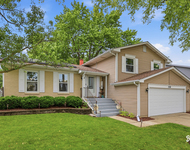
Welcome to your dream home in Buffalo Grove's prestigious Stevenson High School district! This stunning high-end home boasts luxurious finishes and unparalleled attention to detail throughout. Step inside and be greeted by the grand two-story foyer with hardwood floors that flow seamlessly into the open-concept main living area. The open first floor layout features hardwood floors and remodeled chef's kitchen with double oven and stainless steel appliances, high-end granite countertops, and bay windowed breakfast area are sure to impress. Two story great room boasts a gorgeous fireplace and attached 3-season room with a hot tub for 10 and built-in music are perfect for relaxing and hosting gatherings. The spacious living room features large windows that fill the space with natural light, while the adjacent formal dining room is perfect for hosting dinner parties. First-floor 2-story study/library with built-in wood shelves adds a touch of elegance to the home. The primary bedroom is your oasis!  2 walk-in closets. upgraded bath with heated floors, dual vanities, separate toilet, soaking tub, and steam shower is a luxurious retreat. Three additional spacious bedrooms, each with ample closet space, and a full bathroom complete the second floor. Finished basement with a full bath, 6 person steam room and bonus room great for a workout room or guest area. Outside, enjoy the beautifully landscaped yard with a large brick paver patio, perfect for outdoor entertaining and relaxation. Attached 2 car garage with 60 AMP EV charger. Tankless hot water heater and newer Pella windows with built-in blinds are both energy-efficient upgrades that can save money on utilities. Close to shopping, dining, and all that Buffalo Grove has to offer. Don't miss your opportunity to make this luxurious home your own!
Unit Size
3,865 Ft²
Days on Market
-
Land Size
-
Price per sqft
$204
Property Type
House
Property Taxes
$1,471
HOA Dues
-
Year Built
1989

Payment Calculator

Cap Rate Calculator

Last updated: 3 years ago (MRED MLS #11770284)

Price History

Date / Event Date Event Price
Aug 3, 2023 Sold
Sold
May 10, 2023 Listed by Redfin Corporation $789,000
Listed by Redfin Corporation
Sep 20, 2018 No longer available -
No longer available
Aug 23, 2018 Listed $600,000
Listed
Upgrades Upgrades Upgrades!! An Entertainers dream.Meticulously cared for 2 story home. Foyer leads to open first floor layout.hardwood floors.Remodeled chefs kitchen w/double oven,stainless steel appliances.High end granite counter tops.Bay windowed breakfast area off kitchen open to spacious 2 story great room.Huge great room w/gorgeous fireplace.Large bonus 1st floor room for 2nd den or living area.First floor 2 story library with built in wood shelves.3 season room attached to great room with hot tub for 10(built in music)House is wired for music.master bedroom w/2 walk in closets. master bath has many upgrades including steam/shower.Heated floors through out,dual vanities,separate toilet and soaking tub.Finished basement W/full bath 6 person steam and theater room.extra room in basement for bed or workout room.plenty of room for kids playroom.Tankless hot water heater.Newer pella window through out with built in blinds.Wrap around brick paver back yard w/fire pit and wired music. The manager has listed the unit size as 3865 square feet.

Property Highlights

Air Conditioning
Fireplace

Building Info

Overview

    General

  • Year Built: 1989
  • Effective Year Built: 1989
  • Building Count: 1
  • Bedroom Count: 0
  • Bathroom Count: 4
  • Full Bathrooms: 3
  • Partial Bathrooms: 4
  • Building Condition: 6
  • Building Quality: 1
  • Construction Type: 0
  • Building Style: 0
  • Exterior Walls Type: 0
  • Interior Walls Type: 0
  • Roof Shape Type: 0
  • Roof Cover Type: 0
  • Floor Count: 200
  • Living Units: 1
  • Floor Cover: 0
  • Basement Type: 6
  • Basement Area: 1,135
  • Garage Type: 1
  • Garage Square Area: 462
  • Parking Space Count: 2
  • Patio Type: 79
  • Porch Type: 77
  • Pool Type: 0

    Dimensions

  • Lot Size Square Feet: 11,291
  • Total Building Area: 4,658
  • Gross Building Area: 4,866
  • Building Area: 3,865
  • Building Area Measurement: L

    Heating and Cooling

  • Fireplace Count: 1
  • Air Conditioning: 1
  • Heating: 0
  • Heated Square Feet: 3,865
  • Heating Fuel Type: 0

    Utilities

  • Sewer System: 0
  • Water Service: 0

Building

  • Building Type: 0
  • Property Class: R
  • Subdivision: AMBERLEY SUB
  • Land Acres: 0000000259
  • Standard Land Use Code: 1001
  • County Land Use Code: 40
  • Legal Description 1: AMBERLEY SUB; LOT 10

Neighborhood

  • School District Name: Adlai E. Stevenson High School District 125
  • Census Tract: 864519

Geography

  • Assessors Map Reference: 2754-D1
  • District: VERNON
  • Parcel: 15-33-212-046
  • Lot: 10
  • Municipality: TWP OF VERNON
  • Latitude: 42.1621
  • Longitude: -87.9543

    Address

  • Full Address: 471 Thorndale Dr
  • Address - House Number: 471
  • Address - Street Name: Thorndale
  • Address - Suffix Type: Dr
  • State: IL
  • City Name: Buffalo Grove
  • Carrier Code: C035
  • 4-Digit Zip Code: 6707
  • Zip Code: 60089

Valuation

    Tax

  • Tax Year: 2022
  • Tax Amount: $1,829,786
  • Tax Rate Code Area: 16092

    Appraisal Valuation

  • Standard Deviation: 0.1646
  • Valuation Date: Feb 28, 2024
  • Confidence Score: 79
  • Final Value: 737,711
  • High Value: 859,209
  • Low Value: 616,214

    Market Valuation

  • Market Total Value: $599,646
  • Market Land Value: $146,343
  • Market Improvement Value: $453,303

    Assessments Valuation

  • Assessed Year: 2023
  • Assessed Total Value: $199,862
  • Assessed Land Value: $48,776
  • Assessed Improvements Value: $151,086

    Sales

  • Current Sale Contract Date: Jul 25, 2023
  • Current Sale Recording Date: Aug 09, 2023
  • Current Sale Price:
  • Current Sale Document Type: 71
  • Current Sale Input Document Number: 7988934
  • Previous Sale Recording Date: Oct 04, 2018
  • Previous Sale Contract Date: Sep 14, 2018
  • Previous Sale Amount: $573,500
  • Previous Sale Document Type: 71
Data used for valuation calculations is provided by RealtyHop, and other third party sources

Comparables

Unit
Status
Type
Beds
Baths
ft²
Price/ft²
Asking Price
Listed On
Closing Price
Sold On
HOA + Taxes

About Highland Grove


Similar Homes for Sale

Currently no similar homes around

Nearby Rentals

Unit for rent at 250 Mchenry Road, IL, 60089

$4,088 /mo

  • 3 Beds
  • 2 Baths
  • 1,700 ft²
250 Mchenry Road #C1, IL, 60089 Listing by Sherry Mustafov
Unit for rent at 750 Dunhill Drive, Buffalo Grove, IL, 60089

$3,800 /mo

  • 3 Beds
  • 2 Baths
  • 2,518 ft²
750 Dunhill Drive, Buffalo Grove, IL, 60089 Listing by Vijay Ghuge
Unit for rent at 520 Highland Grove Drive, Buffalo Grove, IL, 60089

$3,700 /mo

  • 4 Beds
  • 2 Baths
  • 2,582 ft²
520 Highland Grove Drive, Buffalo Grove, IL, 60089 Listing by Cristina Panagopoulos


Frequently Asked Questions

When was property at 471 Thorndale Drive built and last sold?
The property at 471 Thorndale Drive was built in 1989 and last sold on Jul 25, 2023 for $740,000.
How much is this home worth?
The estimated value of the home located at 471 Thorndale Drive is $0.
What are some comparable homes to 471 Thorndale Drive?
There are currently no comparable homes to 471 Thorndale Drive.