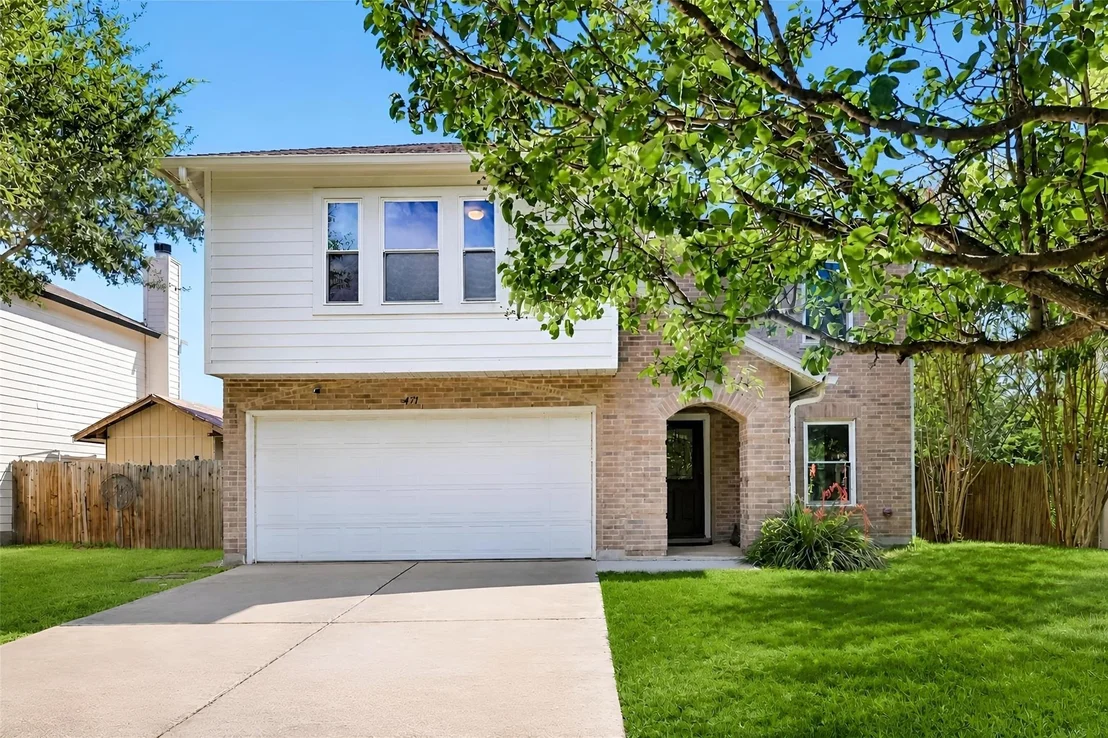
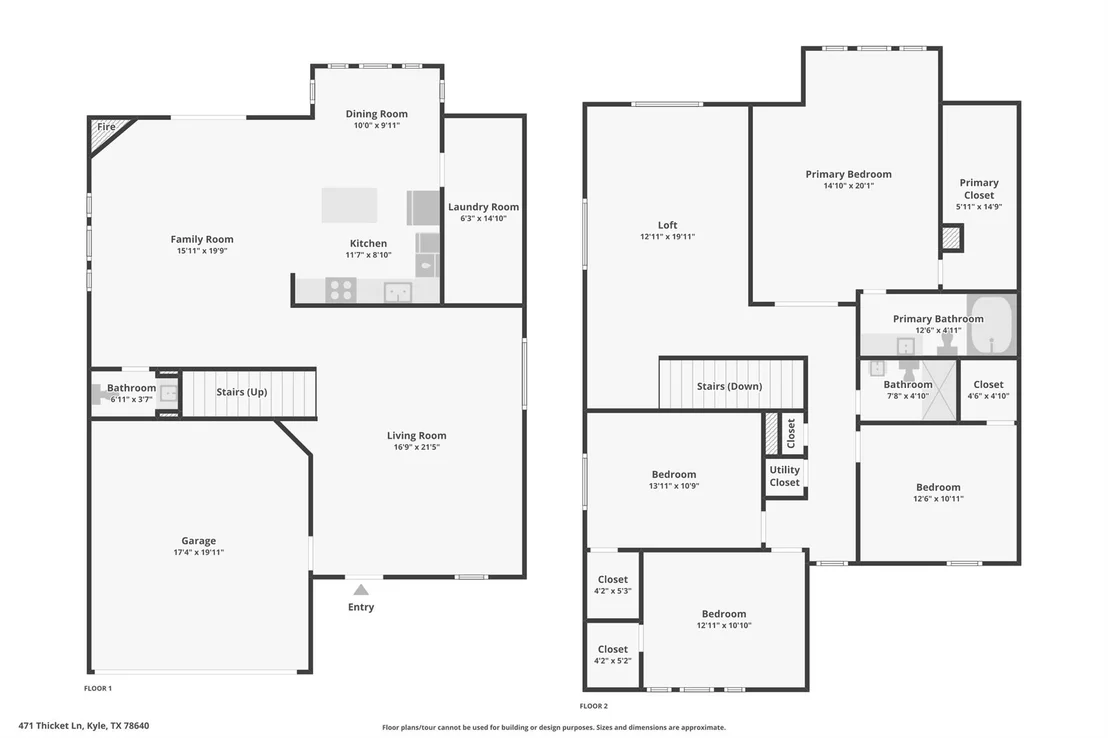
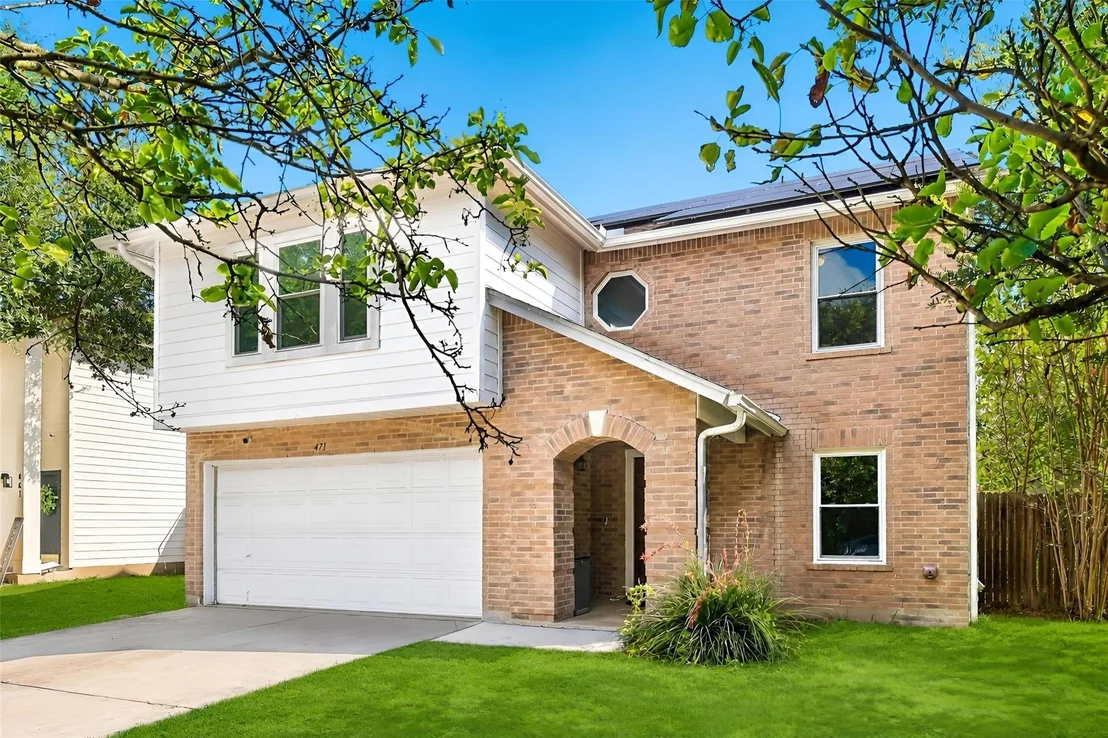
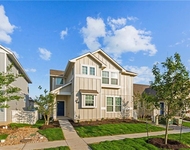
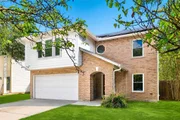
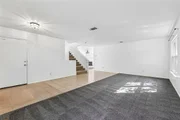
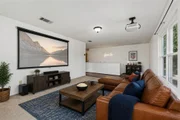
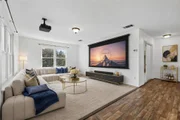
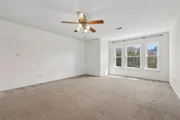
Welcome to 471 Thicket Ln, a spacious 4-bedroom, 2.5-bath home
offering 2,658 square feet of comfortable living in Kyle. The
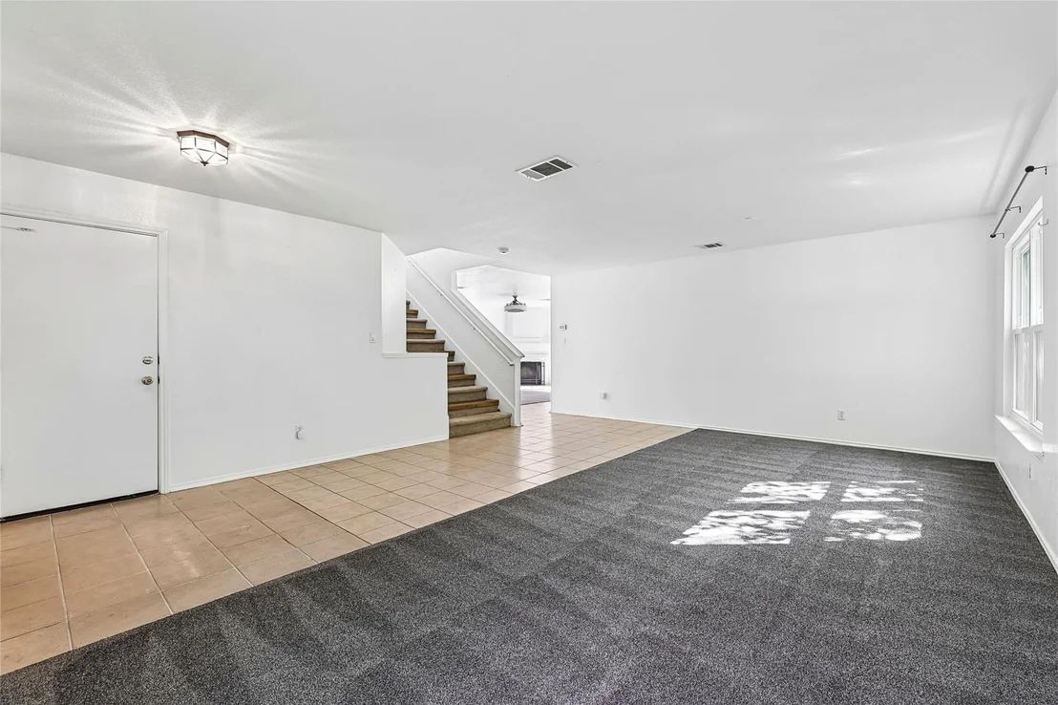
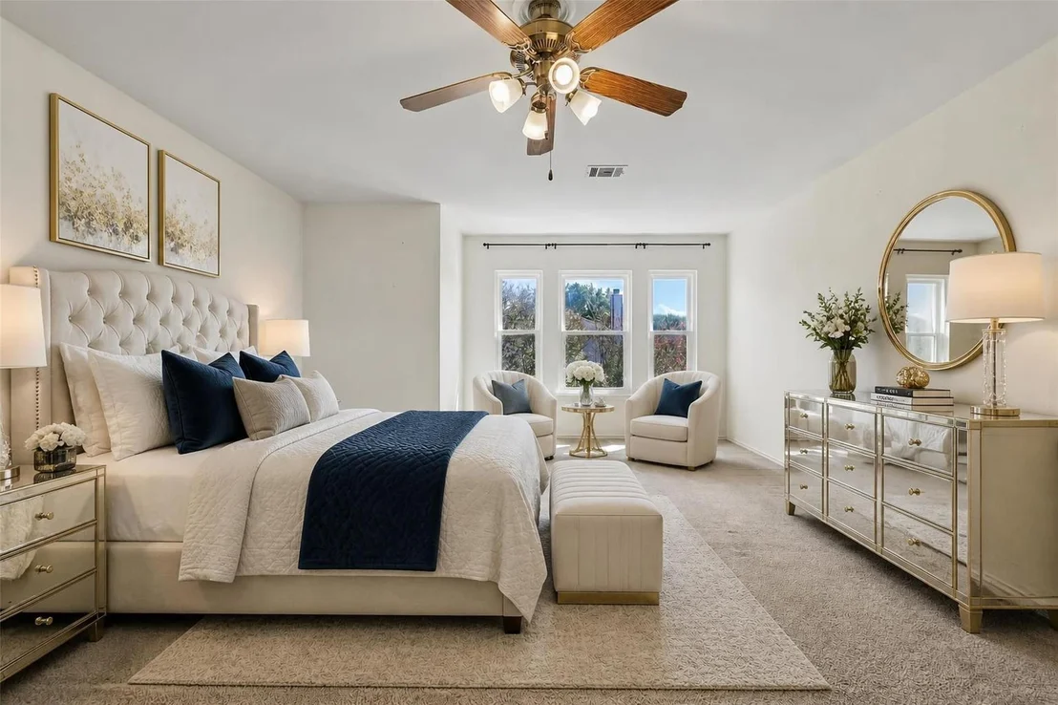
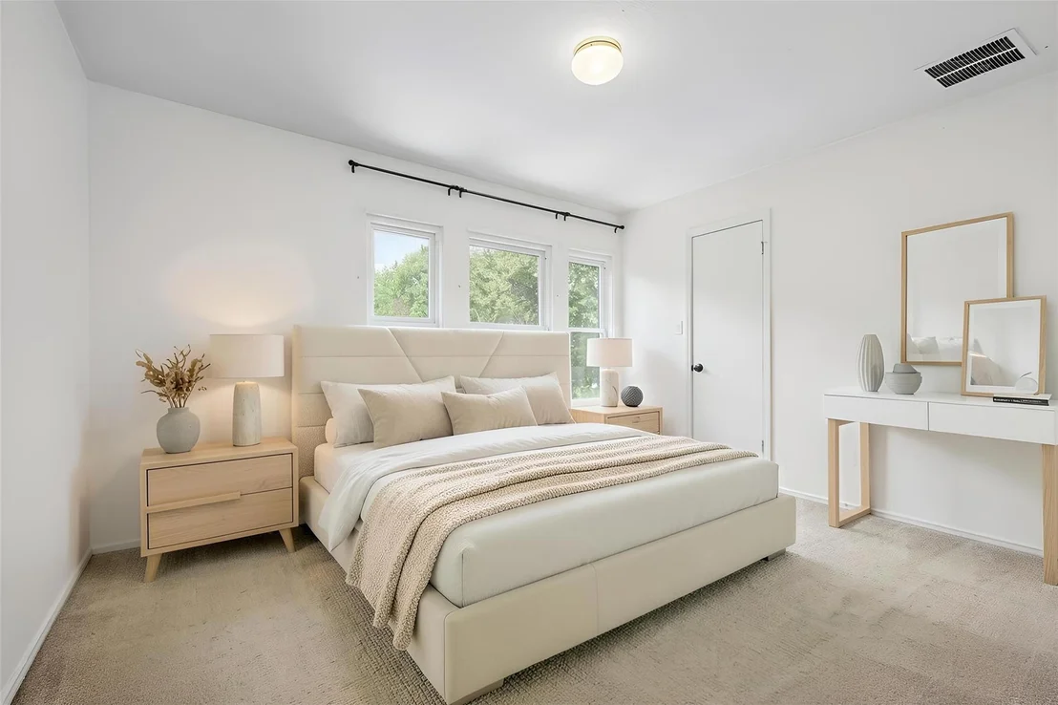
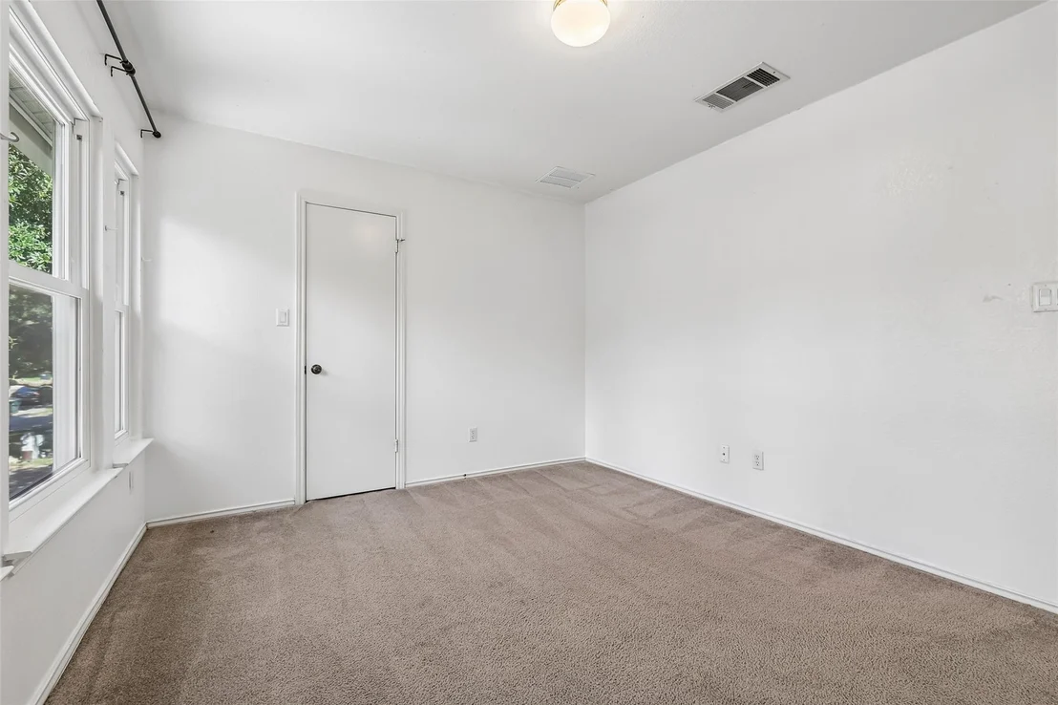
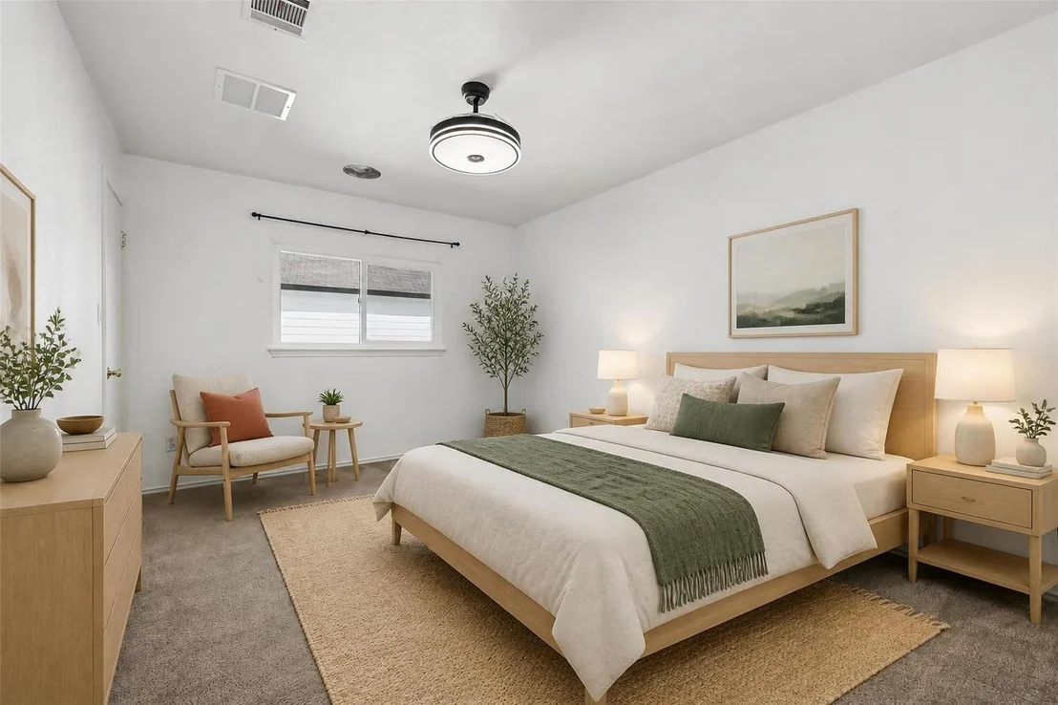
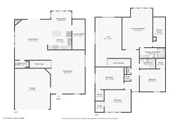
thoughtful two-story layout keeps all four bedrooms upstairs, while
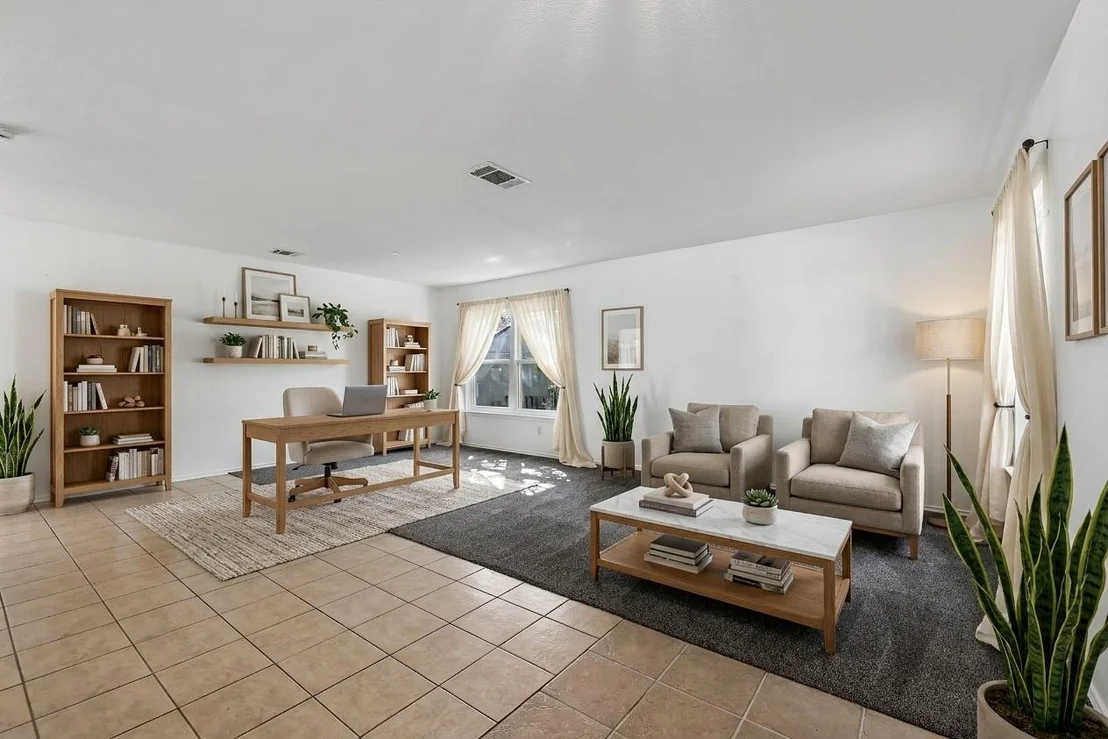
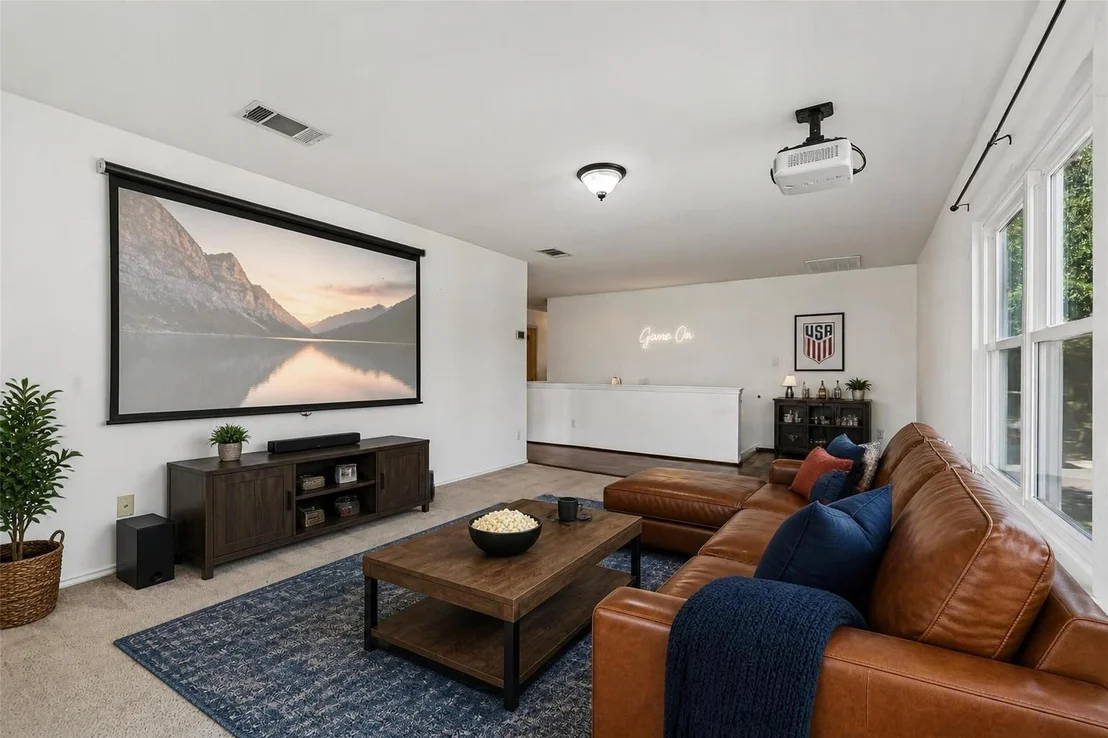
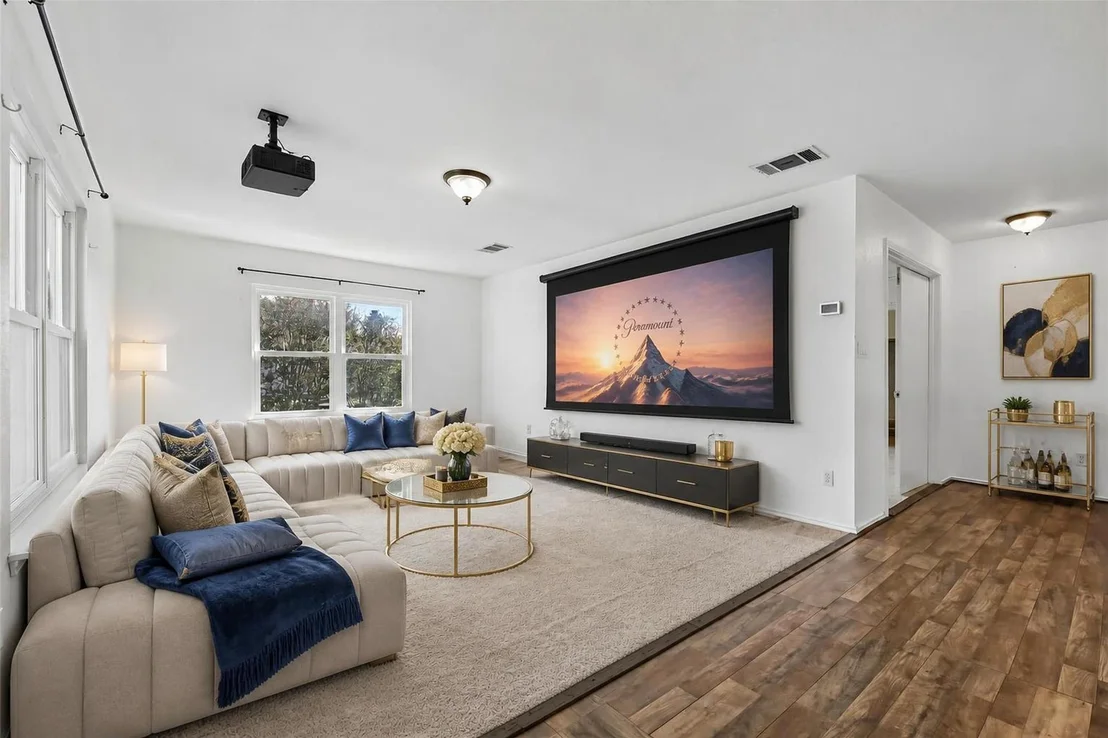
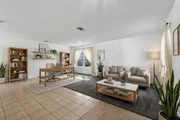
the main level provides plenty of room for everyday living and
entertaining. This home has seen numerous valuable upgrades in
recent years, including a newer dual-zone Trane HVAC system with
separate temperature control for upstairs and downstairs, newer
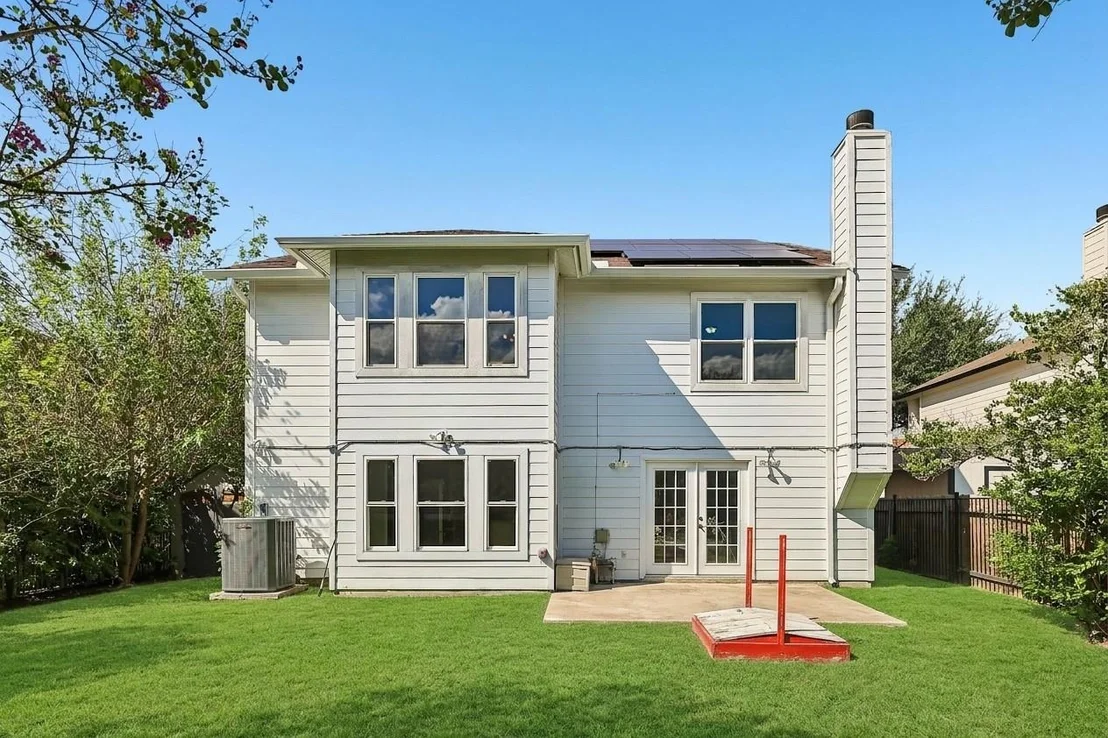
energy-efficient dual-pane windows, a newer water heater, solar
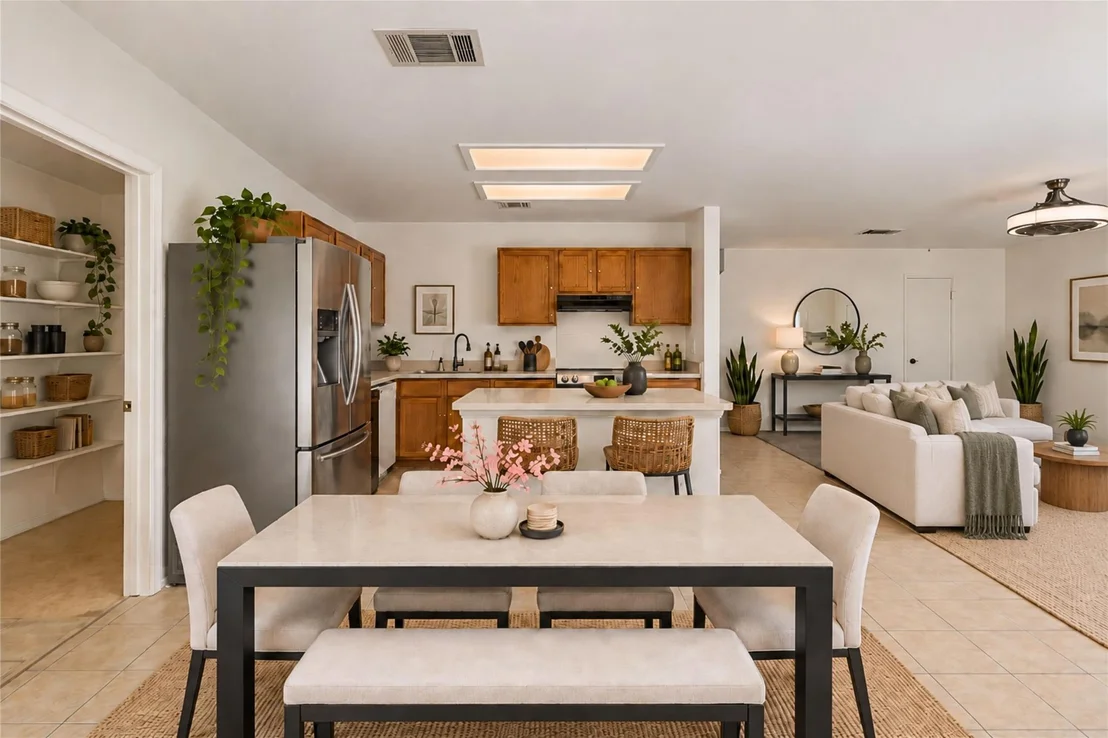
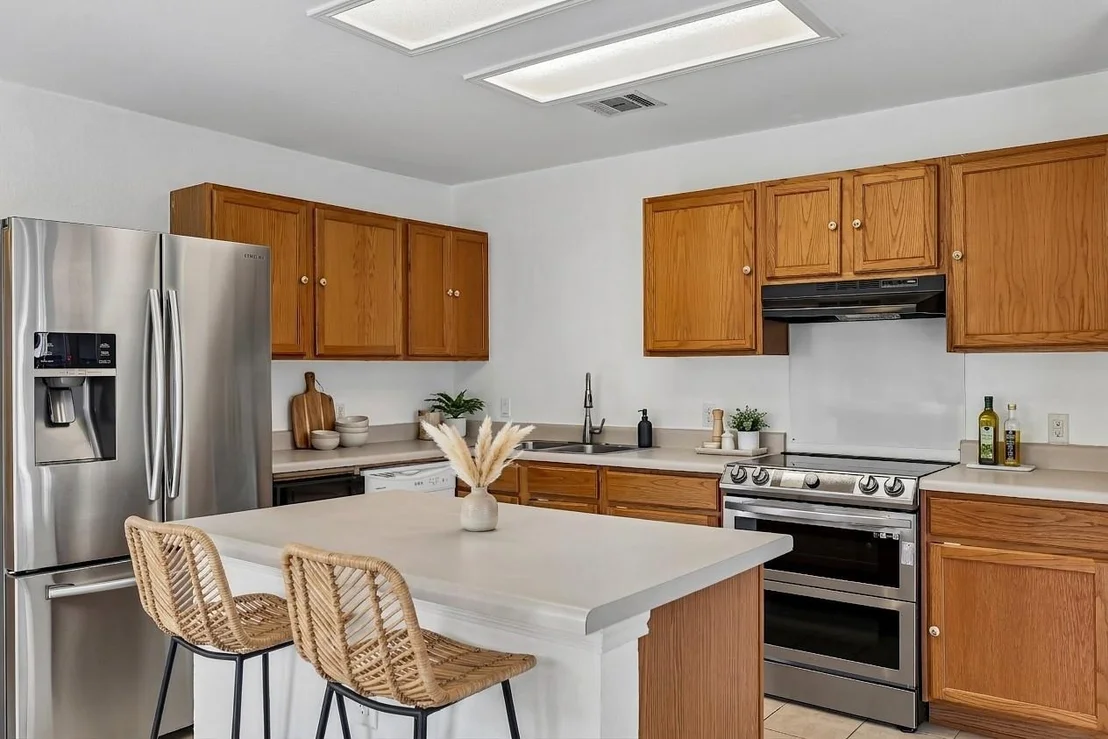
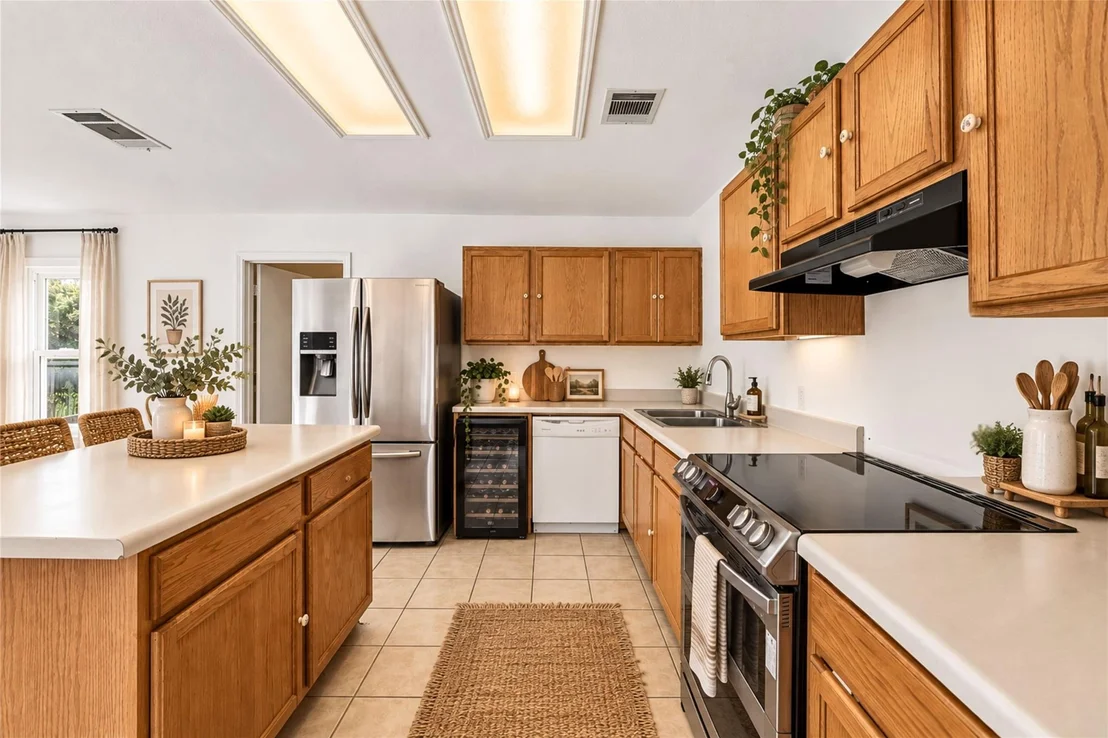
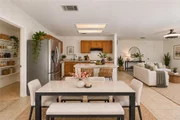
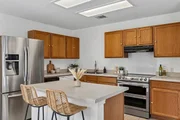
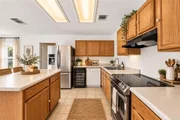
panels, gutters, and an updated Vivint security system. The kitchen
features an induction range with double ovens and an air-fryer
function, along with an updated faucet and garbage disposal.
Additional improvements include convenient attic access, extra
upstairs storage, and lighted ceiling-mounted garage storage racks.
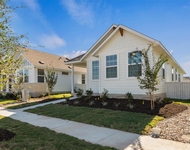
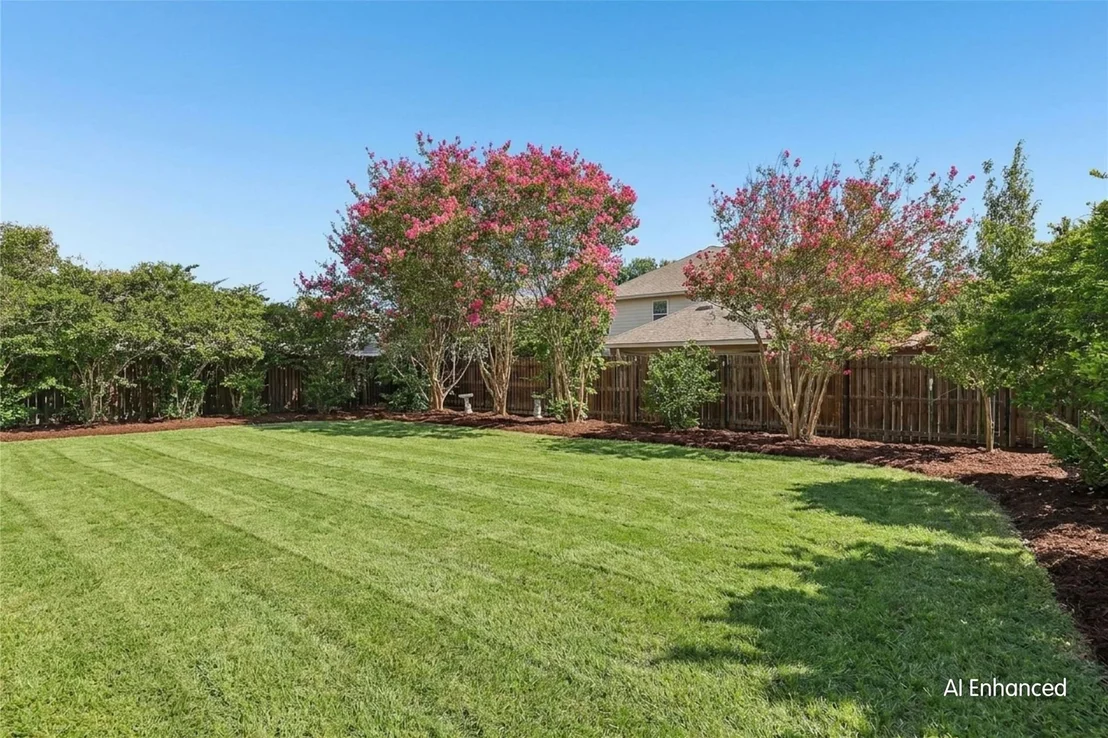
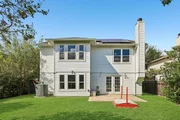
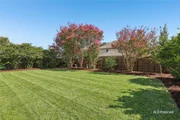
Outside, enjoy a backyard designed to be used day or night with
wrap-around exterior lighting, a covered children's sandbox with
fold-out seating, a red maple tree, and a mature mulberry tree that
produces edible fruit each spring. The location is another
standout, with neighborhood parks, playgrounds, open green space,
fishing, splash pads, and community events just a short walk away,
while Downtown Kyle and everyday shopping, dining, and
entertainment are conveniently nearby. The home is also equipped
for fiber internet connectivity, making it well suited for working
or streaming from home. With substantial recent upgrades, generous
square footage, abundant storage, and convenient access to
everything Kyle has to offer, 471 Thicket Ln combines comfort,
functionality, and a location that's easy to enjoy.
Based on our analysis, the cap rate of this property is 1.25%. A negative cap rate indicates that the property might not be feasible as an income-producing asset. The median cap rate for a near zip code 11238 is 4.23%.
How much can I actually make?
Actual monthly rental income may vary between $4,760 and $7,140 depending on unit-specific characteristics. You can change the amount using the slider to further explore.
How is cap rate calculated?
Cap Rate = Net Operating Income (NOI) / Property Asset Value.
When calculating the cap rate, we assume 100% occupancy. Leverage (mortgage) is not considered.
Parking Features: Attached, Driveway, Garage, Garage Door Opener, Garage Faces Front
Garage Spaces: 2
Interior Details
Half Bathrooms: 1
Full Bathrooms: 2
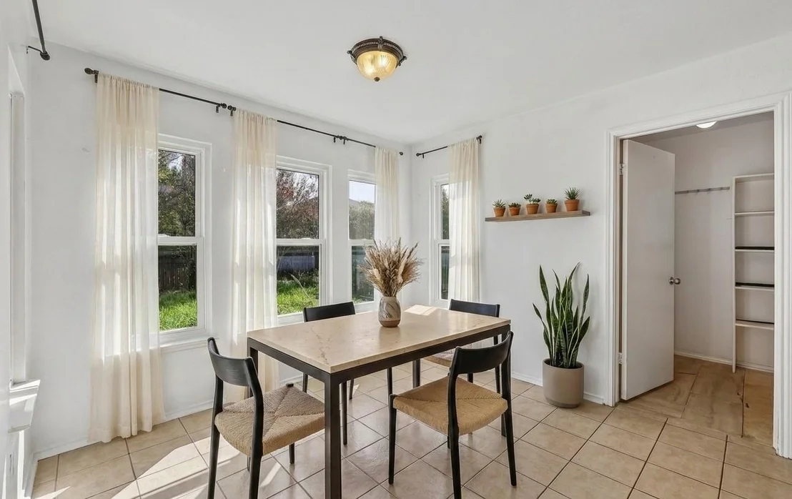
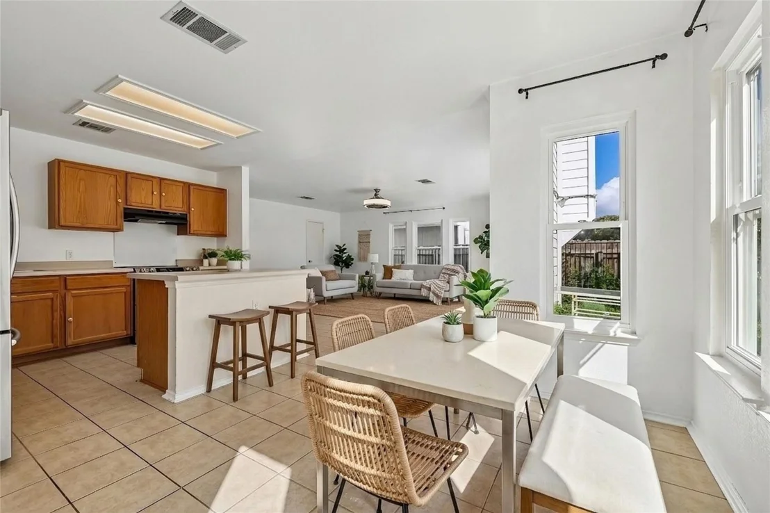
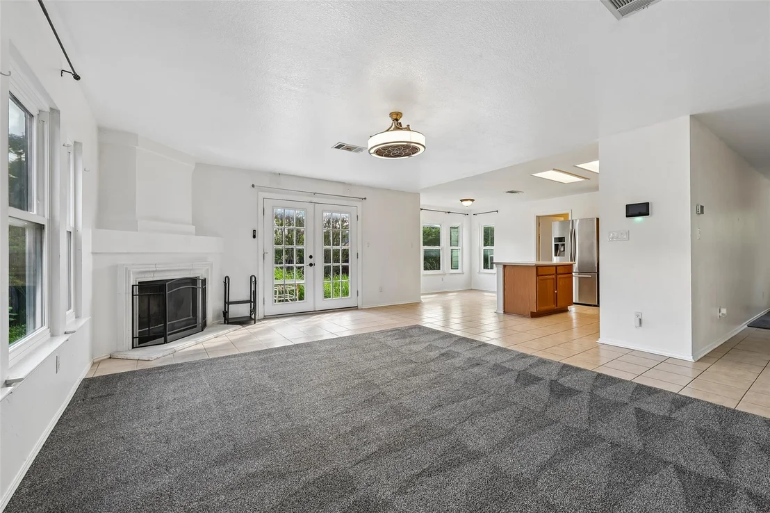
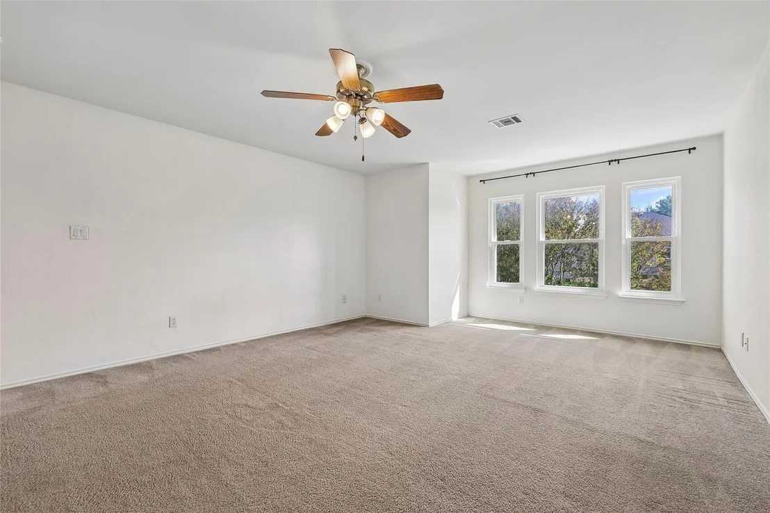
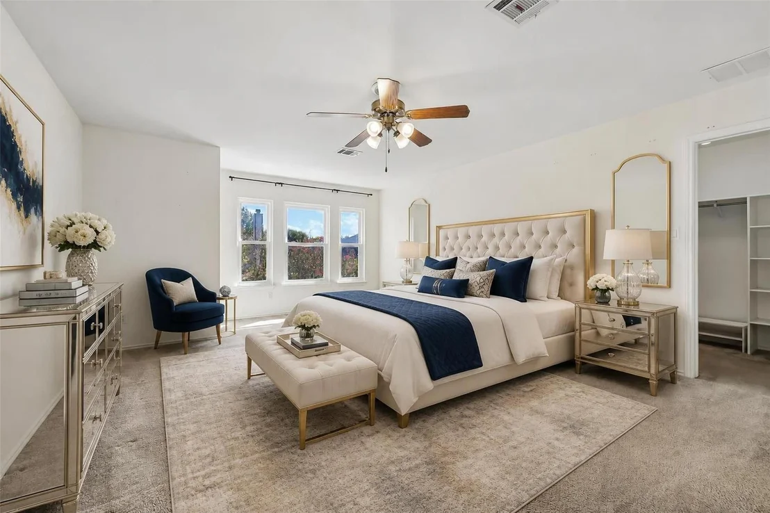
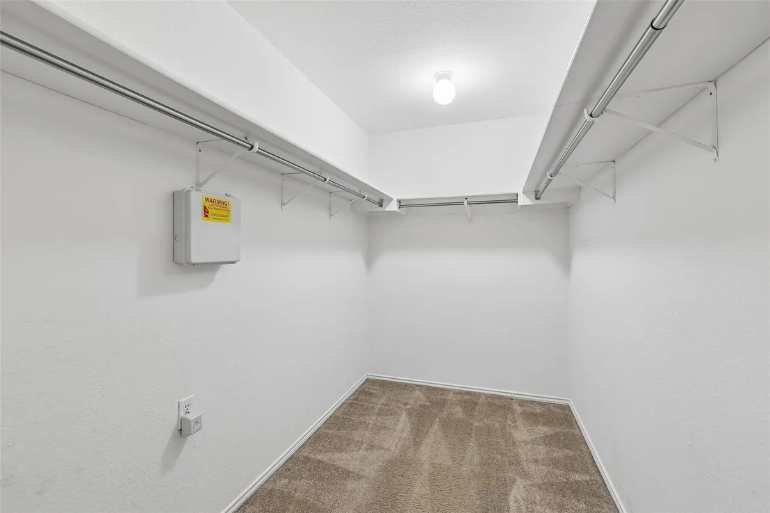
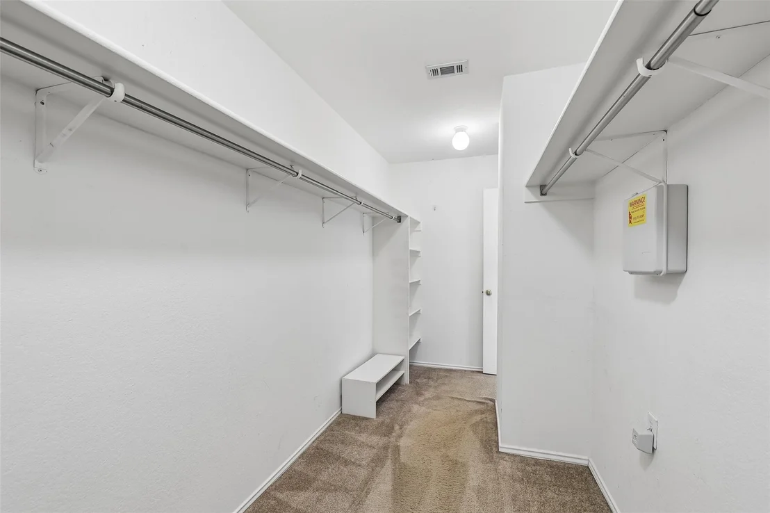
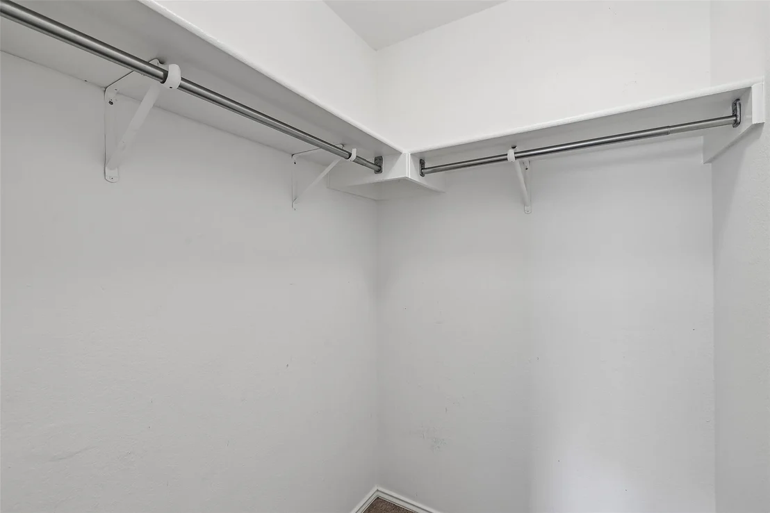
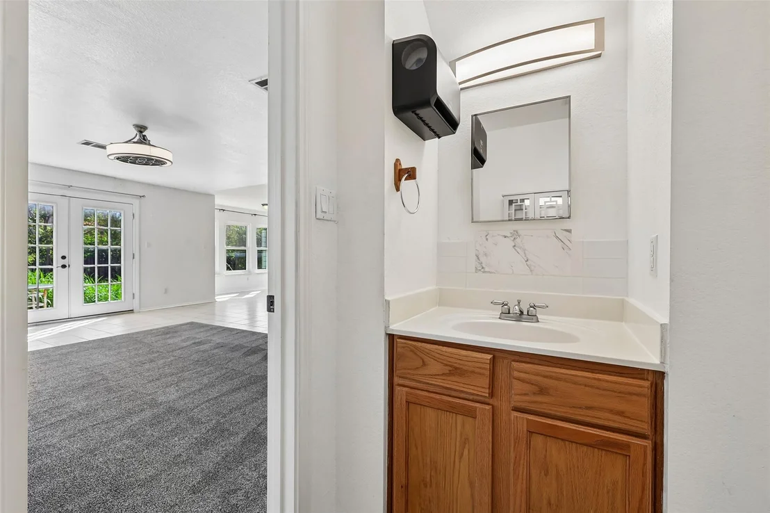
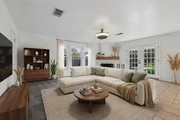
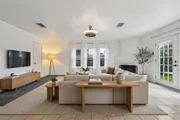
Interior Features: Breakfast Bar, Built-in Features, Ceiling Fan(s), Entrance Foyer, Kitchen Island, Open Floorplan, Pantry, Recessed Lighting, Smart Home, Smart Thermostat, Storage, Walk-In Closet(s), High Speed Internet, Ceiling-High, Interior Steps, Multiple Living Areas
Appliances: Bar Fridge, Built-In Refrigerator, Dishwasher, Disposal, Electric Cooktop, Electric Range, Electric Oven, Double Oven, Plumbed For Ice Maker, Stainless Steel Appliance(s), Vented Exhaust Fan, Electric Water Heater, Water Softener, Water Softener Owned, Wine Cooler, Wine Refrigerator, RNGHD
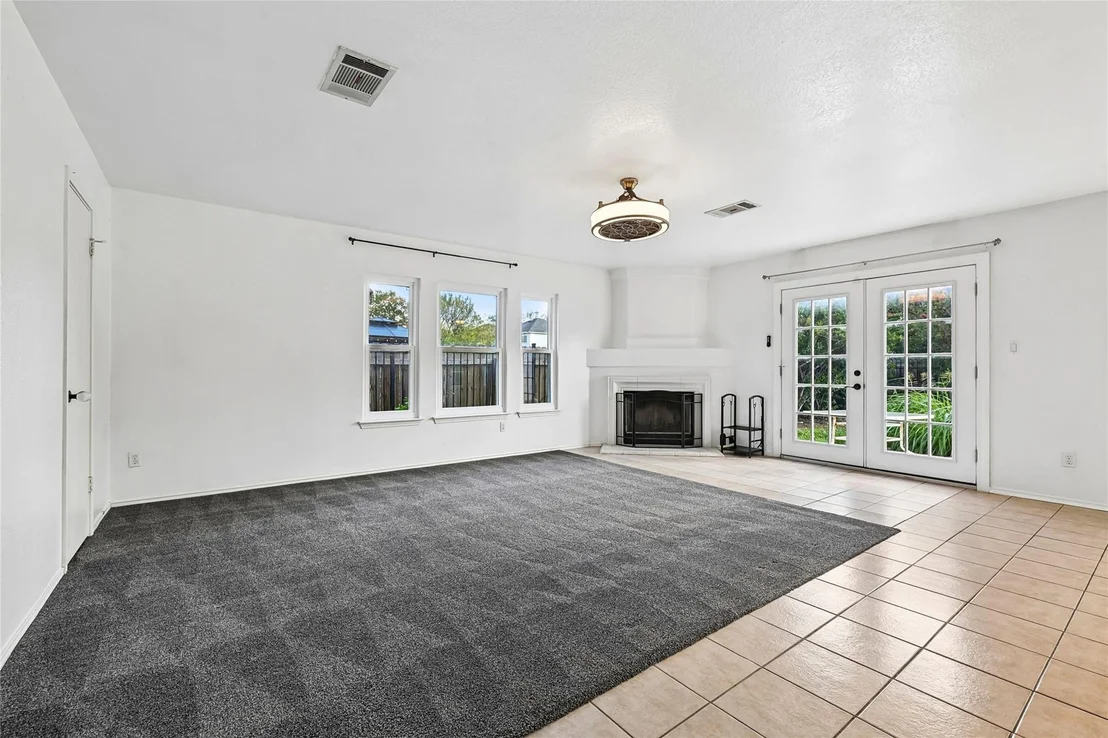
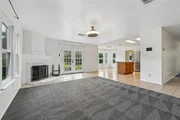
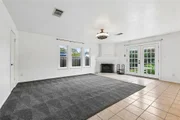
Flooring Type: Carpet, Laminate, Tile
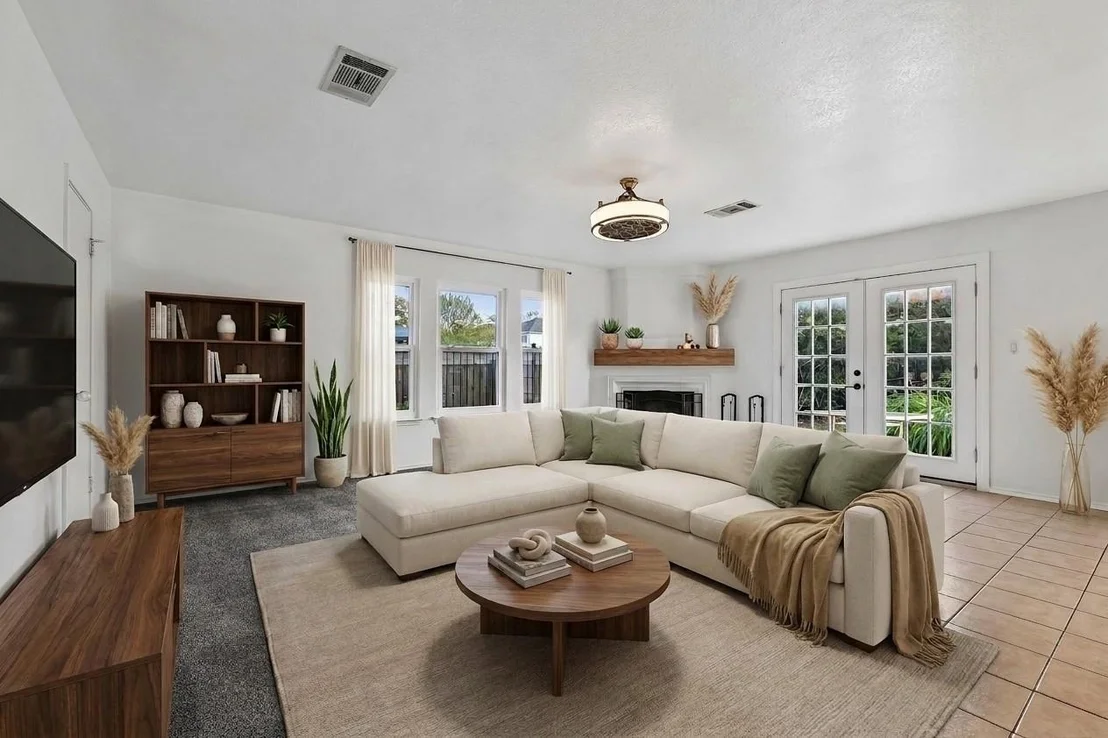
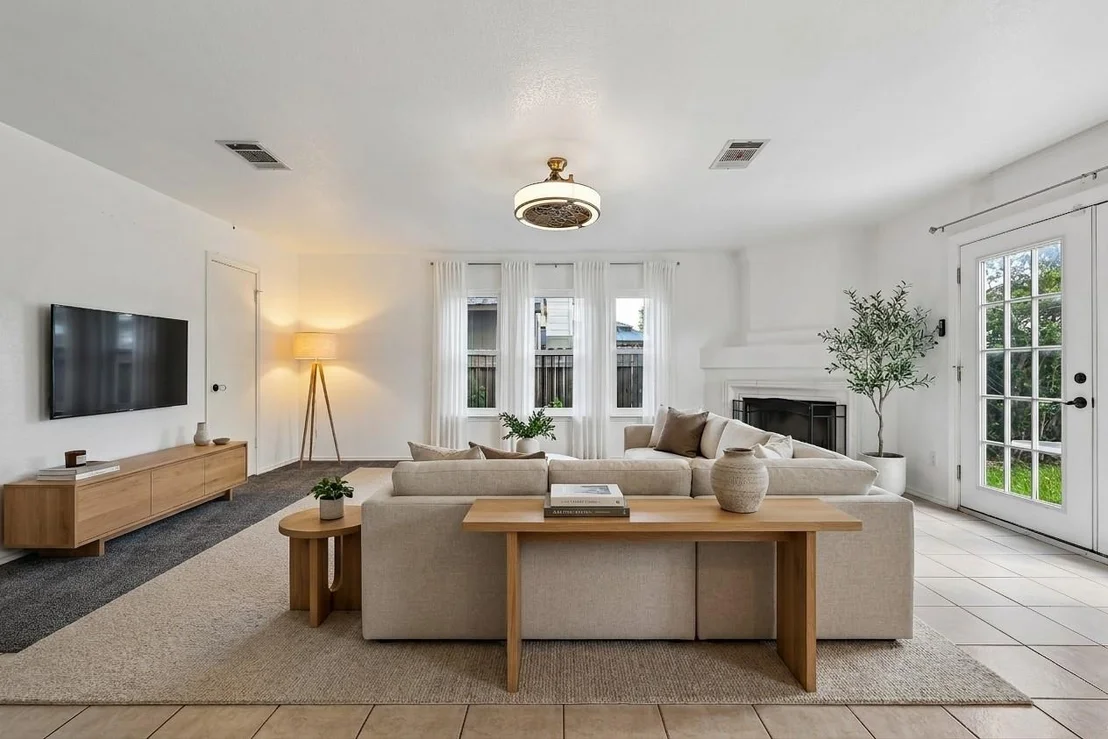
Has Fireplace
Fireplace Features: Family Room, Living Room, Wood Burning
By proceeding, you consent to receive calls and texts at the number you provided, including marketing by autodialer and prerecorded and artificial voice, and email, from realtor.com and others about your inquiry and other home-related matters, but not as a condition of purchase (More...)California Privacy Notice
By submitting your information, you agree RealtyHop can share your information with its network of real estate &
mortgage professionals (or through their agents) and consent to receive marketing emails, calls, & texts related
to your inquiry (including via automatic telephone dialing system, or artificial or pre-recorded voice technology)
from Movoto or their affiliates to the email address or number you provided.
By proceeding, you agree to our Terms of Service. California Privacy Notice























 Your Privacy Choices
Phone: 425-283-2930
Address: 335 Madison Avenue, New York, NY 10017