About This Property
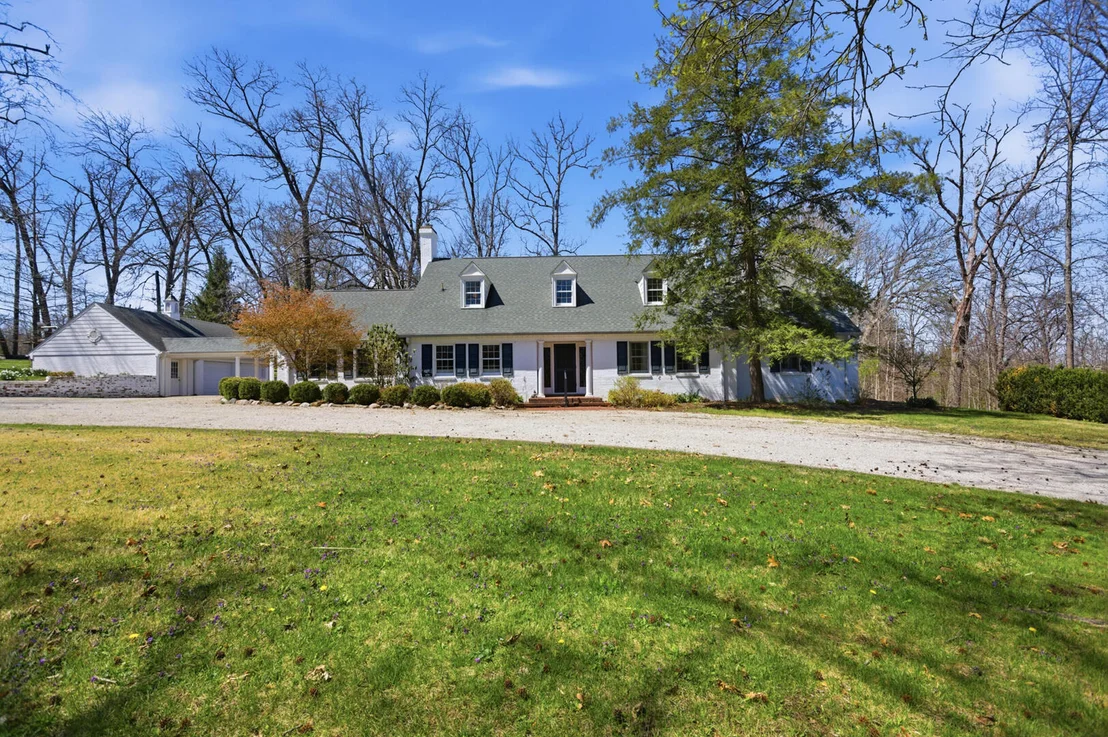
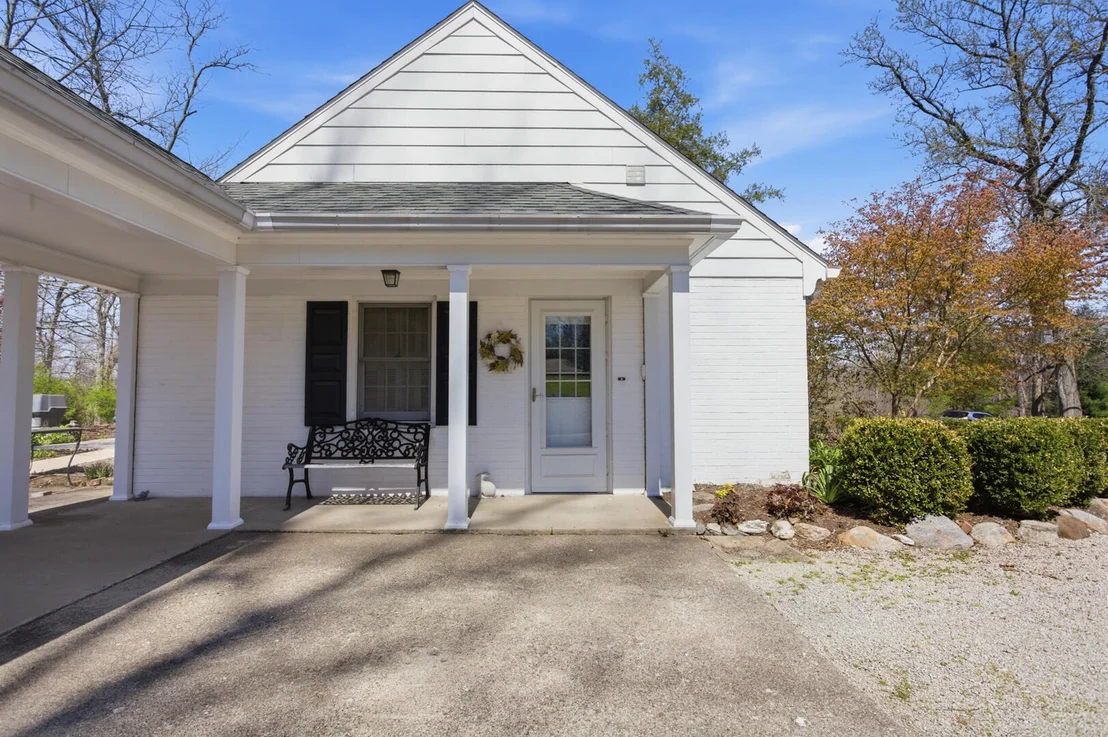
Must see home! Home on the Hill 471 Sulphur Lane
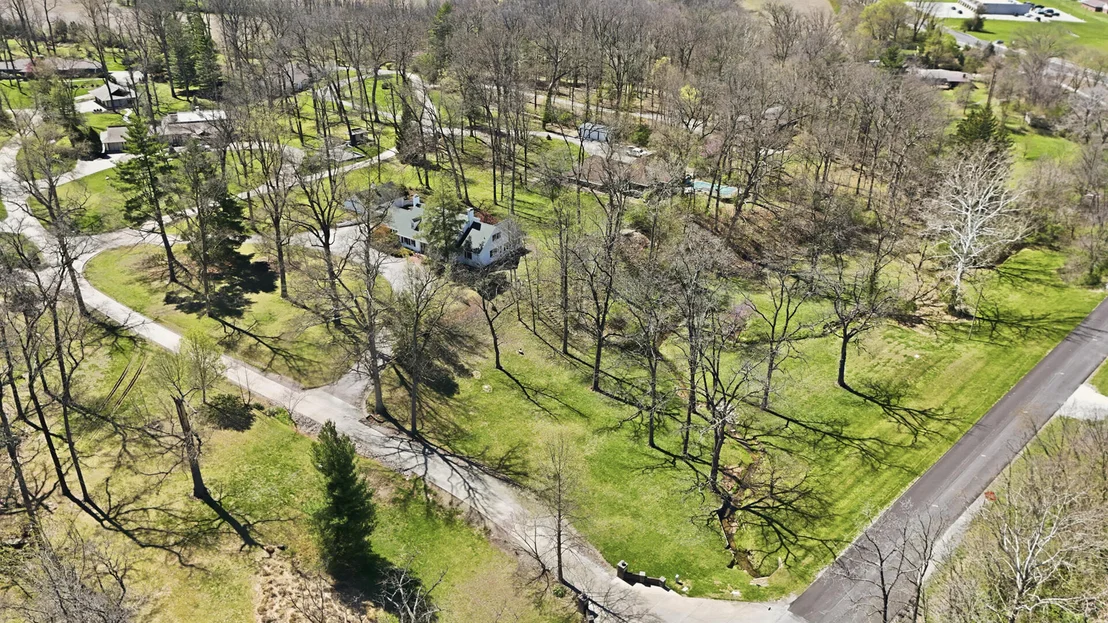
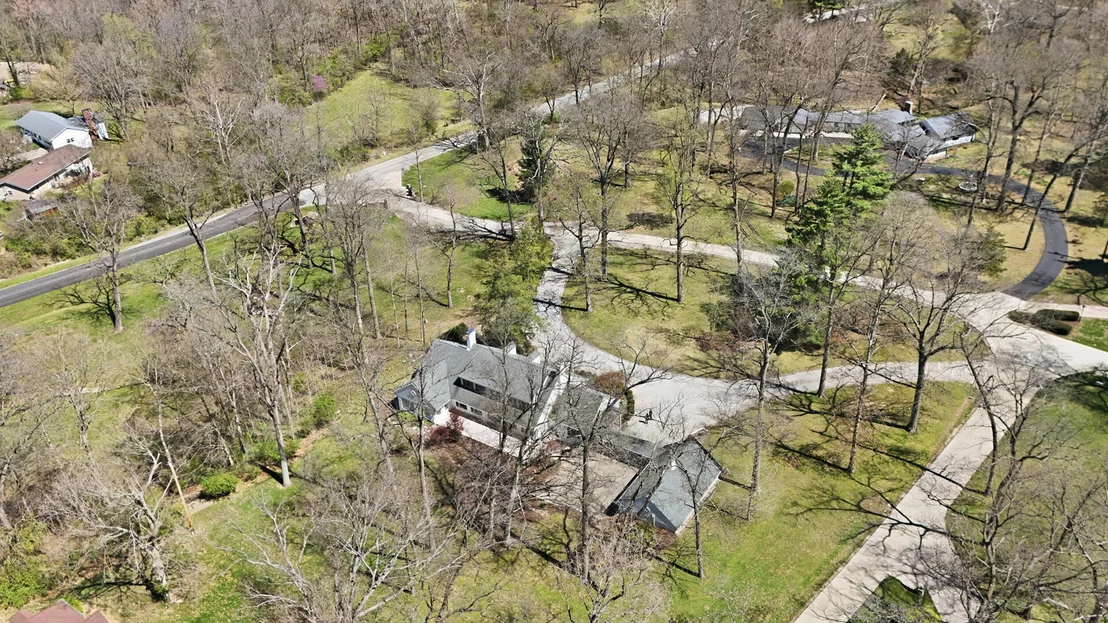
| Paris, IL Perched on nearly three acres of beautifully
manicured grounds, Home on the Hill is a timeless, well-maintained
classic family residence that has been lovingly owned for more than
40 years. This exceptional property affords a rare blend of
elegance, warmth, and space-designed for both comfortable everyday
living and memorable gatherings. Long cherished as a place
for celebration and connection, the home lends itself naturally to
holidays, entertaining, and multigenerational living. With
expansive indoor spaces, serene outdoor areas, and a peaceful creek
running through the lower portion of the property, the setting
invites new owners to create traditions of their own for years to
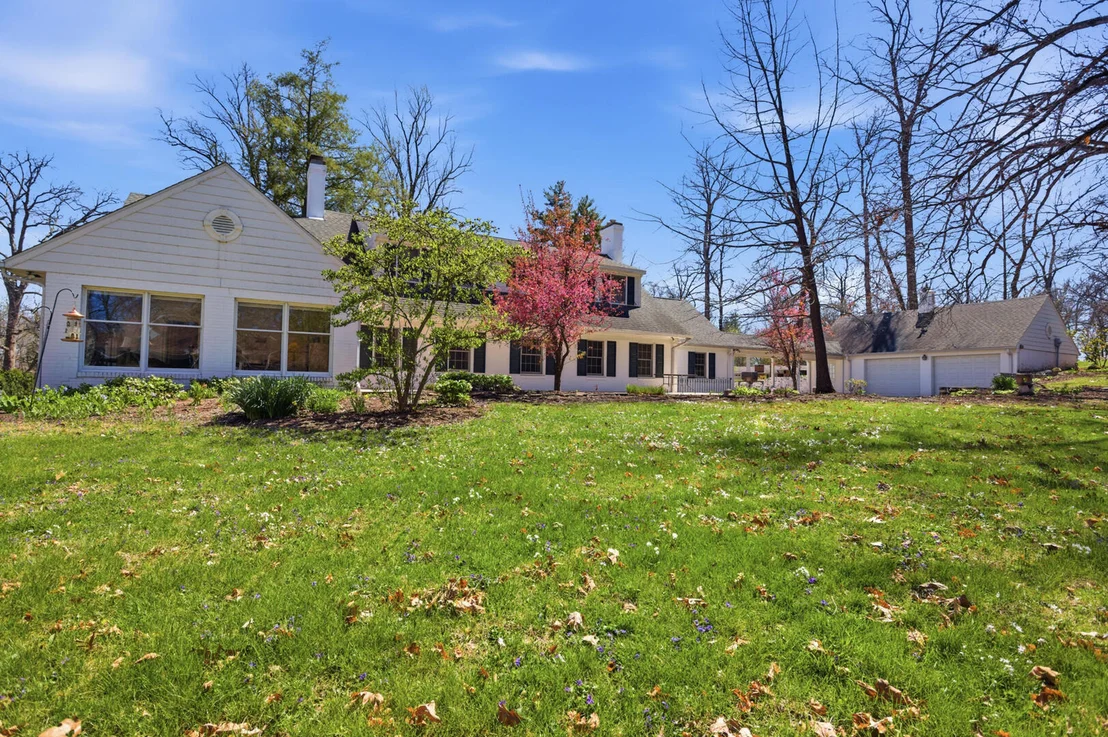
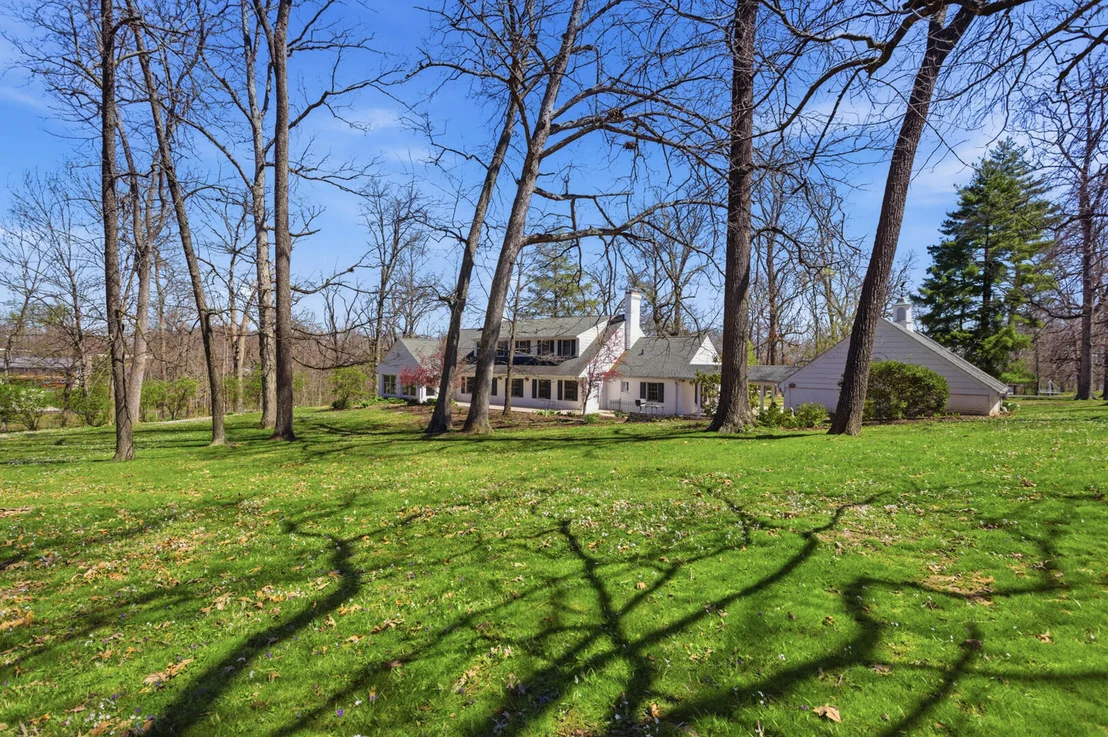
come. The grounds reflect the care of a master gardener, with
nearly three acres of manicured lawn and thoughtfully planned
landscaping. In spring, lily of the valley blanket portions of the
property while a wide variety of hostas emerge throughout the
gardens. Stone steps lead to the lower grounds and a gently
babbling brook, providing a tranquil retreat immersed in nature.
Property Highlights Nearly 3 acres of landscaped
grounds 4-5 bedrooms and 3.5 bathrooms Office, library,
garden room, and multiple living and entertaining spaces
Exceptional storage throughout, including walk-in attic,
cedar closet, and dry basement Solid wood doors, plaster
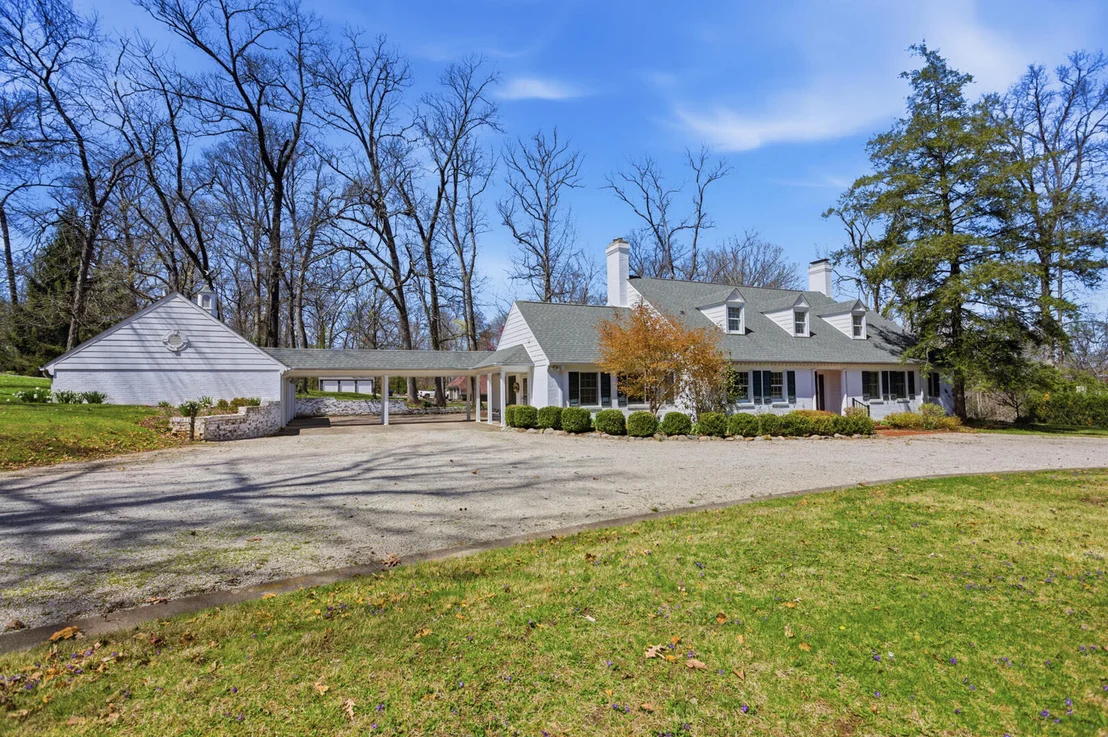
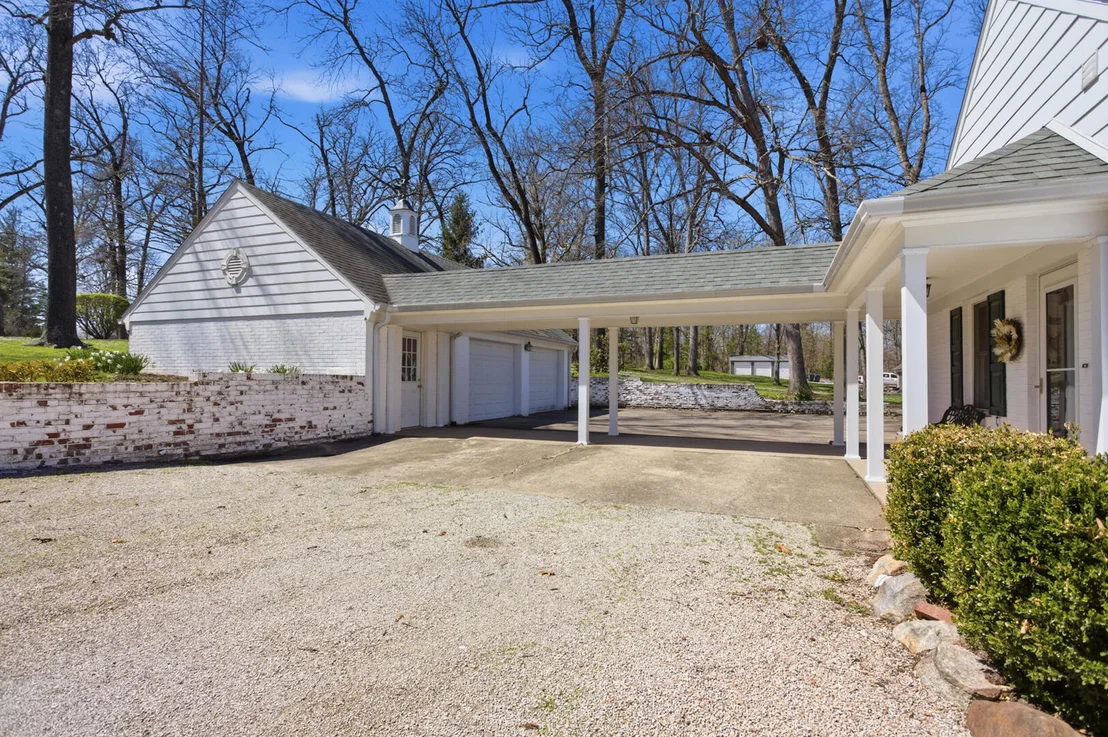
walls, and Andersen windows throughout Attached 3-car garage
with breezeway and circular drive ADT home security system
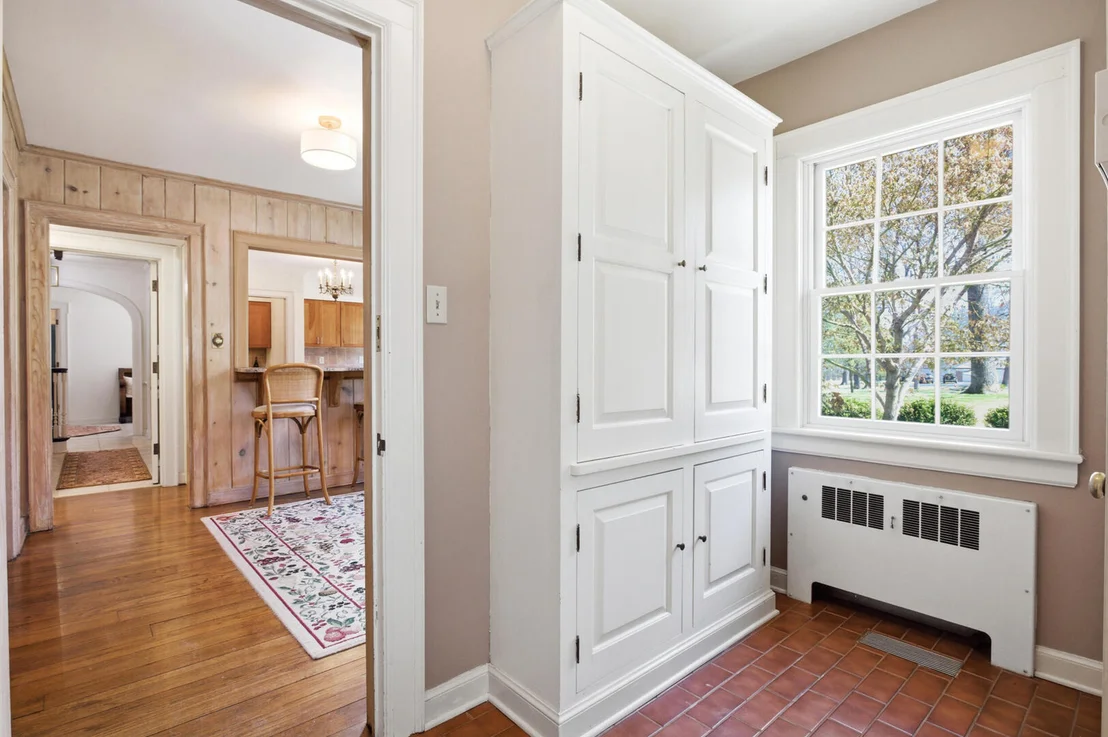
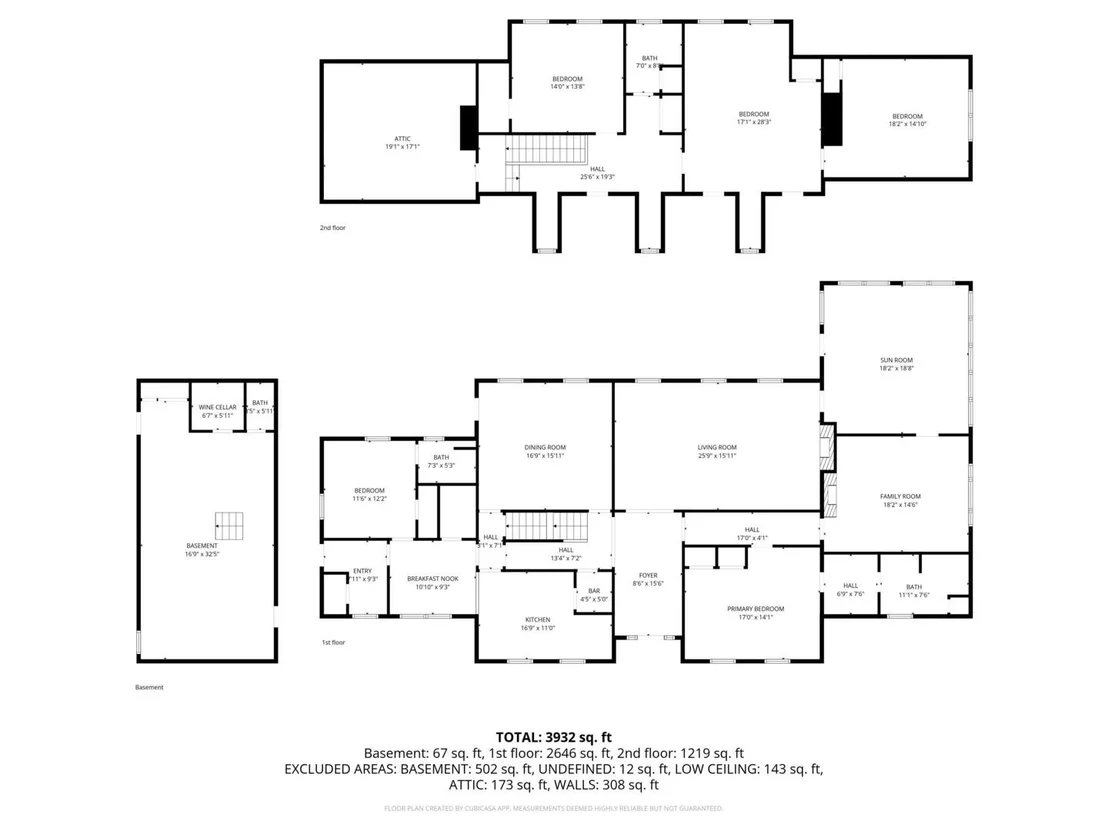
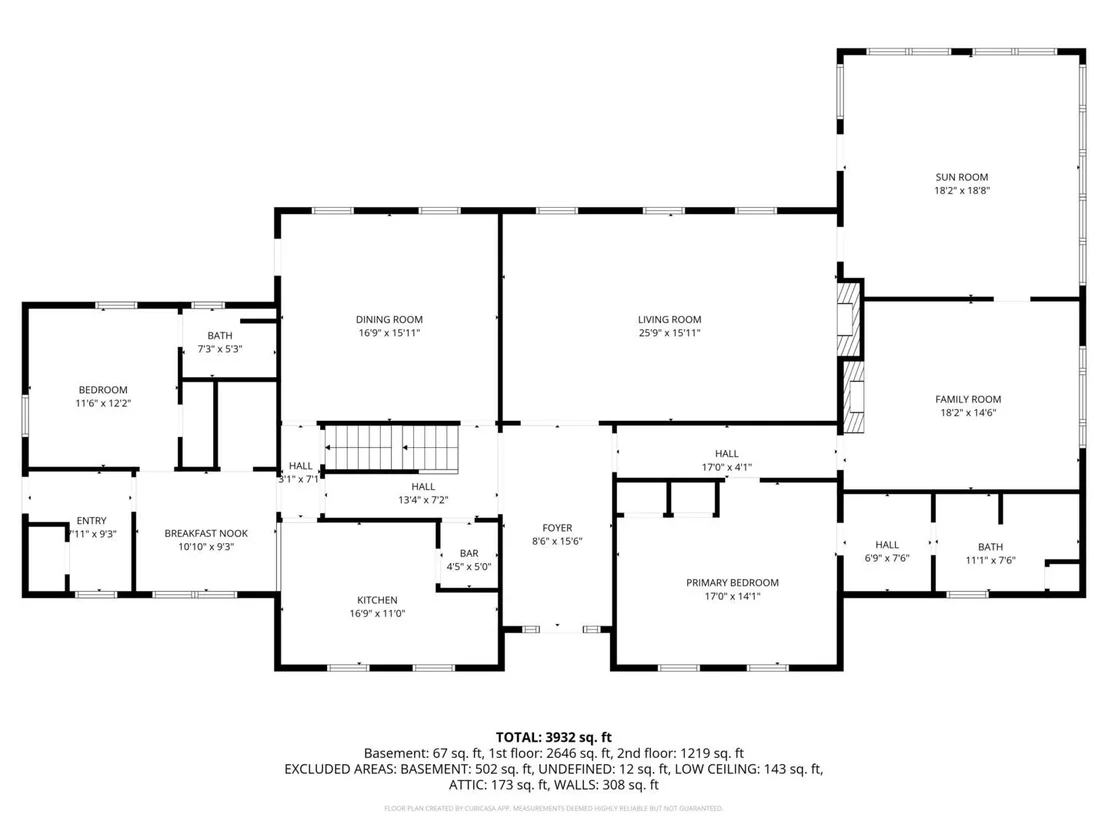
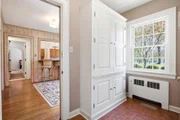
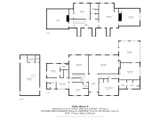
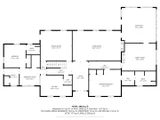
Main Floor Back Entryway - Built-in wall
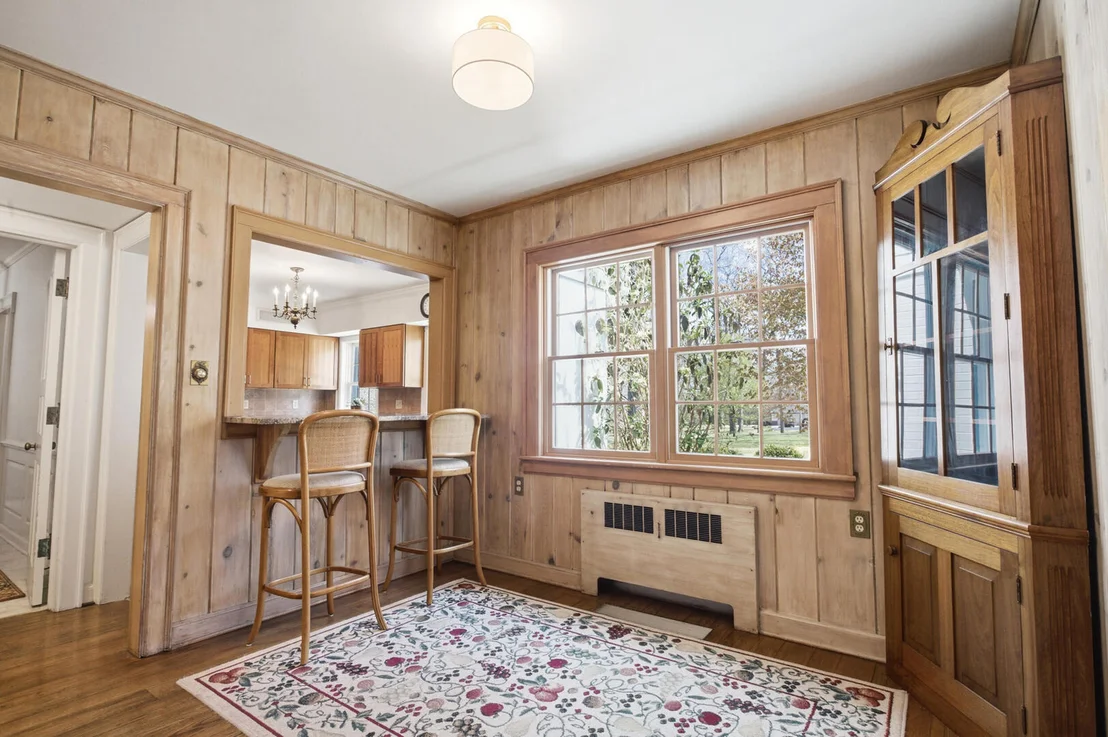
cabinetry and closet, tile flooring (9'3" x 7'5") Breakfast
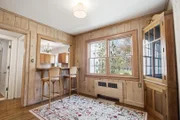
Nook - Opens to the kitchen, hardwood flooring (9' x 10'8")
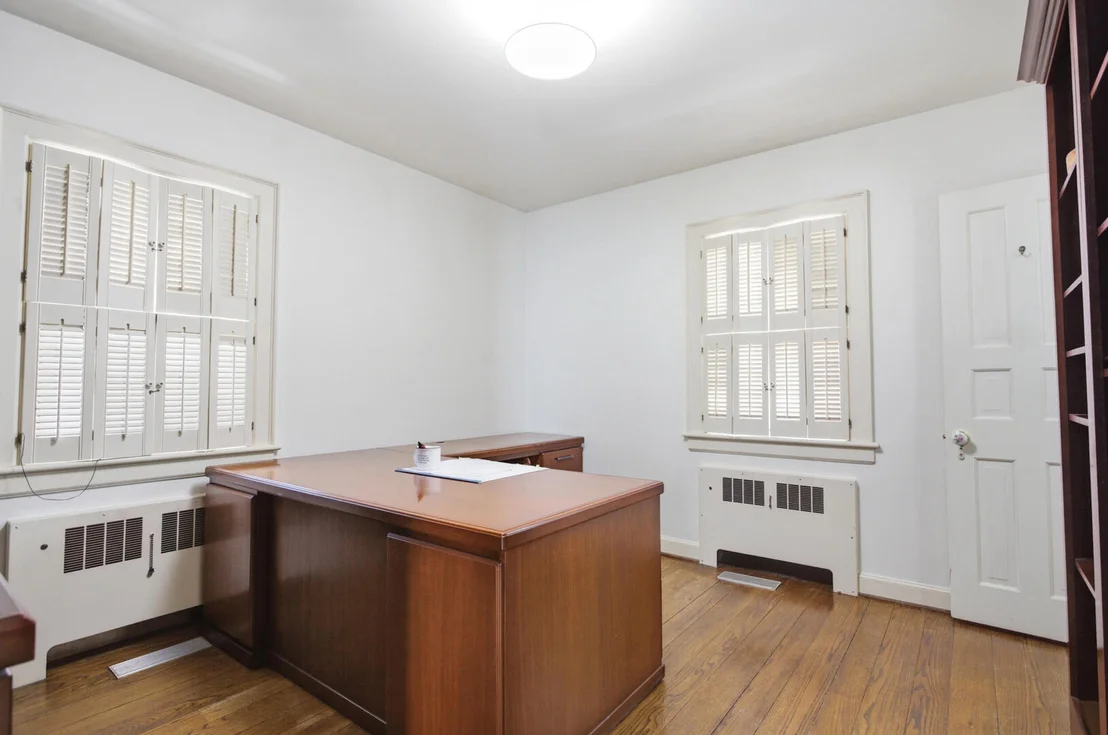
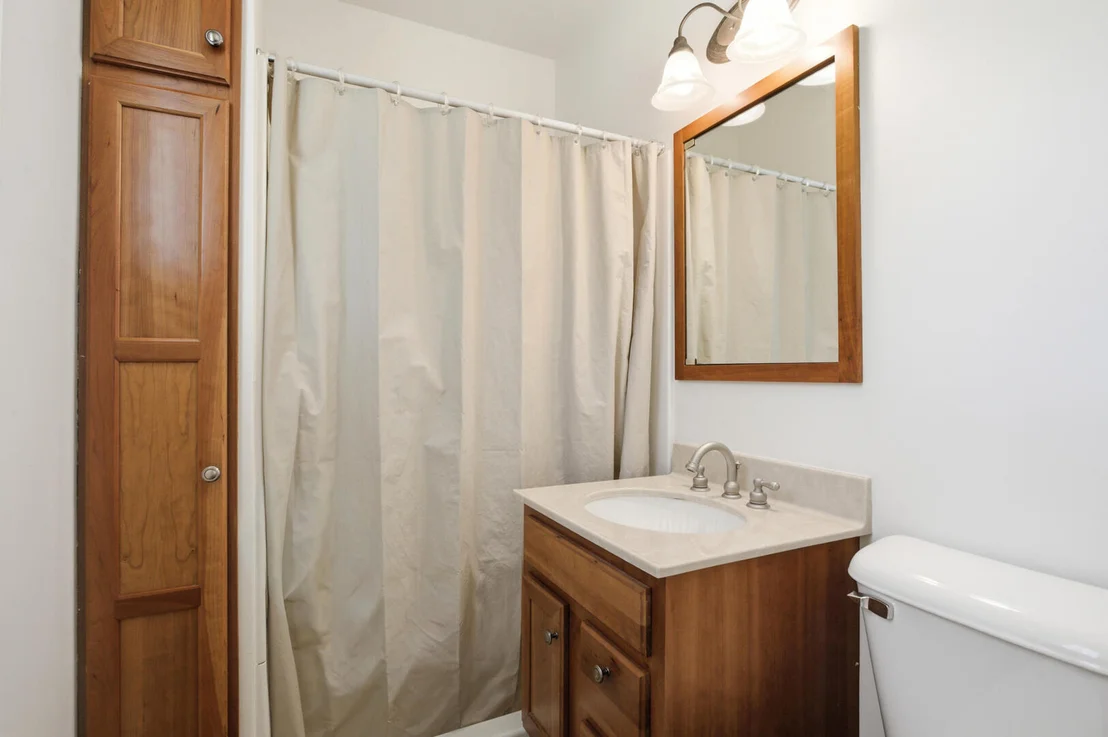
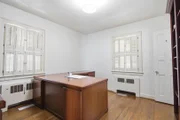
Office - Hardwood flooring (11' x 12') Full Bathroom #1
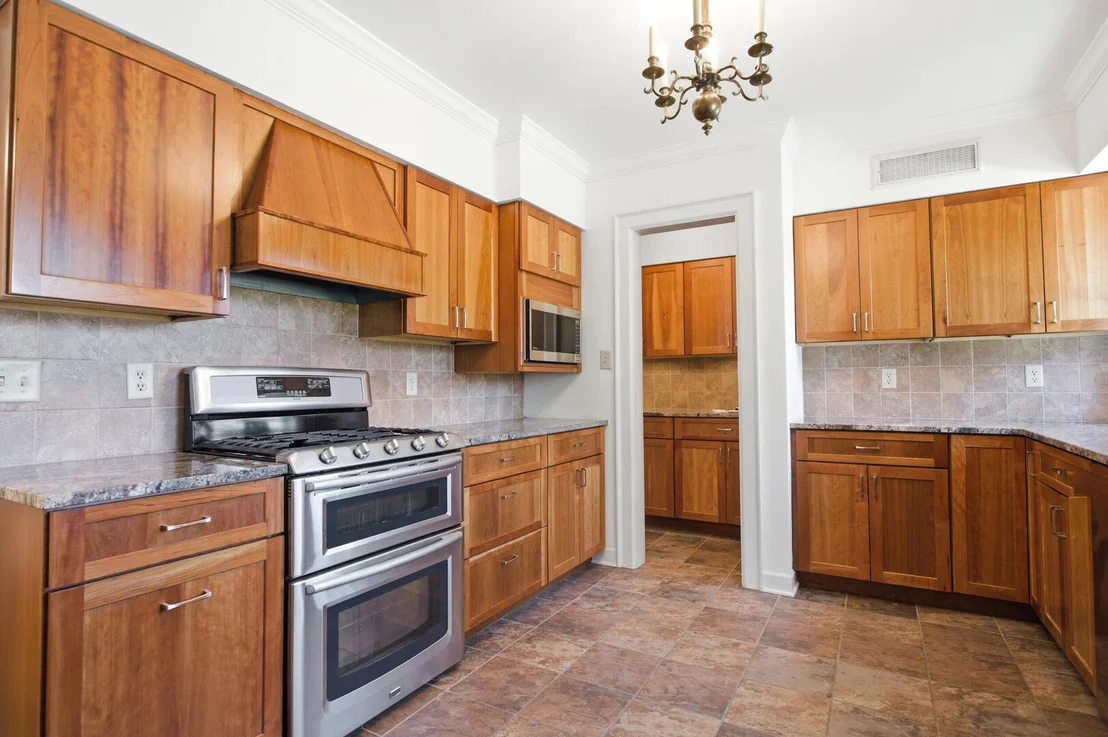
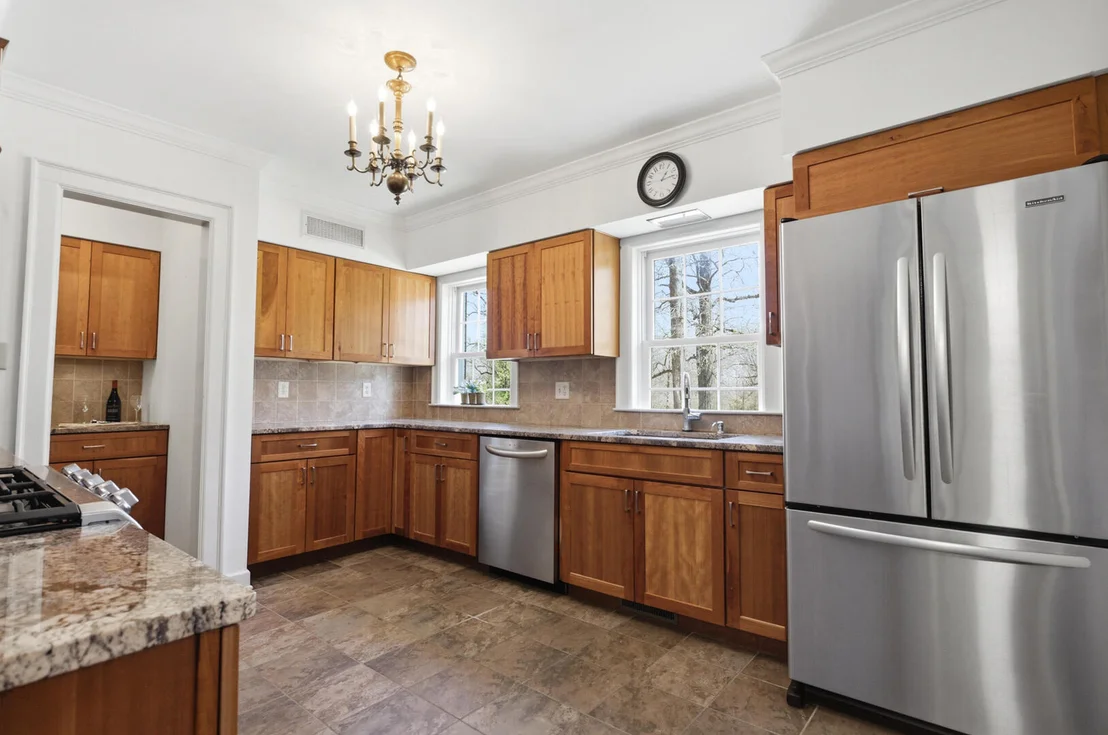
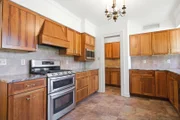
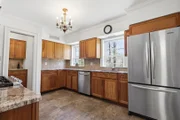
- Shower, linen closet, tile flooring (7' x 4'10") Kitchen -
Custom all-wood cherry cabinetry, soft closing drawer system, tile
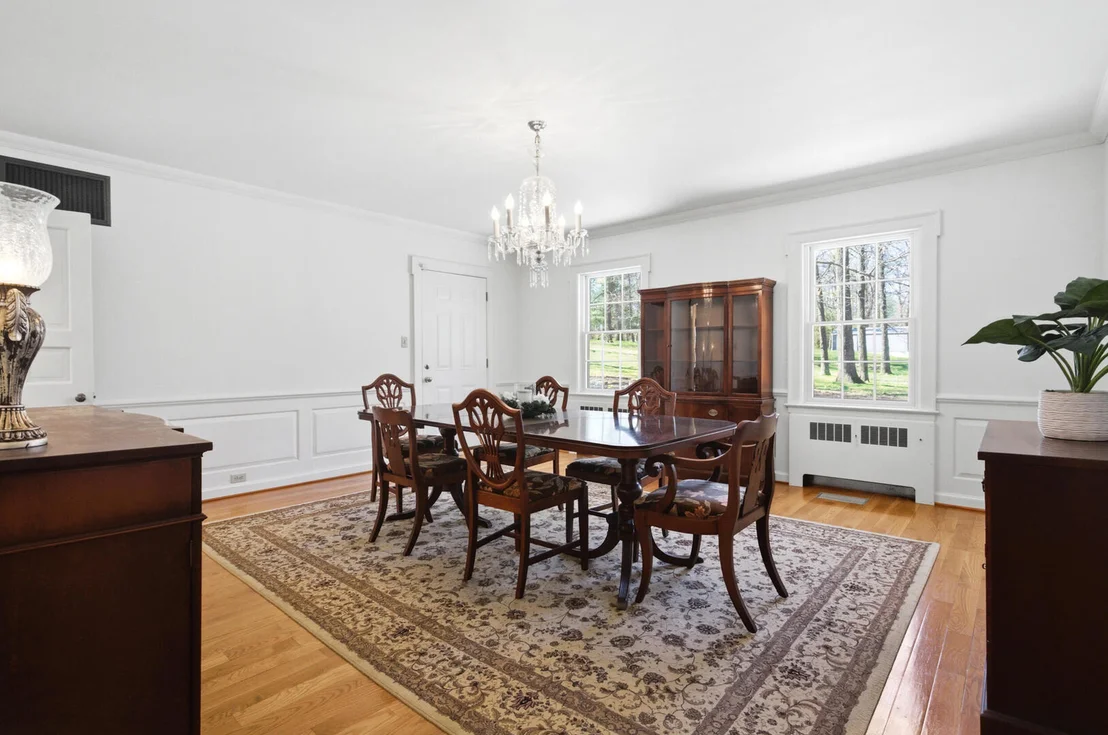
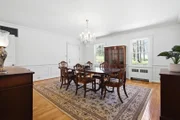
flooring (14'3" x 12'11") Formal Dining Room - Two windows,
wainscoting, exterior door to deck and grill, hardwood flooring
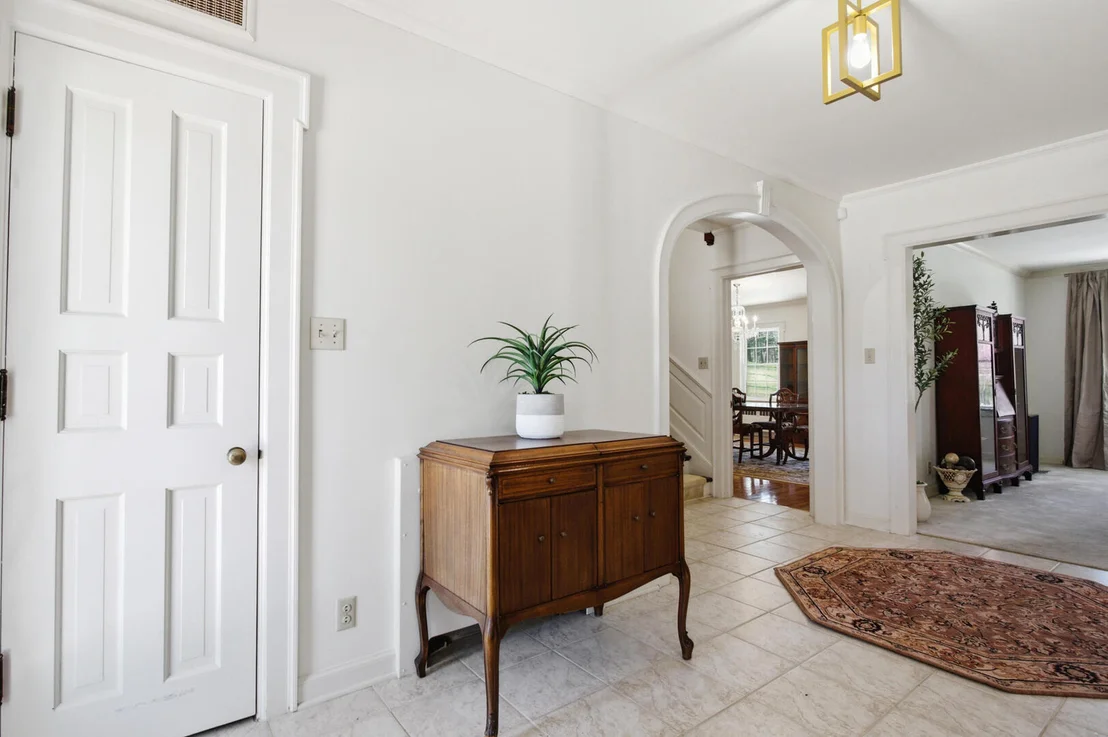
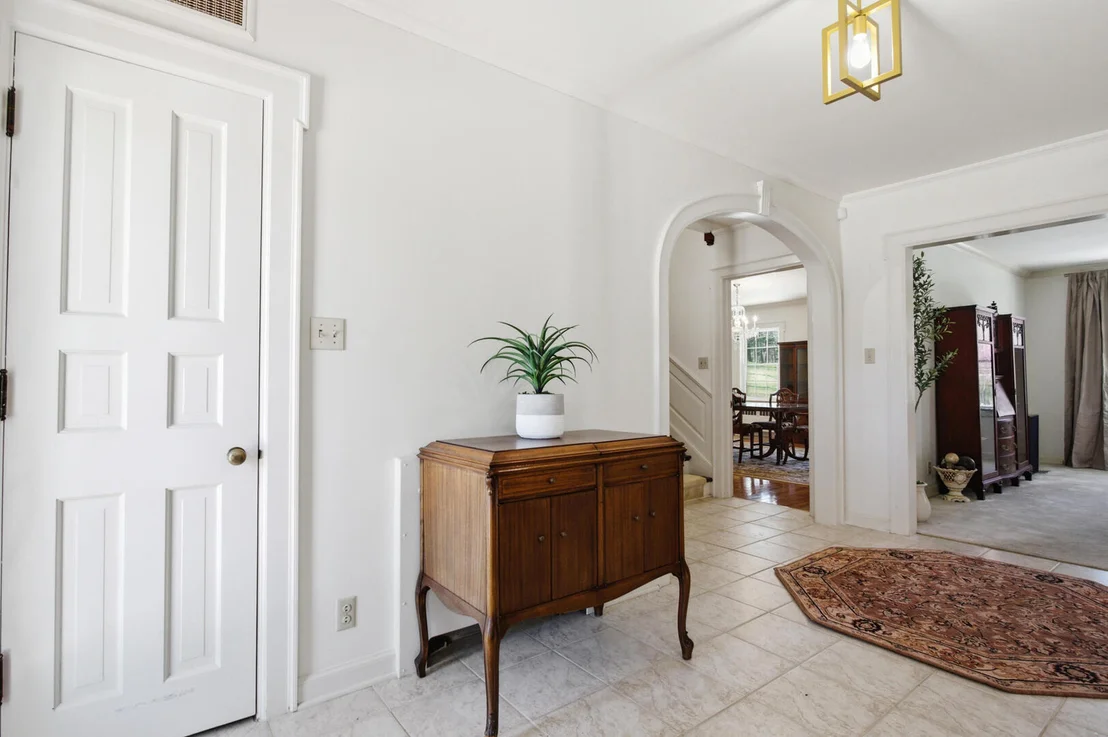
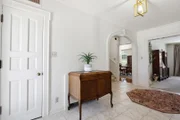
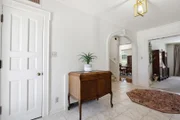
(16'5" x 17') Front Entry & Foyer - Tile flooring, closet,
solid hardwood door with solid brass hardware (14'6" x 7'2")
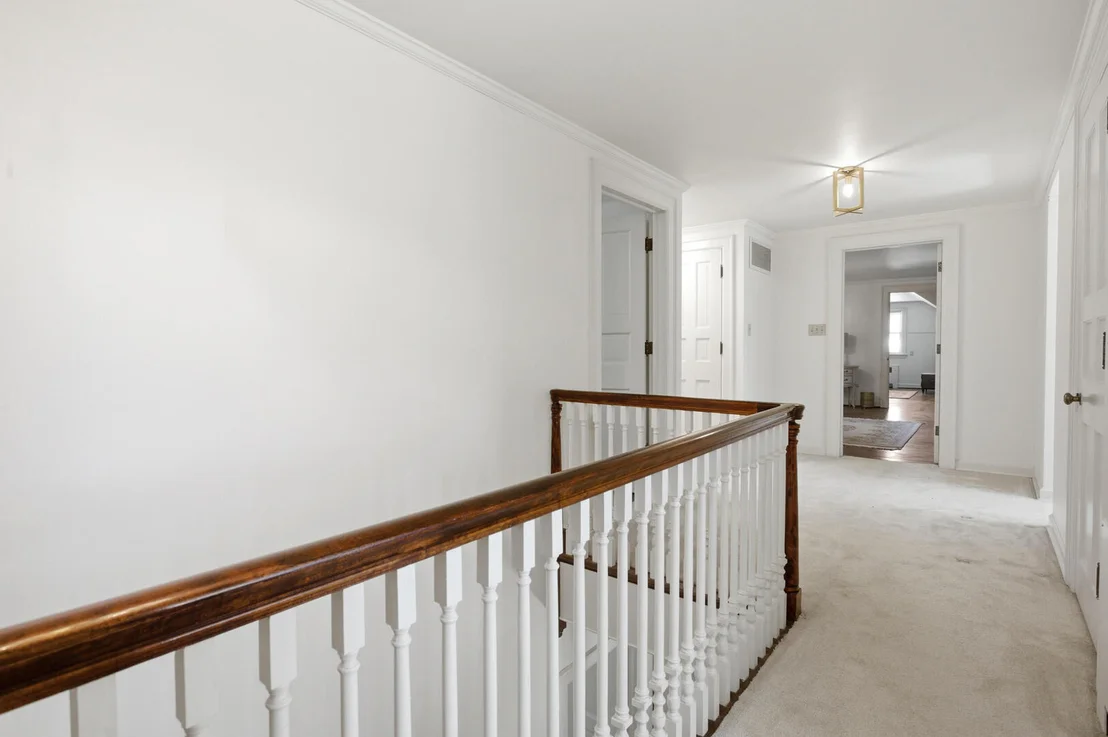
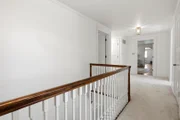
Stairwell - wooden steps with carpet runway, wainscoting on
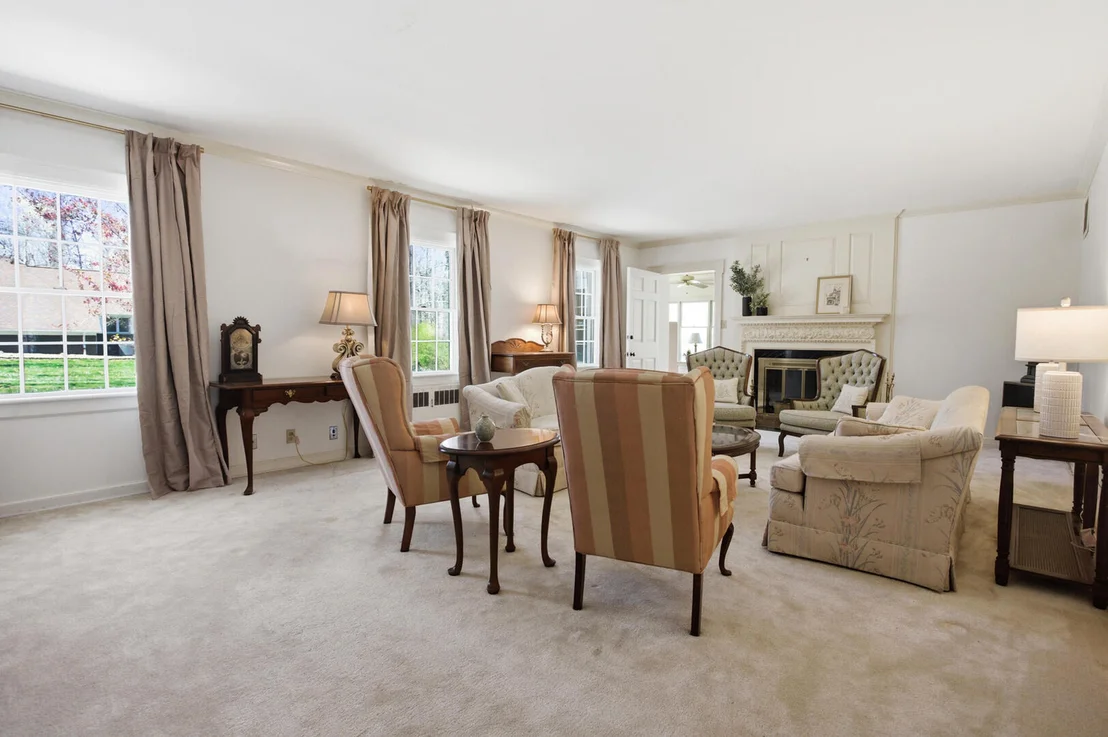
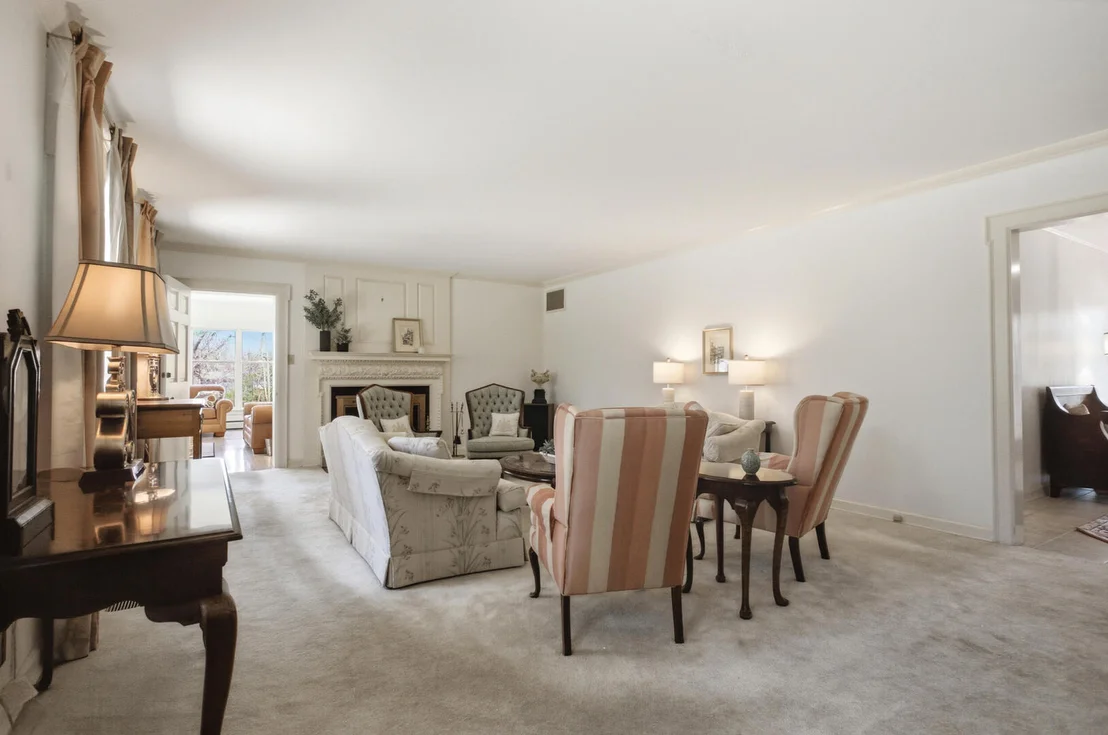
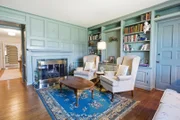
both sides of the stairwell Formal Living Room - Three
windows, gas fireplace, carpet flooring (16'4" x 24'10")
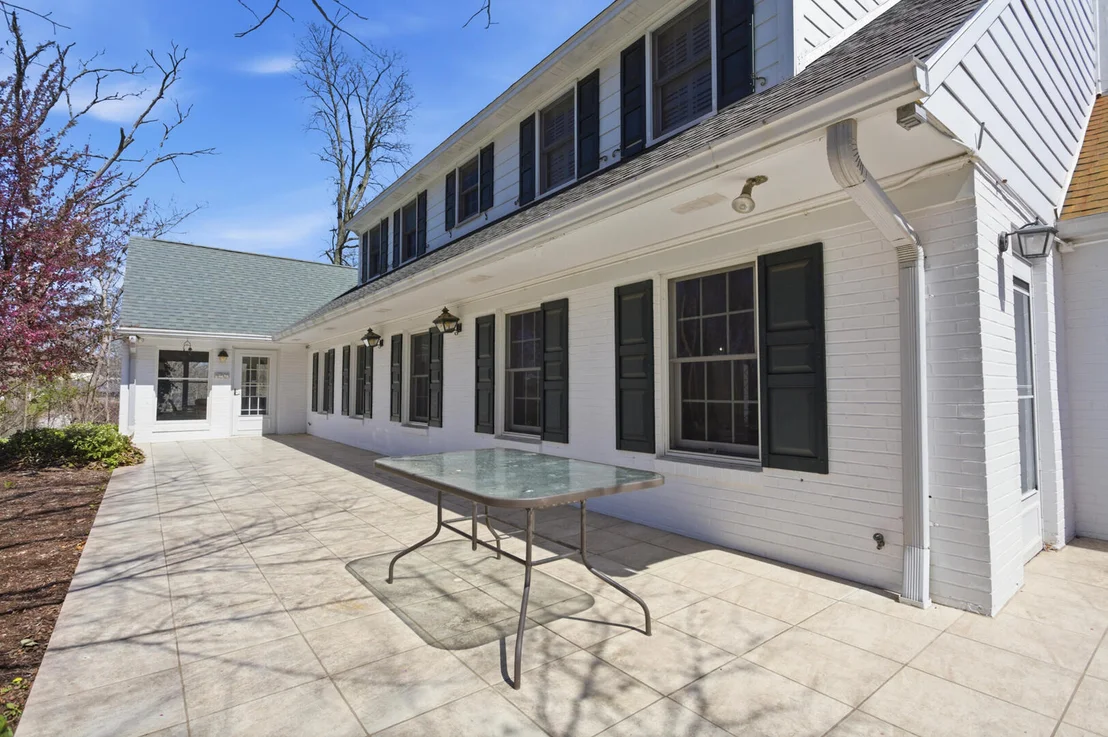
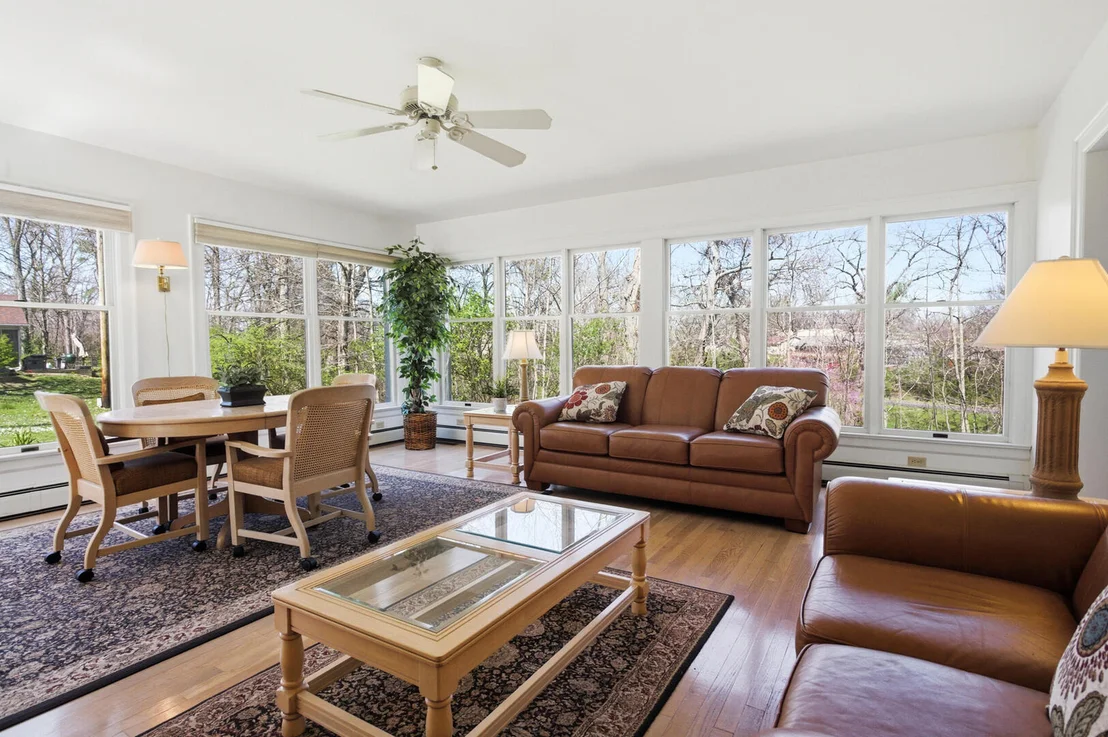
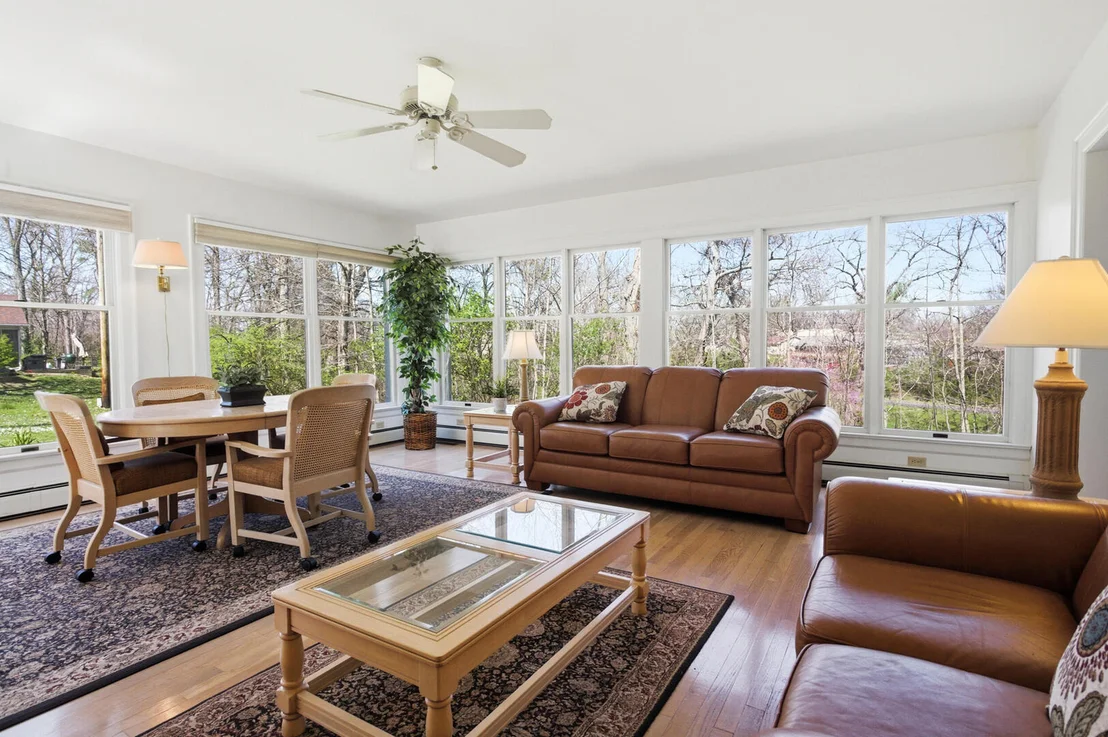
Garden Room - 2.5 walls of windows, exterior door to deck,
whitewashed hardwood flooring, dedicated baseboard heating (18'10"
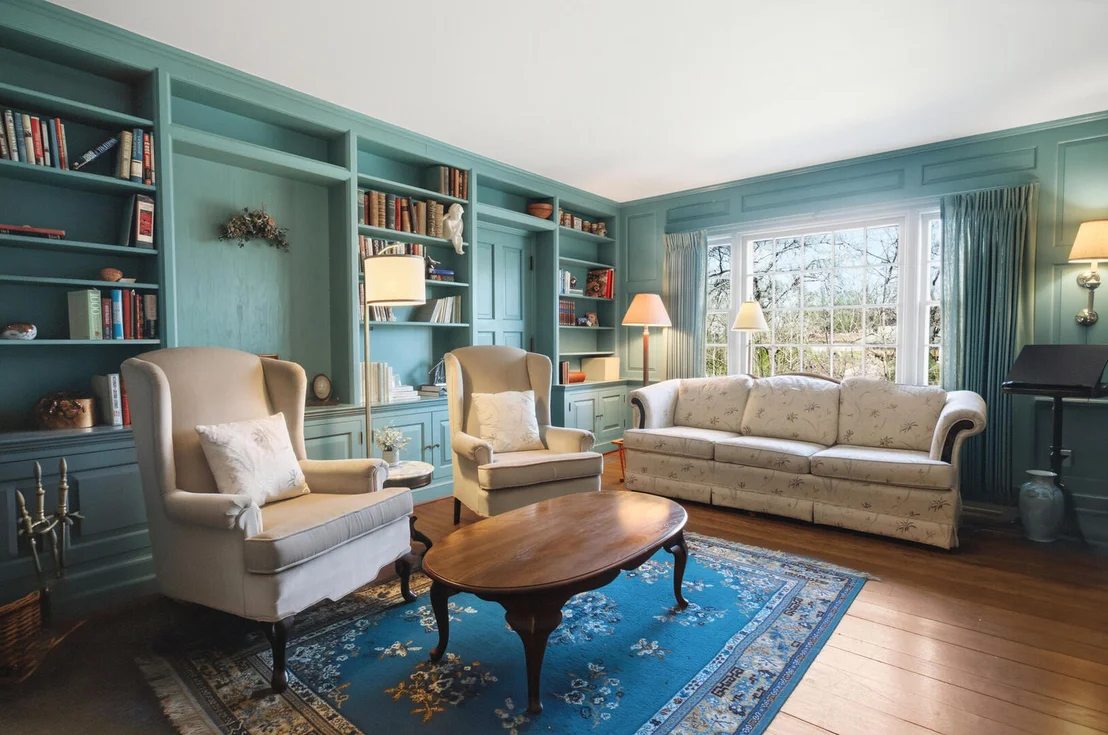
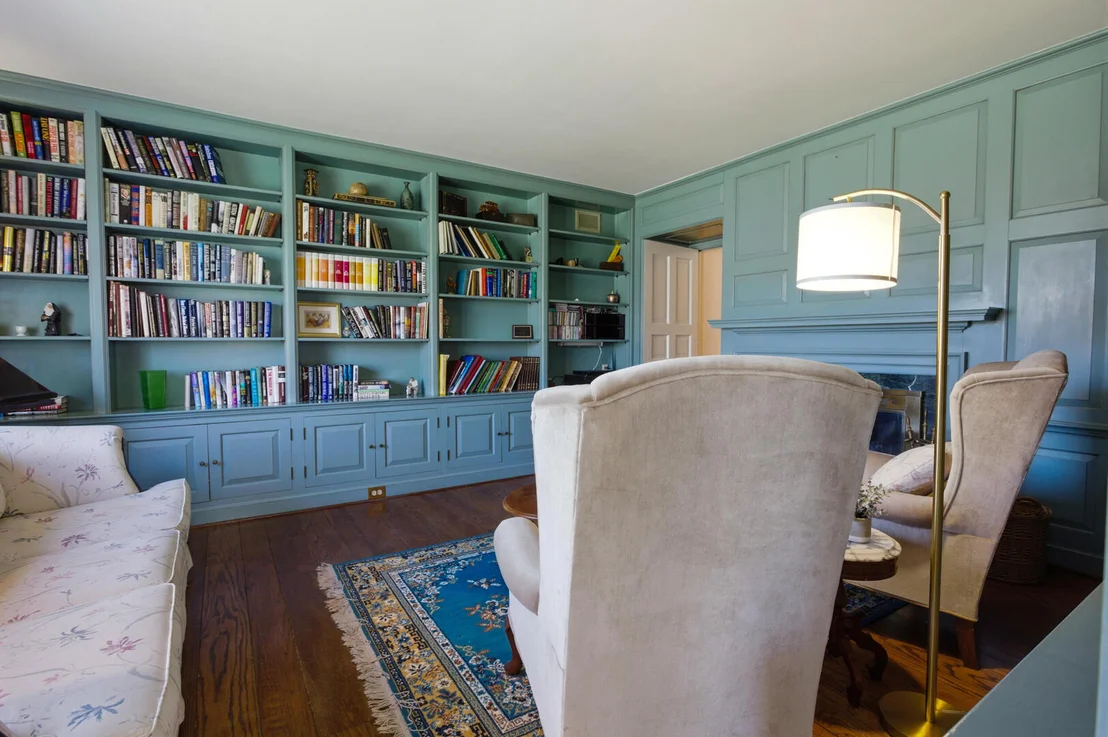
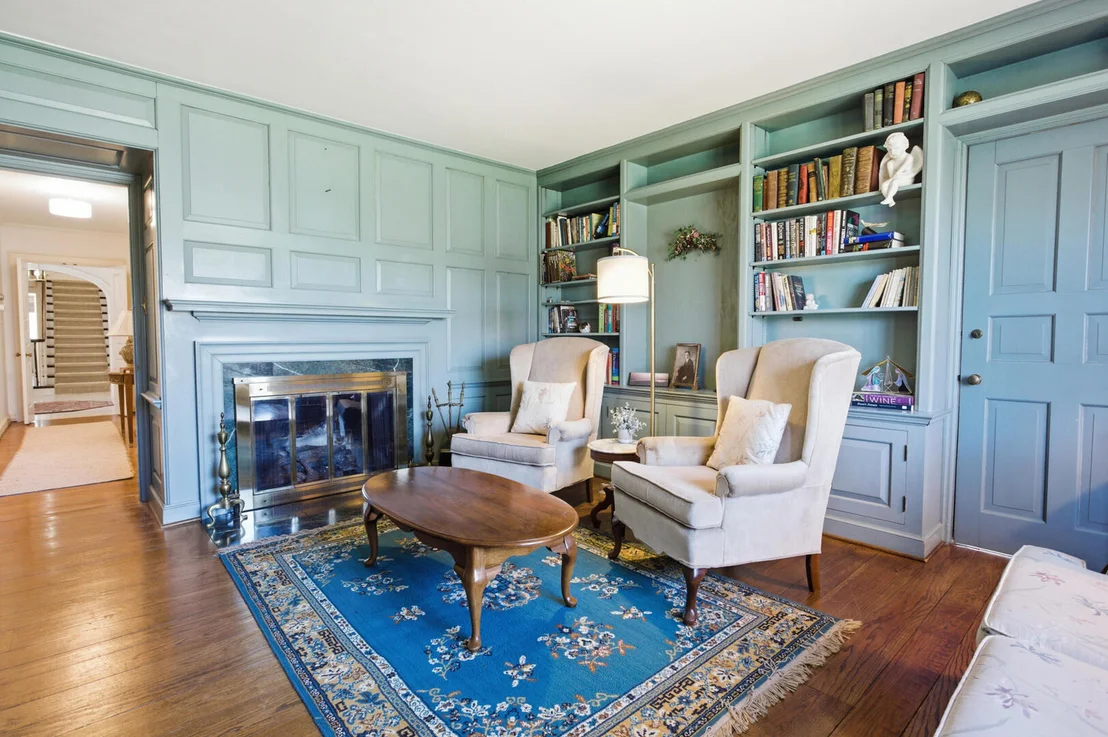
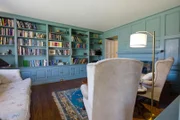
x 18'4") Library - Built-in shelves to the ceiling with
cabinetry below on two long walls, hardwood flooring, wainscoting,
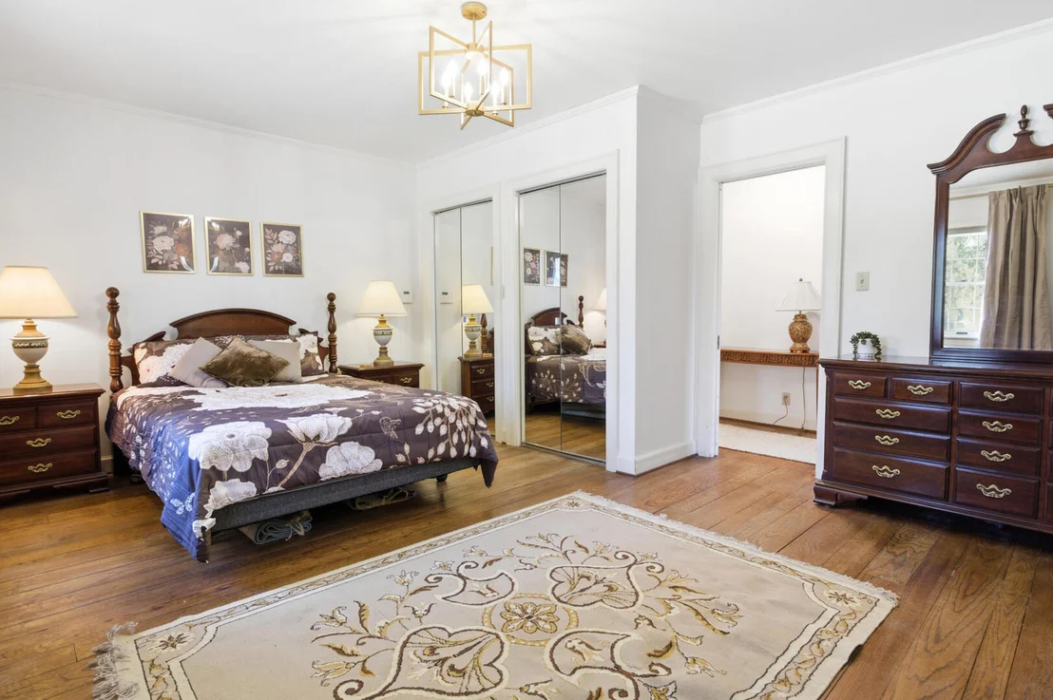
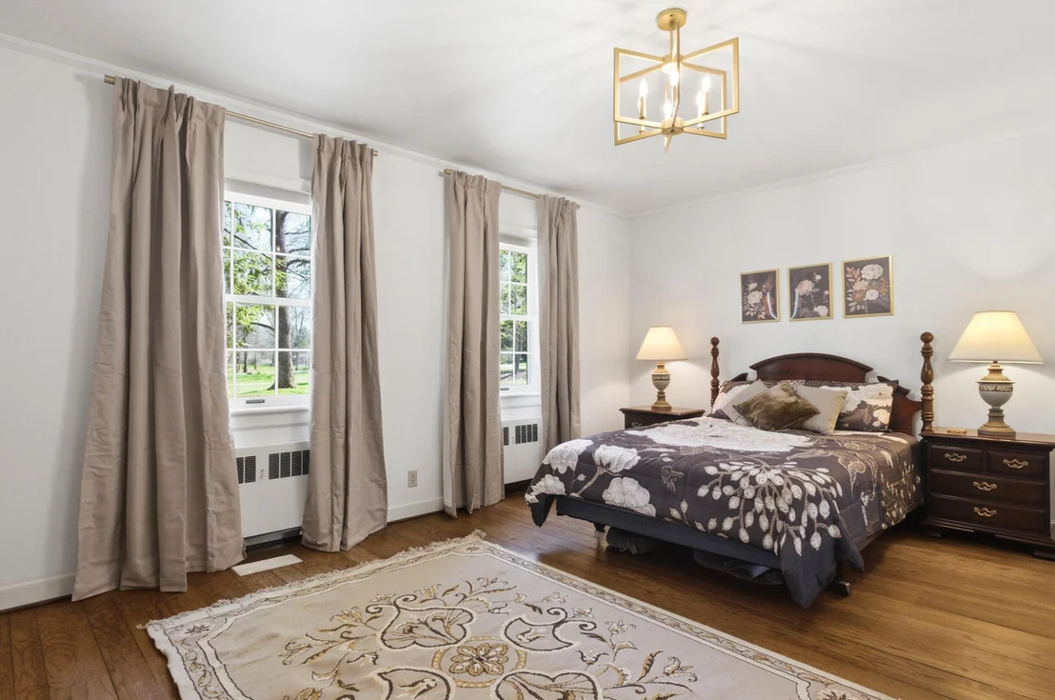
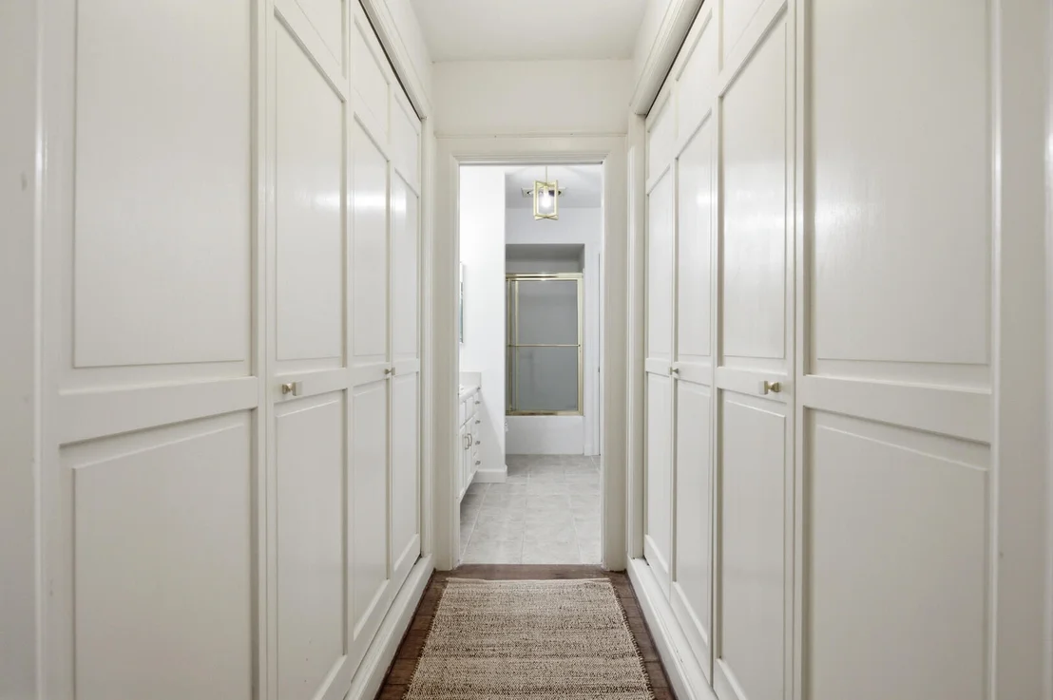
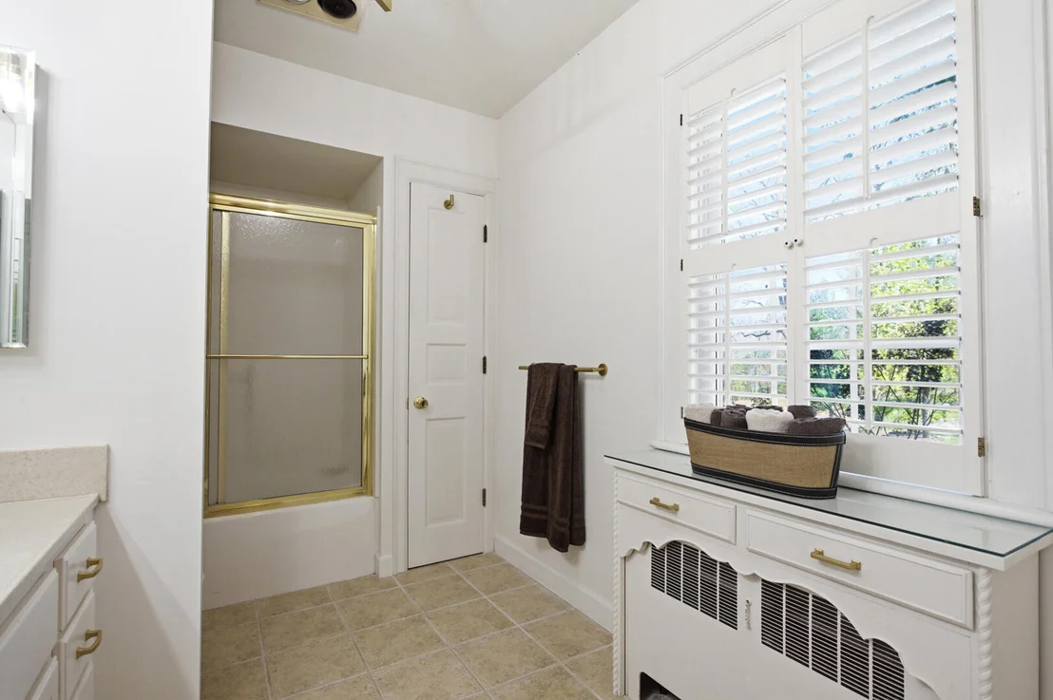
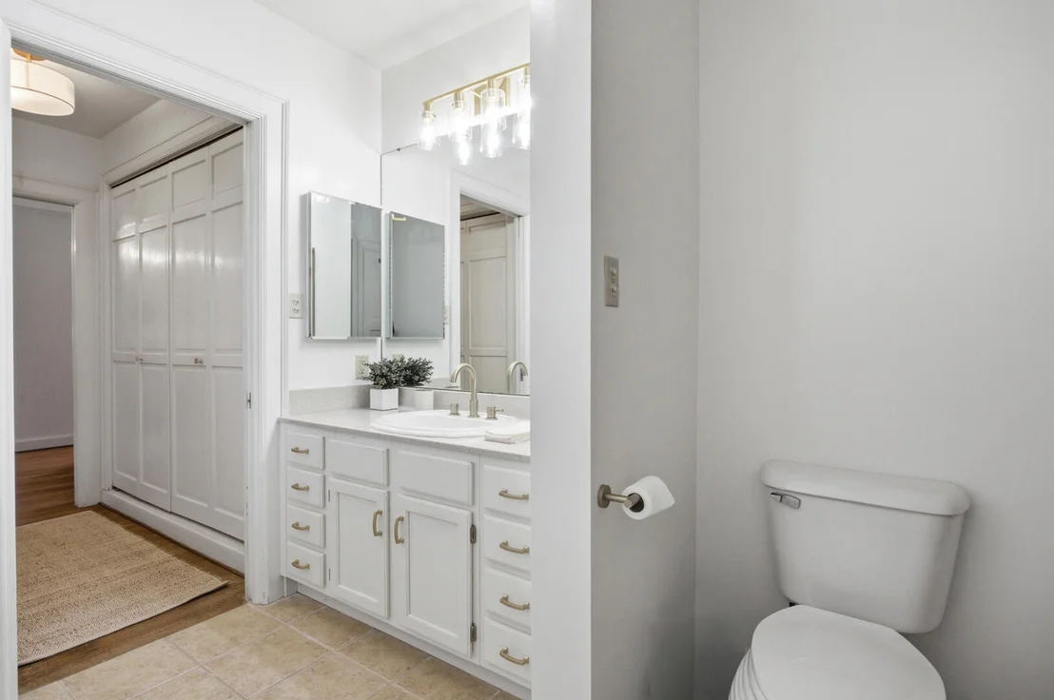
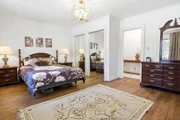
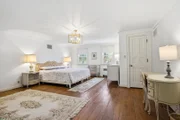
gas fireplace (14' x 18'8") Primary Suite - French-door
entry from main living area Bedroom with two windows and
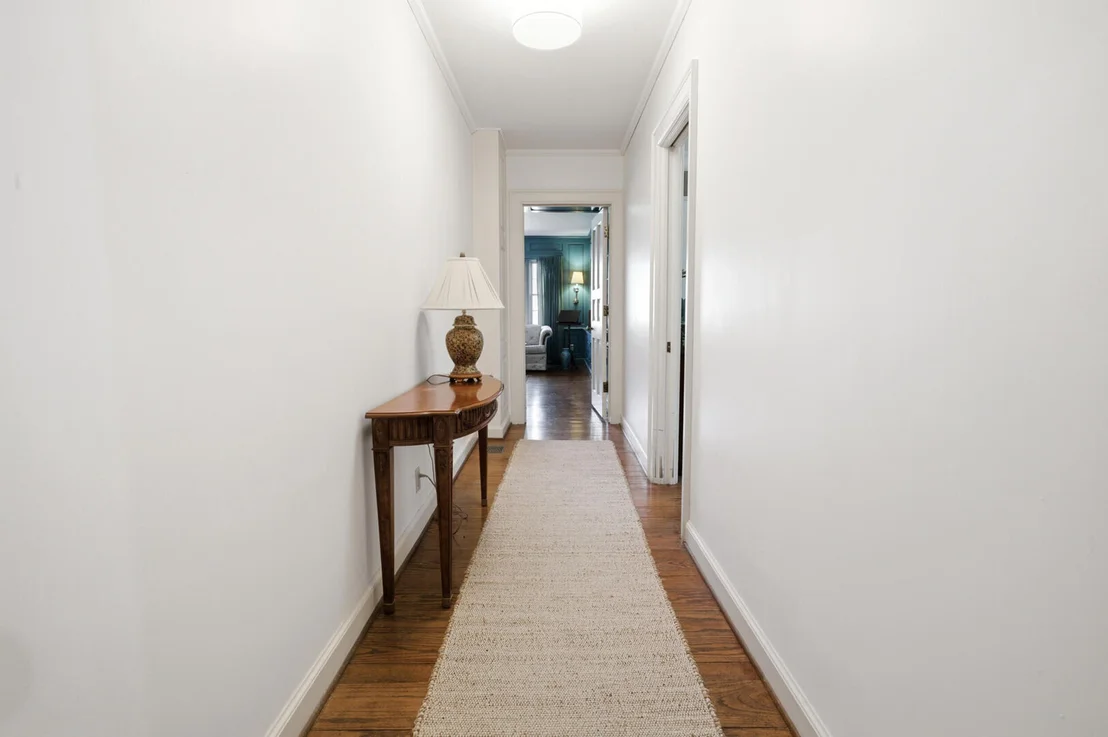
hardwood flooring (13'10" x 16'8") Hallway with built-in
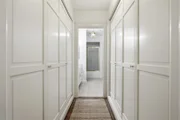
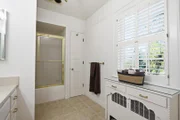
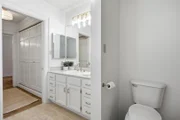
closets on both sides (7'3" x 7'6") Primary Bathroom #2 -
Window, tile flooring, jetted tub, linen closet (11'2" x 7'2")
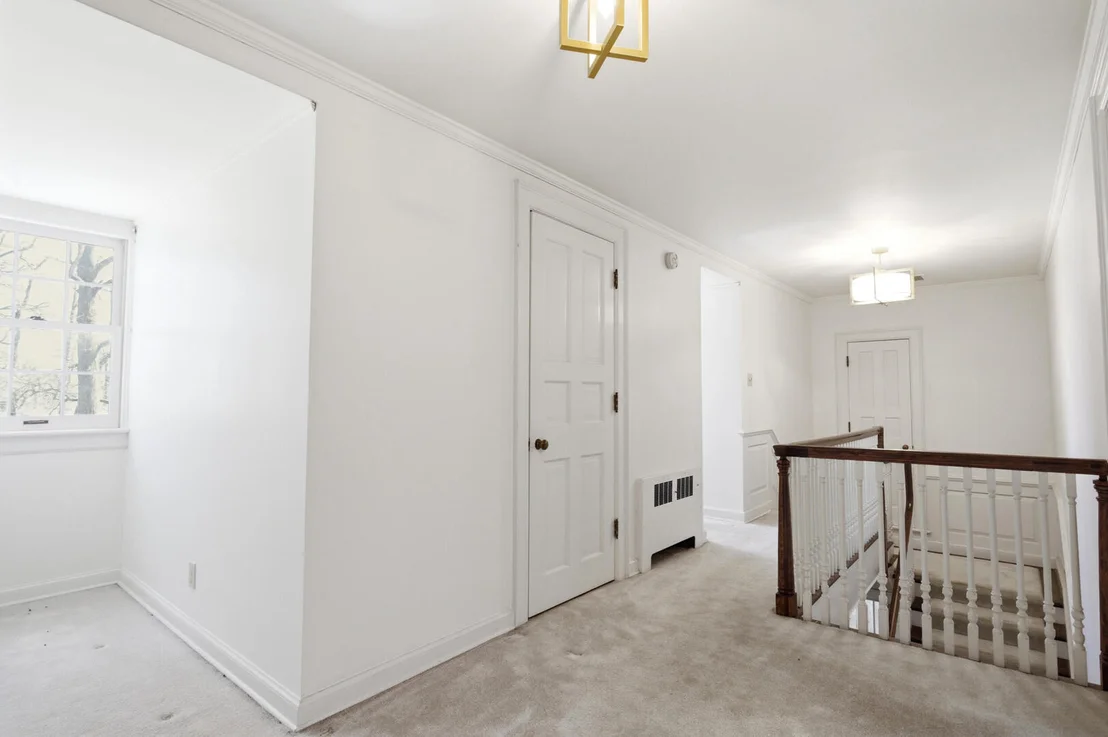
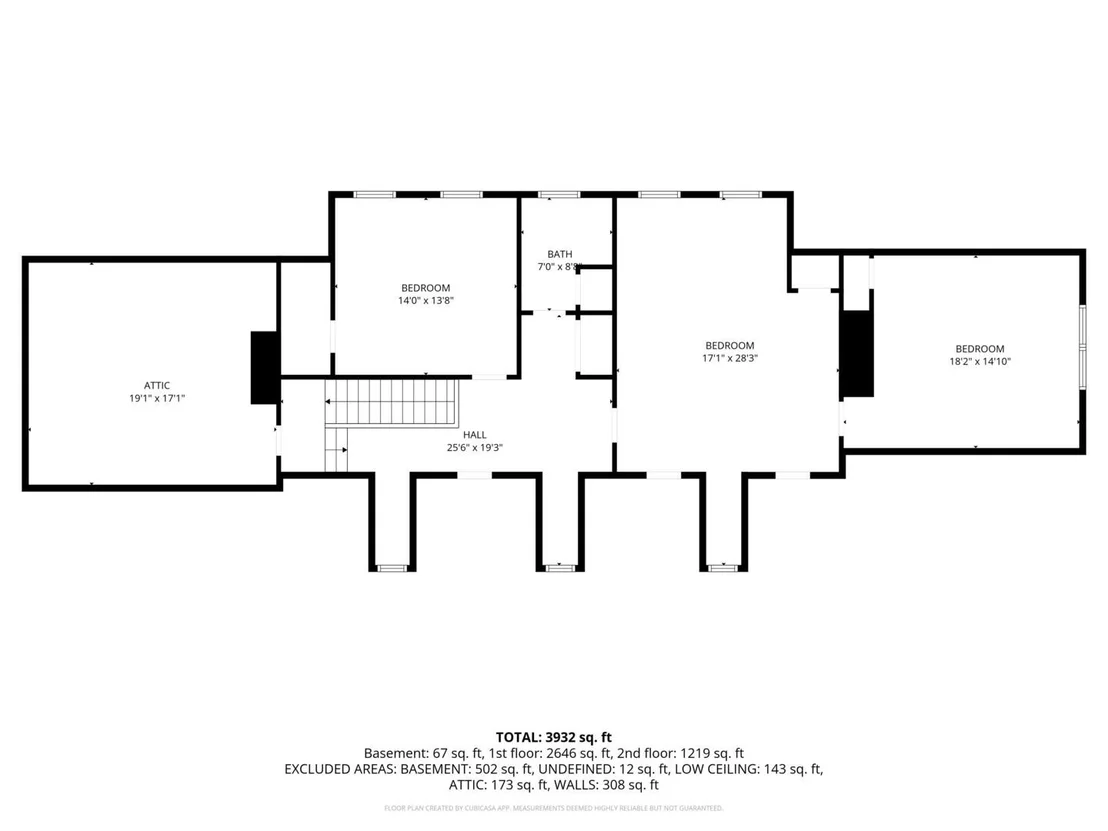
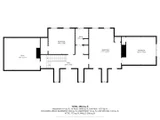
Second Floor Walk-In Attic - Wood flooring,
insulated (not climate controlled) (19'4" x 20'3") Walk-In
Cedar Closet - Hanging and shelving storage (4'8" x 9')
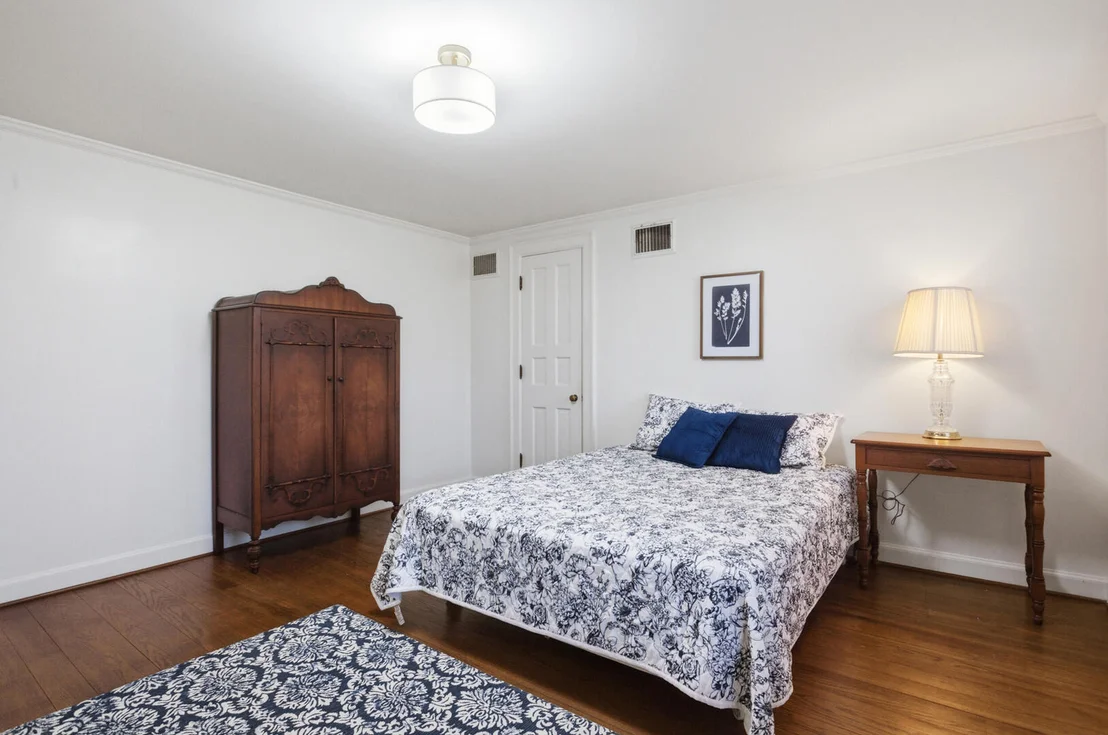
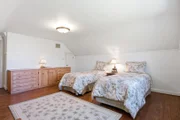
Bedroom #2 - Two windows, hardwood flooring, walk-in closet
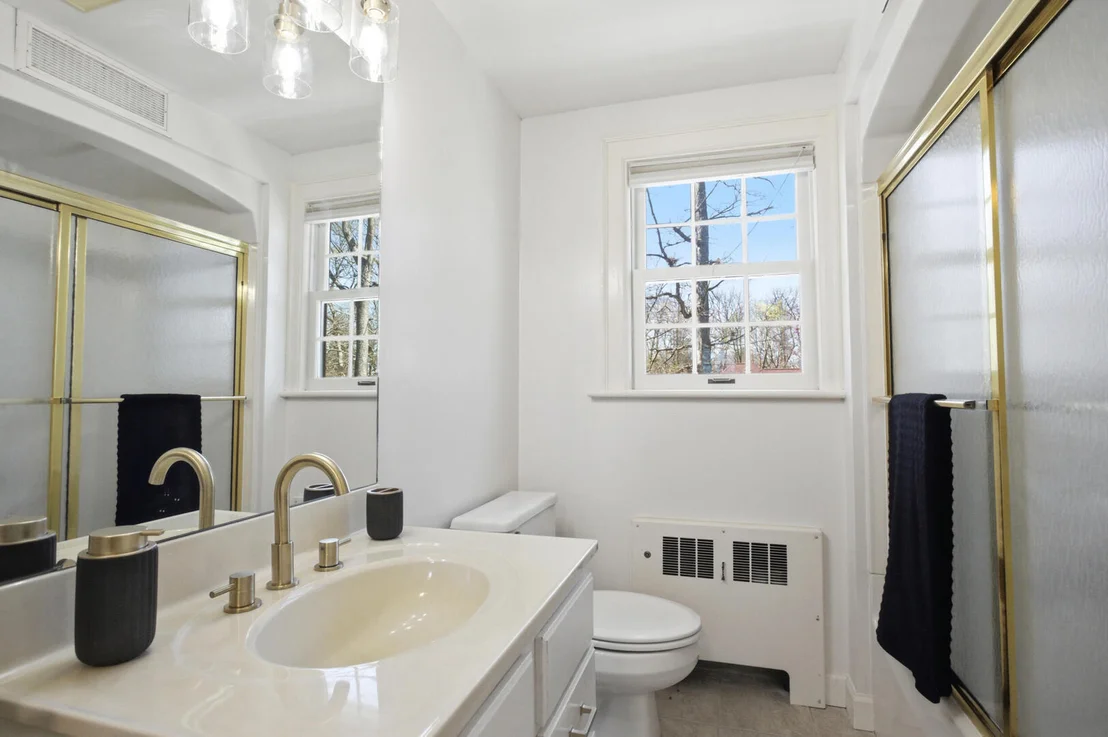
with attic storage access (13'10" x 14') Bathroom #3 - Full
bath with tub/shower, linen closet, tile flooring, window (8'8" x
6'9") Hall Closet - Storage with whole-house attic fan
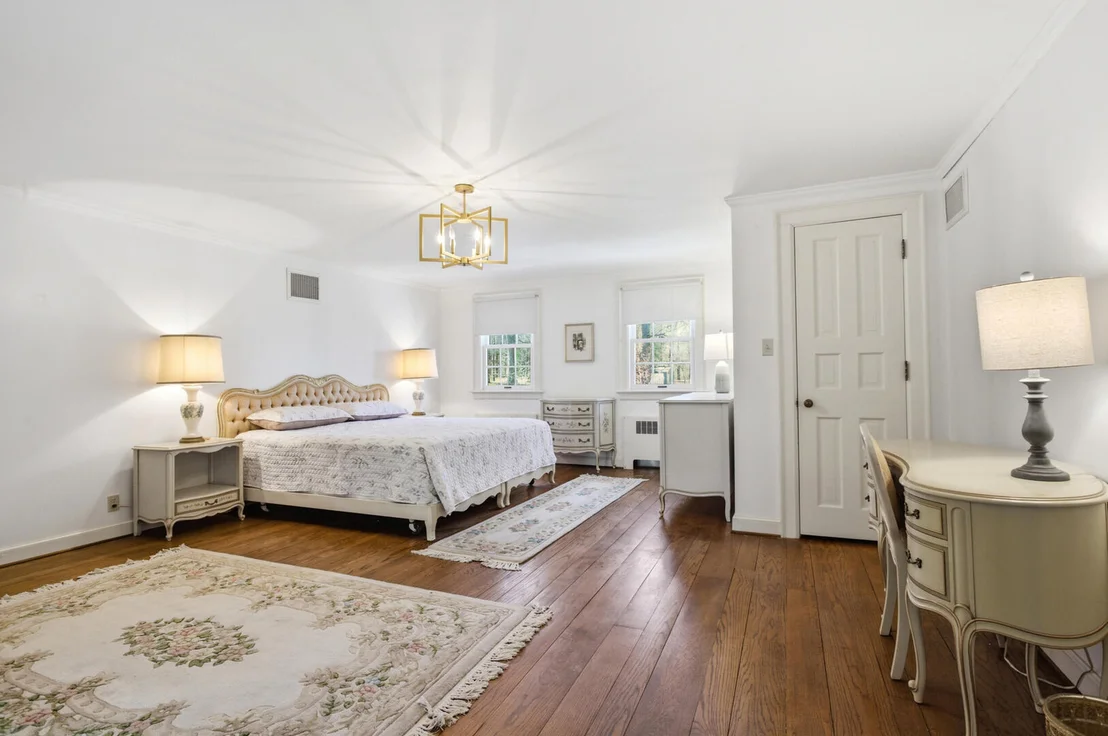
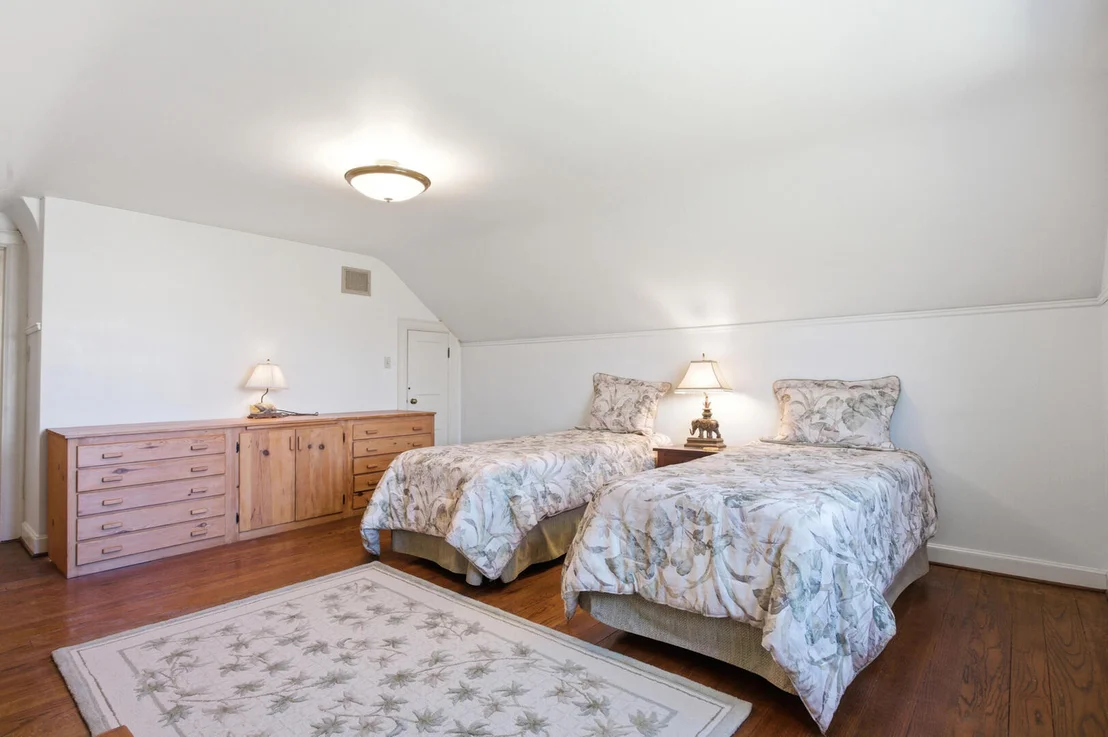
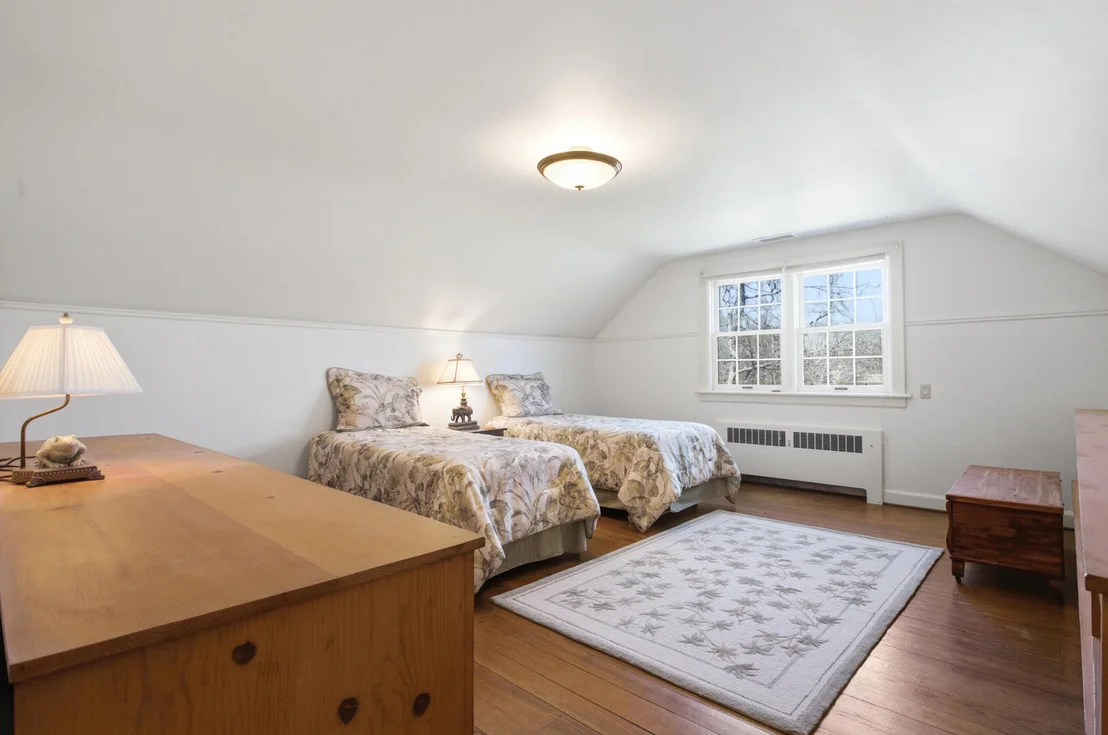
Bedroom #3 - Three windows, hardwood flooring, three walk-in
closets (17'4" x 20'8") Bedroom #4 / Rec Area - Double
window, closet, hardwood flooring (16'10" x 14'10")
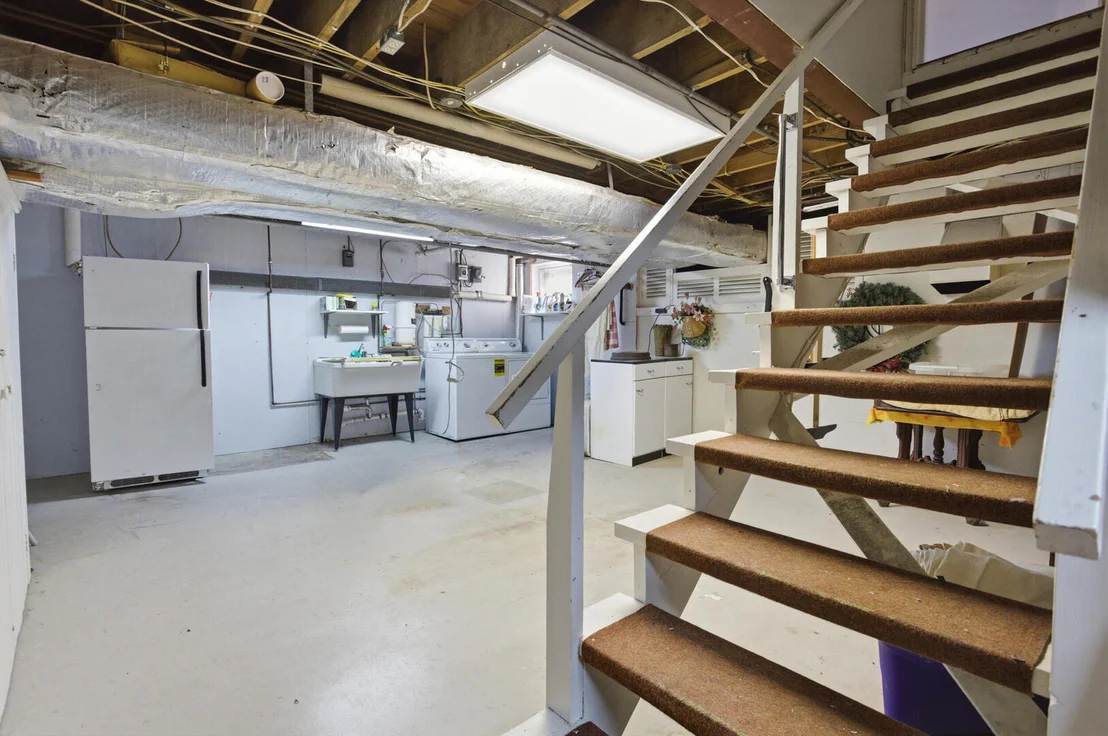
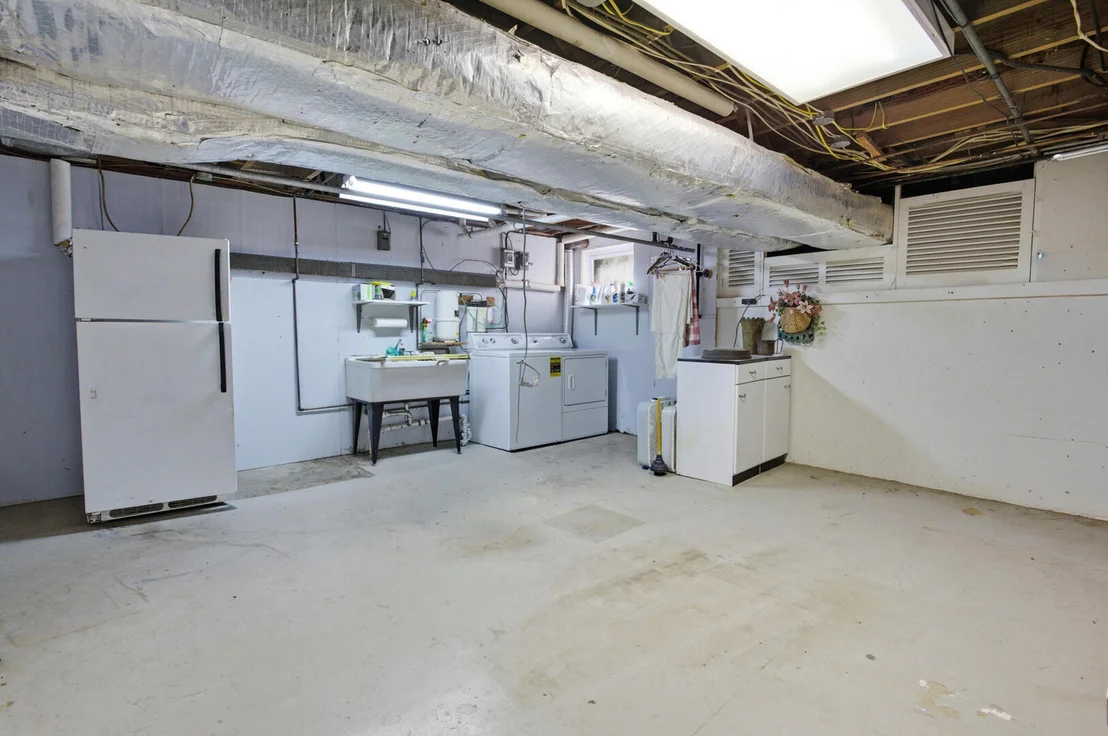
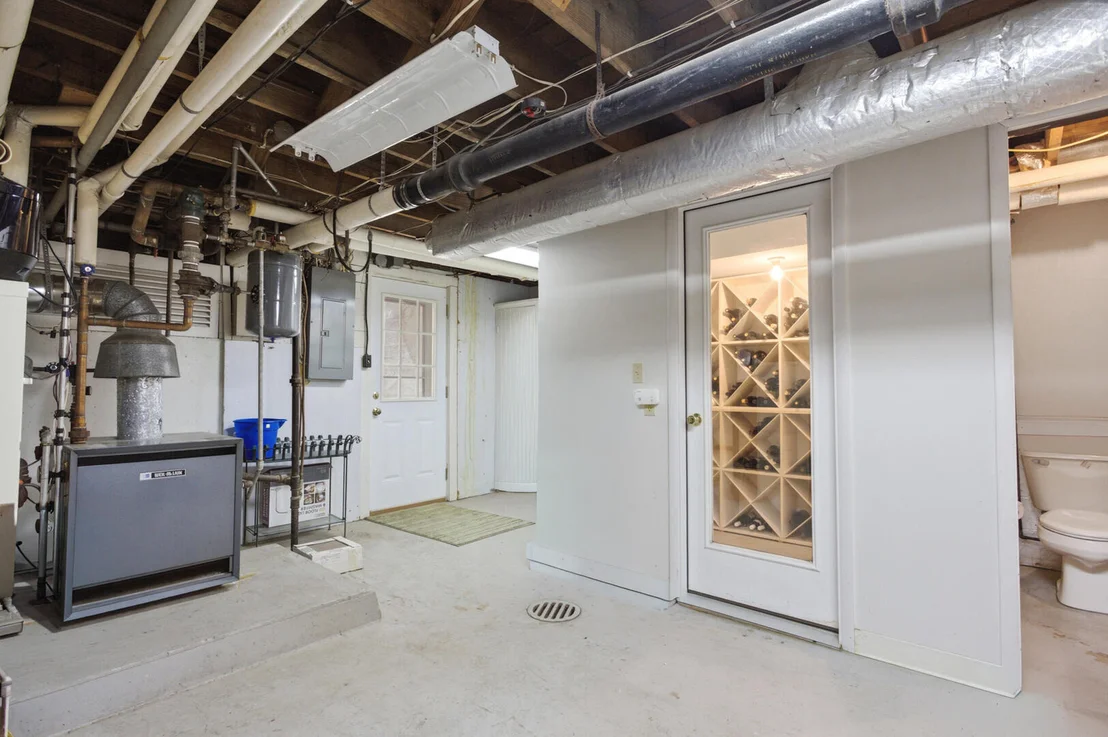
Basement & Systems Dry basement with half bath
Walk-in wine cooler and vault for valuables Exterior
door providing a second access point Easily accessible
approximately 4-foot-high crawl space beneath the entire house
(excluding basement) Additional Features
Maintained boiler system - zoned Two central air
conditioning units - zoned Heated gutters 18"
insulation in attic and blown-in insulation in exterior walls























































 Your Privacy Choices
Phone: 425-283-2930
Address: 335 Madison Avenue, New York, NY 10017