Check Availability
Parker 76082
471 Red Bird Drive
$550,000
↓ $15K (2.7%)
● House - For Sale

471 Red Bird Drive

Springtown, TX 76082
bedrooms
4 Beds
bathrooms
2 Baths, 1 Half Bath
square feet
2,563 Ft²
$2,763
Est. Monthly
$21
HOA / Fees

About This Property

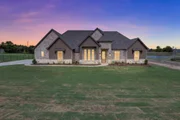
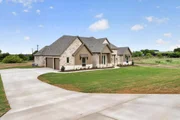
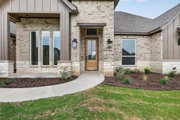
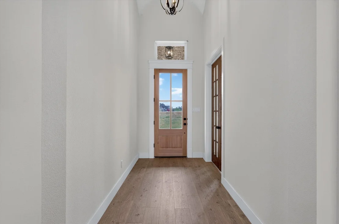
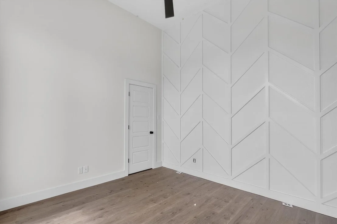
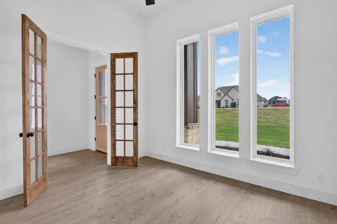
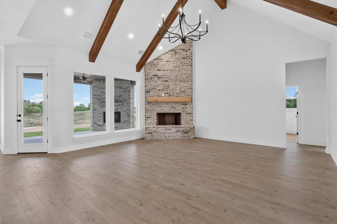
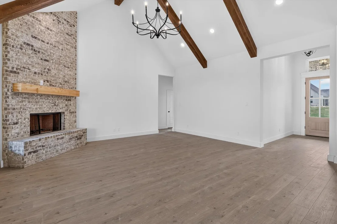
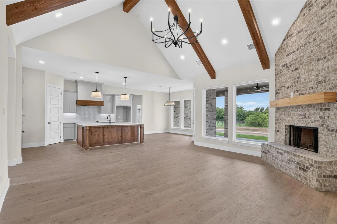
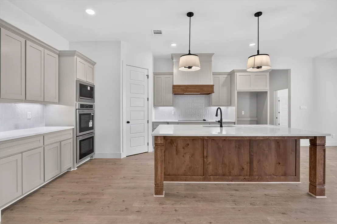
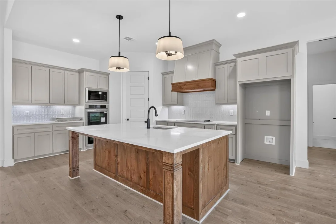
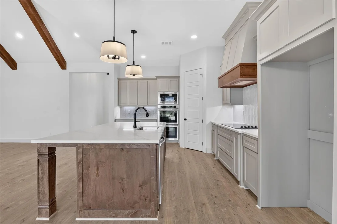
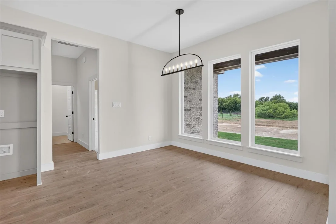
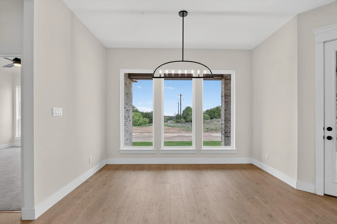
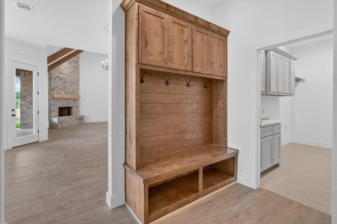
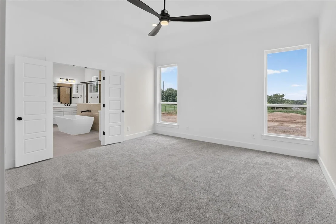
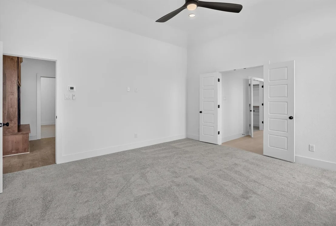
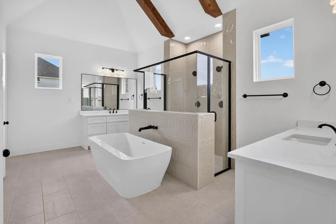
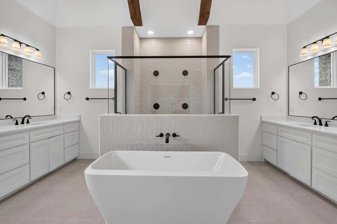
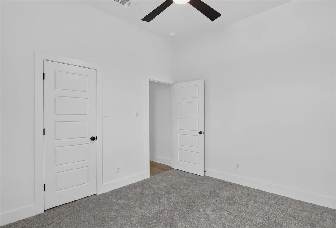
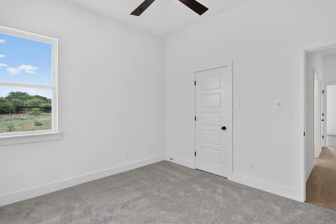
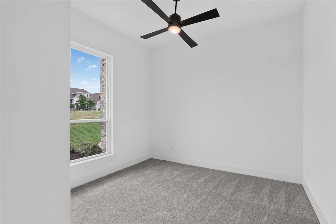
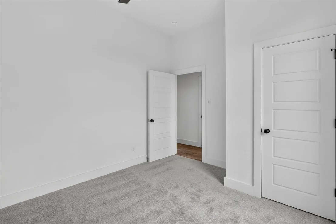
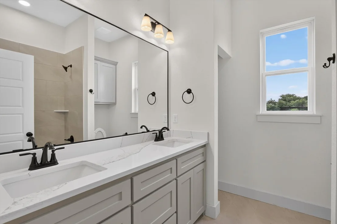
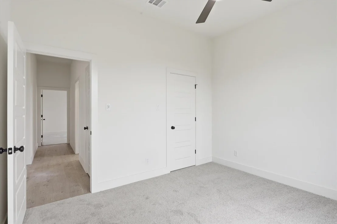
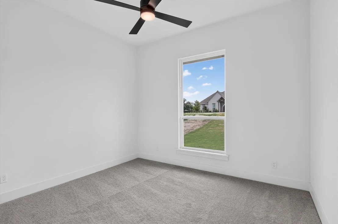
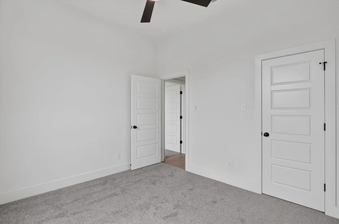
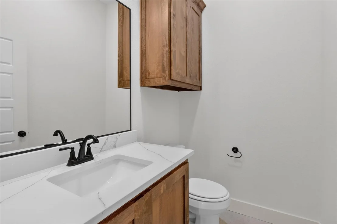
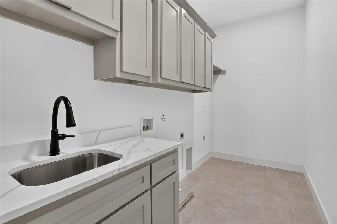
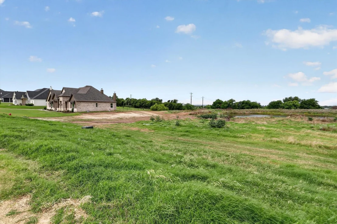
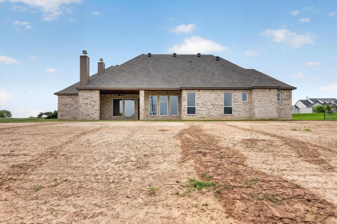
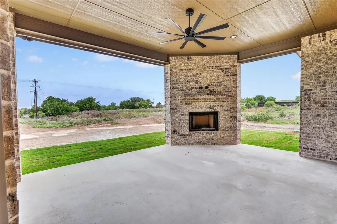
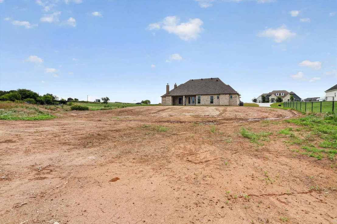
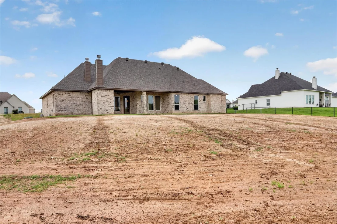
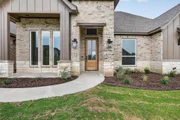
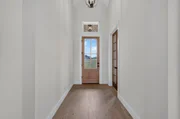
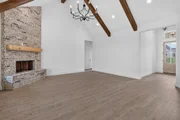
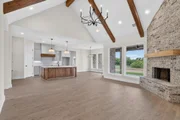
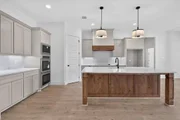
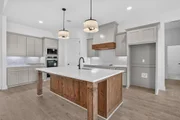
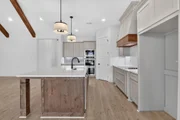
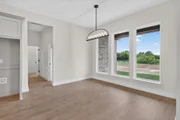
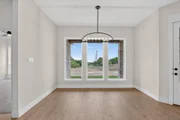
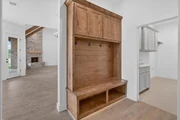
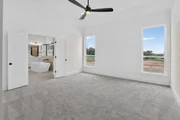
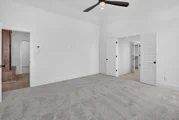
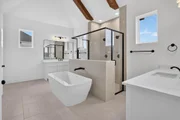
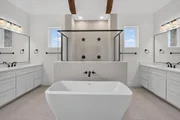
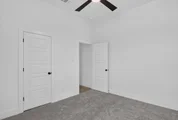
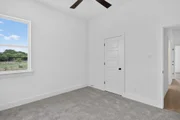
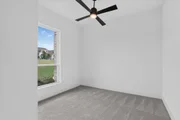
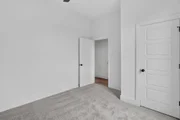
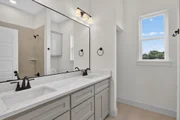
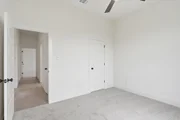
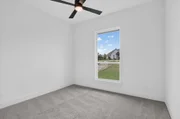
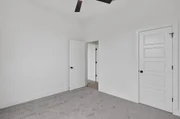
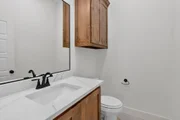
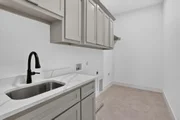
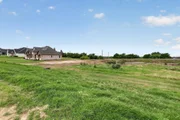
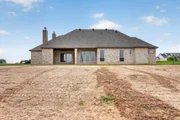
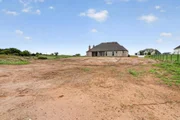
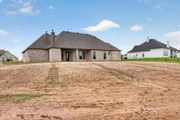
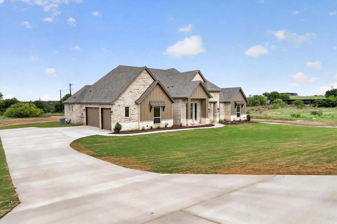
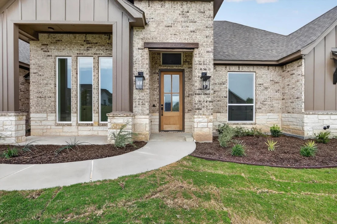
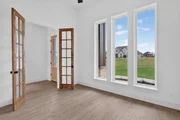
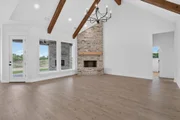
5 FT PIPE FENCE INCENTIVE WITH A CONTRACT ON OR BEFORE SEPTEMBER 30th, 2026. Welcome home to this stunning custom residence in the sought-after Stanford Estates in Springtown, Texas. Situated on just over 1 acre with pond views, this beautifully crafted ABBA River Home offers luxury living with peaceful country charm. Featuring just under 2,600 square feet, this thoughtfully designed home includes 4 spacious bedrooms, 2 full bathrooms, 1 half bath, a dedicated study, and an oversized 3-car garage. The split-bedroom layout provides exceptional privacy, with the luxurious primary suite tucked away on one side of the home and secondary bedrooms on the opposite wing. Designed for both entertaining and everyday living, the open-concept floorplan showcases soaring ceilings, cedar beam accents, custom lighting, and high-end finishes throughout. The gourmet kitchen is a true centerpiece featuring quartz countertops, double ovens, abundant cabinetry, and an oversized walk-in pantry. Retreat to the spa-inspired primary bath, complete with split vanities and an oversized walk-in shower with dual shower heads. Every detail of this home reflects quality craftsmanship and custom attention to detail. From the expansive living spaces to the serene setting, this exceptional property offers the perfect blend of luxury, comfort, and functionality.
Unit Size
2,563 Ft²
Days on Market
-
Land Size
1.03 acres
Price per sqft
$215
Property Type
House
Property Taxes
$42
HOA Dues
$21
Year Built
-

Listed By

Matthew Brown
Matthew Brown
Solutions Real Estate Texas

Payment Calculator

Cap Rate Calculator

Last updated: 23 days ago (NTREIS #21378530)

Price History

Date / Event Date Event Price
Oct 9, 2026 Price Decreased $550,000
↓ $15K (2.7%)
Price Decreased
Sep 29, 2026 Price Decreased $565,000
↓ $10K (1.7%)
Price Decreased
Sep 4, 2026 No longer available -
No longer available
Sep 4, 2026 Listed by Coldwell Banker Apex, REALTORS $575,000
Listed by Coldwell Banker Apex, REALTORS
May 18, 2026 Listed by Coldwell Banker Apex, REALTORS $575,000
Listed by Coldwell Banker Apex, REALTORS
Welcome home to this stunning custom residence in the sought-after Stanford Estates in Springtown, Texas. Situated on just over 1 acre with pond views, this beautifully crafted ABBA River Home offers luxury living with peaceful country charm. Featuring just under 2,600 square feet, this thoughtfully designed home includes 4 spacious bedrooms, 2 full bathrooms, 1 half bath, a dedicated study, and an oversized 3-car garage. The split-bedroom layout provides exceptional privacy, with the luxurious primary suite tucked away on one side of the home and secondary bedrooms on the opposite wing. Designed for both entertaining and everyday living, the open-concept floorplan showcases soaring ceilings, cedar beam accents, custom lighting, and high-end finishes throughout. The gourmet kitchen is a true centerpiece featuring quartz countertops, double ovens, abundant cabinetry, and an oversized walk-in pantry. Retreat to the spa-inspired primary bath, complete with split vanities and an oversized walk-in shower with dual shower heads. Every detail of this home reflects quality craftsmanship and custom attention to detail. From the expansive living spaces to the serene setting, this exceptional property offers the perfect blend of luxury, comfort, and functionality.
Property Highlights

Garage
Air Conditioning
Fireplace
Parking Details
Has Garage
Attached Garage
Parking Features: Driveway, Garage, Garage Door Opener, Garage Faces Side, Garage Double Door, Garage Single Door
Garage Spaces: 3
Interior Details
Half Bathrooms: 1
Full Bathrooms: 2
Interior Features: Built-in Features, Cathedral Ceiling(s), Chandelier, Eat-in Kitchen, Granite Counters, High Speed Internet, Kitchen Island, Open Floorplan, Pantry, Vaulted Ceiling(s), Walk-In Closet(s), Cable TV Available, Decorative Lighting, Flat Screen Wiring
Appliances: Dishwasher, Disposal, Electric Cooktop, Electric Oven, Electric Water Heater, Microwave, Double Oven
Flooring Type: Carpet, Ceramic Tile, Luxury Vinyl Plank
Has Fireplace
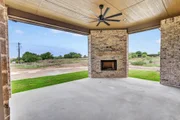
Fireplace Features: Family Room, Living Room, Masonry, Outside
Fireplaces: 2
Exterior Details
Has Property Attached
Square Footage: 2563
Security Features: Carbon Monoxide Detector(s), Smoke Detector(s)
Year Built: 2026
Levels: One
Construction Materials: Board & Batten Siding, Brick, Stone
Lot Features: Few Trees, Interior Lot, Landscaped, Sprinkler System
Lot Size Area: 1.03
Lot Size Units: Acres
Lot Size Acres: 1.03
Lot Size Square Feet: 44866.8
Tax Lot: 14
Financial Details
Tax Annual Amount: $498
Utilities Details
Cooling Type: Central Air, Electric
Heating Type: Central, Electric
Location Details
HOA/Condo/Coop Fee Includes: Maintenance Grounds, Maintenance Structure, Management Fees
HOA Fee: $250
HOA Fee Frequency: Annually

Building Info

Overview

    General

  • Bedroom Count: 0
  • Building Condition: 0
  • Building Quality: 0
  • Construction Type: 0
  • Building Style: 0
  • Exterior Walls Type: 0
  • Interior Walls Type: 0
  • Roof Shape Type: 0
  • Roof Cover Type: 0
  • Floor Cover: 0
  • Basement Type: 0
  • Basement Area: 0
  • Garage Type: 0
  • Parking Space Count: 0
  • Patio Type: 0
  • Porch Type: 0
  • Pool Type: 0

    Dimensions

  • Lot Size Square Feet: 44,867
  • Total Building Area: 0
  • Building Area: 0

    Heating and Cooling

  • Air Conditioning: 0
  • Heating: 0
  • Heating Fuel Type: 0

    Utilities

  • Sewer System: 0
  • Water Service: 0

Building

  • Building Type: 0
  • Property Class: R
  • Subdivision: STANFORD ESTATES PH 4
  • Land Acres: 0000001030
  • Standard Land Use Code: 1000
  • County Land Use Code: OO
  • State Land Use Code: OO
  • Legal Description 1: ACRES: 1.030 LOT: 14 BLK: 4 SUBD: STANFORD ESTATES PH 4 F-115

Neighborhood

  • School Tax School District: JR COLLEGE DIST
  • Census Tract: 140410

Geography

  • Assessors Map Reference: I-6
  • Parcel: R000120399
  • Block: 4
  • Lot: 14
  • Municipality: SPRINGTOWN
  • Latitude: 32.9642
  • Longitude: -97.7692

    Address

  • Full Address: 471 Red Bird Dr
  • Address - House Number: 471
  • Address - Street Name: Red Bird
  • Address - Suffix Type: Dr
  • State: TX
  • City Name: Springtown
  • Carrier Code: R011
  • 4-Digit Zip Code: 2942
  • Zip Code: 76082

Valuation

    Tax

  • Tax Year: 2023
  • Tax Amount: $47,780
  • Tax Rate Code Area: LTR SP

    Appraisal Valuation

  • Standard Deviation: 0.2113
  • Valuation Date: Jan 17, 2024
  • Confidence Score: 71
  • Final Value: 89,867
  • High Value: 108,861
  • Low Value: 70,872

    Market Valuation

  • Market Total Value: $31,000
  • Market Land Value: $31,000

    Assessments Valuation

  • Assessed Year: 2023
  • Assessed Total Value: $31,000
  • Assessed Land Value: $31,000
Data used for valuation calculations is provided by RealtyHop, and other third party sources

Comparables

Unit
Status
Type
Beds
Baths
ft²
Price/ft²
Asking Price
Listed On
Closing Price
Sold On
HOA + Taxes

About Parker


Similar Homes for Sale

Currently no similar homes around

Nearby Rentals

Unit for rent at 8705 Old Agnes Road, Poolville, TX, 76487

$1,100 /mo

  • 2 Beds
  • 1 Bath
  • 2,150 ft²
8705 Old Agnes Road #A, Poolville, TX, 76487 Listing by Marlene Bone
Unit for rent at 118 Windy Creek Court, Springtown, TX, 76082

$1,300 /mo

  • 3 Beds
  • 2 Baths
  • 2,128 ft²
118 Windy Creek Court, Springtown, TX, 76082 Listing by Tammy Taylor


Frequently Asked Questions

When was property at 471 Red Bird Drive built and last sold?
The property at 471 Red Bird Drive was built in and last sold on Jan 1, 1970 for $0.
How much is this home worth?
The estimated value of the home located at 471 Red Bird Drive is $556,431.
What are some comparable homes to 471 Red Bird Drive?
There are currently no comparable homes to 471 Red Bird Drive.