Check Availability
Person 27574
471 Parham Road
$639,900
↓ $40K (5.9%)
● House - For Sale

471 Parham Road

Roxboro, NC 27574
bedrooms
4 Beds
bathrooms
5 Baths
square feet
5,084 Ft²
$3,427
Est. Monthly

About This Property

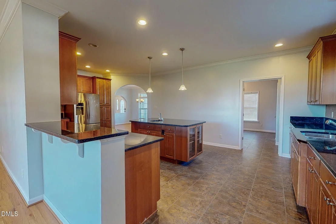
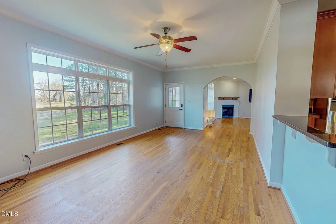
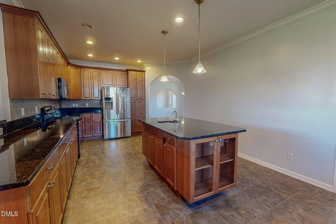
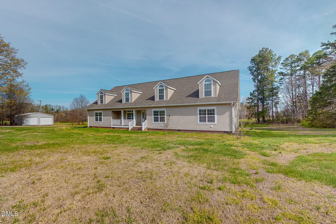
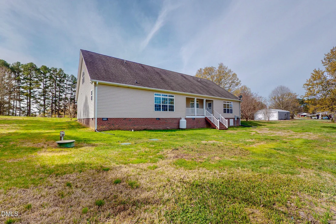
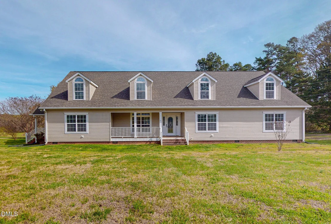
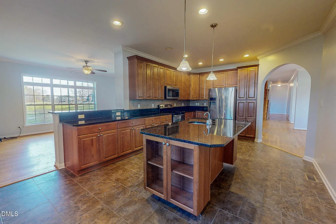
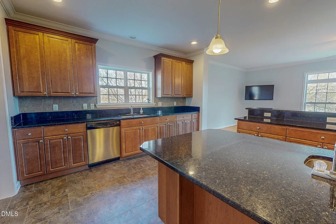
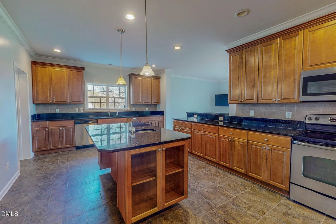
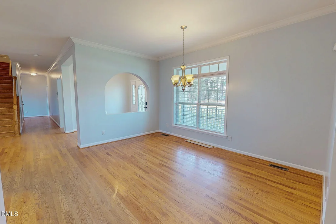
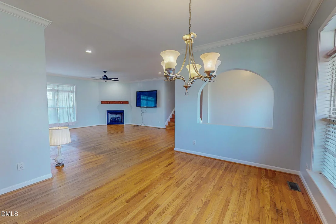
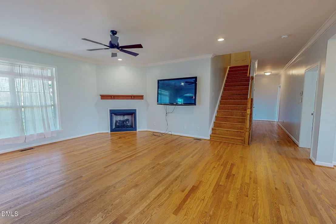
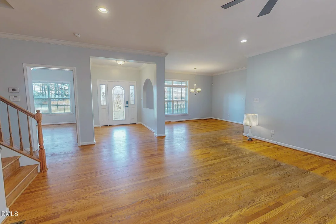
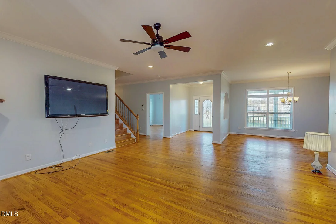
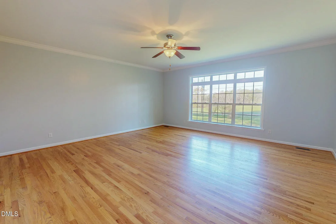
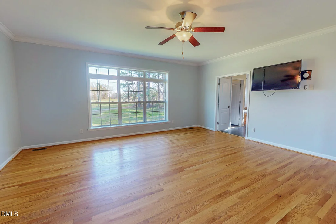
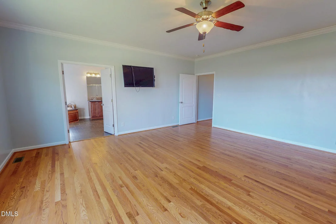
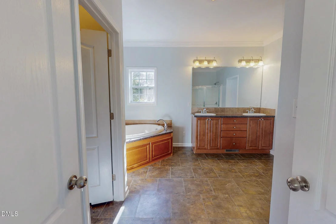
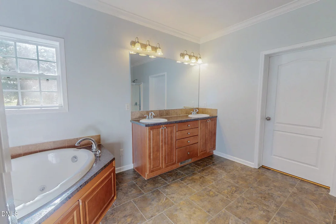
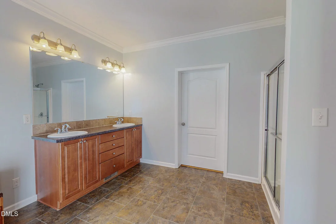
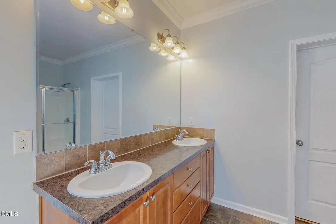
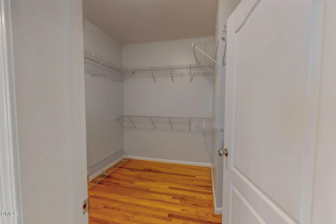
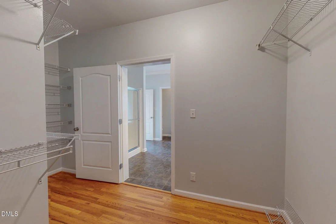
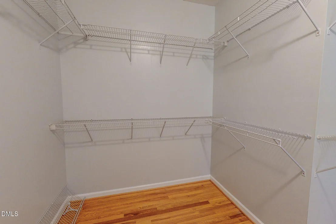
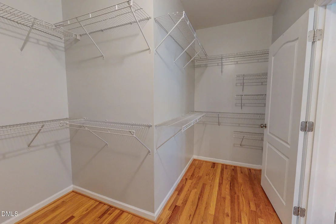
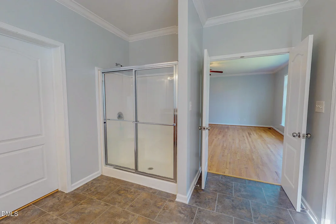
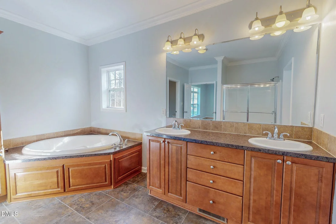
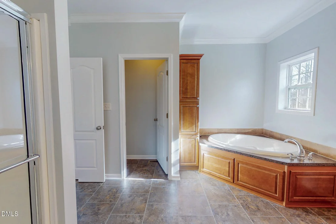
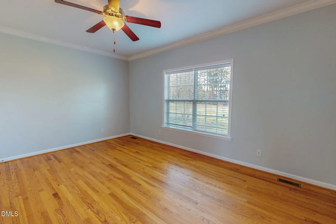
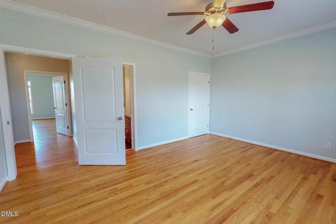
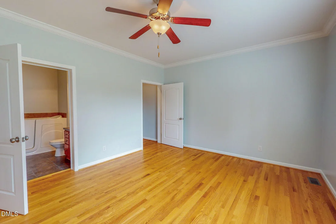
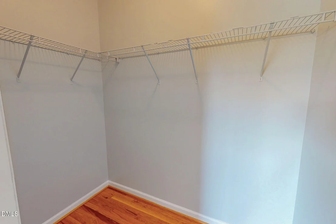
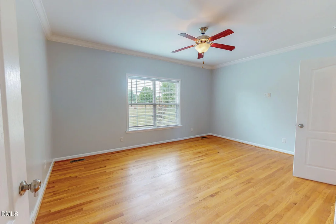
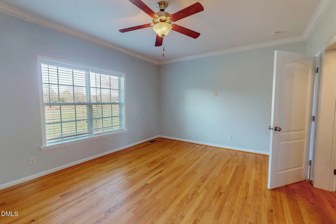
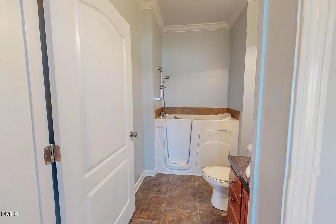
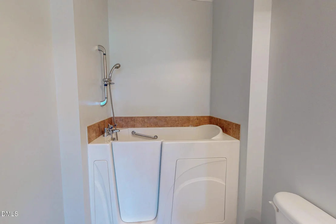
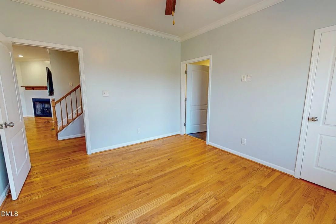
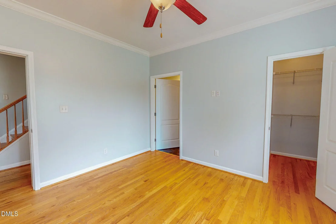
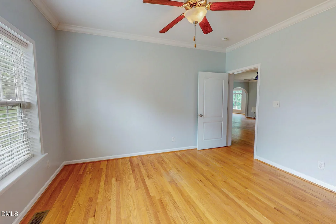
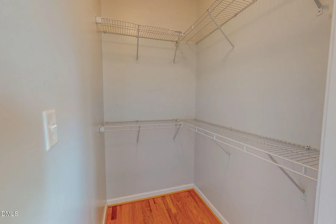
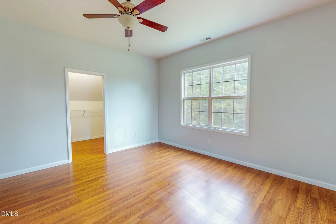
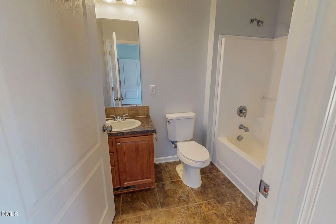
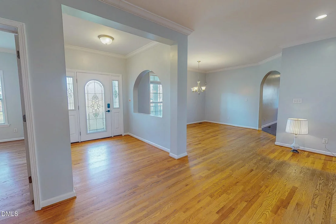
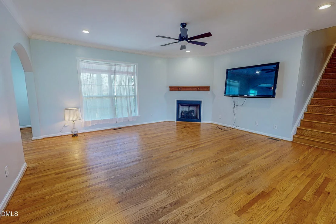
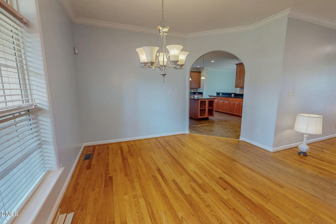
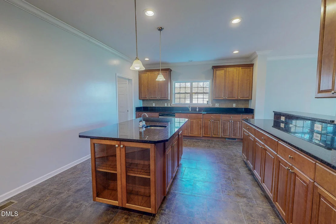
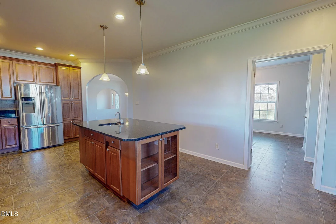
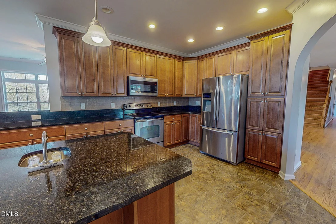
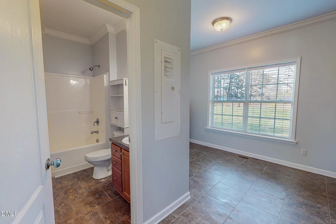
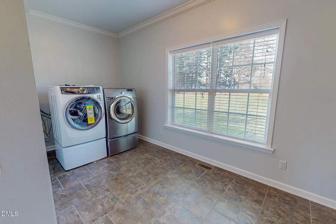
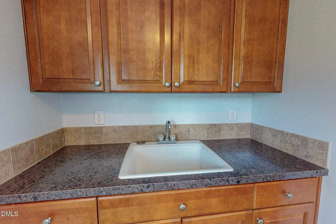
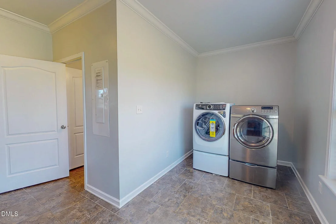
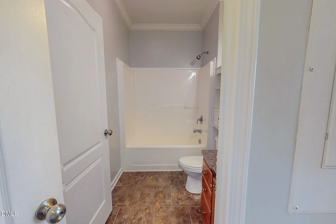
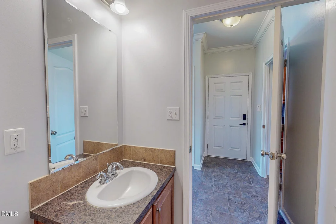
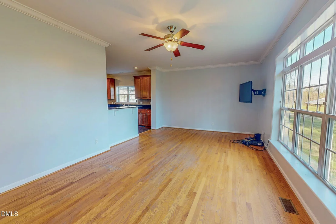
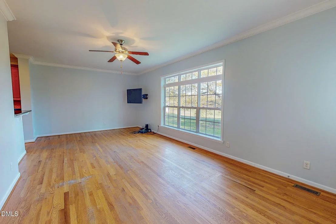
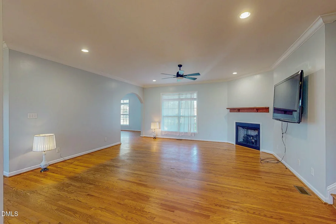
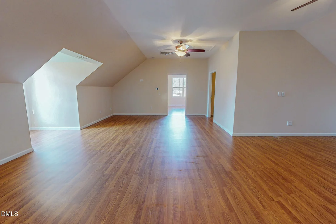
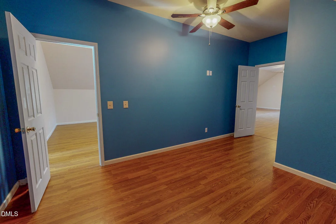
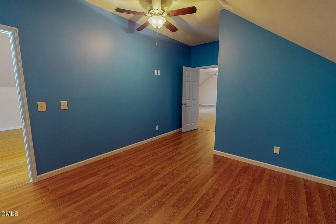
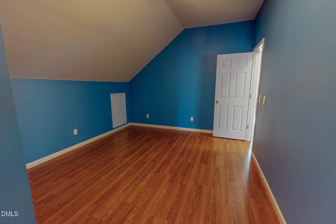
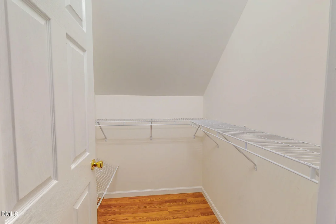
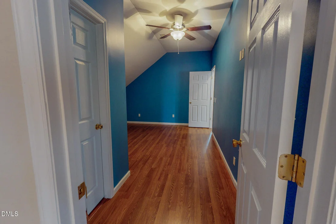
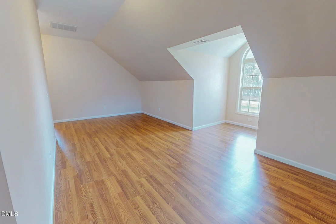
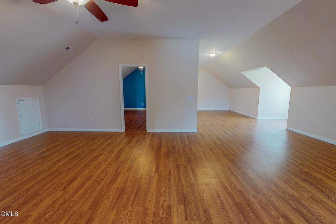
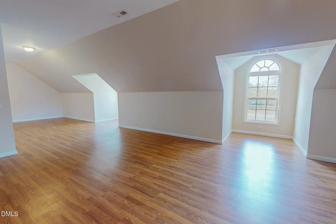
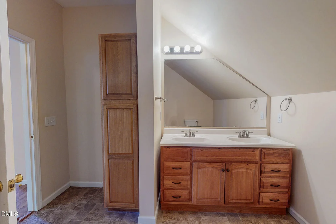
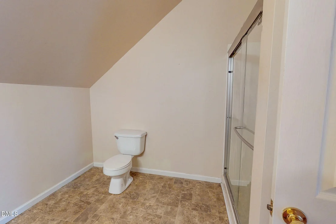
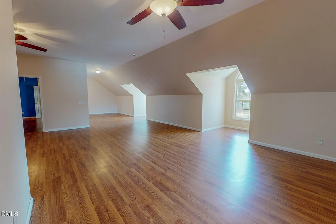
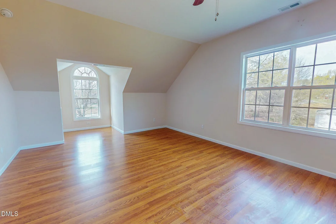
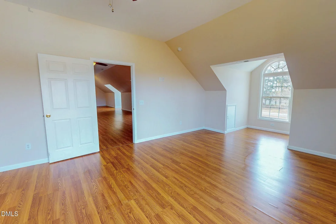
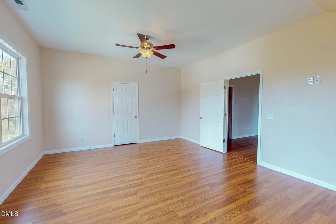
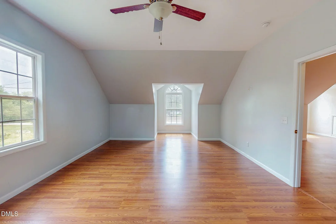
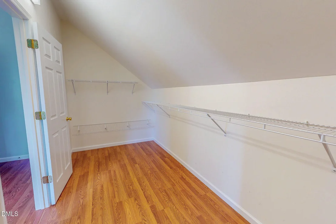
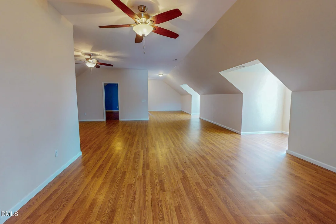
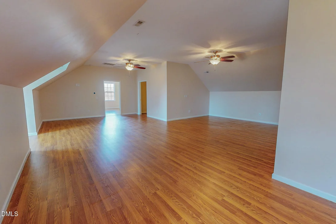
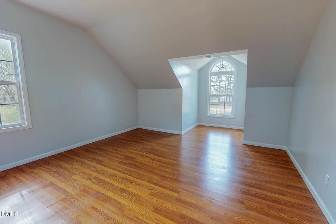
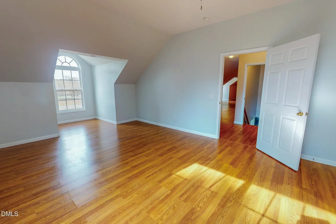
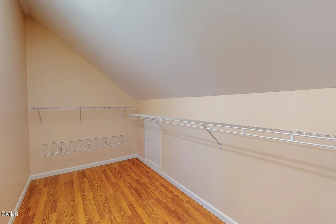
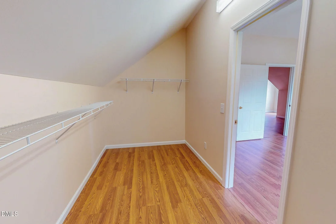
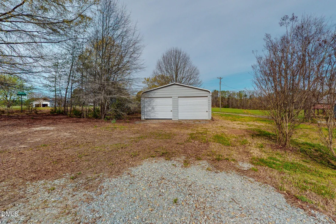
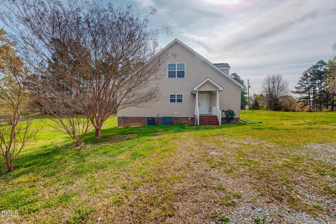
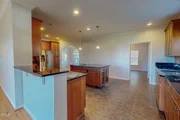
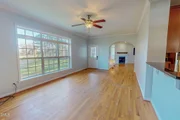
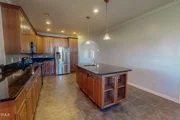
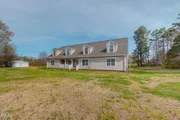
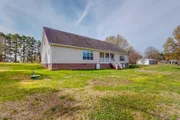
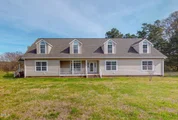
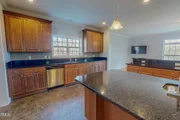
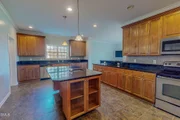
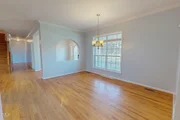
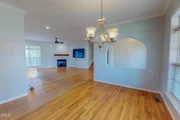
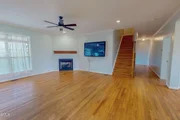
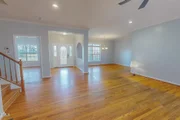
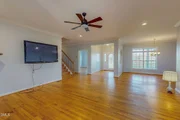
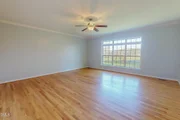
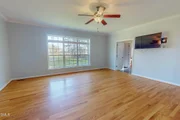
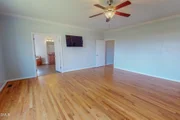
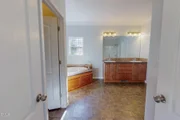
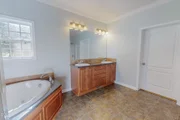
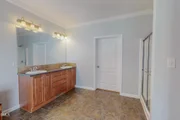
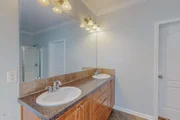
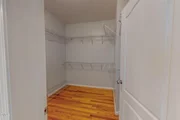
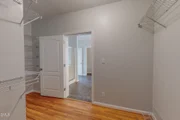
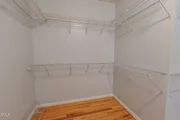
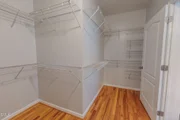
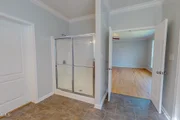
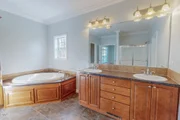
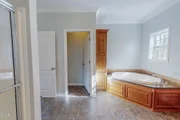
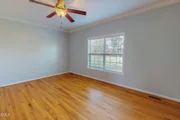
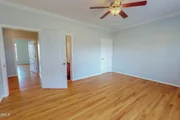
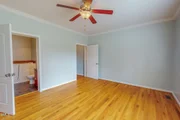
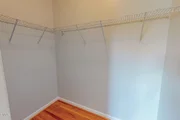
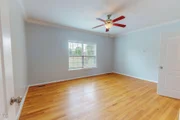
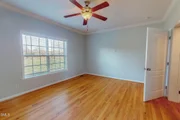
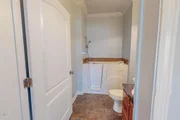
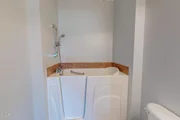
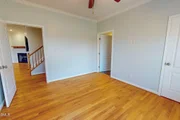
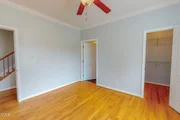
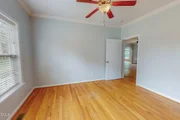
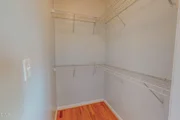
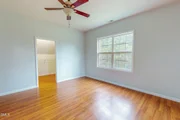
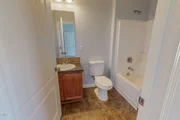
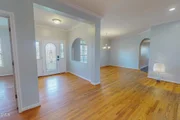
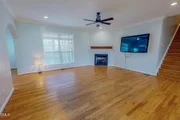
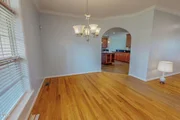
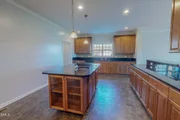
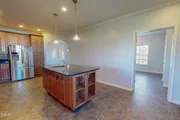
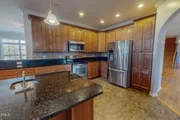
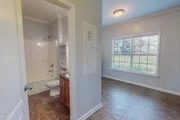
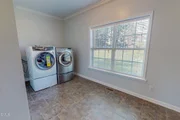
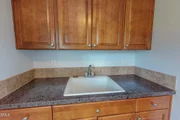
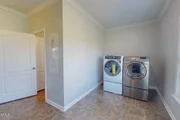
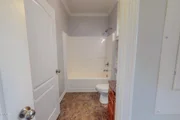
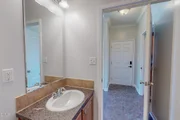
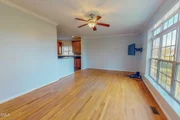
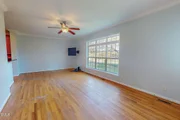
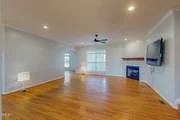
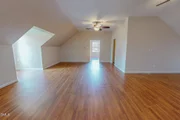
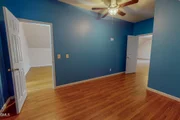
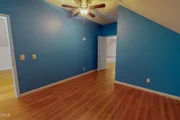
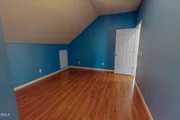
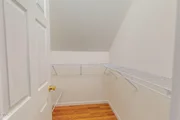
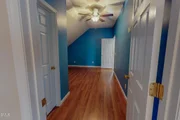
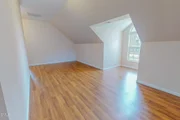
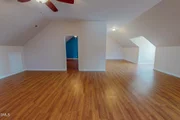
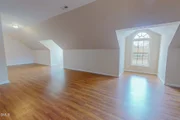
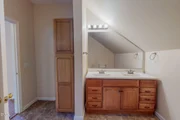
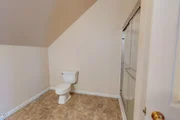
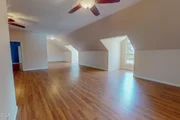
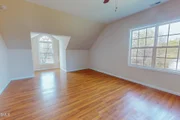
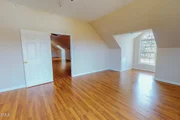
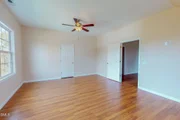
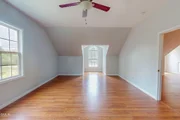
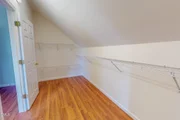
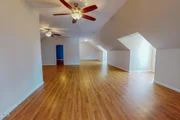
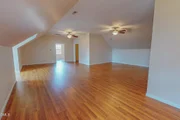
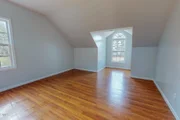
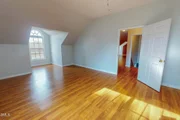
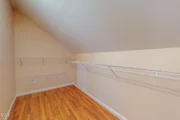
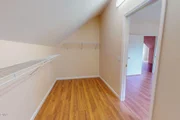
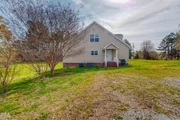
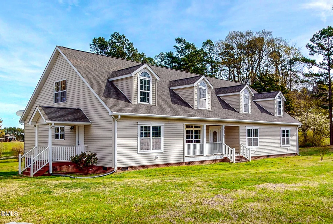
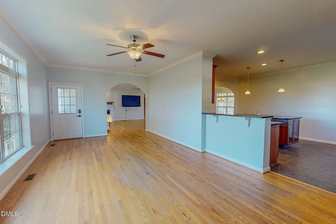
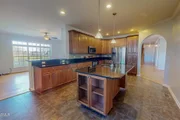
A substantial $40,000 price adjustment positions 471 Parham Road as an extraordinary offering for purchasers in pursuit of scale and adaptability. 1.83 expansive acres, the freshly painted residence pairs four bedrooms and five bathrooms with widened architectural transitions, thoughtfully engineered to guarantee unimpeded wheelchair mobility throughout. A motivated seller awaits incoming proposals, opening a distinct window to secure an estate capable of harmoniously uniting multi-generational households. Designed with an intuitive eye for both daily routines and formal entertaining, the main level hosts three generous bedrooms, each anchored by a private full bath. Practicality meets convenience through an additional full bathroom tucked within the oversized laundry facility. Culinary pursuits take center stage in a stunning kitchen dressed in sleek granite and stainless steel appliances, flowing effortlessly into an expansive living room, an inviting den, and a dedicated dining space. The master retreat commands attention with its cavernous walk-in closet and an opulent bath featuring a restorative whirlpool tub alongside a separate walk-in shower. Ascending to the upper level reveals a fourth bedroom, a full bathroom, and a vast bonus chamber tailored for leisure or quiet retreat. Adaptability defines the remaining architecture, which incorporates a private study and an additional flex room to accommodate myriad lifestyle demands without compromise. Positioned mere moments from the aquatic recreation of Mayo Lake and within a comfortable hour-long commute of Durham and Raleigh, this address achieves an ideal equilibrium between countryside serenity and urban accessibility.
Unit Size
5,084 Ft²
Days on Market
212 days
Land Size
1.83 acres
Price per sqft
$126
Property Type
House
Property Taxes
$285
HOA Dues
-
Year Built
2012

Listed By

Timothy Chandler
Keller Williams Preferred Realty
Laura Burton
Burton Realty Group Inc

Payment Calculator

Cap Rate Calculator

Last updated: 8 days ago (TMLS #10156056)

Price History

Date / Event Date Event Price
Aug 25, 2026 Price Decreased $639,900
↓ $40K (5.9%)
Price Decreased
Jul 30, 2026 Price Decreased $679,900
↓ $10K (1.5%)
Price Decreased
Jun 24, 2026 Price Decreased $689,900
↓ $10K (1.4%)
Price Decreased
May 8, 2026 Price Decreased $699,900
↓ $20K (2.8%)
Price Decreased
Apr 26, 2026 Price Decreased $719,900
↓ $20K (2.7%)
Price Decreased
Show More

Property Highlights

Air Conditioning
Fireplace
Parking Details
Has Open Parking
Parking Features: Driveway, Gravel
Interior Details
Full Bathrooms: 5
Interior Features: Ceiling Fan(s), Double Vanity, Granite Counters, Kitchen Island, Open Floorplan, Storage, Walk-In Closet(s), Bathtub/Shower Combination, Primary Downstairs, Second Primary Bedroom, Shower Only, Walk-In Shower, Whirlpool Tub
Appliances: Dishwasher, Dryer, Electric Water Heater, Ice Maker, Microwave, Oven, Refrigerator, Washer
Flooring Type: Hardwood, Linoleum
Laundry Features: Electric Dryer Hookup, Laundry Room, Main Level, Sink, Washer Hookup
Rooms: 12
Has Fireplace
Fireplace Features: Living Room, Propane
Basement: Crawl Space
Exterior Details
Square Footage: 5084
Architectural Style: Traditional
Year Built: 2012
Building Area Total: 5084
Levels: Two
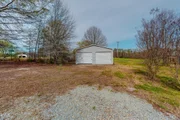
Other Structures: Outbuilding
Construction Materials: Brick, Vinyl Siding
Patio and Porch Features: Covered, Front Porch, Rear Porch
Lot Features: Back Yard, Few Trees, Front Yard, Gentle Sloping, Landscaped
Lot Size Area: 1.83
Lot Size Units: Acres
Lot Size Acres: 1.83
Lot Size Square Feet: 79715
Water Source: Well
Financial Details
Tax Assessed Value: $628,701
Tax Annual Amount: $3,417
Utilities Details
Cooling Type: Ceiling Fan(s), Central Air, Heat Pump
Heating Type: Central, Electric, Fireplace(s), Forced Air, Heat Pump, Propane
Sewer : Septic Tank

Building Info

Overview

    General

  • Year Built: 2012
  • Effective Year Built: 2012
  • Bedroom Count: 3
  • Bathroom Count: 4
  • Full Bathrooms: 4
  • Partial Bathrooms: 4
  • Building Condition: 6
  • Building Quality: 7
  • Construction Type: 0
  • Building Style: 17
  • Exterior Walls Type: 19
  • Interior Walls Type: 3
  • Roof Shape Type: 1
  • Roof Cover Type: 15
  • Floor Count: 150
  • Floor Cover: 0
  • Basement Type: 9
  • Basement Area: 0
  • Garage Type: 7
  • Garage Square Area: 720
  • Parking Space Count: 3
  • Patio Type: 0
  • Porch Type: 8
  • Pool Type: 0

    Dimensions

  • Lot Size Square Feet: 79,715
  • Lot Size Frontage Feet: 0
  • Total Building Area: 4,524
  • Gross Building Area: 4,790
  • Building Area: 4,524
  • Building Area Measurement: E

    Heating and Cooling

  • Air Conditioning: 0
  • Heating: 8
  • Heated Square Feet: 4,524
  • Heating Fuel Type: 2

    Utilities

  • Sewer System: 4
  • Water Service: 5

Building

  • Building Type: 0
  • Property Class: R
  • Subdivision: PROPERTY OF ERNEST W WILSON JR
  • Land Acres: 0000001830
  • Standard Land Use Code: 1016
  • County Land Use Code: 07
  • Legal Description 1: 1.83 ACRES/MODULAR

Neighborhood

  • School District Name: Person County Schools
  • Census Tract: 920100

Geography

  • Assessors Map Reference: MB 15/203
  • Account Number: 6819 301
  • Parcel: A70 40A
  • Municipality: ALLENSVILLE
  • Latitude: 36.4135
  • Longitude: -78.8936

    Address

  • Full Address: 471 Parham Rd
  • Address - House Number: 471
  • Address - Street Name: Parham
  • Address - Suffix Type: Rd
  • State: NC
  • City Name: Roxboro
  • Carrier Code: R008
  • 4-Digit Zip Code: 8276
  • Zip Code: 27574

Valuation

    Tax

  • Tax Year: 2023
  • Tax Amount: $341,747

    Appraisal Valuation

  • Standard Deviation: 0.4869
  • Valuation Date: Oct 25, 2023
  • Confidence Score: 2
  • Final Value: 468,747
  • High Value: 697,003
  • Low Value: 240,490

    Market Valuation

  • Market Total Value: $441,614
  • Market Land Value: $20,227
  • Market Improvement Value: $421,387

    Assessments Valuation

  • Assessed Year: 2023
  • Assessed Total Value: $441,614
Data used for valuation calculations is provided by RealtyHop, and other third party sources

Comparables

Unit
Status
Type
Beds
Baths
ft²
Price/ft²
Asking Price
Listed On
Closing Price
Sold On
HOA + Taxes

About Person


Similar Homes for Sale

Currently no similar homes around

Nearby Rentals


Frequently Asked Questions

When was property at 471 Parham Road built and last sold?
The property at 471 Parham Road was built in 2012 and last sold on Jan 1, 1970 for $0.
How much is this home worth?
The estimated value of the home located at 471 Parham Road is $662,979.
What are some comparable homes to 471 Parham Road?
There are currently no comparable homes to 471 Parham Road.