Check Availability
$1,250,000
● House - For Sale

471 Palo Verde Drive

Naples, FL 34119
bedrooms
3 Beds
bathrooms
2 Baths, 1 Half Bath
square feet
2,943 Ft²
$8,122
Est. Monthly
$1,607
HOA / Fees

About This Property

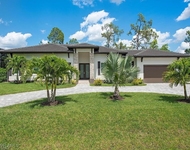
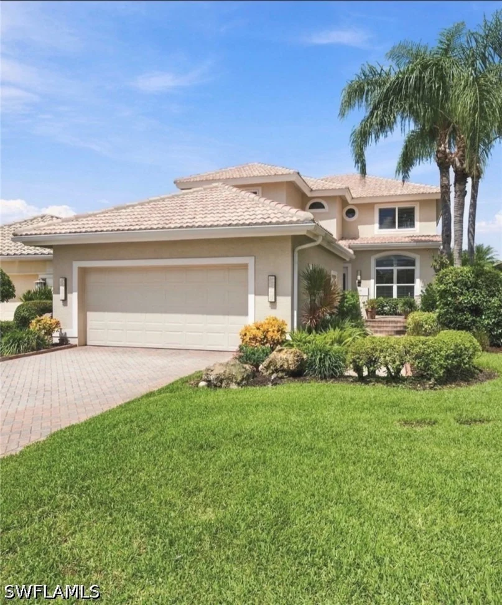
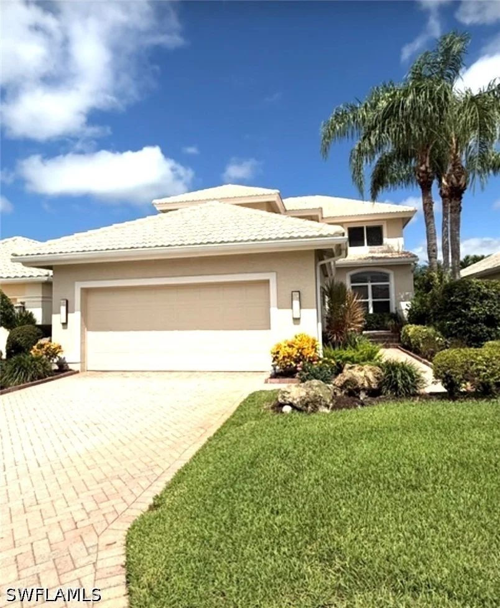
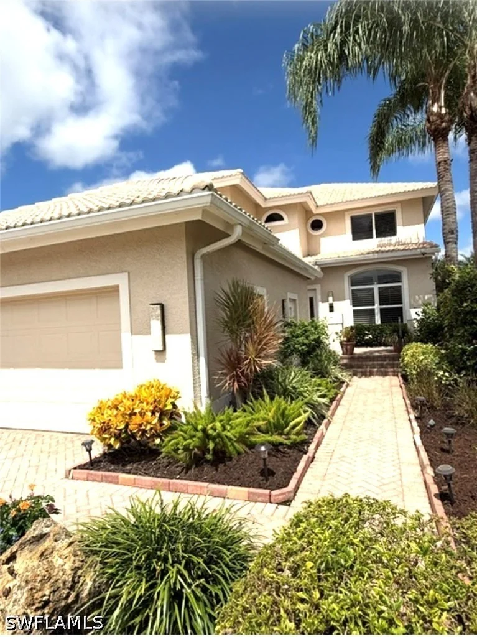
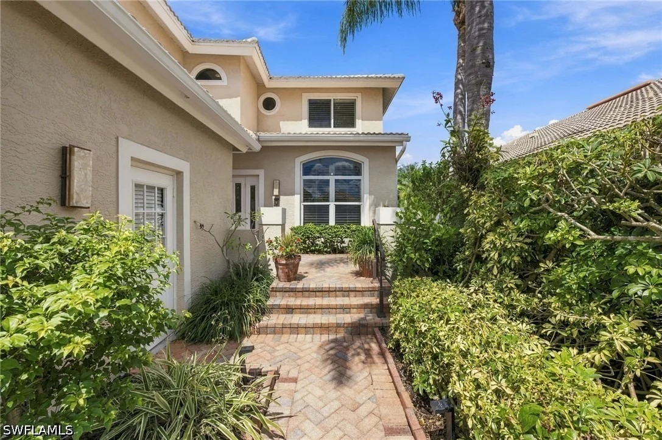
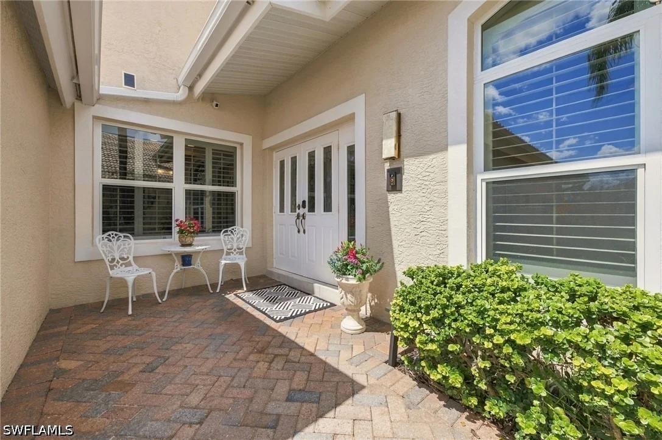
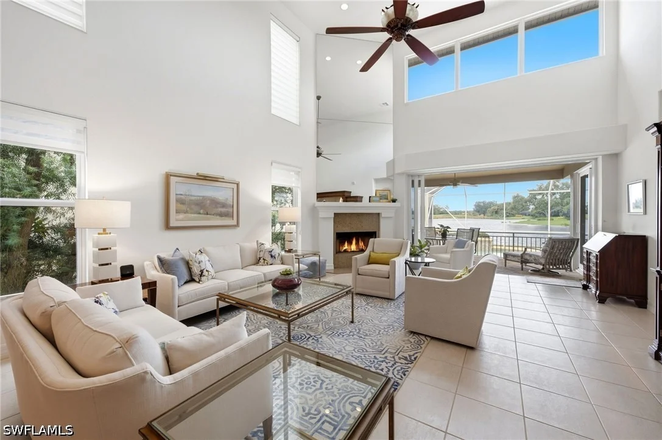
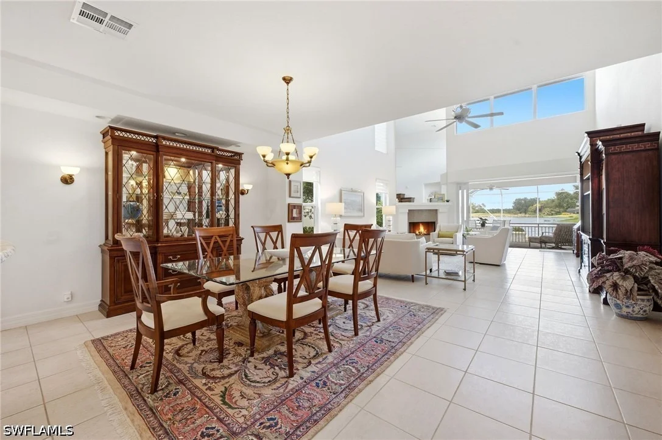
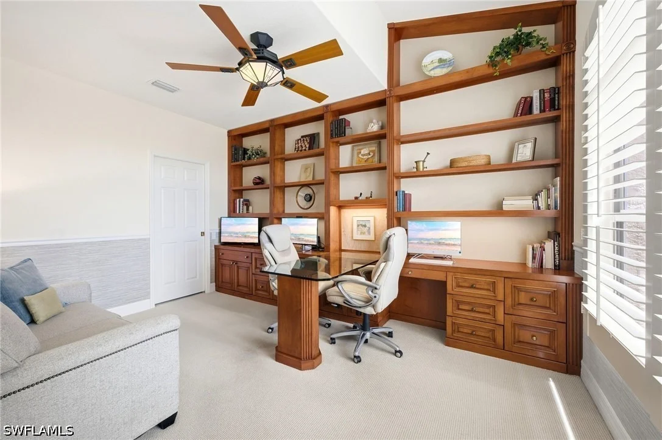
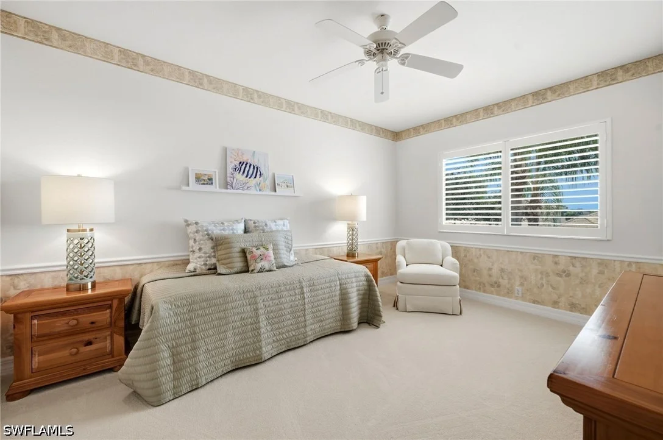
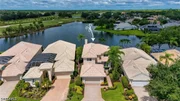
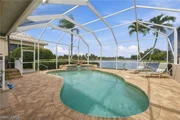
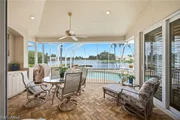
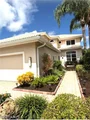
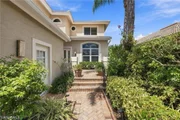
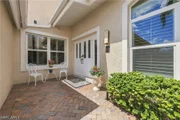
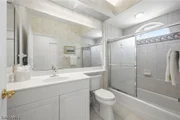
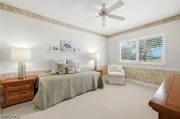
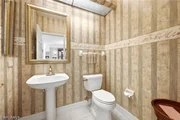
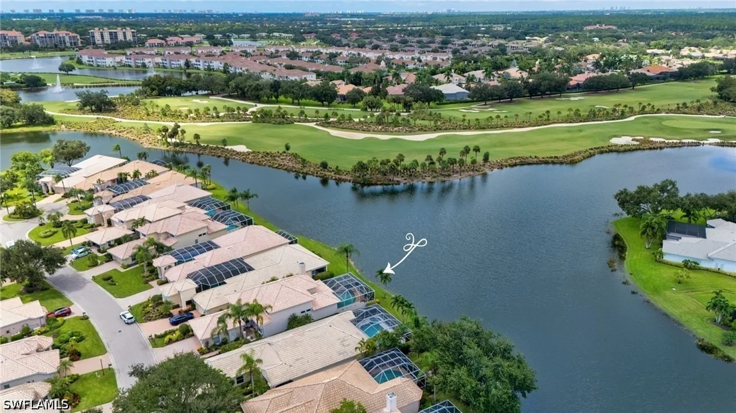
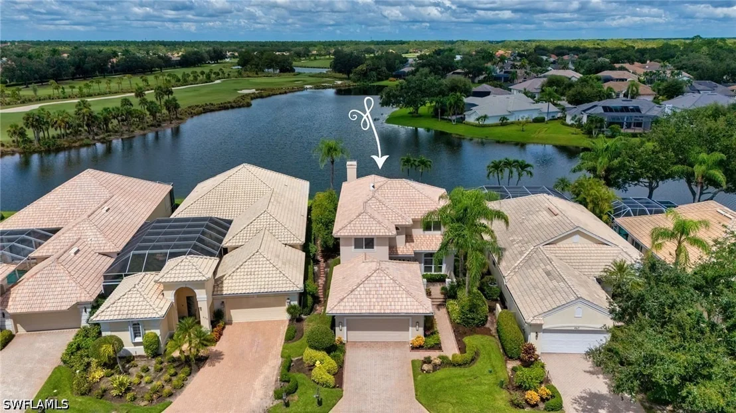
NEW TO MARKET IN PALO VERDE AT THE VINEYARDS! This Arthur Rutenberg Aberdeen floor plan offers an exceptional opportunity to enjoy spectacular golf and long-lake views in a beautifully maintained two-story single-family home. The versatile floor plan features three bedrooms plus a den/office that could serve as a fourth bedroom, two-and-a-half baths, a two-car garage, and a private pool and spa.

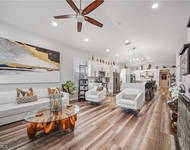
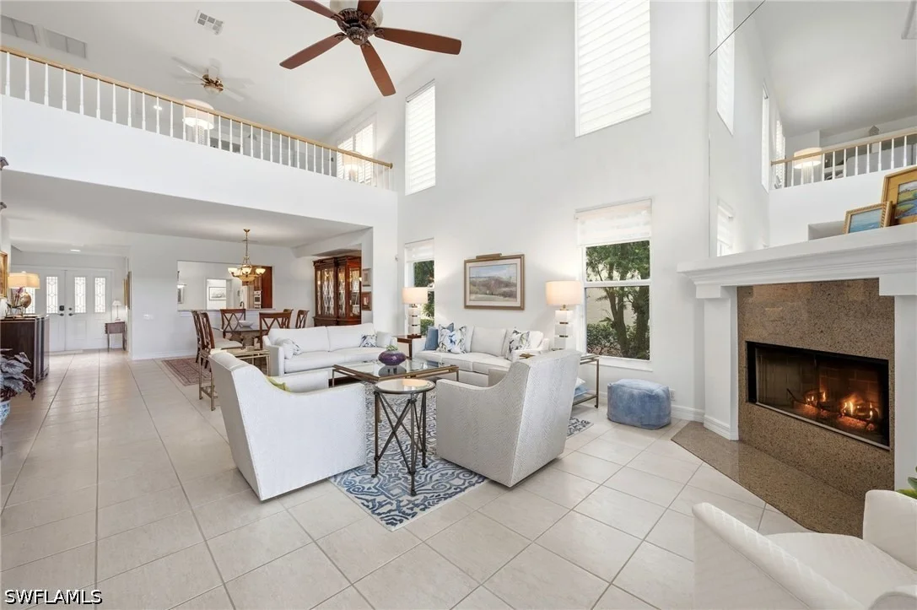
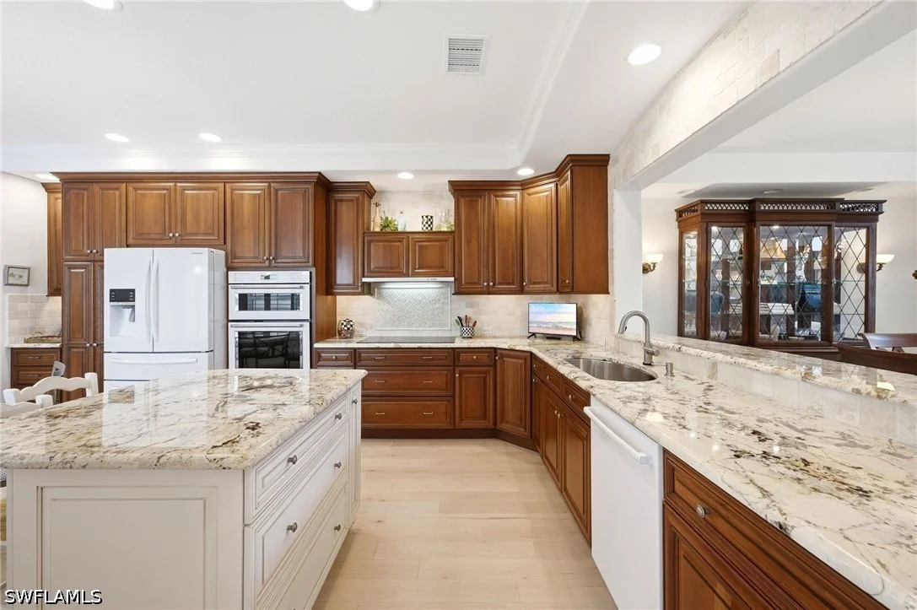
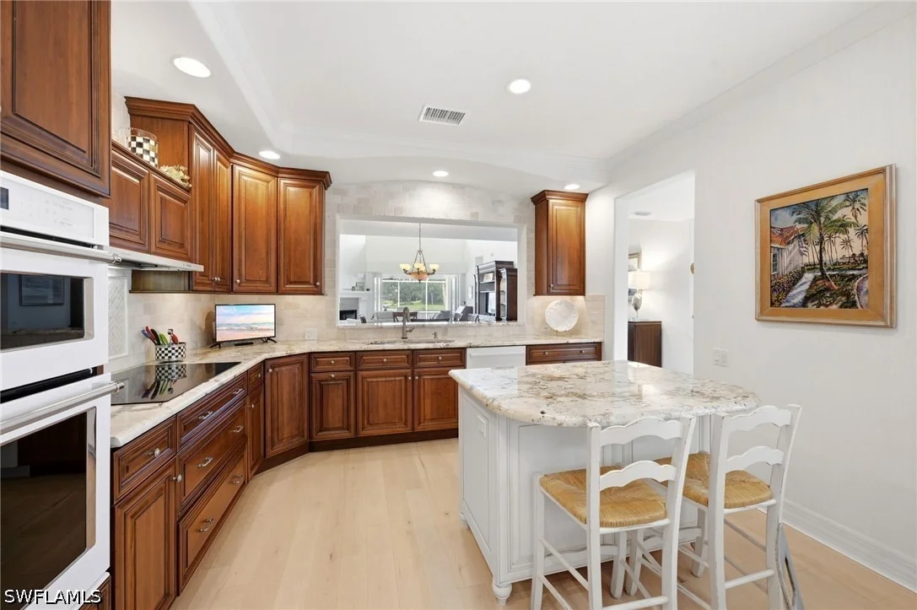
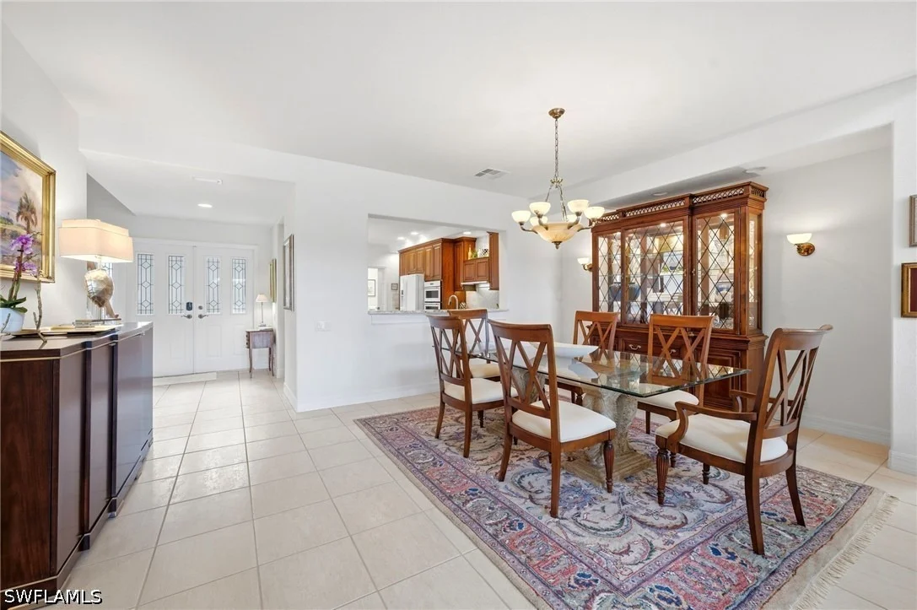
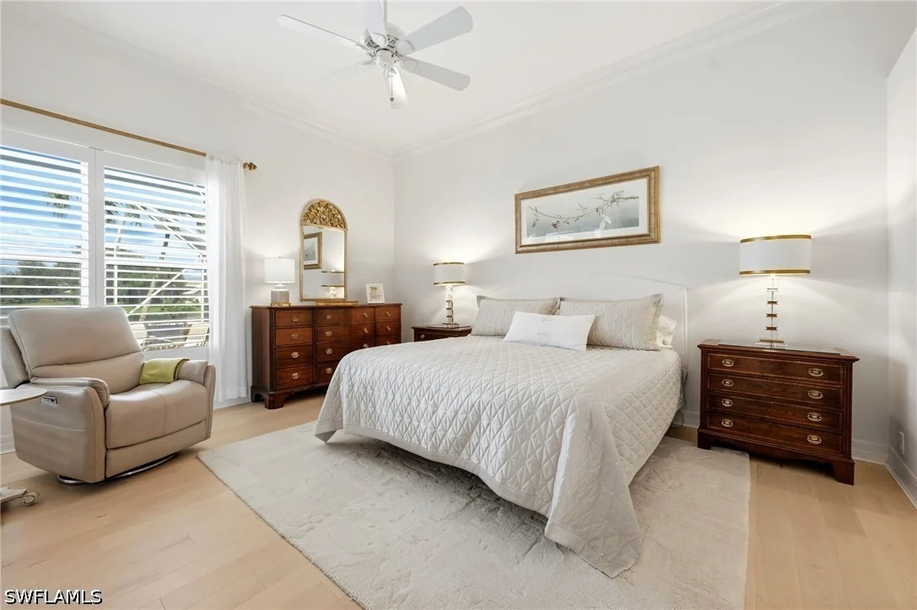
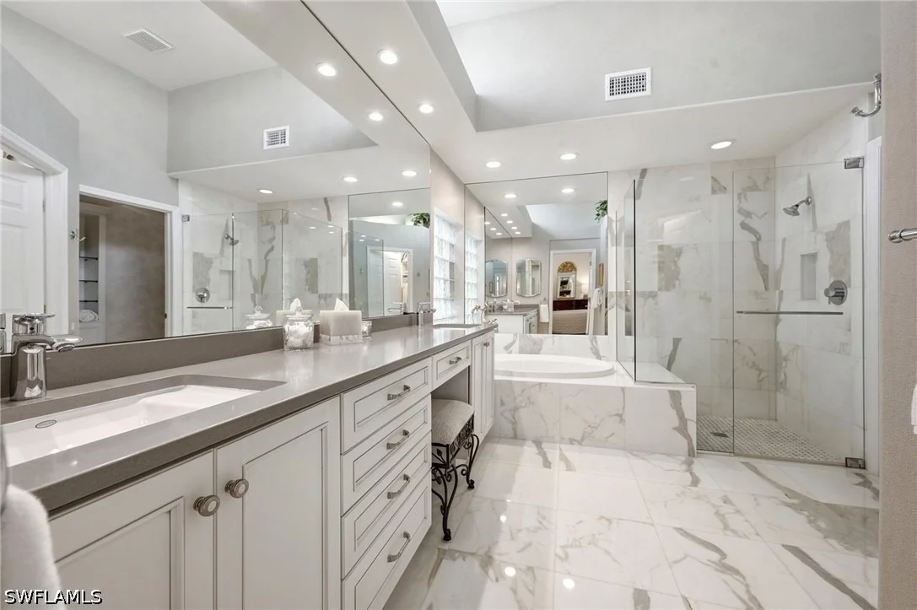
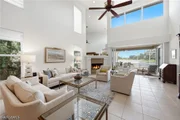
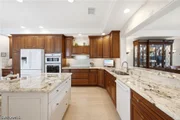
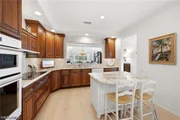
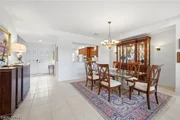
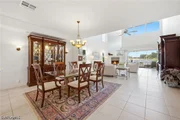
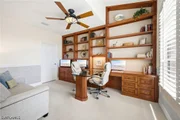
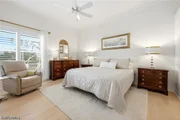
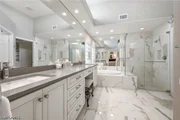
The spacious first floor features a desirable primary suite with a renovated en-suite bath, along with a dedicated office/den, generous living spaces, and abundant natural light. Soaring ceilings and neutral finishes create a bright and inviting atmosphere. The thoughtfully designed kitchen features an eat-in area, island, granite countertops, and stone tile backsplash. Additional highlights include impact-resistant windows and doors, a wood-burning fireplace, tile flooring in the main living areas, and Canadian maple hardwood flooring in the kitchen and primary bedroom. Plantation shutters and ample storage throughout add to the home's functionality and appeal.

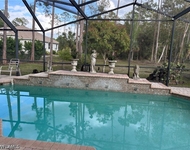
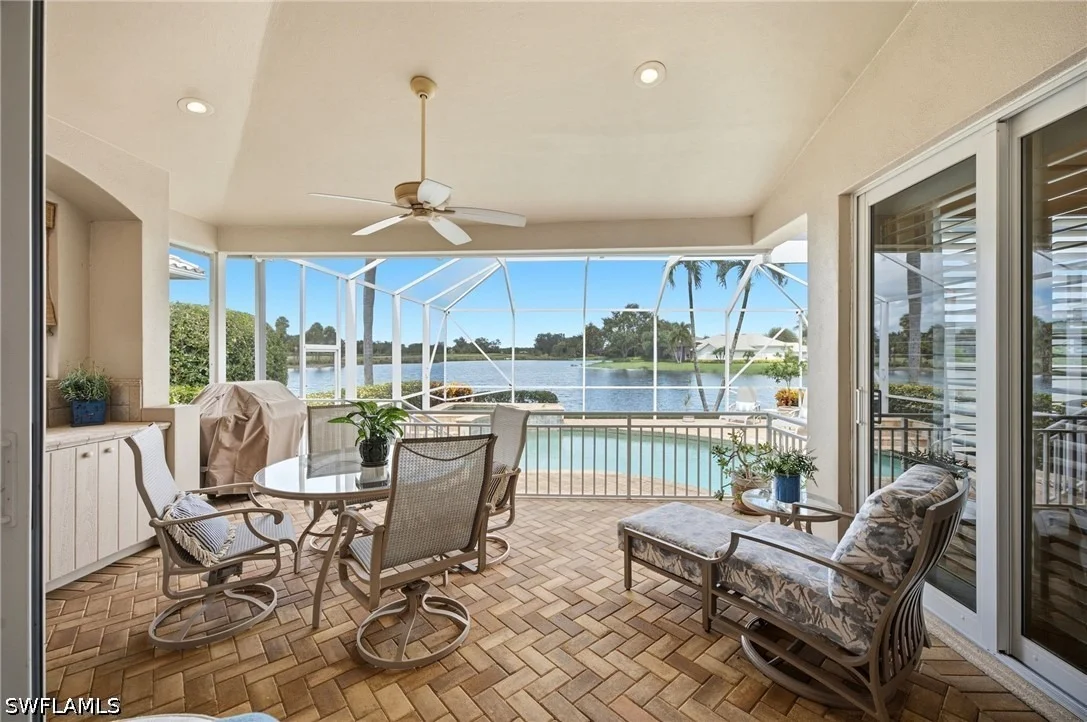
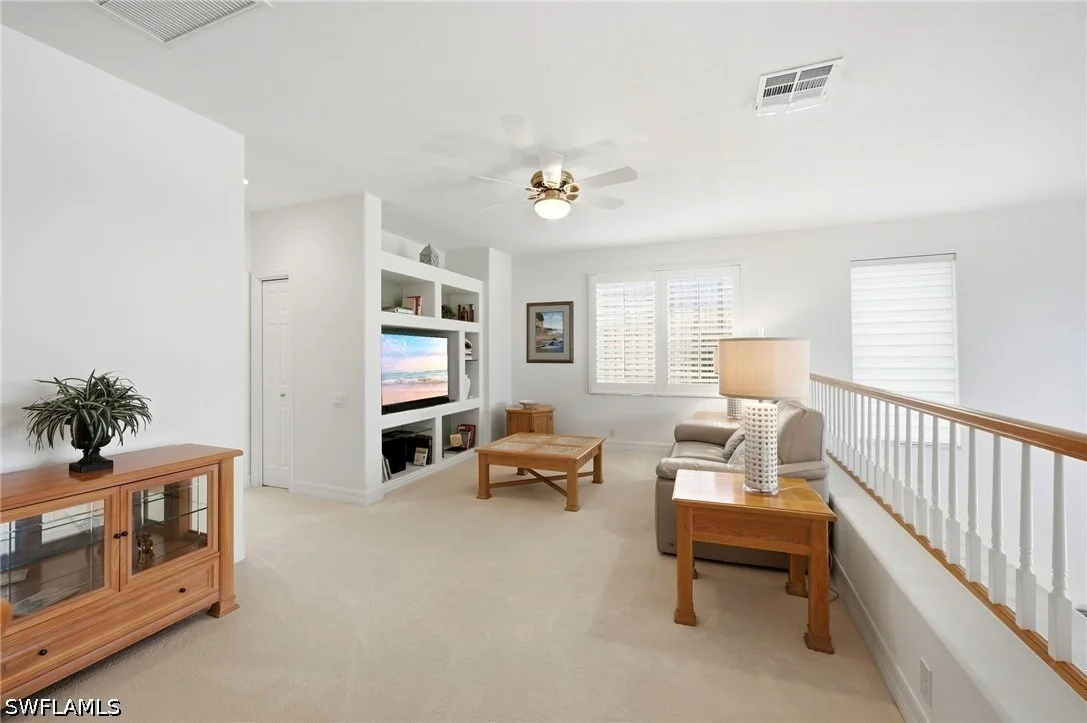
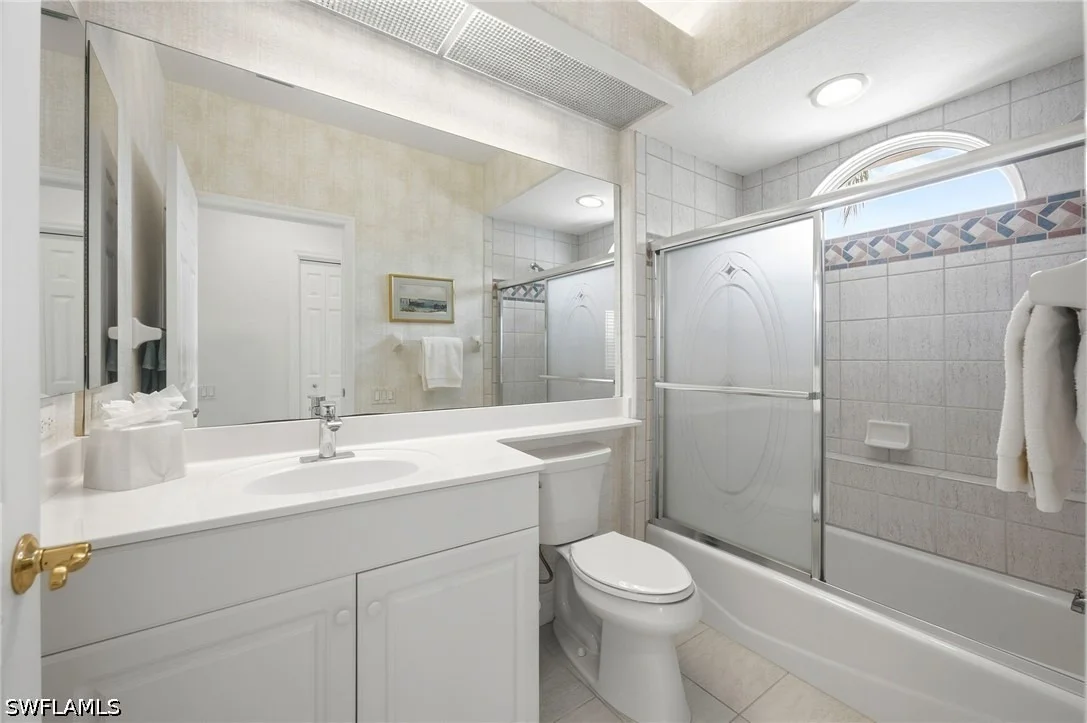
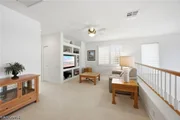
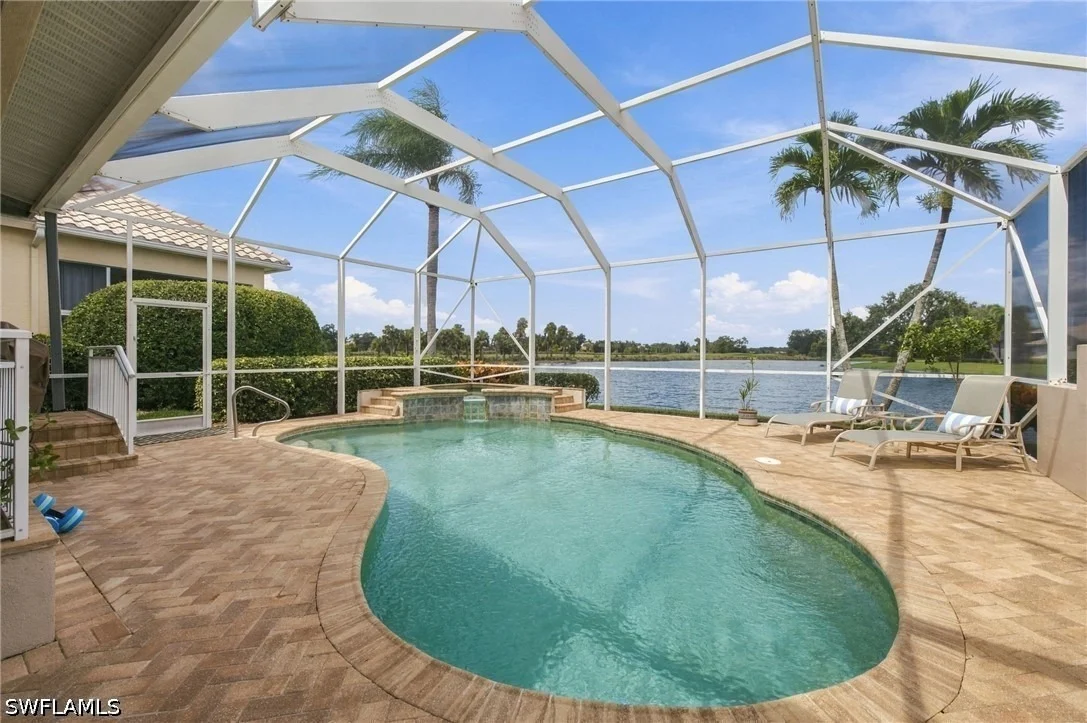
Upstairs, an open loft provides additional living or flex space and is complemented by two bedrooms, a full bath, and a separate bonus/storage room with air conditioning. A spacious pavered pool deck overlooks the long lake view and provides an ideal setting for outdoor entertaining.

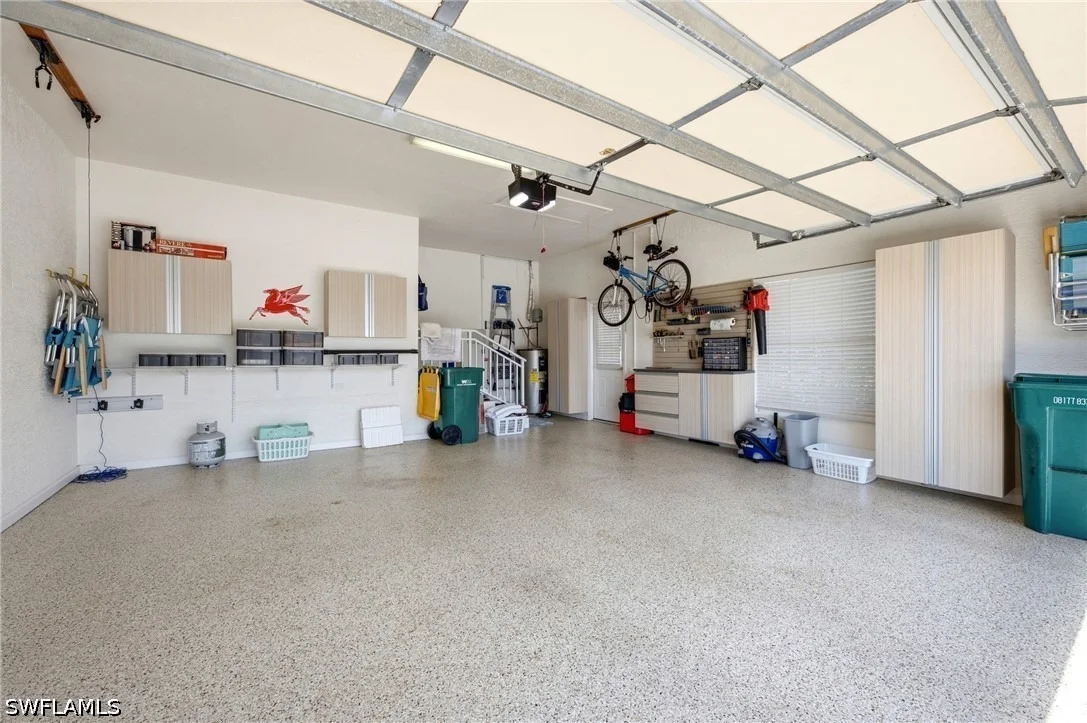
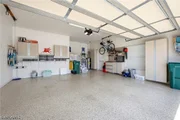
Notable improvements include a new roof in 2019, A/C replaced in 2019, and impact glass installed in 2022. The two-car garage features epoxy flooring and additional storage.

Palo Verde is a charming enclave of just 43 single-family homes with low quarterly HOA fees, located within The Vineyards.

Vineyards Country Club membership is optional and offers a private club lifestyle with 36 holes of championship golf, 12 Har-Tru tennis courts, pickleball and bocce, a resort-style pool and spa, and an outdoor bar area. The club's newer Wellness & Spa facility features a fitness center, cafe, halotherapy salt room, massage and salon services, and a saltwater lap pool.
Unit Size
2,943 Ft²
Days on Market
4 days
Land Size
0.17 acres
Price per sqft
$425
Property Type
House
Property Taxes
$377
HOA Dues
$1,607
Year Built
1999

Listed By

John Austin
John R Wood Properties
Deb Austin
John R Wood Properties

Payment Calculator

Cap Rate Calculator

Last updated: 4 days ago ( #226034575)

Price History

Date / Event Date Event Price
Sep 28, 2026 Listed by John R Wood Properties $1,250,000
Listed by John R Wood Properties
Jun 10, 1998 Sold
Sold

Property Highlights

Air Conditioning
Fireplace
Garage
Parking Details
Has Garage
Attached Garage
Has Open Parking
Parking Features: Attached, Driveway, Garage, Paved, Garage Door Opener, TwoSpaces
Garage Spaces: 2
Interior Details
Half Bathrooms: 1
Full Bathrooms: 2
Interior Features: Entrance Foyer, Eat-in Kitchen, High Ceilings, Kitchen Island, Pantry, Walk-In Closet(s), High Speed Internet, BedroomOnMainLevel, Bathtub, DualSinks, FamilyDiningRoom, Fireplace, LivingDiningRoom, SeparateShower, CableTv, HomeOffice, Loft, SplitBedrooms
Appliances: Dryer, Dishwasher, Electric Cooktop, Freezer, Disposal, Ice Maker, Microwave, Refrigerator, Refrigerator, Self Cleaning Oven, Washer
Flooring Type: Carpet, Wood
Laundry Features: Inside
Has Fireplace
Exterior Details
Square Footage: 2943
Square Footage Source: $0
Security Features: Security Gate, Gated Community, Smoke Detector(s)
Property Condition: Resale
Architectural Style: TwoStory
Year Built: 1999
Waterfront Features: Lake Front
Building Area Total: 3682
Levels: Two
Window Features: SingleHung, Sliding, ImpactGlass
Construction Materials: Block, Concrete, Stucco
Patio and Porch Features: Porch, Screened, Lanai
Pool Features: Electric Heat, Heated, In Ground, Concrete, PoolEquipment
Pool is Private
Lot Features: Cul-De-Sac, Rectangular Lot, SprinklersAutomatic
Lot Size Area: 0.17
Lot Size Units: Acres
Lot Size Acres: 0.17
Lot Size Square Feet: 7405.2
Lot Size Dimensions: 51 x 147 x 50 x 147
Tax Lot: 30
Water Source: Public
Financial Details
Tax Annual Amount: $4,526
Utilities Details
Cooling Type: Central Air, Ceiling Fan(s), Electric
Heating Type: Central, Electric
Sewer : Public Sewer
Location Details
HOA/Condo/Coop Fee Includes: Cable TV, Internet, Maintenance Grounds, Pest Control, Security, AssociationManagement, IrrigationWater, LegalAccounting, ReserveFund
HOA/Condo/Coop Amenities: Management, BikeStorage
Condo/Coop Fee: $1,607
Condo/Coop Fee Frequency: Quarterly

Building Info

Overview

    General

  • Year Built: 1999
  • Effective Year Built: 2005
  • Building Count: 1
  • Bedroom Count: 0
  • Building Condition: 0
  • Building Quality: 9
  • Construction Type: 12
  • Building Style: 0
  • Exterior Walls Type: 0
  • Interior Walls Type: 0
  • Roof Shape Type: 0
  • Roof Cover Type: 0
  • Floor Count: 200
  • Living Units: 1
  • Floor Cover: 0
  • Basement Type: 0
  • Basement Area: 0
  • Garage Type: 0
  • Parking Space Count: 0
  • Patio Type: 70
  • Porch Type: 0
  • Pool Type: 8

    Dimensions

  • Lot Size Square Feet: 7,405
  • Lot Size Depth Feet: 1,462
  • Lot Size Frontage Feet: 500
  • Total Building Area: 2,009
  • Gross Building Area: 2,009
  • Building Area: 2,009
  • Building Area Measurement: L

    Heating and Cooling

  • Air Conditioning: 0
  • Heating: 0
  • Heated Square Feet: 2,009
  • Heating Fuel Type: 0

    Utilities

  • Sewer System: 0
  • Water Service: 0

Building

  • Building Type: 0
  • Property Class: R
  • Subdivision: WEDGEWOOD SUBDIVISION
  • Land Acres: 0000000170
  • Standard Land Use Code: 1001
  • County Land Use Code: 1
  • State Land Use Code: 01
  • Legal Description 1: WEDGEWOOD SUBDIVISION LOT 30

Neighborhood

  • School District Name: Collier County School District
  • School Tax School District: DISTRICT 1
  • Census Tract: 010416

Zoning

  • Zoning: PUD

Geography

  • Assessors Map Reference: 4B05
  • Subdivision Tract Number: 707500
  • Parcel: 81217001183
  • Lot: 30
  • Meridian: SEC 5 TWN 49 RNG 26
  • Municipality: COUNTY COLLIER
  • Latitude: 26.2323
  • Longitude: -81.722

    Address

  • Full Address: 471 Palo Verde Dr
  • Address - House Number: 471
  • Address - Street Name: Palo Verde
  • Address - Suffix Type: Dr
  • State: FL
  • City Name: Naples
  • Carrier Code: R071
  • 4-Digit Zip Code: 1804
  • Zip Code: 34119

Valuation

    Tax

  • Total Area: 2,984
  • Tax Year: 2022
  • Tax Amount: $468,312
  • Tax Rate Code Area: 145

    Appraisal Valuation

  • Standard Deviation: 0.2329
  • Valuation Date: Dec 20, 2023
  • Confidence Score: 67
  • Final Value: 1,115,221
  • High Value: 1,375,008
  • Low Value: 855,433

    Market Valuation

  • Market Total Value: $764,200
  • Market Land Value: $212,224
  • Market Improvement Value: $551,976

    Assessments Valuation

  • Assessed Year: 2022
  • Assessed Total Value: $464,865

    Exemptions

  • Homeowner Exemption: Yes

    Sales

  • Current Sale Contract Date: Jun 08, 1998
  • Current Sale Recording Date: Jun 10, 1998
  • Current Sale Price:
  • Current Sale Document Type: 71
Data used for valuation calculations is provided by RealtyHop, and other third party sources

Comparables

Unit
Status
Type
Beds
Baths
ft²
Price/ft²
Asking Price
Listed On
Closing Price
Sold On
HOA + Taxes

About Urban Estates


Similar Homes for Sale

Currently no similar homes around

Nearby Rentals

Unit for rent at 710 Soll Street, Naples, FL, 34109

$7,500 /mo

  • 3 Beds
  • 3 Baths
  • 1,947 ft²
710 Soll Street, Naples, FL, 34109 Listing by Blaze Zdravev
Unit for rent at 1156 Oakes Boulevard, Naples, FL, 34119

$7,500 /mo

  • 3 Beds
  • 2 Baths
  • 1,554 ft²
1156 Oakes Boulevard, Naples, FL, 34119 Listing by Cheri Anne DeMonico
Unit for rent at 1638 Triangle Palm Terrace, Naples, FL, 34119

$8,500 /mo

  • 4 Beds
  • 2 Baths
  • 2,028 ft²
1638 Triangle Palm Terrace, Naples, FL, 34119 Listing by Rebecca Oros


Frequently Asked Questions

When was property at 471 Palo Verde Drive built and last sold?
The property at 471 Palo Verde Drive was built in 1999 and last sold on Jun 8, 1998 for $140,000.
How much is this home worth?
The estimated value of the home located at 471 Palo Verde Drive is $1,246,888.
What are some comparable homes to 471 Palo Verde Drive?
There are currently no comparable homes to 471 Palo Verde Drive.