


36
Map
471 Iola St


About This Property
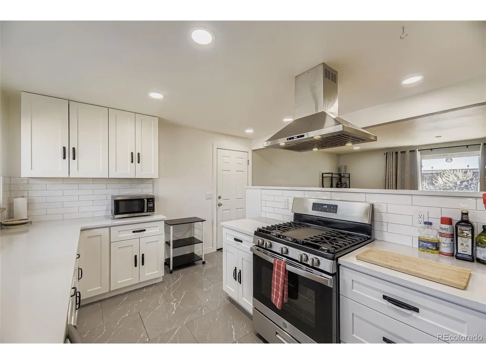
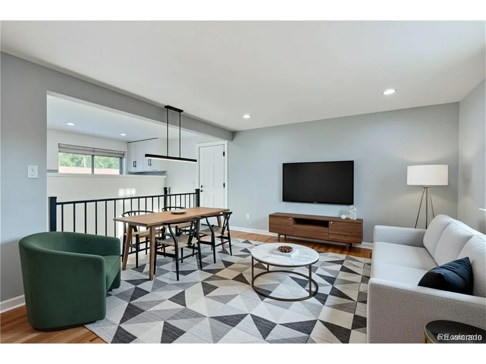
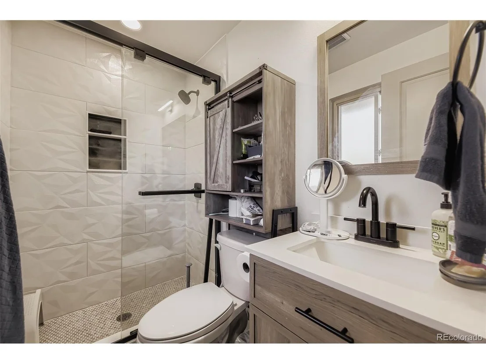
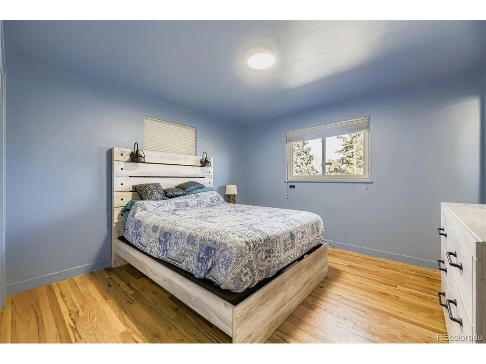
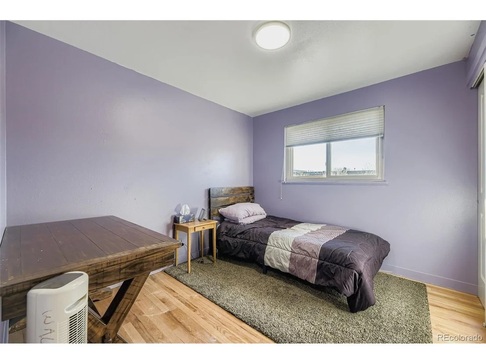
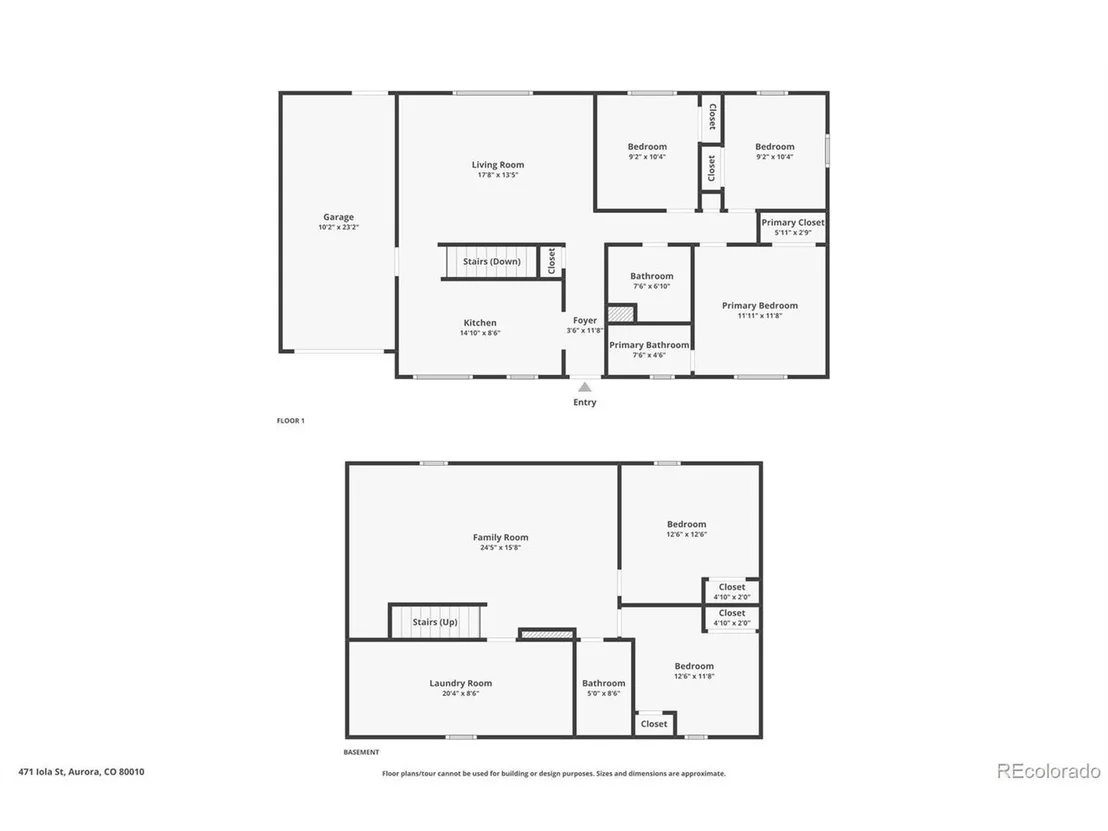
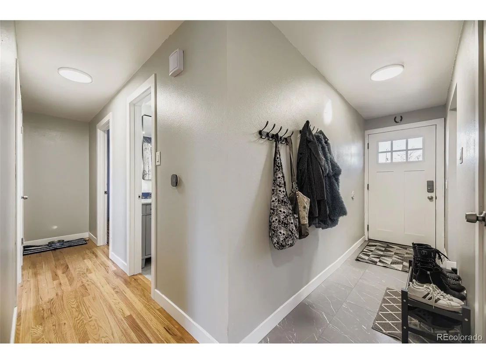
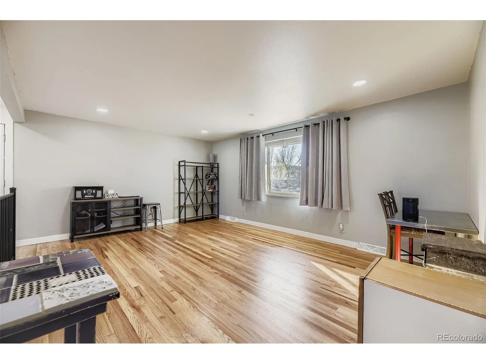
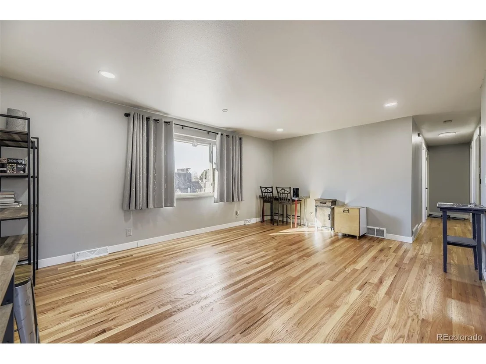
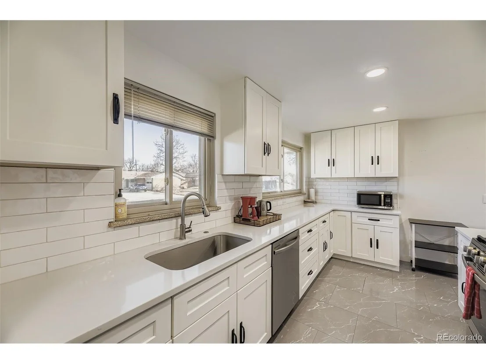
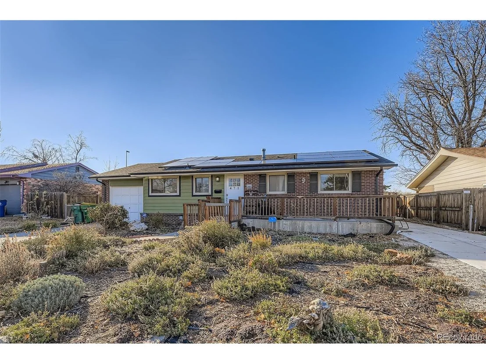
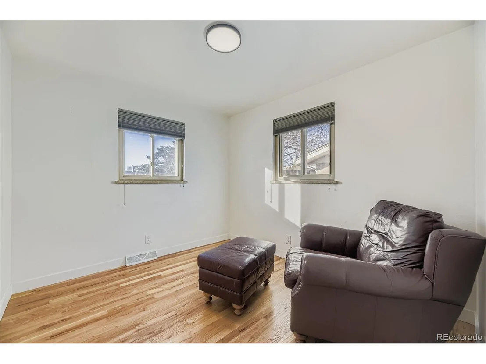
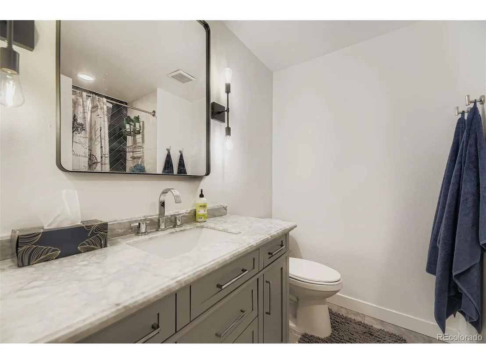
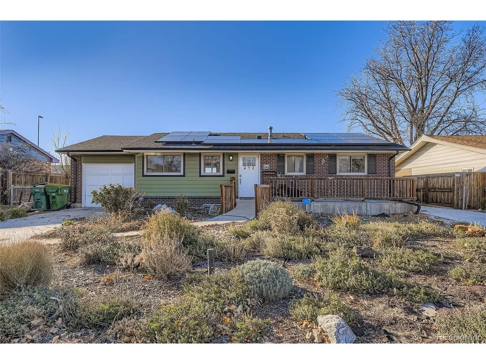
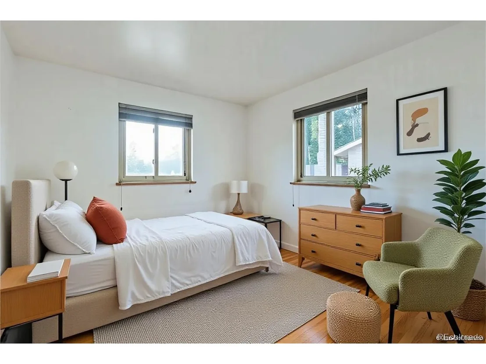
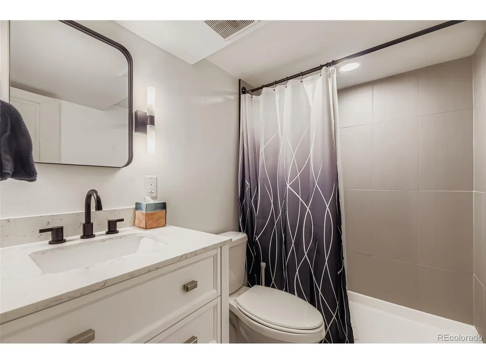
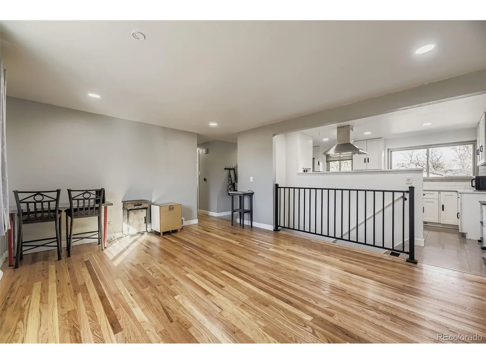
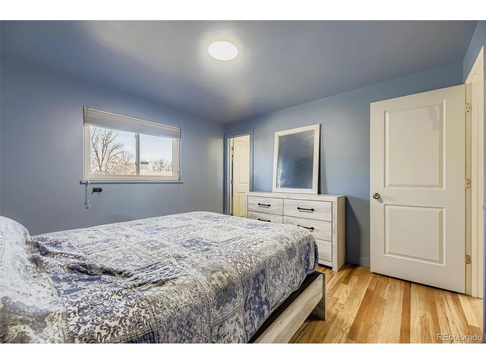
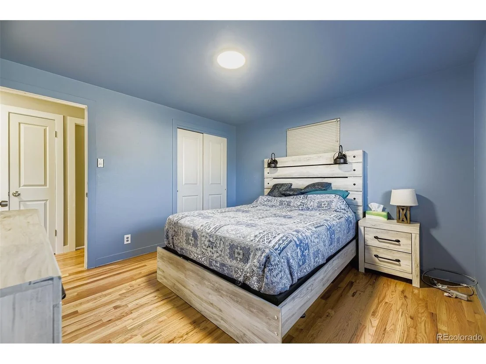
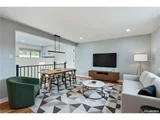
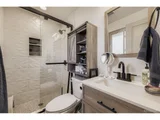
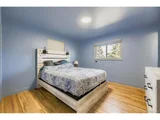
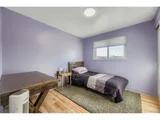
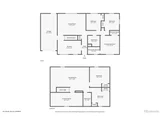
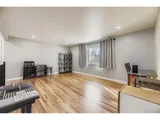
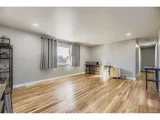
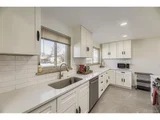
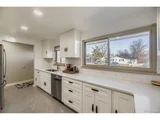
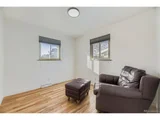
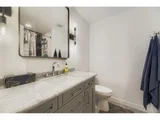
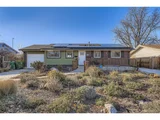
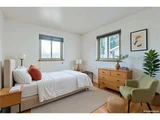
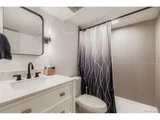
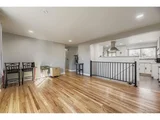
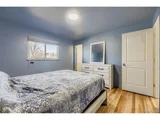
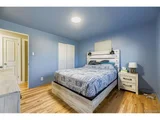
Welcome to this spacious and well-laid-out home with room to live and grow. The main level offers a generous living room and a modern kitchen that flows seamlessly into the living space for easy everyday connection. The primary bedroom includes an ensuite bath, while two additional main-floor bedrooms provide flexible space for guests, work, or hobbies.
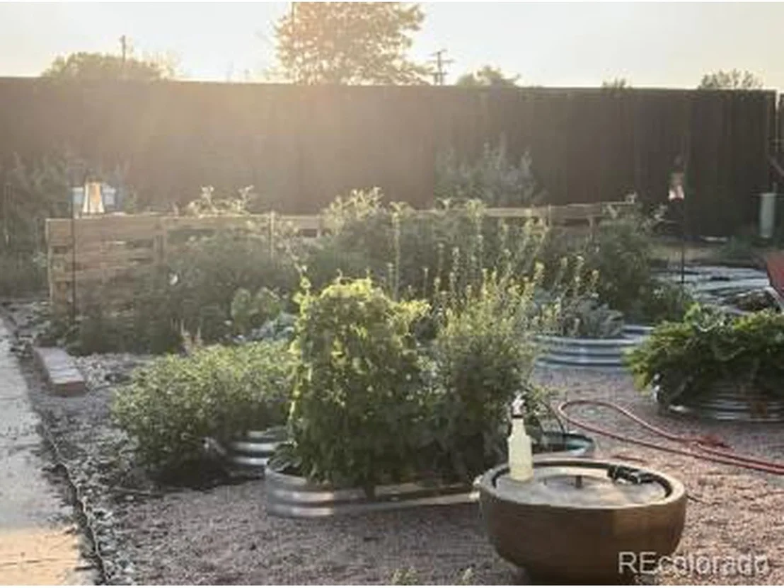
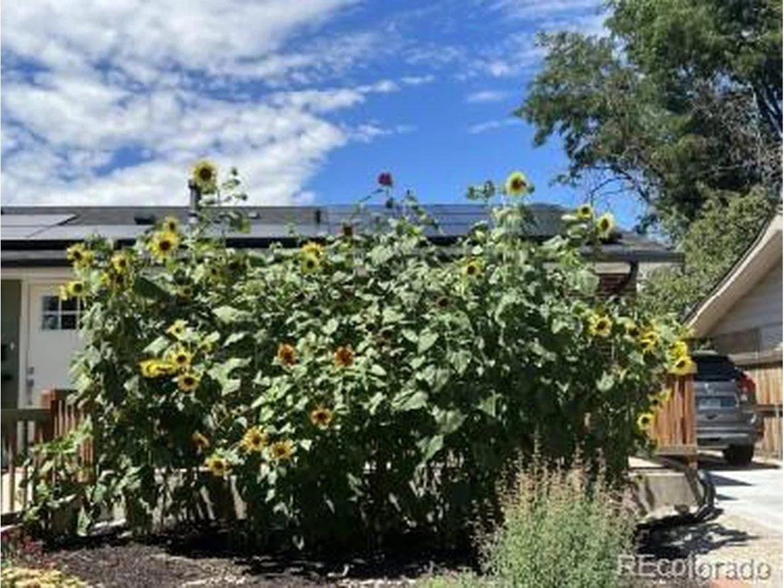
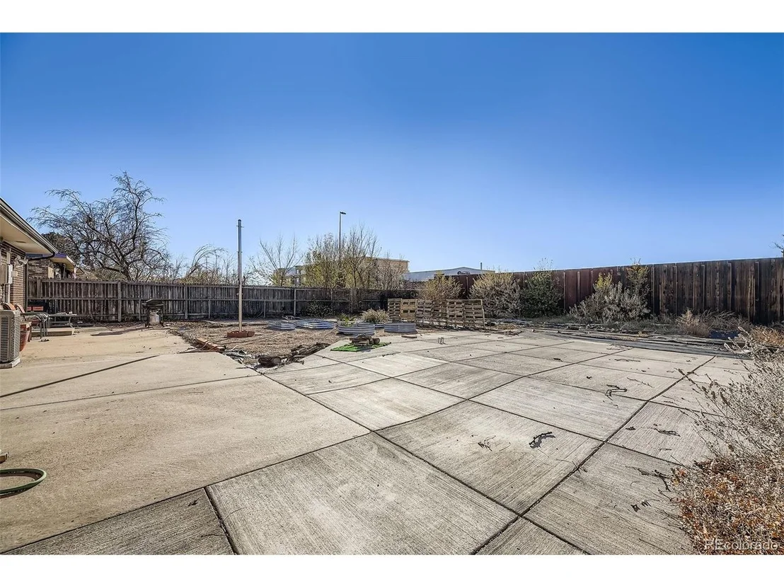
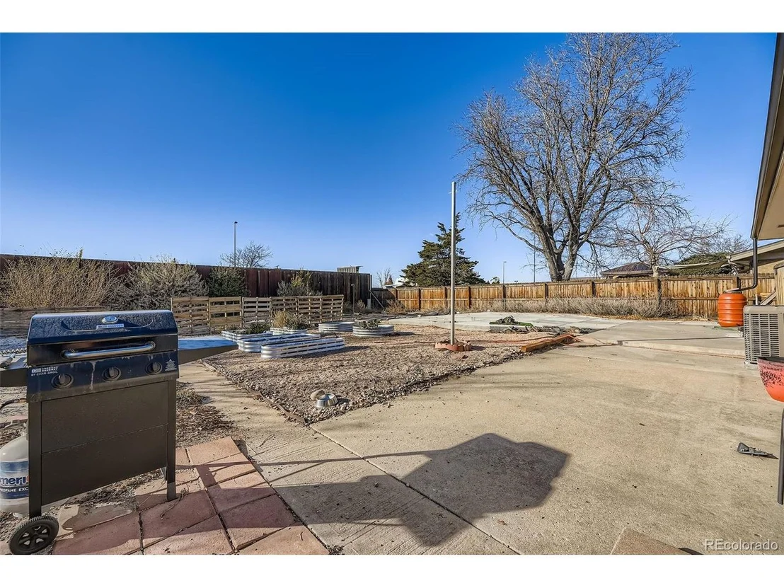
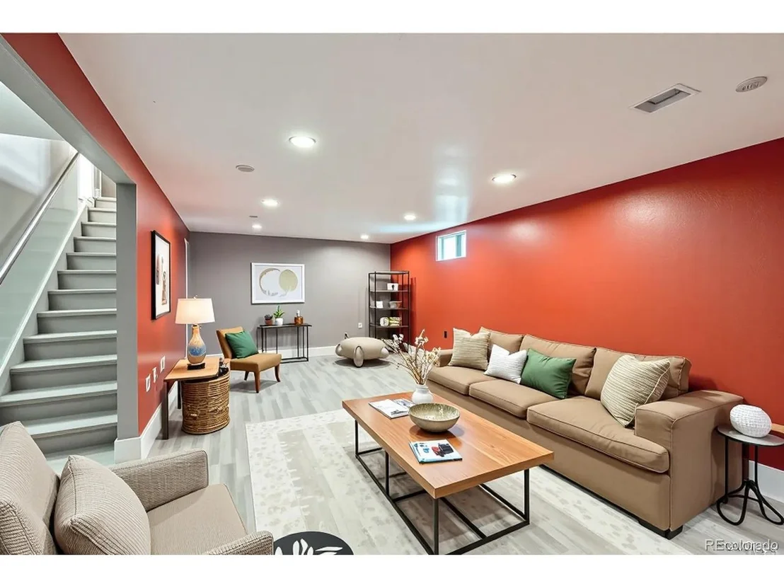
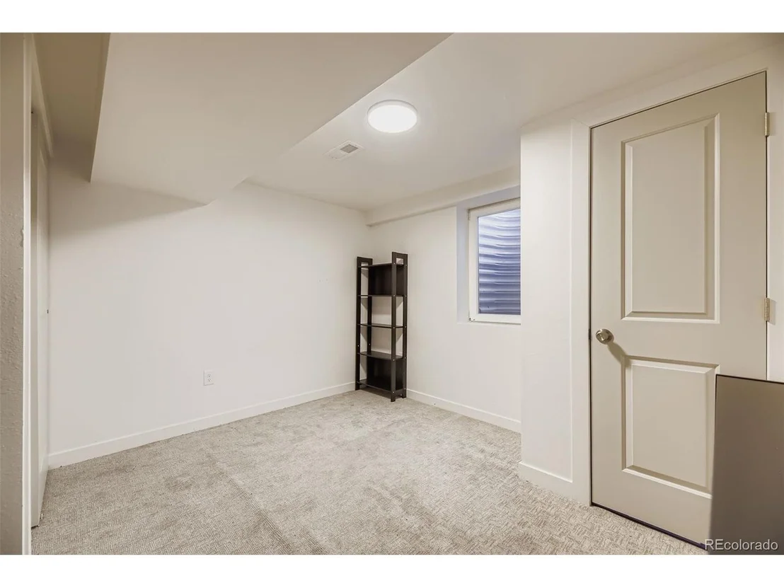
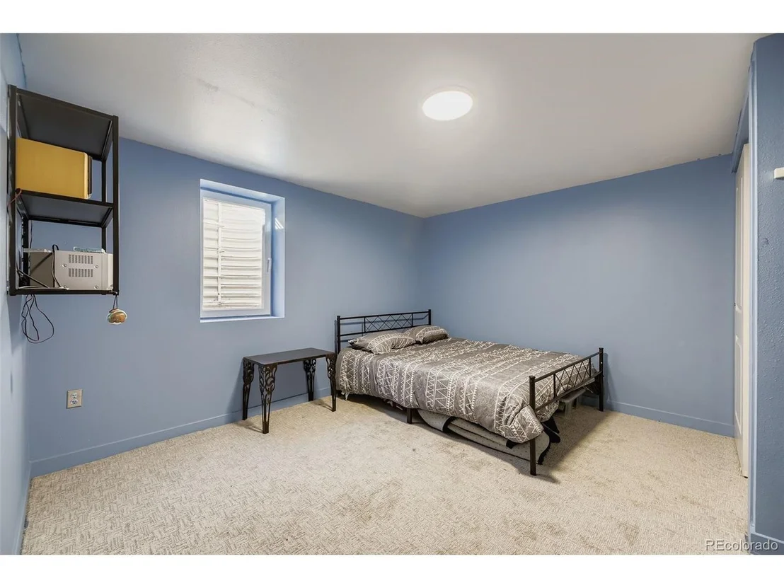
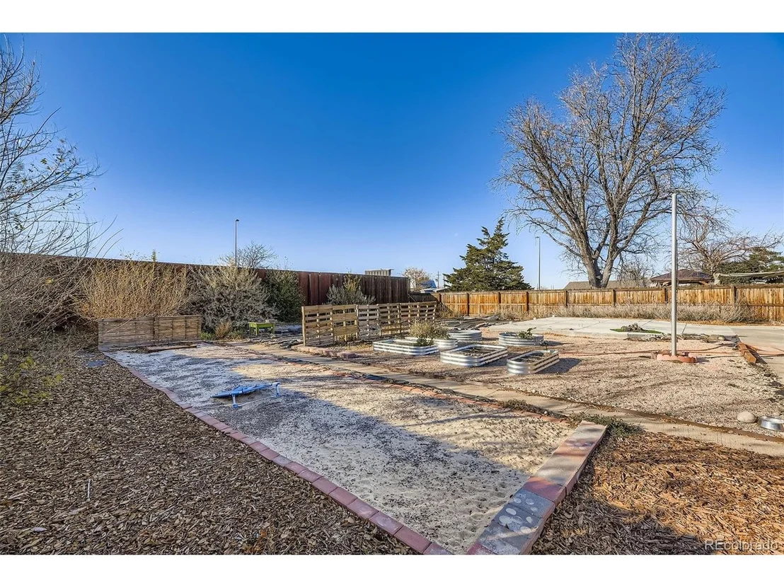
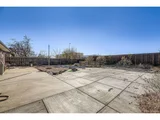
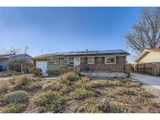
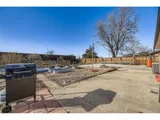
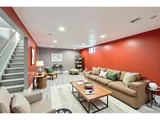
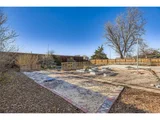
Downstairs, the basement expands your options with another large living room and two more bedrooms, ideal for a media area or extra privacy. Outside, enjoy a large fully fenced yard with an expansive concrete patio and plenty of space to relax or entertain. Conveniently located near parks, shopping, dining, and major roadways, this home makes daily errands and commuting simple.
Payment Calculator
Your Estimated Monthly Payment
Cap Rate Calculator
What does this mean?
Based on our analysis, the cap rate of this property is 1.25%. A negative cap rate indicates that the property might not be feasible as an income-producing asset. The median cap rate for a near zip code 11238 is 4.23%.
How much can I actually make?
Actual monthly rental income may vary between $4,760 and $7,140 depending on unit-specific characteristics. You can change the amount using the slider to further explore.
How is cap rate calculated?
Cap Rate = Net Operating Income (NOI) / Property Asset Value.
When calculating the cap rate, we assume 100% occupancy. Leverage (mortgage) is not considered.
Cap Rate provided by RealtyHop and RentHop, learn more about cap rate here.
Price History
| Date / Event | Date | Event | Price |
|---|---|---|---|
| Jan 15, 2026 | Sold | ||
| Sold | |||
| Dec 12, 2025 | In contract | - | |
| In contract | |||
| Nov 29, 2025 | Listed by Orchard Brokerage LLC | $499,000 | |
| Listed by Orchard Brokerage LLC | |||
| | |||
|
Click the Virtual Tour link to view the 3D walkthrough. Discounted rate options and no lender fee future refinancing may be available for qualified buyers of this home.
Welcome to this spacious and well-laid-out home with room to live and grow. The main level offers a generous living room and a modern kitchen that flows seamlessly into the living space for easy everyday connection. The primary bedroom includes an ensuite bath, while two additional main-floor bedrooms provide flexible space for guests, work, or hobbies.
Downstairs, the basement expands your options with another large living room and two more bedrooms, ideal for a media area or extra privacy. Outside, enjoy a large fully fenced yard with an expansive concrete patio and plenty of space to relax or entertain. Conveniently located near parks, shopping, dining, and major roadways, this home makes daily errands and commuting simple.
| |||
| Sep 12, 2025 | Price Decreased |
$514,999
↓ $15K
(2.8%) | |
| Price Decreased | |||
| Aug 21, 2025 | Price Decreased |
$529,900
↓ $19K
(3.5%) | |
| Price Decreased | |||

Property Highlights
Building Info
Comparables
Status
Price/ft²
Listed On
Sold On
About HIghland Park
Similar Homes for Sale
Currently no similar homes aroundNearby Rentals

Last Updated: 4 months ago
Data Source: REcolorado MLS, MLS# IRE5694032


















 Your Privacy Choices
Phone: 425-283-2930
Address: 335 Madison Avenue, New York, NY 10017