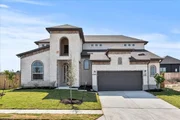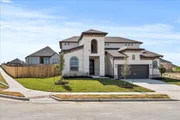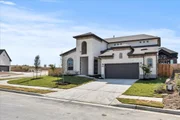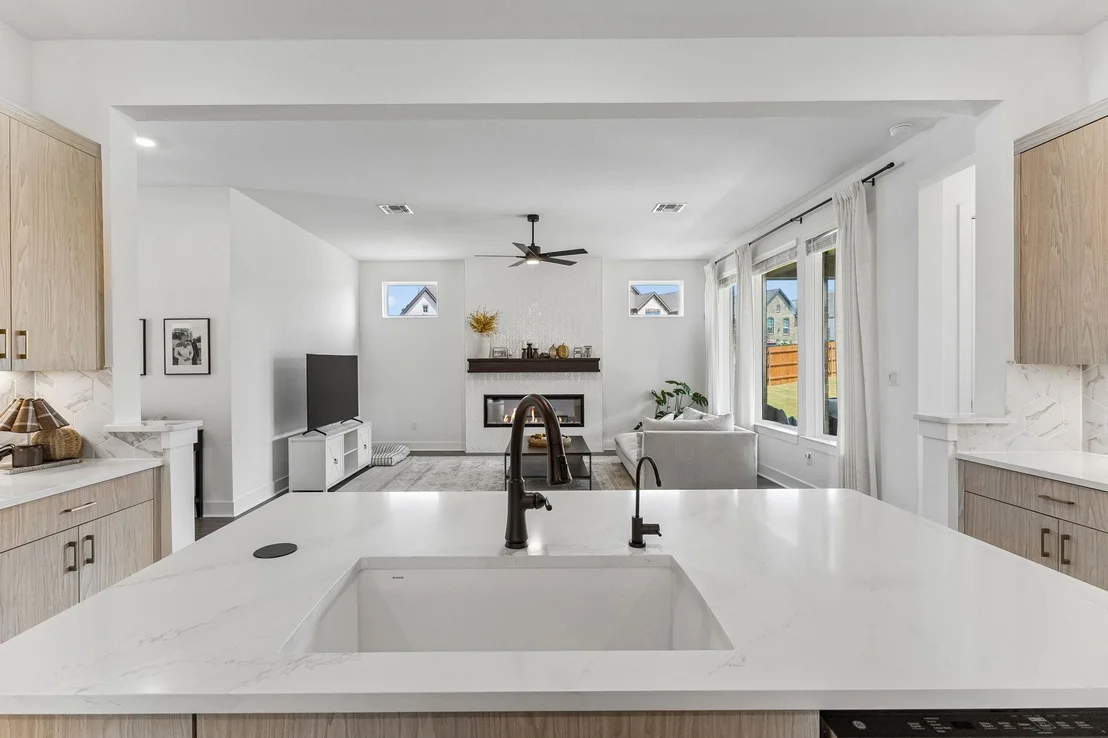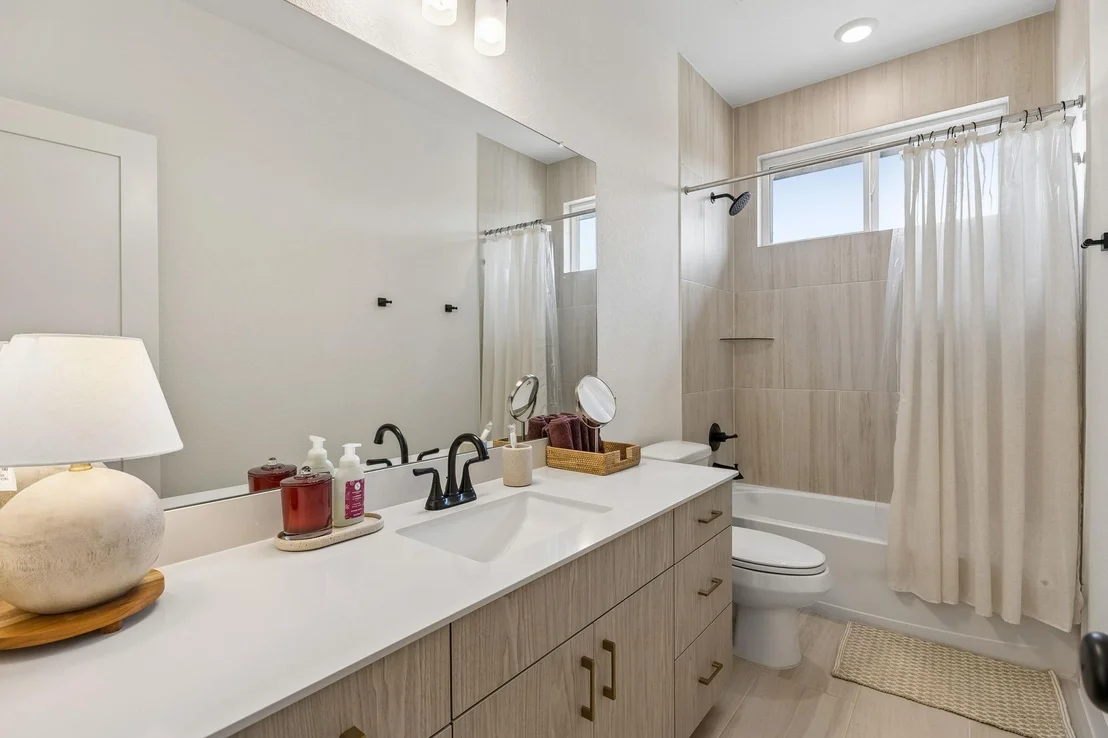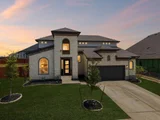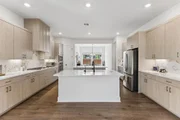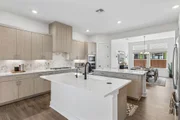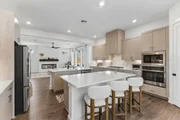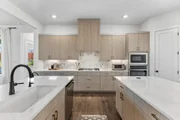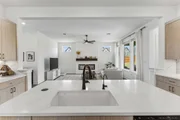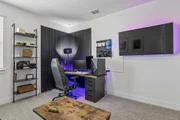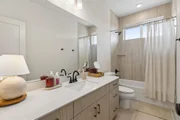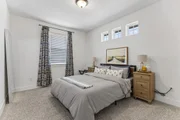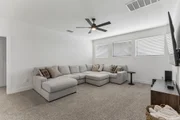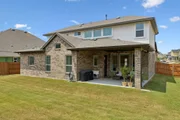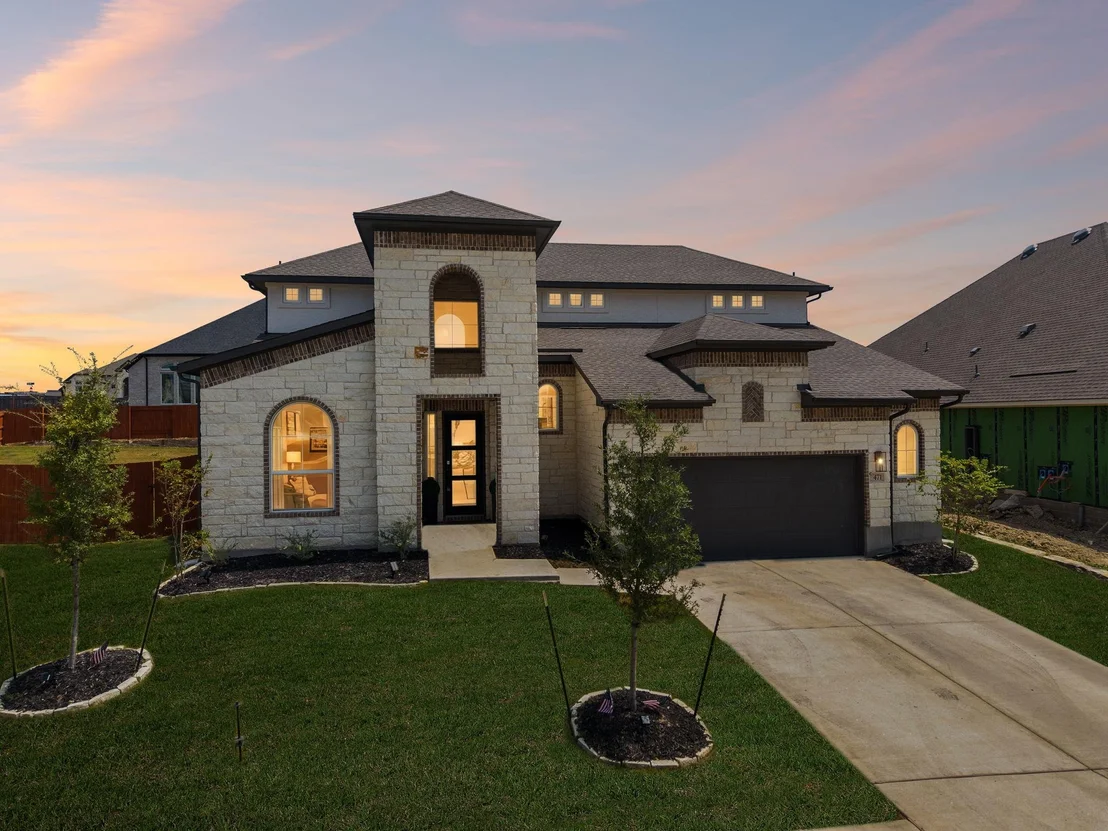
Welcome home to this impressive two-story Chesmar home in the
highly desirable Sunfield community, offering 5 spacious bedrooms,
4.5 bathrooms, and a thoughtfully designed floor plan with plenty
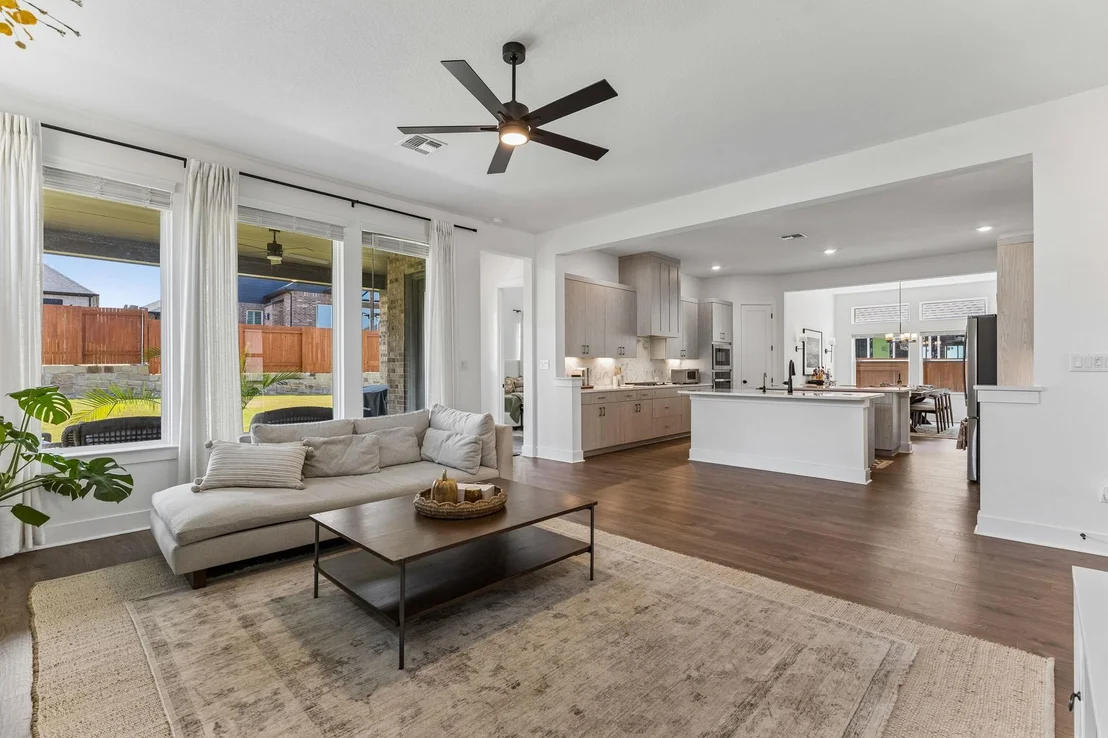
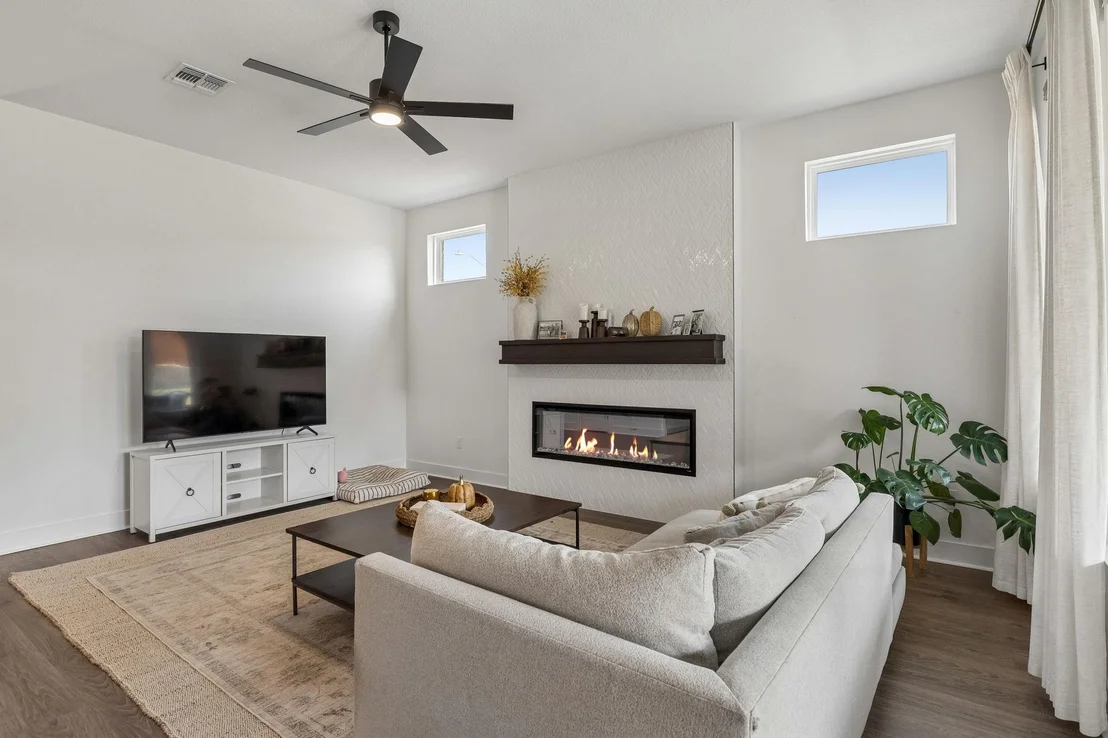
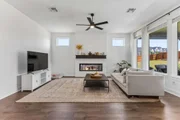
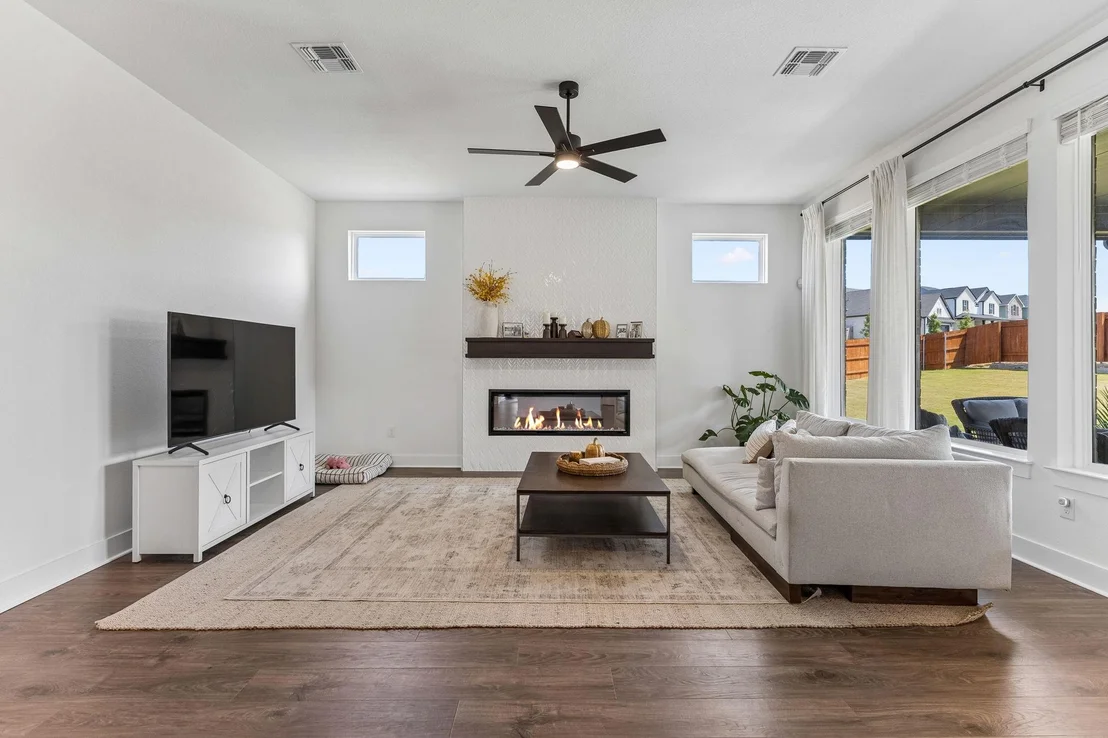
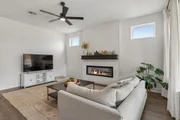
of room to live, entertain, and unwind. Step inside to a warm and
inviting living room featuring upgraded flooring and a beautiful
glass-covered fireplace that creates the perfect focal point. The
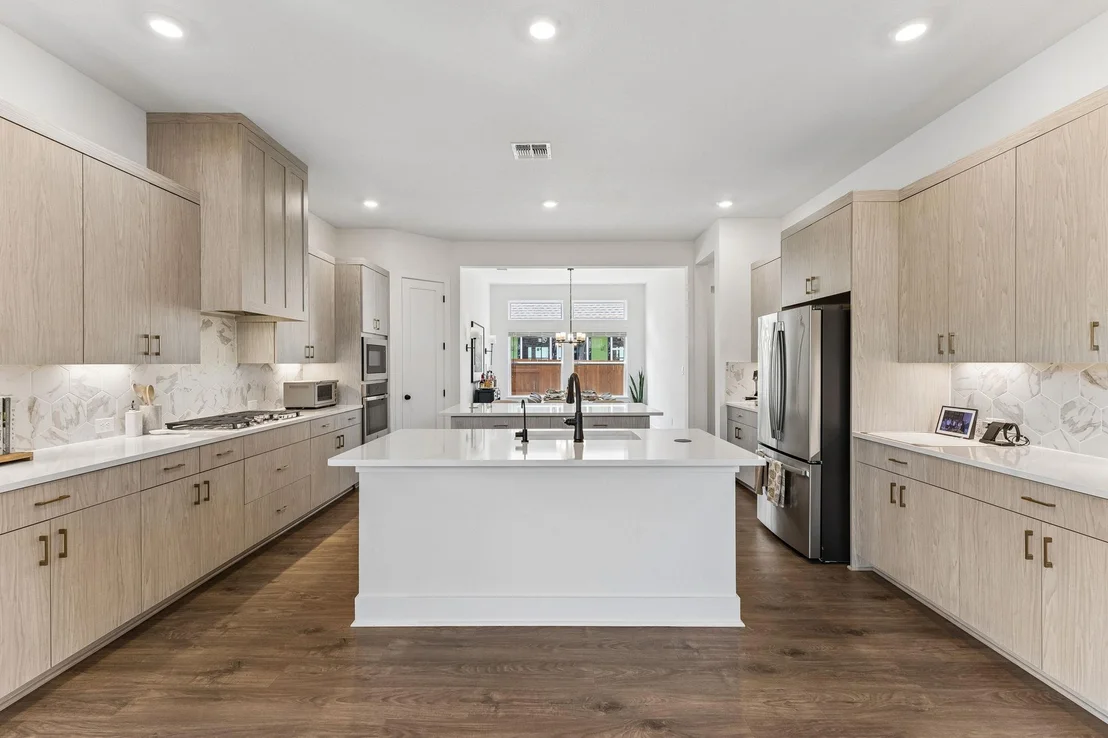
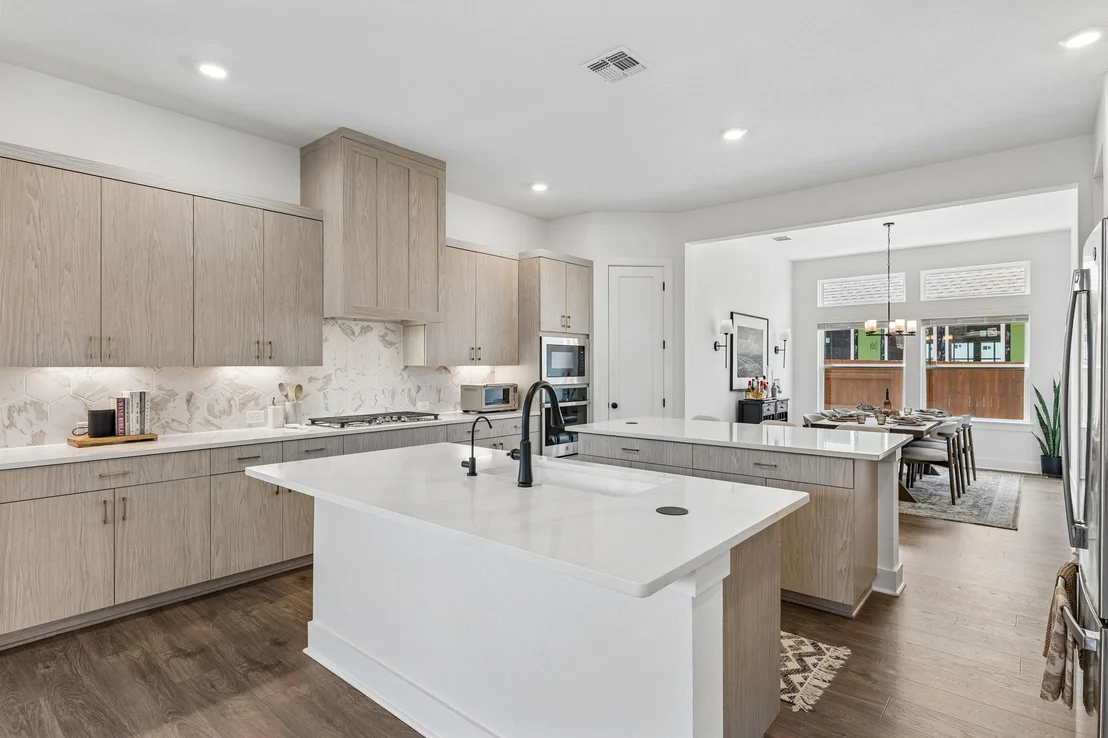
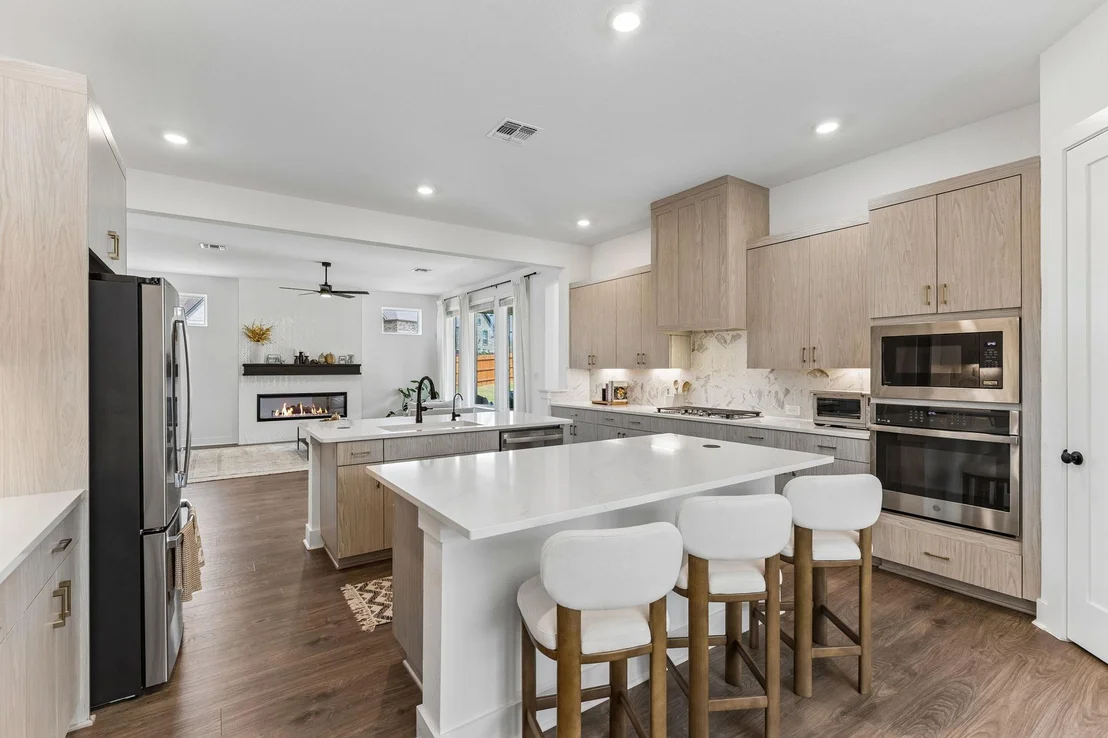
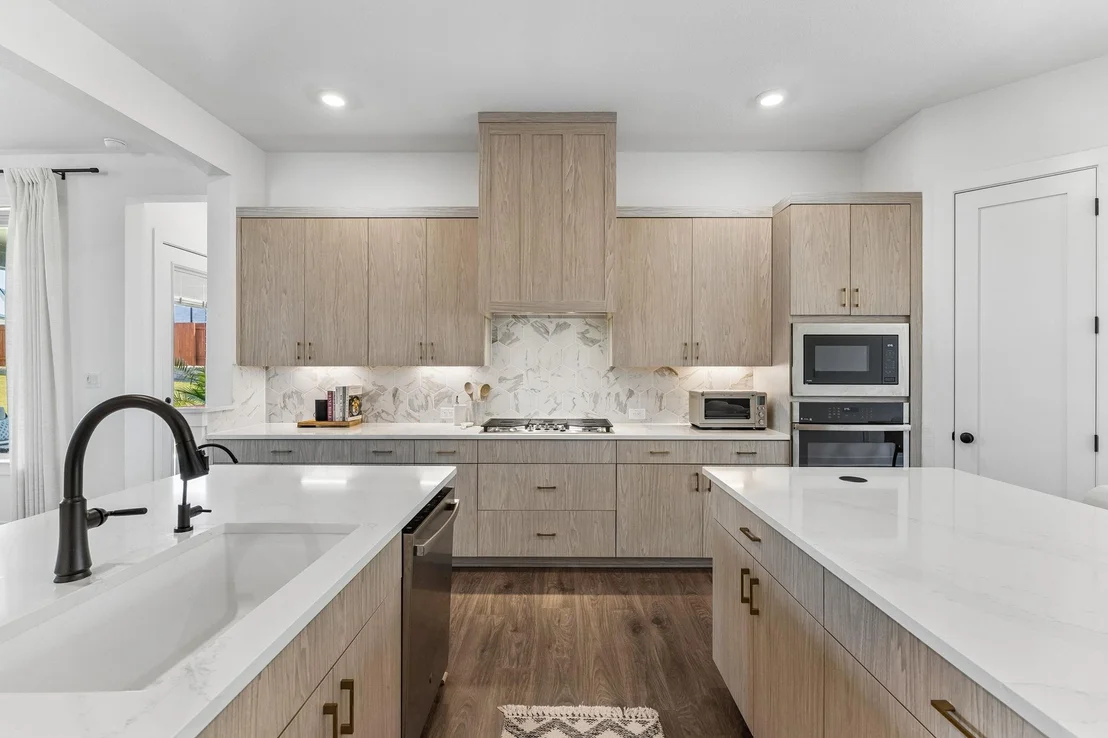
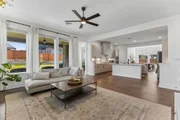
heart of the home is the spacious kitchen, complete with dual
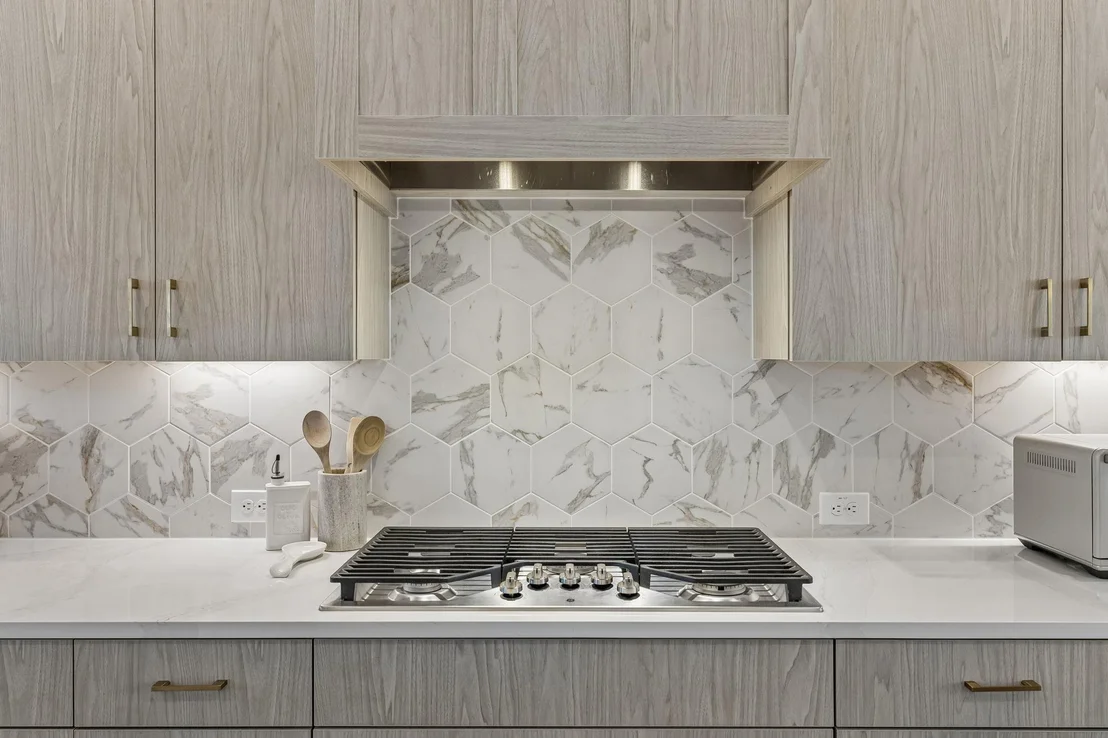
center islands, light brown cabinetry, light stone countertops, a
decorative backsplash, recessed lighting, and abundant workspace
and storage. Whether you're hosting a crowd or enjoying a casual
night at home, this kitchen was designed to bring everyone
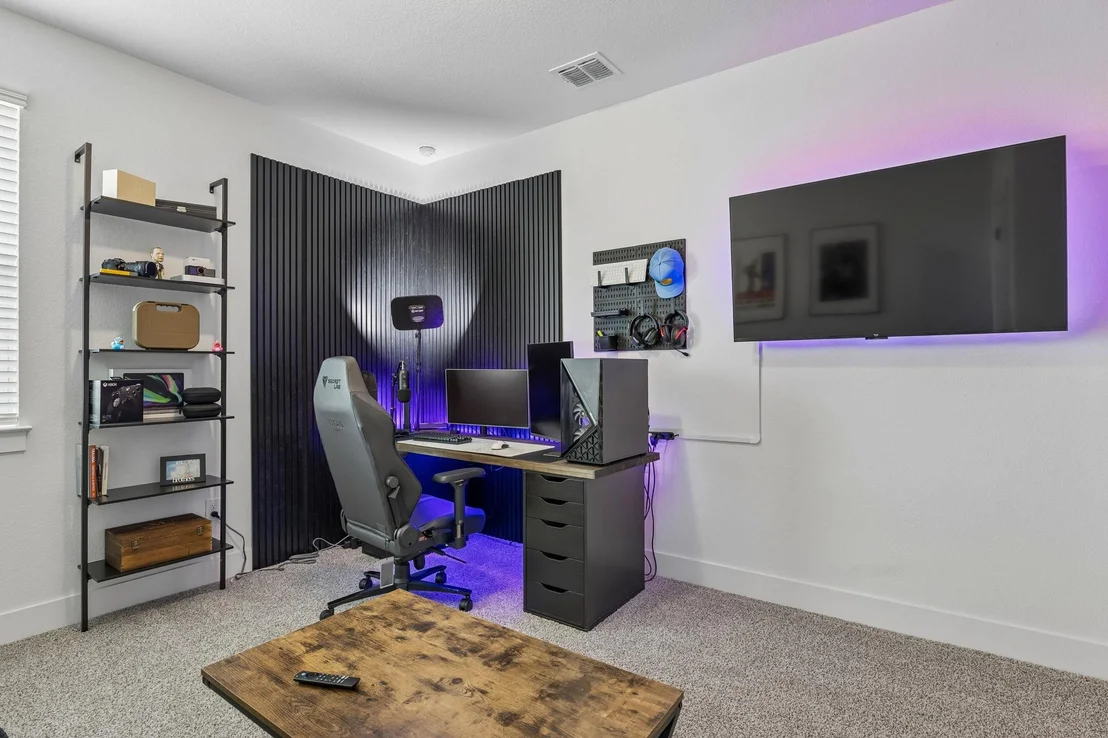
together. The light-filled dining area adds to the home's bright
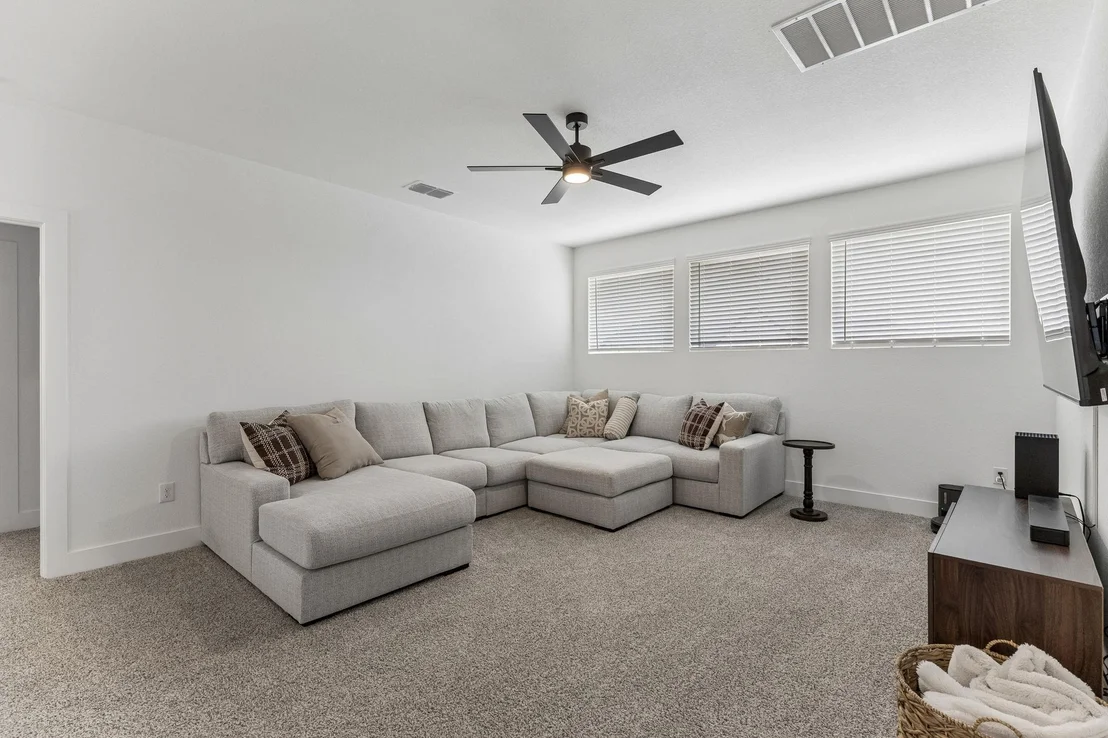
and welcoming feel, while the versatile game room provides
additional space for entertaining, relaxing, or creating the
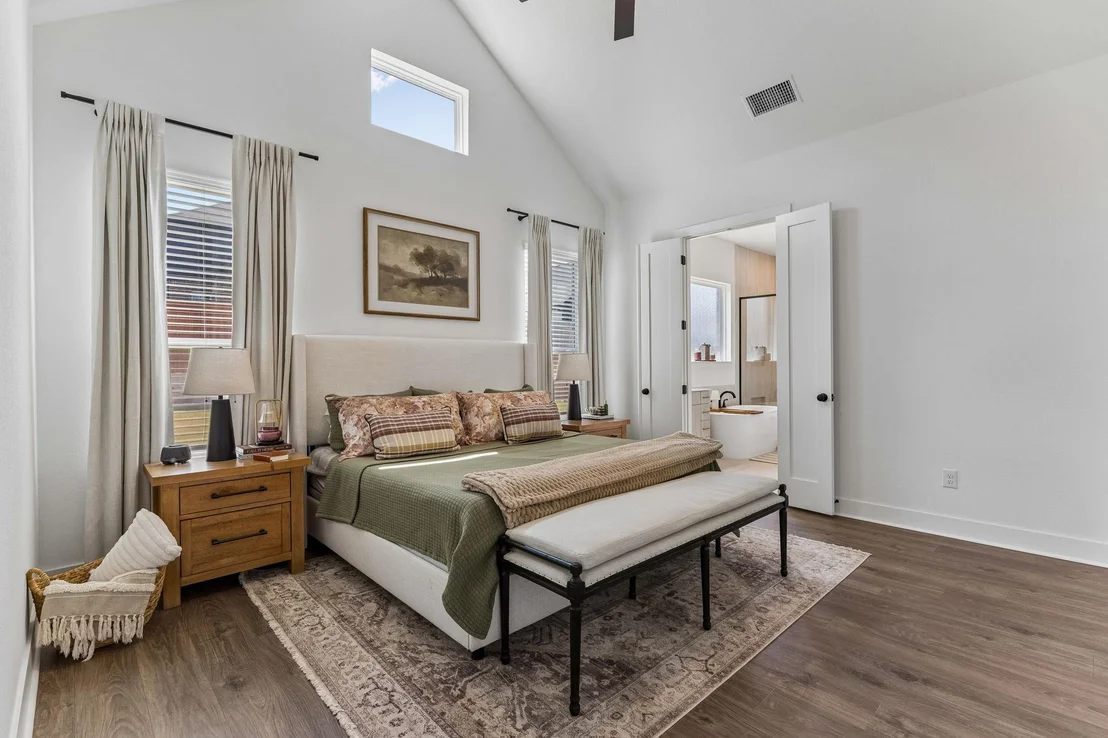
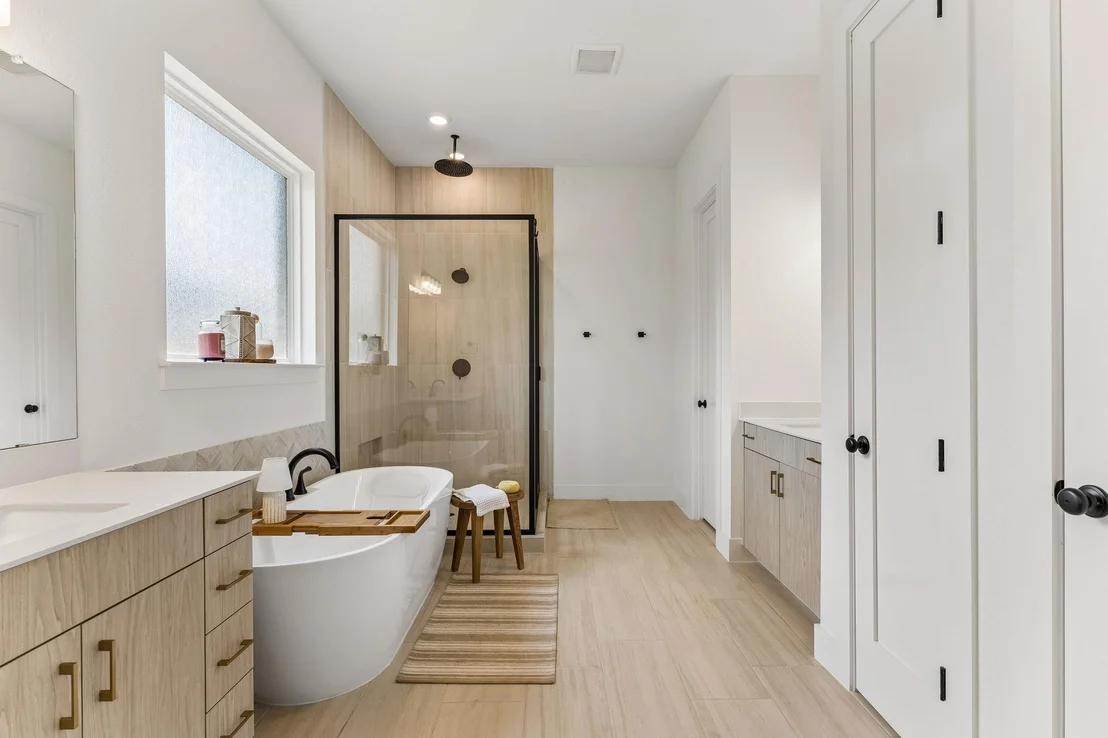
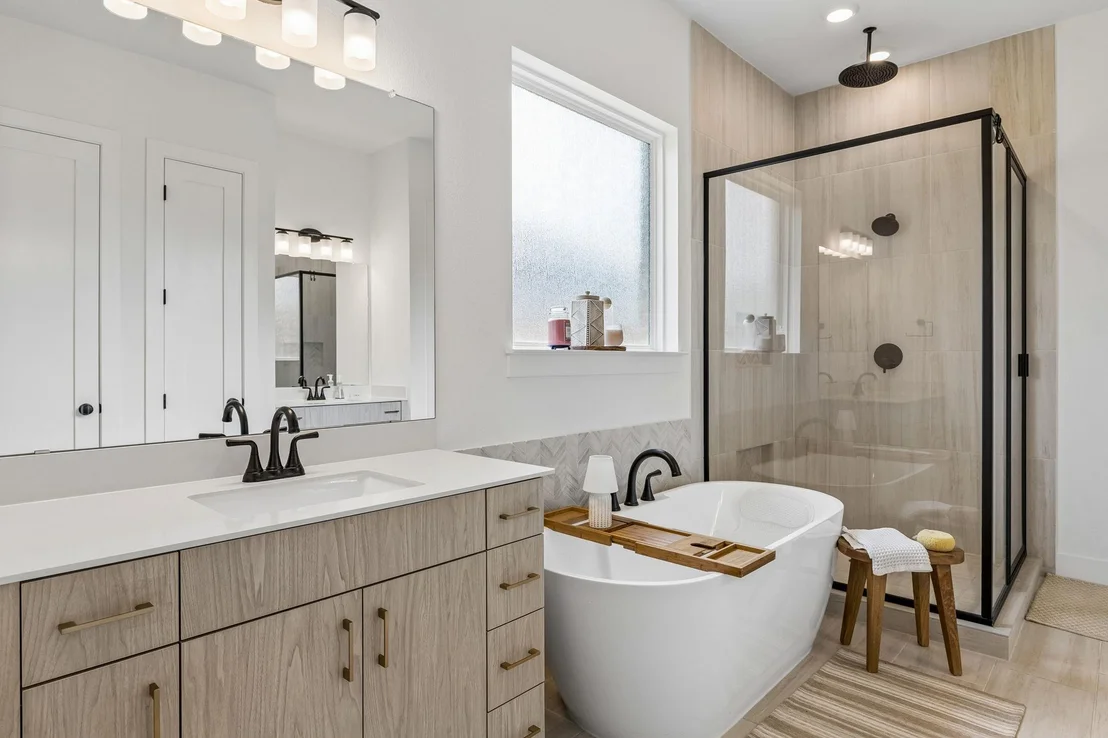
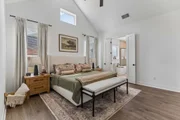
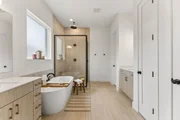
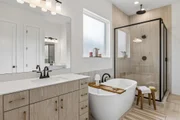
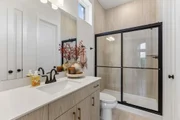
perfect second living area. The private primary suite features tall
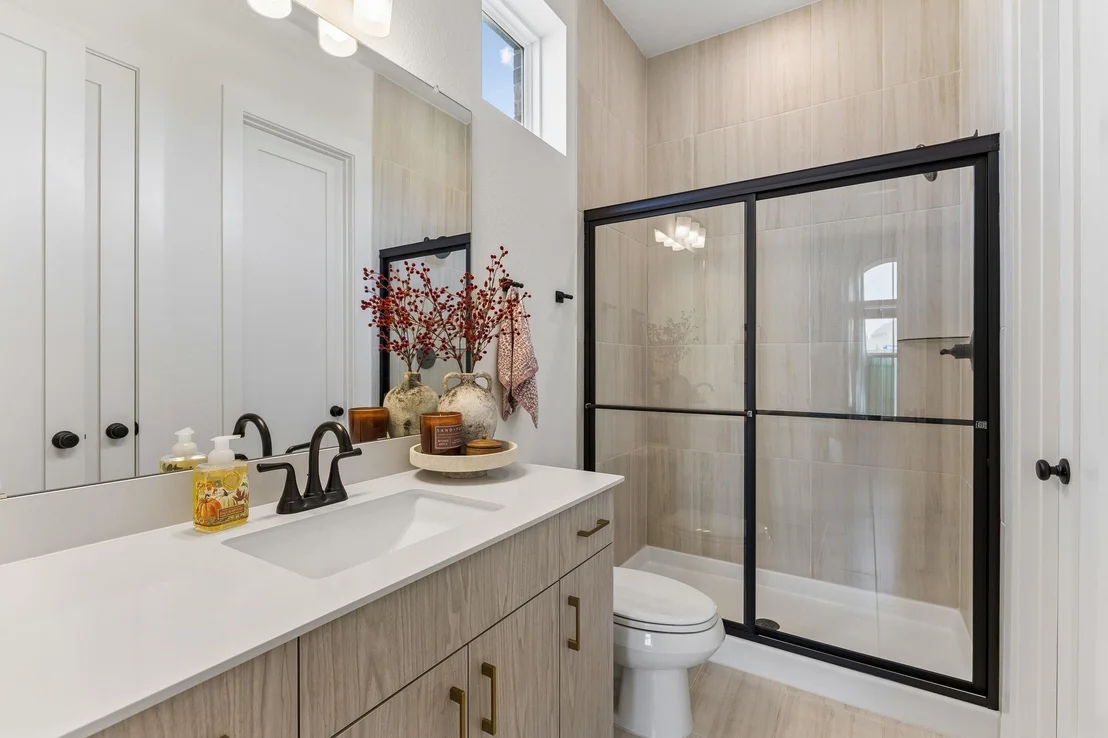
ceilings and a spacious en-suite bathroom with a soaking tub,
oversized walk-in shower, separate vanities, & a generous walk-in
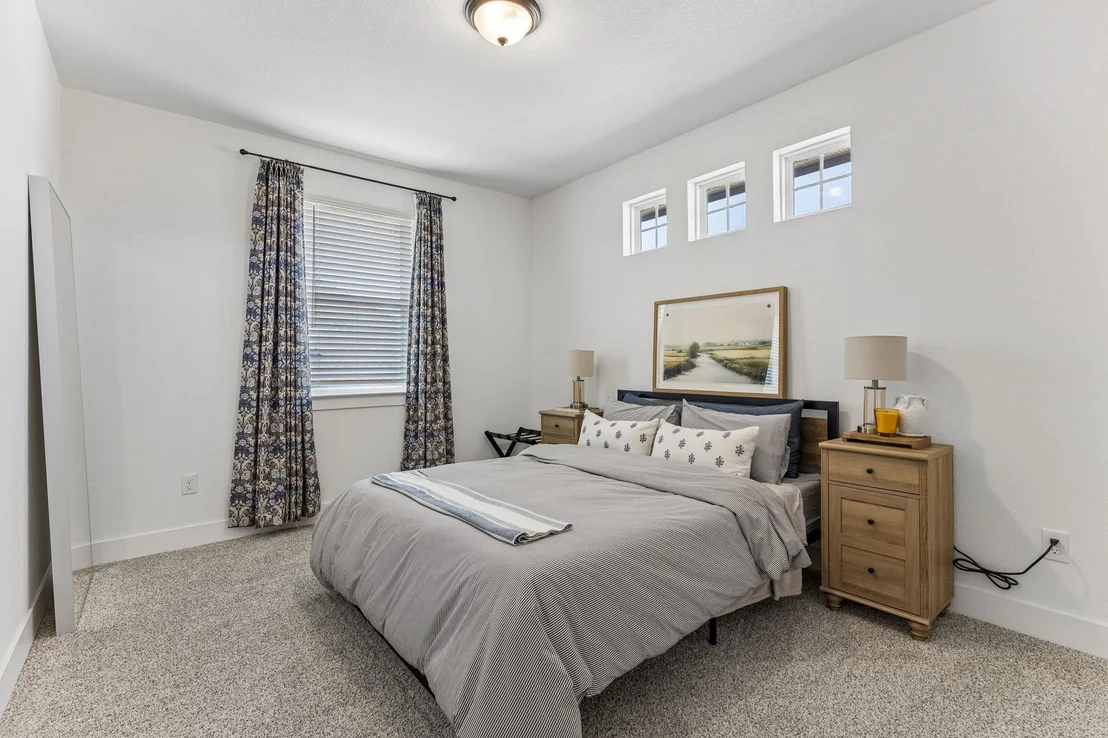
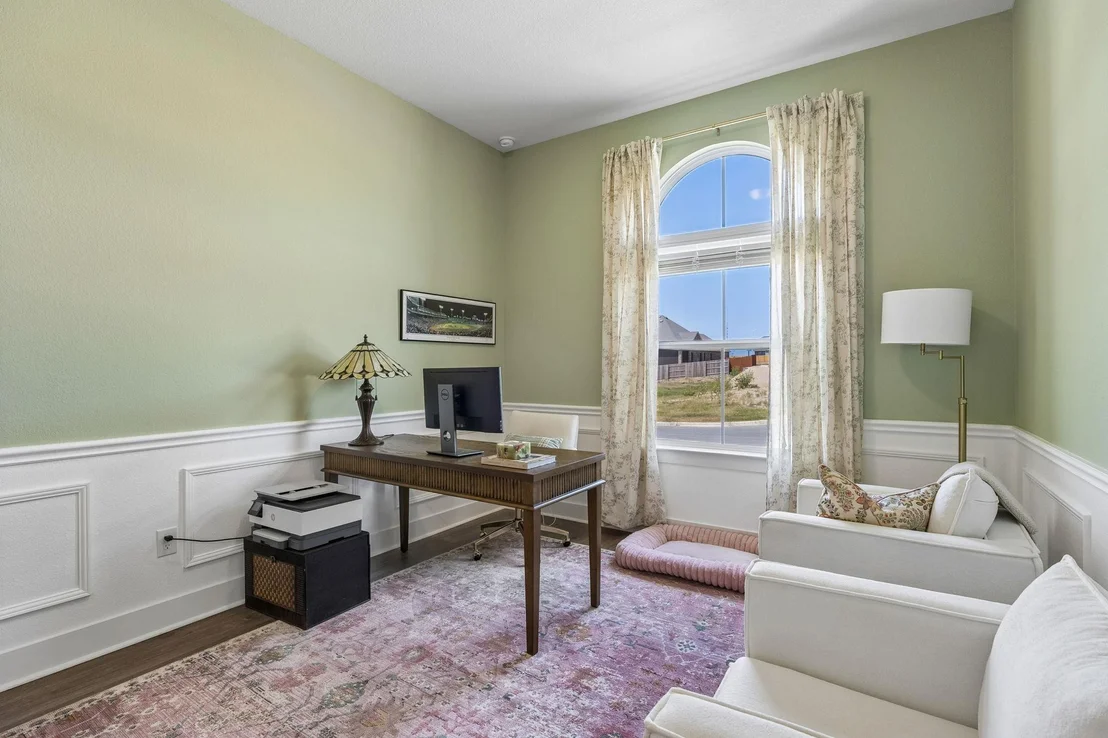
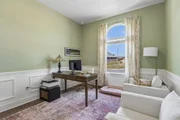
closet. Additional bedrooms offer plenty of flexibility for guests,
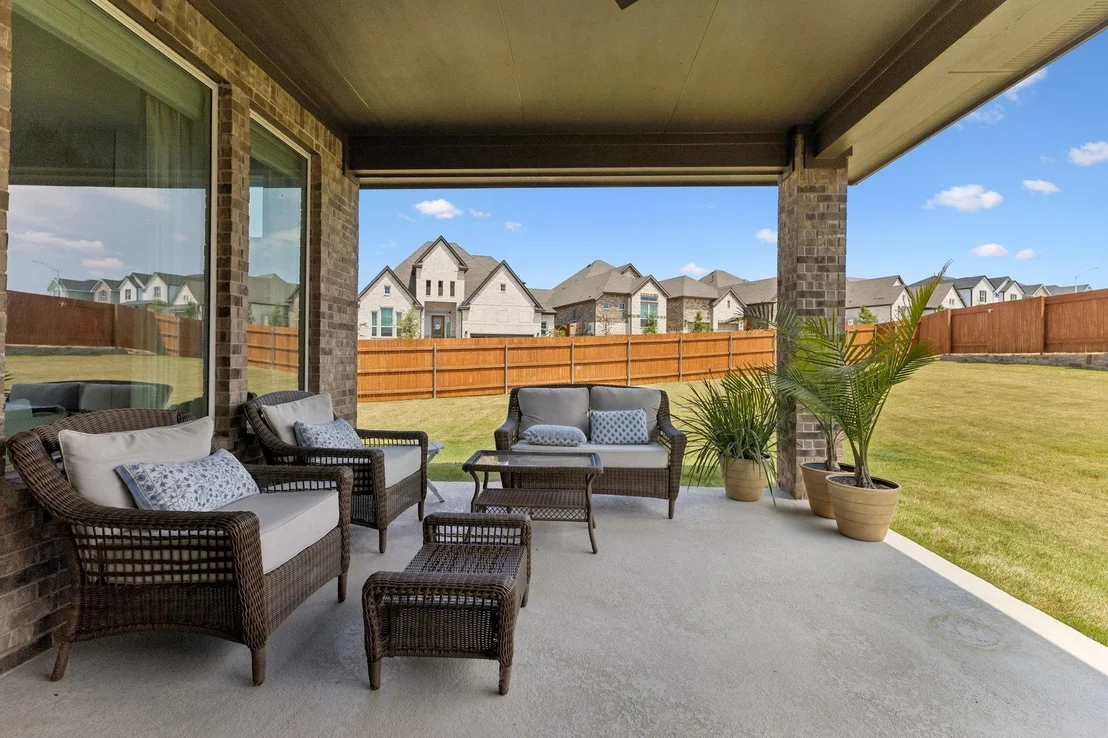
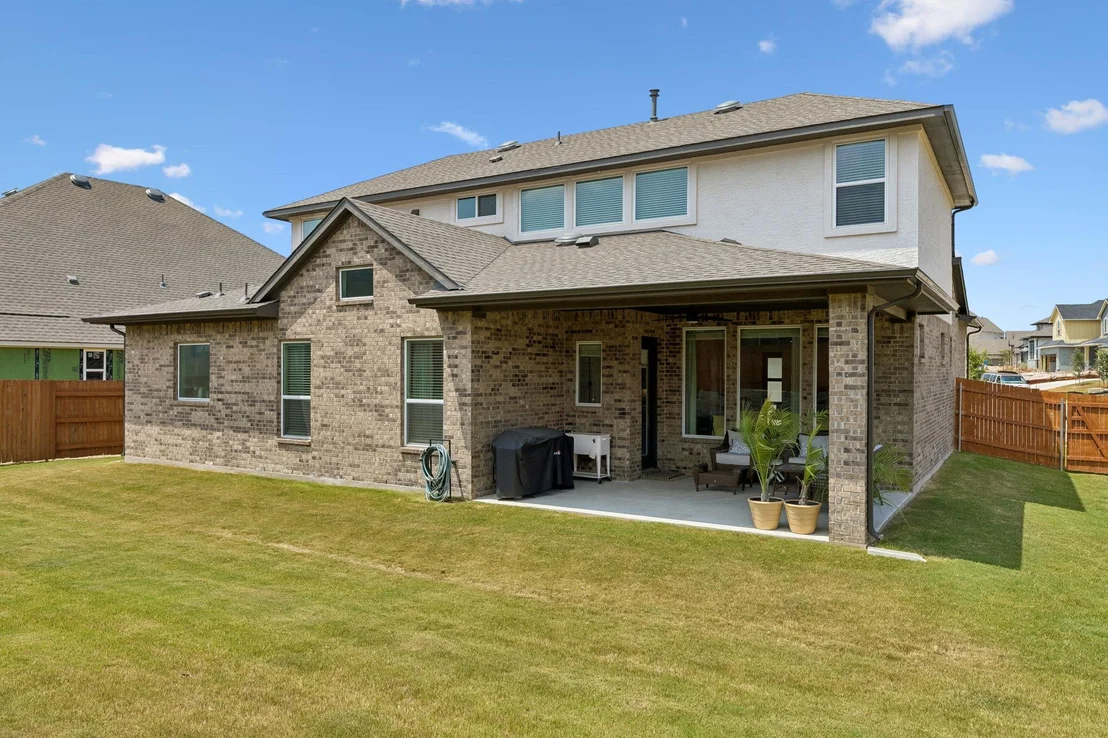
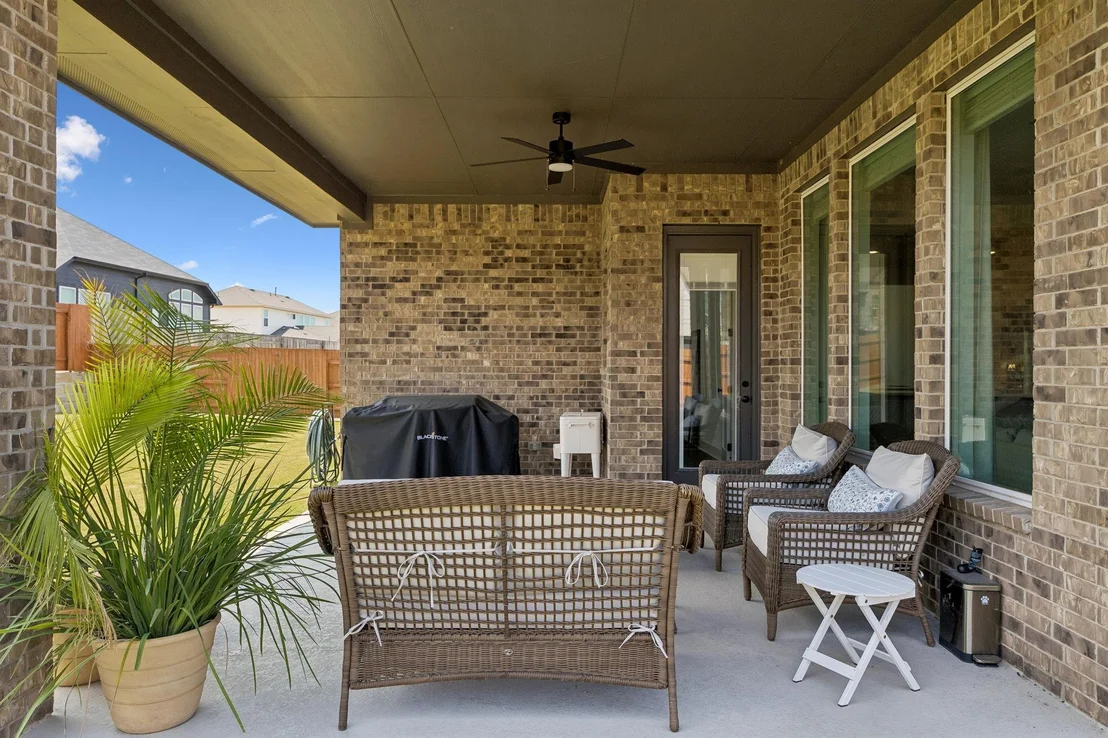
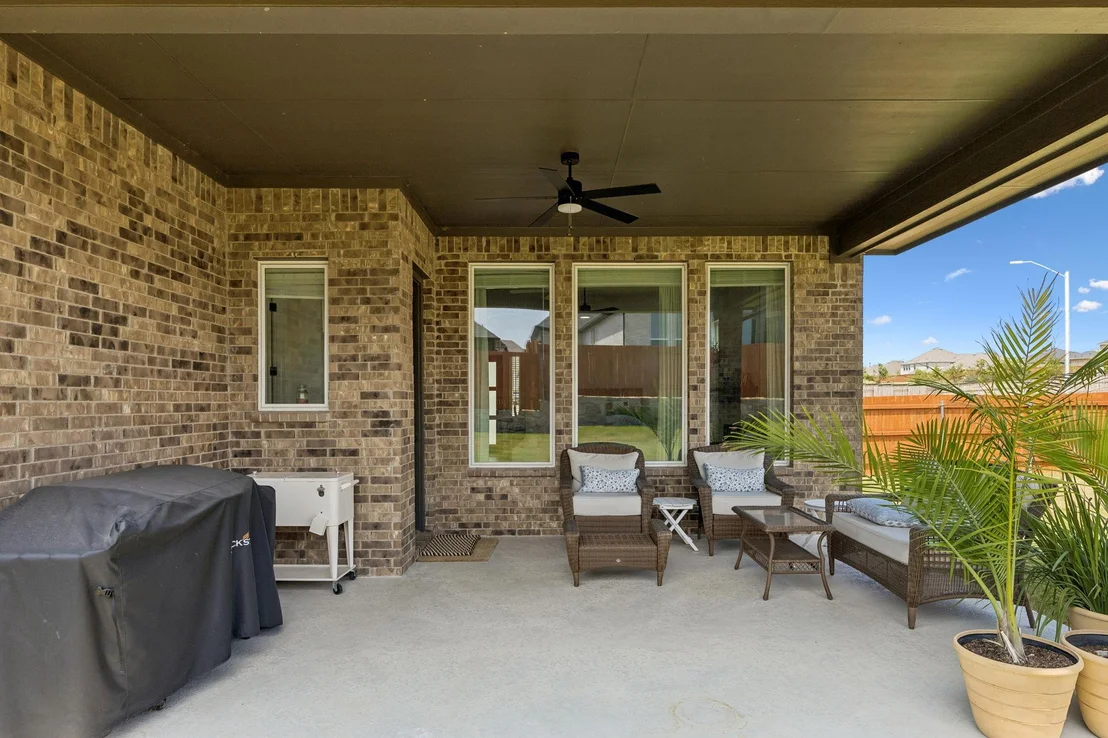
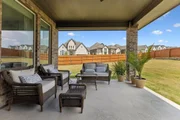
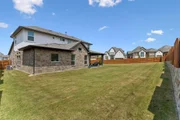
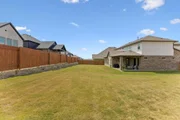
a home office, or hobby space. Outside, enjoy an oversized private
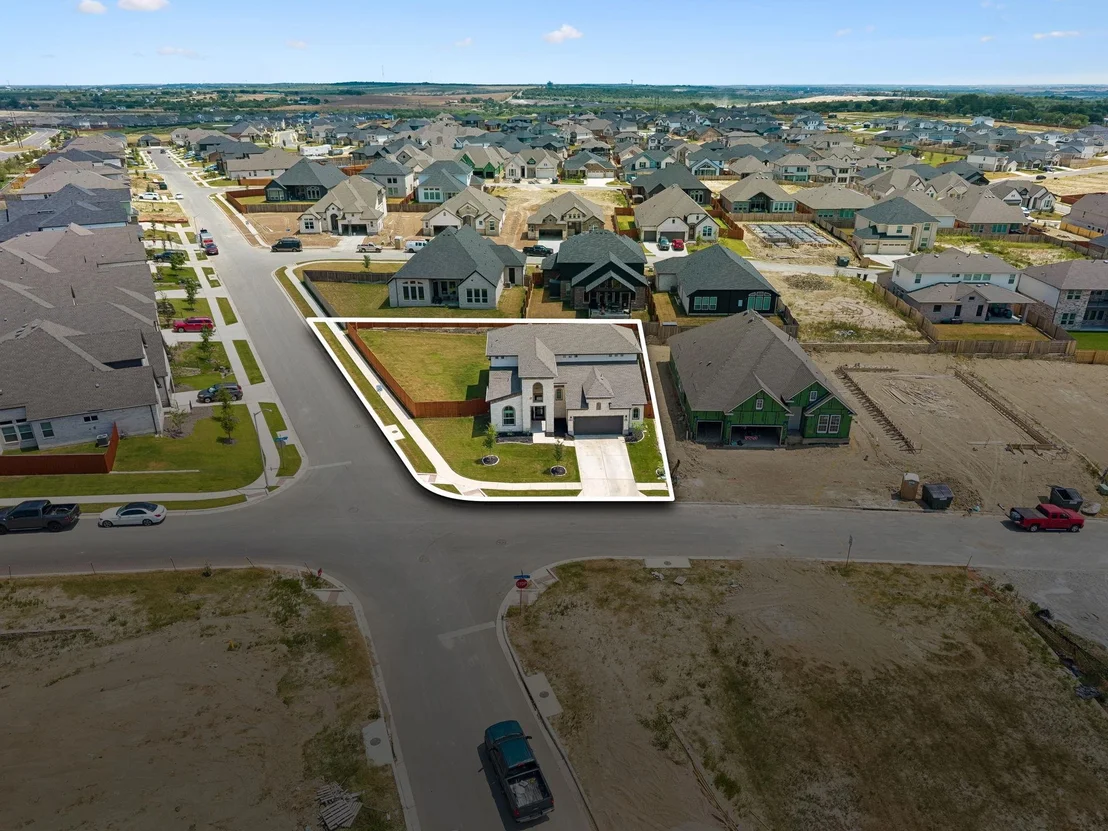
backyard with plenty of room to play, entertain, garden, or create
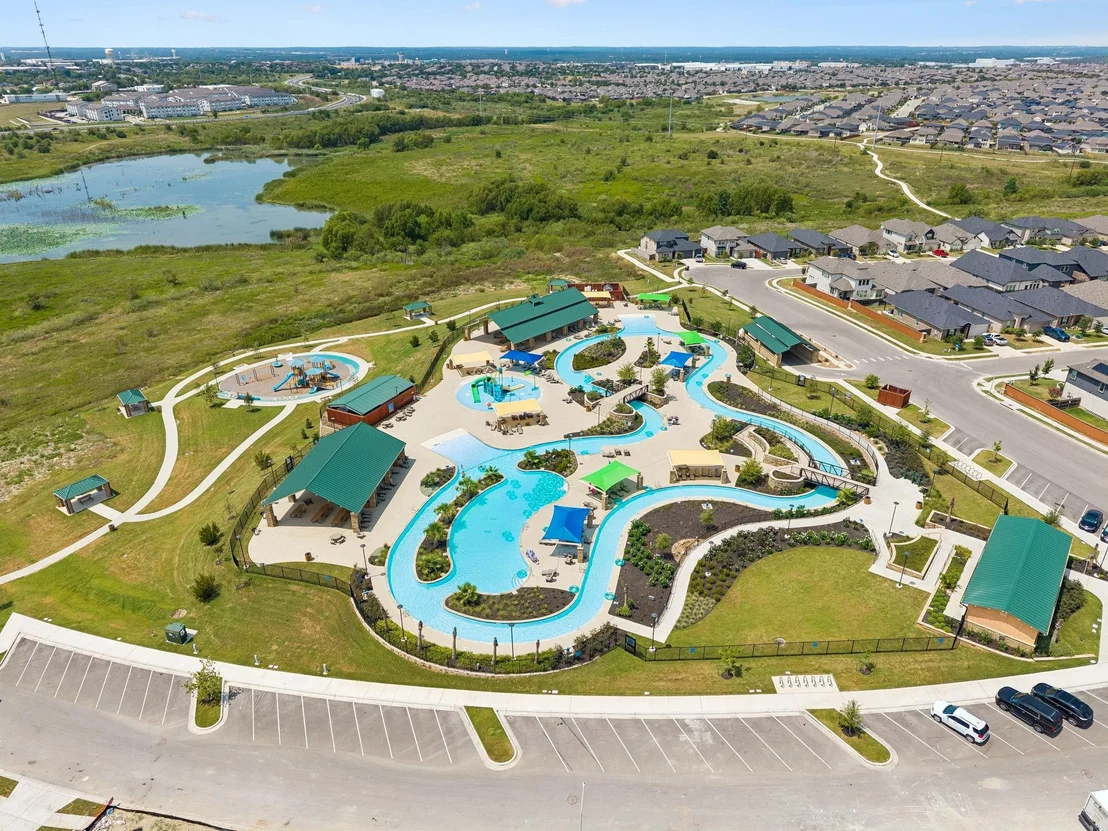
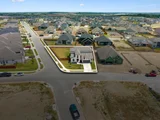
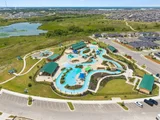
your own outdoor retreat. Sunfield takes neighborhood living to
another level w/ resort-style amenities just outside your door.
Residents enjoy three amenity centers, two lazy rivers, a Junior
Olympic swim center, splash parks, dog parks, pocket parks, miles
of trails, and year-round community events. With convenient access
to IH-35, you're approximately 30 mins. from both downtown Austin
and San Marcos and within easy reach of major Austin-area
employers, shopping, dining, and entertainment. With the elementary
school and Lazy River amenity center within walking distance, this
home offers an incredible combination of convenience and community.
Based on our analysis, the cap rate of this property is 1.25%. A negative cap rate indicates that the property might not be feasible as an income-producing asset. The median cap rate for a near zip code 11238 is 4.23%.
How much can I actually make?
Actual monthly rental income may vary between $4,760 and $7,140 depending on unit-specific characteristics. You can change the amount using the slider to further explore.
How is cap rate calculated?
Cap Rate = Net Operating Income (NOI) / Property Asset Value.
When calculating the cap rate, we assume 100% occupancy. Leverage (mortgage) is not considered.
Last updated: 12 days ago (Unlock MLS #ACT1718242)
Price History
Date / Event
Date
Event
Price
Sep 3, 2026
Listed by eXp Realty, LLC
$575,000
Listed by eXp Realty, LLC
Aug 26, 2025
In contract
-
In contract
Jun 10, 2025
Listed by Chesmar Homes
$625,000
Listed by Chesmar Homes
MOVE IN READY! Impressive two-story home by CHESMAR combines elegance and functionality, offering 5 spacious bedrooms and 4.5 bathrooms. Designed for modern living, the centerpiece of the home is the chef’s kitchen, featuring double islands that provide abundant workspace, seating, and storage—perfect for hosting gatherings or casual family meals. The expansive floor plan includes a bright and inviting living area, a formal dining space, and a versatile game room for endless fun and relaxation. The private primary suite offers a spa-like en-suite bathroom and a generously sized walk-in closet. Upstairs, additional bedrooms provide flexibility and privacy for family or guests. **Photos are of the ACTUAL home**
Property Highlights
Garage
Air Conditioning
Fireplace
Parking Details
Has Garage
Parking Features: Attached, Garage, Oversized, See Remarks
Garage Spaces: 2
Interior Details
Half Bathrooms: 1
Full Bathrooms: 4
Interior Features: Breakfast Bar, Ceiling Fan(s), Eat-in Kitchen, High Speed Internet, Kitchen Island, Open Floorplan, Pantry, Recessed Lighting, Soaking Tub, Walk-In Closet(s), Ceiling-High, Quartz Counters, Multiple Living Areas, Primary Bedroom on Main
Appliances: Dishwasher, Disposal, Gas Cooktop, Gas Range, Ice Maker, Free-Standing Gas Range, Built-In Oven(s), See Remarks
Flooring Type: Carpet, Tile
Has Fireplace
Fireplace Features: Electric
Fireplaces: 1
Exterior Details
Square Footage: 2985
Square Footage Source: $0
Green Sustainability
Security Features: Carbon Monoxide Detector(s), Security System Owned
Property Condition: Resale
Year Built Source: Builder
Year Built: 2025
Waterfront Features: None
Builder Name: Chesmar Homes
Levels: Two
Other Structures: None
Window Features: Blinds, Double Pane Windows
Construction Materials: Brick
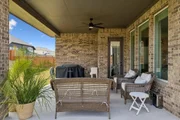
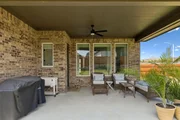
Patio and Porch Features: Covered, Patio
Pool Features: None
Lot Features: Back Yard, Interior Lot, Landscaped, Sprinklers In Rear, Sprinklers In Front, Trees-Small (Under 20 Ft)
Lot Size Area: 11325.6
Lot Size Units: Square Feet
Lot Size Acres: 0.26
Lot Size Square Feet: 11325.6
Water Source: Public
Financial Details
Tax Map Number: 8
Tax Assessed Value: $63,720
Tax Annual Amount: $1,738
Utilities Details
Cooling Type: Ceiling Fan(s), Central Air, Zoned
Heating Type: Central, Fireplace(s), Natural Gas
Sewer : Public Sewer
Location Details
HOA/Condo/Coop Fee Includes: See Remarks
HOA/Condo/Coop Amenities: Barbecue, Dog Park, Picnic Area, Trail(s)
By proceeding, you consent to receive calls and texts at the number you provided, including marketing by autodialer and prerecorded and artificial voice, and email, from realtor.com and others about your inquiry and other home-related matters, but not as a condition of purchase (More...)California Privacy Notice
By submitting your information, you agree RealtyHop can share your information with its network of real estate &
mortgage professionals (or through their agents) and consent to receive marketing emails, calls, & texts related
to your inquiry (including via automatic telephone dialing system, or artificial or pre-recorded voice technology)
from Movoto or their affiliates to the email address or number you provided.
By proceeding, you agree to our Terms of Service. California Privacy Notice
Phone: 425-283-2930
Address: 335 Madison Avenue, New York, NY 10017