Check Availability
Jefferson 25442
471 BUCKEYE DRIVE
$459,990
↓ $12K (2.6%)
● House - For Sale

471 BUCKEYE DRIVE

SHENANDOAH JUNCTION, WV 25442
bedrooms
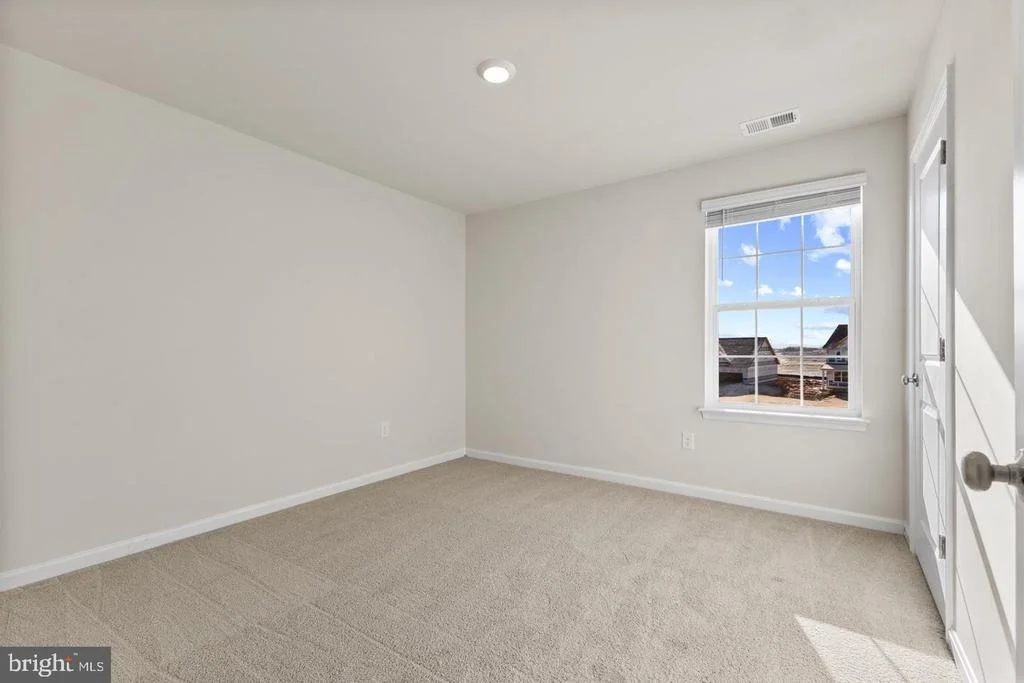
4 Beds
bathrooms
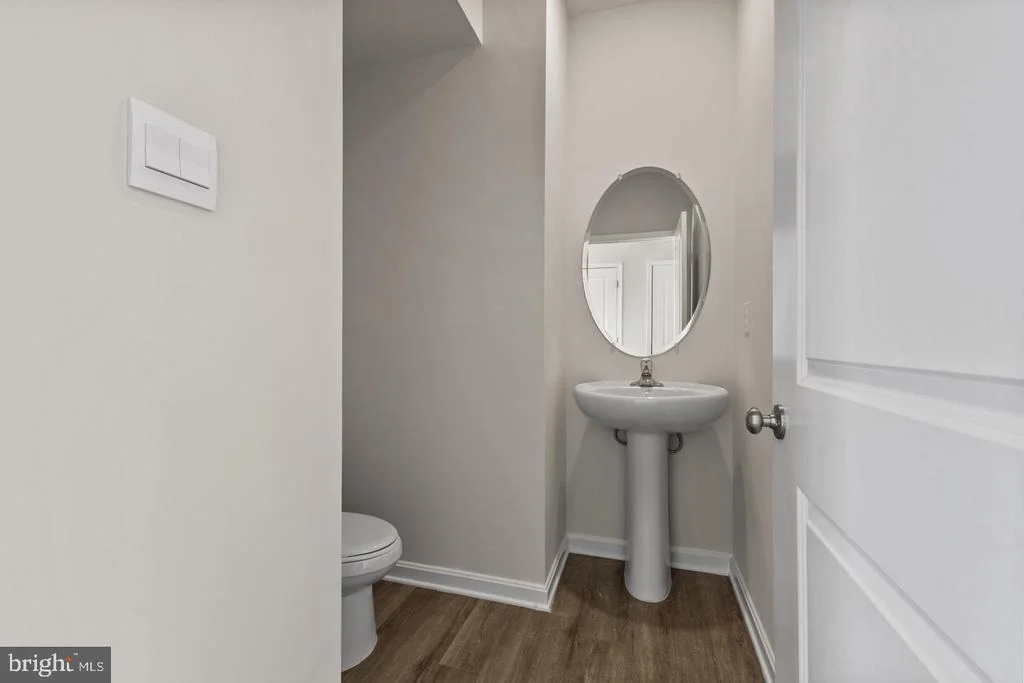
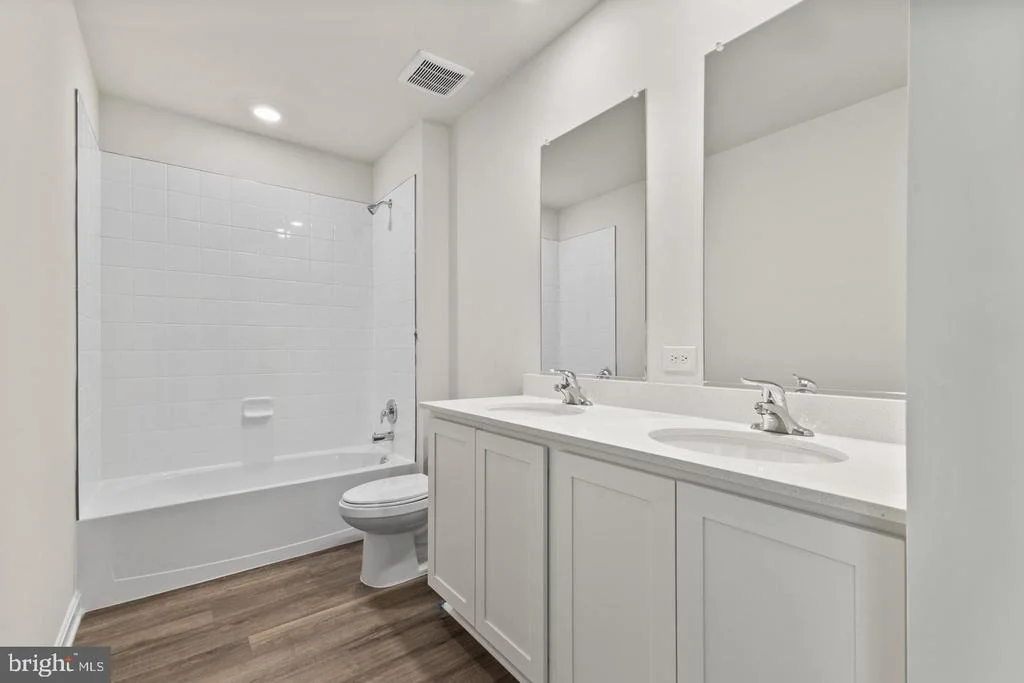
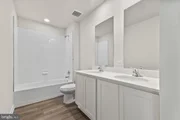
2 Baths, 1 Half Bath
square feet
2,751 Ft²
Upcoming Open House
12PM - 2PM, Sat, Nov 21 -
Book now
$2,323
Est. Monthly
$64
HOA / Fees

About This Property

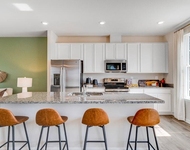
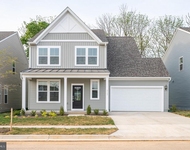
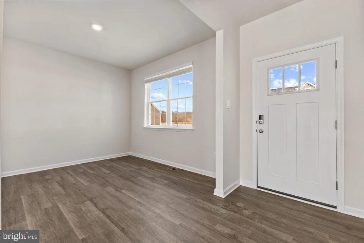
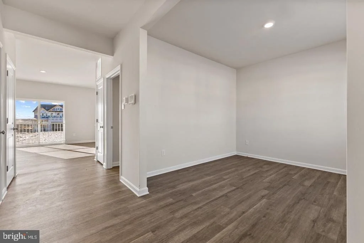
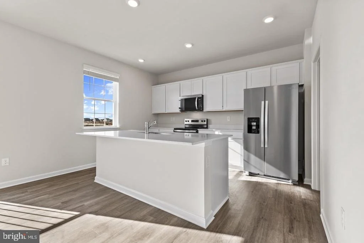
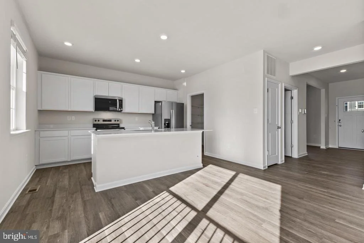
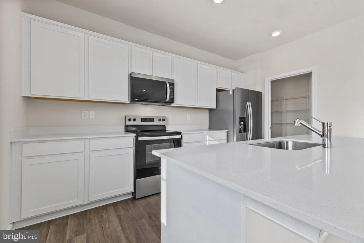
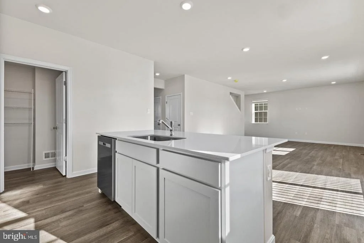
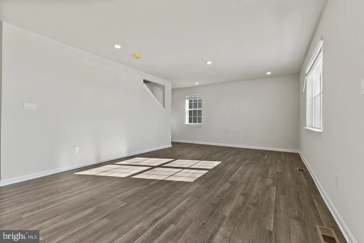
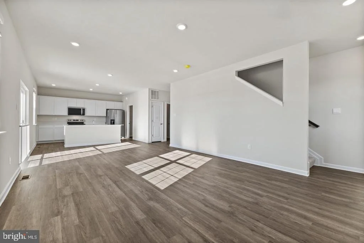
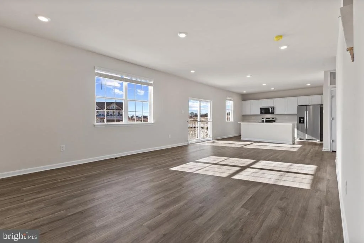
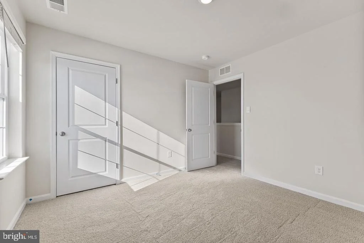
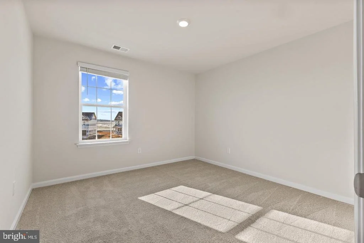
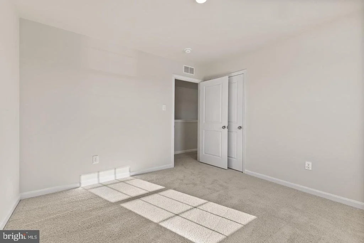
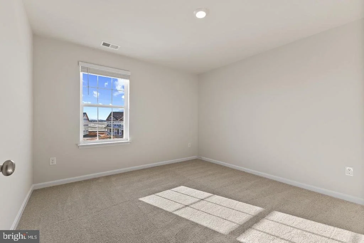
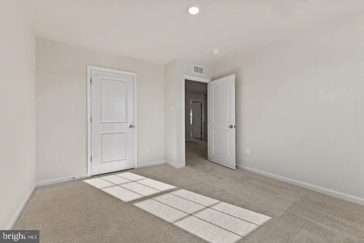
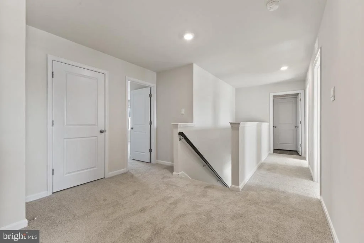
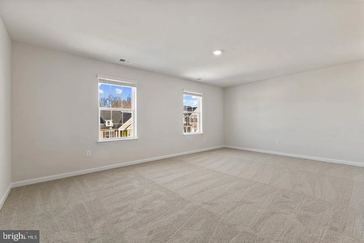
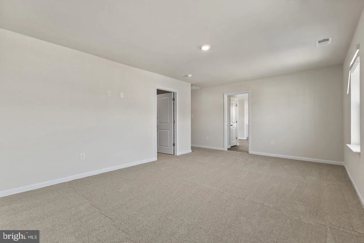
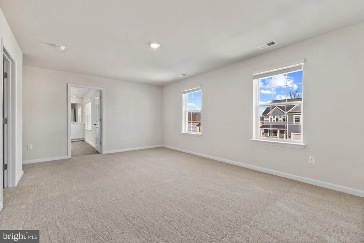
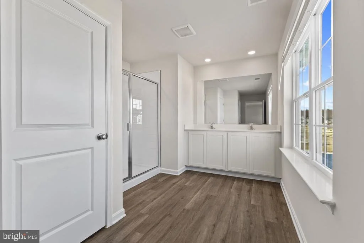
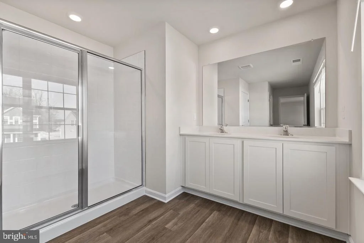
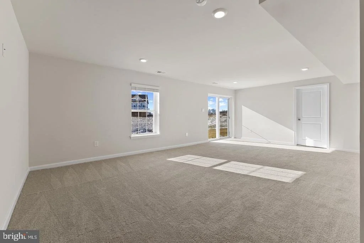
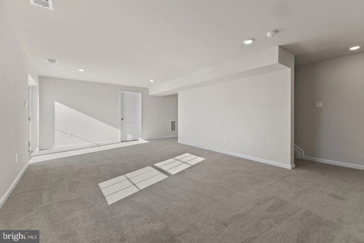
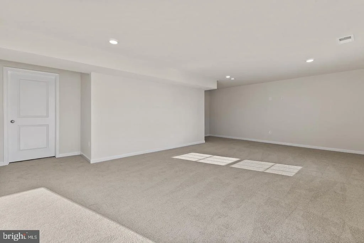
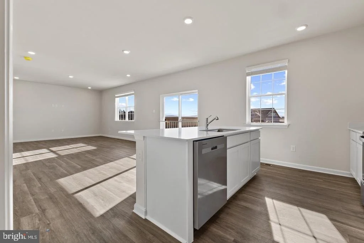
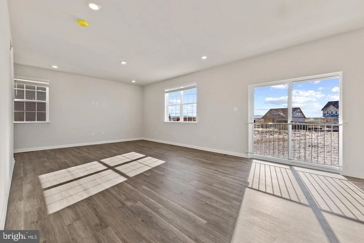
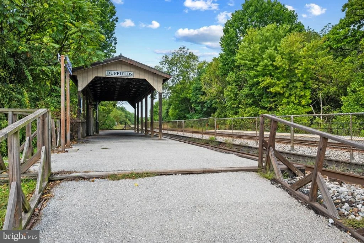
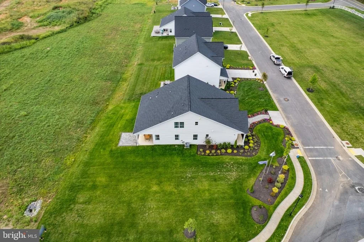
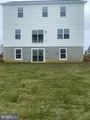
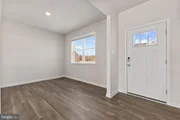
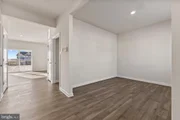
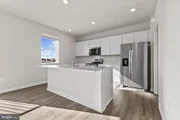
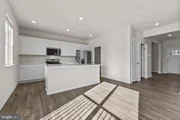
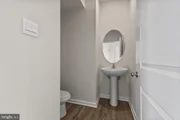
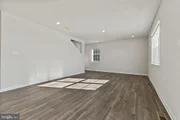
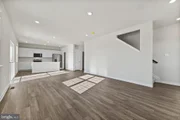
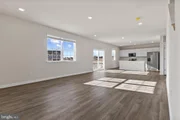
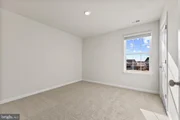
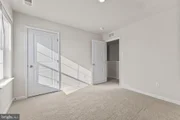
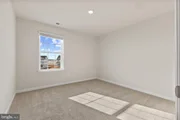
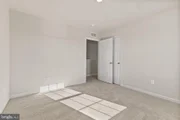
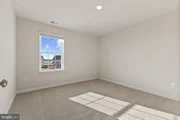
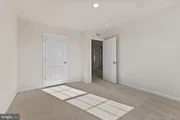
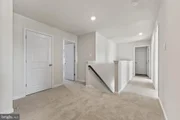
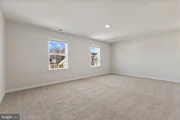
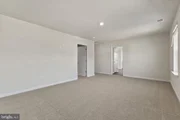
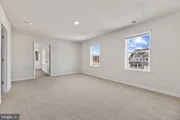
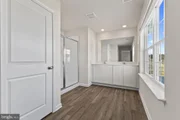
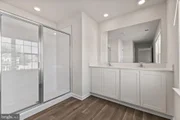
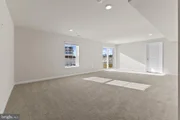
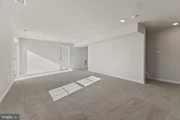
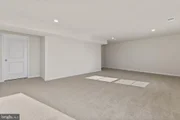
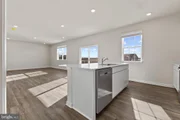
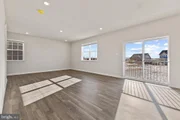
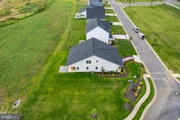
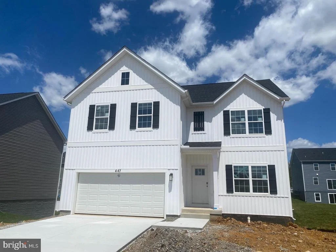
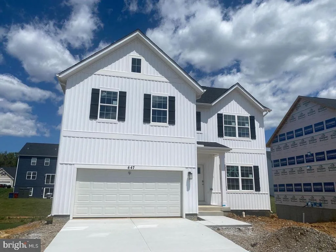
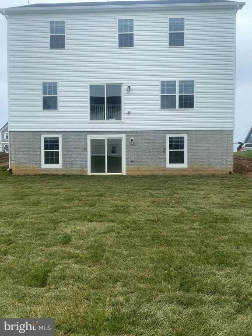
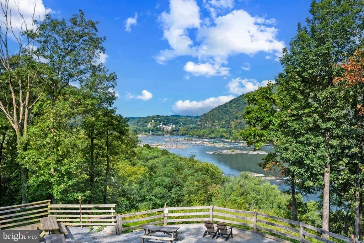
Brand new home featuring a bright open layout and quality finishes throughout. Set in a peaceful rural mountain setting, this property offers natural beauty while remaining just minutes from shopping and essential services. The finished rec room in the walkout basement provides extra flexible living space for entertainment, hobbies, or a cozy retreat. October delivery beautifully crafted, this home blends comfort, style, and an exceptional location.
Unit Size
2,751 Ft²
Days on Market
-
Land Size
0.20 acres
Price per sqft
$167
Property Type
House
Property Taxes
-
HOA Dues
$64
Year Built
-

Listed By

Justin K Wood
D.R. Horton Realty of Virginia, LLC

Payment Calculator

Cap Rate Calculator

Last updated: 4 days ago (Bright MLS #WVJF2025992)

Price History

Date / Event Date Event Price
Oct 27, 2026 Price Decreased $459,990
↓ $12K (2.6%)
Price Decreased
Oct 10, 2026 Price Decreased $472,218
↓ $5K (1%)
Price Decreased
Aug 18, 2026 Listed by D.R. Horton Realty of Virginia, LLC $476,990
Listed by D.R. Horton Realty of Virginia, LLC

Property Highlights

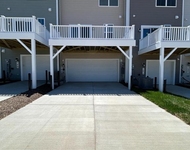
Garage
Air Conditioning
Parking Details
Has Garage
Parking Features: Attached, Garage
Garage Spaces: 2
Interior Details
Half Bathrooms: 1
Full Bathrooms: 2
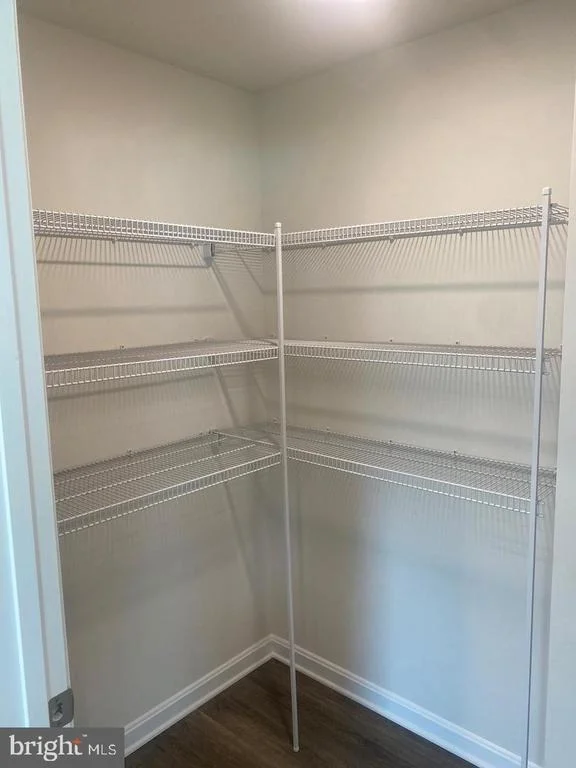
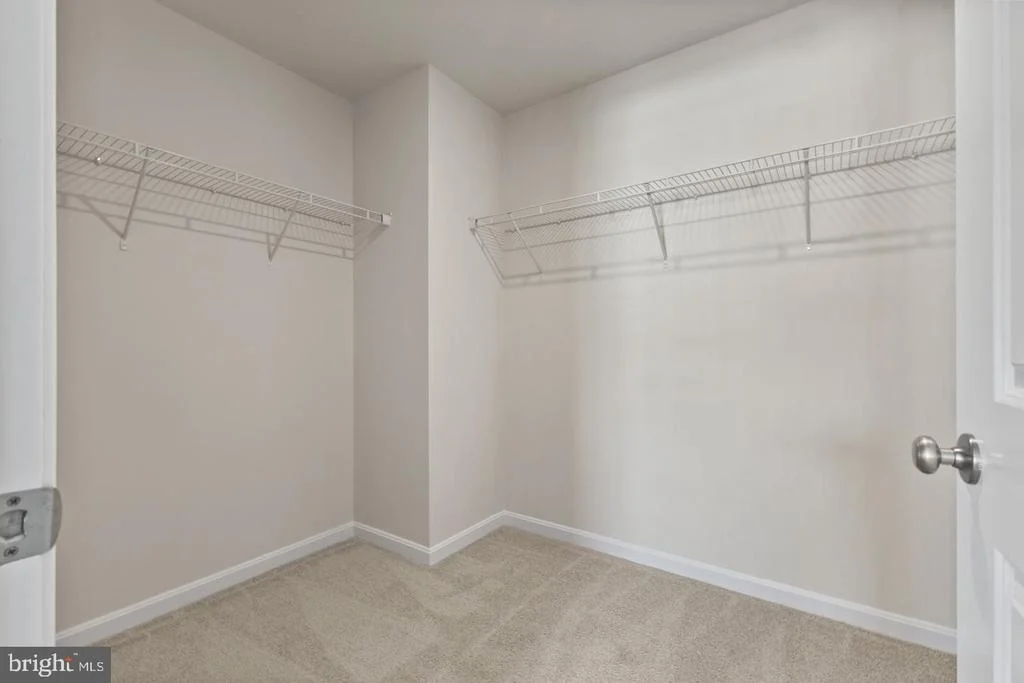
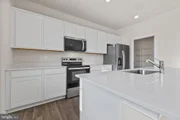
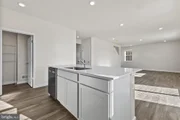
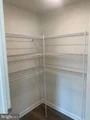
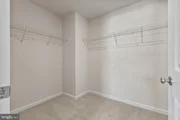
Interior Features: Kitchen Island, Recessed Lighting, Walk-In Closet(s), Attic, Carpet, Floor Plan - Open, Upgraded Countertops, Window Treatments, Family Room Off Kitchen, Entry Level Bedroom
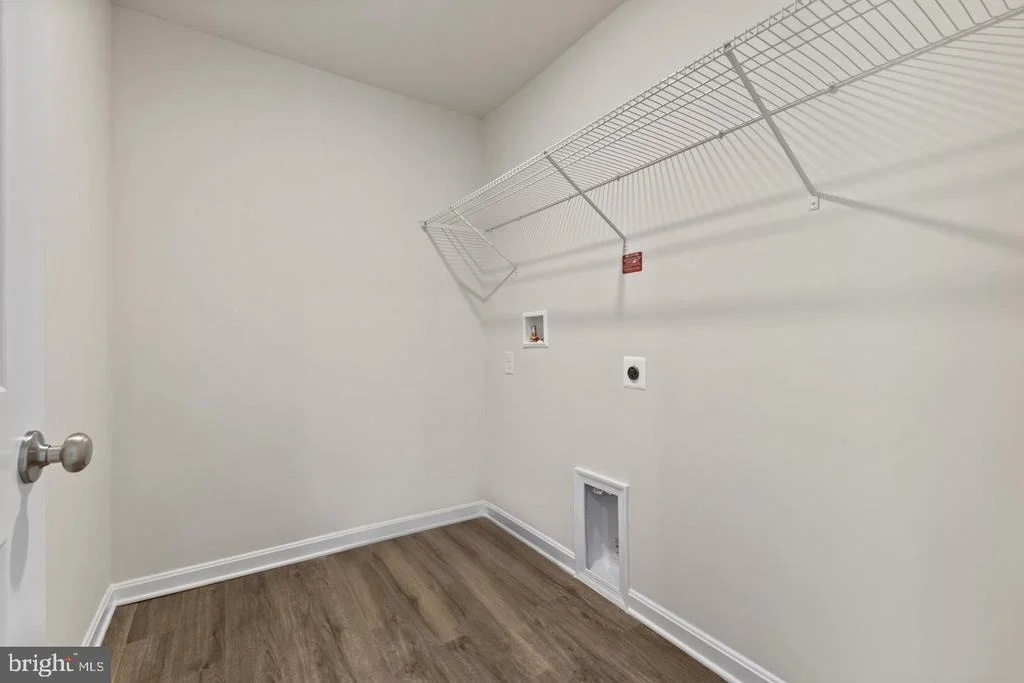
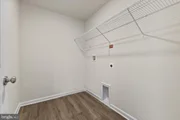
Appliances: Microwave, Dishwasher, Disposal, Electric Oven, Refrigerator, Stainless Steel Appliance(s), Washer/Dryer, Water Heater
Flooring Type: Carpet, Ceramic Tile, Vinyl
Door Features: Sliding Glass
Basement: Daylight, Full, Partially Finished, Sump Pump, Rough Bath Plumb, Walkout Level, Windows
Exterior Details
Square Footage: 2751
Square Footage Source: $0
Security Features: Smoke Detector(s)
Property Condition: Excellent
Architectural Style: Traditional, Colonial
Year Built Source: Estimated
Year Built: 2026
Builder Name: D.R. Horton homes
Builder Model: Galen
Levels: 2
Other Structures: Above Grade, Below Grade
Window Features: Screens
Construction Materials: Blown-In Insulation, Concrete, Frame, Glass, Stone, Vinyl Siding, Stick Built, Tile
Lot Size Area: 8820
Lot Size Units: Square Feet
Lot Size Acres: 0.2
Lot Size Square Feet: 8820
Water Source: Public
Utilities Details
Cooling Type: Central Air
Heating Type: Heat Pump(s)
Sewer : Public Sewer
Location Details
HOA Fee: $64
HOA Fee Frequency: Monthly

Comparables

Unit
Status
Type
Beds
Baths
ft²
Price/ft²
Asking Price
Listed On
Closing Price
Sold On
HOA + Taxes

About Jefferson


Similar Homes for Sale

Currently no similar homes around

Nearby Rentals

Unit for rent at 440 17th St, RANSON, WV, 25438

$2,100 /mo

  • 3 Beds
  • 2 Baths
  • 1,750 ft²
440 17th St, RANSON, WV, 25438 Listing by Luz Mercedes Perez Alvarado
Unit for rent at 71 Swan Field Ave, RANSON, WV, 25438

$2,099 /mo

  • 3 Beds
  • 2 Baths
  • 1,726 ft²
71 Swan Field Ave, RANSON, WV, 25438 Listing by Krunal Mehta
Unit for rent at 217 National Street, RANSON, WV, 25438

$2,395 /mo

  • 4 Beds
  • 2 Baths
  • 2,152 ft²
217 National Street, RANSON, WV, 25438 Listing by Wesley B Smith


Frequently Asked Questions

When was property at 471 Buckeye Drive built and last sold?
The property at 471 Buckeye Drive was built in and last sold on Jan 1, 1970 for $0.
How much is this home worth?
The estimated value of the home located at 471 Buckeye Drive is $466,971.
What are some comparable homes to 471 Buckeye Drive?
There are currently no comparable homes to 471 Buckeye Drive.