


4709 Ricky Ranch Road


About This Property
Payment Calculator
Your Estimated Monthly Payment
Cap Rate Calculator
What does this mean?
Based on our analysis, the cap rate of this property is 1.25%. A negative cap rate indicates that the property might not be feasible as an income-producing asset. The median cap rate for a near zip code 11238 is 4.23%.
How much can I actually make?
Actual monthly rental income may vary between $4,760 and $7,140 depending on unit-specific characteristics. You can change the amount using the slider to further explore.
How is cap rate calculated?
Cap Rate = Net Operating Income (NOI) / Property Asset Value.
When calculating the cap rate, we assume 100% occupancy. Leverage (mortgage) is not considered.
Cap Rate provided by RealtyHop and RentHop, learn more about cap rate here.
Price History
| Date / Event | Date | Event | Price |
|---|---|---|---|
| Oct 20, 2021 | Sold | ||
| Sold | |||
| Jul 29, 2021 | Listed by Keller Williams Lonestar DFW | $584,000 | |
| Listed by Keller Williams Lonestar DFW | |||
| | |||
|
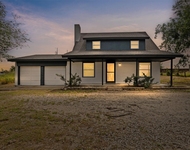
Mother-in-law home included! This is the property you've been looking for! Located in the sought after Mustang Creek area. MUST SEE this fully updated main house with ceramic tile throughout, fabulous kitchen excellent for entertaining and a show stopping fireplace to warm you during the winter months. Screened in porch for extended living area in the main house and a beautiful yard with sprinkler system and garden area for spring, summer an fall enjoyment! 2nd living area is 1400 sf of awesomeness! Featuring 2 bedrooms, 1 bath with open concept kitchen and living area, huge covered patio area will complete these country homes. Both properties have nice garages and plenty of storage and oversized closets!
| |||
| Dec 25, 2018 | No longer available | - | |
| No longer available | |||
| Aug 23, 2018 | Listed | $369,900 | |
| Listed | |||
| | |||
|
This is the one you have been looking for. Great home with 3 bedrooms and 2 baths plus a large detached garage and living area with full bath. Open kitchen , living , and dining area . Living area with wood floors, and wbfp. Kitchen features custom cabinets, built in microwave, island and breakfast area. Spacious master with dual sinks, separate shower, and jetted tub. Enjoy the spring evenings on your screened in porch. The detached garage with spacious 1400sf 2nd living quarters features large living area ,bedroom, full bath and a huge covered patio. Call today to see this great home. The manager has listed the unit size as 3376 square feet.
| |||
Property Highlights
Building Info
Comparables
Status
Price/ft²
Listed On
Sold On
About Mustang Creek Estates
Similar Homes for Sale
Currently no similar homes aroundNearby Rentals

Last Updated: 6 months ago
Data Source: NTREIS MLS, MLS# 14631936
Details provided by NTREIS and may not match the public record
 Your Privacy Choices
Phone: 425-283-2930
Address: 335 Madison Avenue, New York, NY 10017