Check Availability
$474,900
● Mobile Manufactured - For Sale

47070 Skyview

Big Bear City, CA 92314
bedrooms
3 Beds
bathrooms
2 Baths
square feet
2,004 Ft²
$2,332
Est. Monthly

About This Property

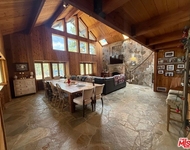
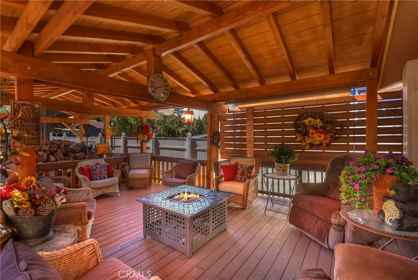
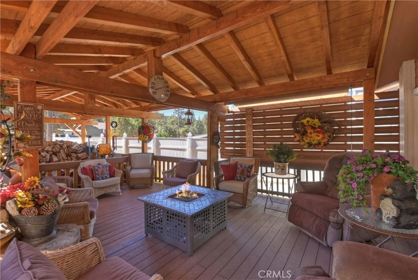
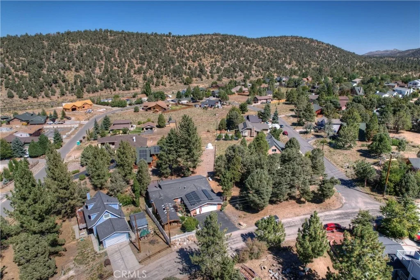
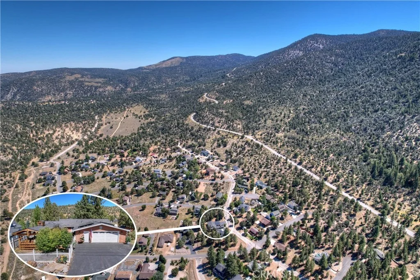
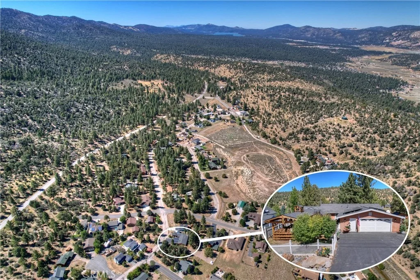
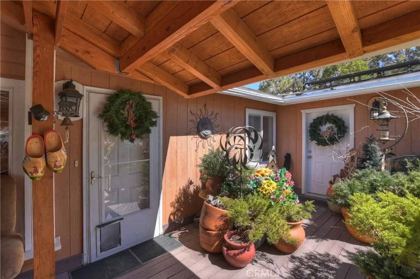
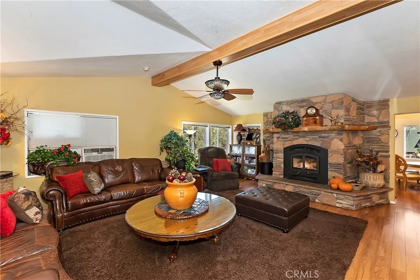
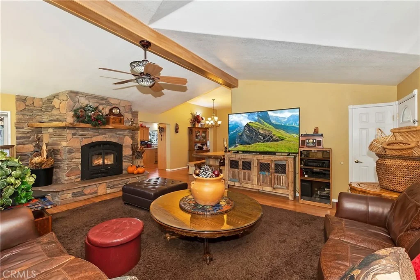
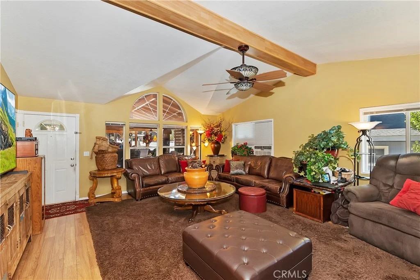
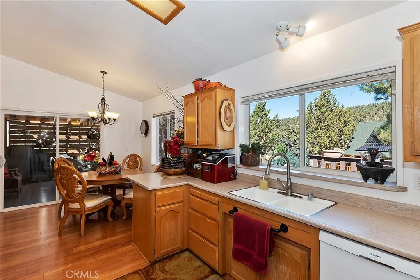
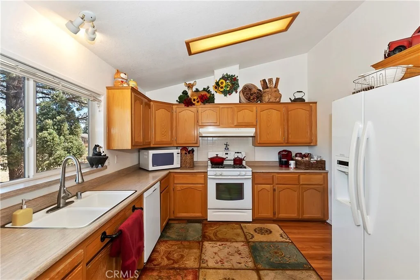
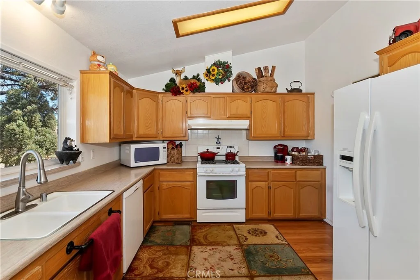
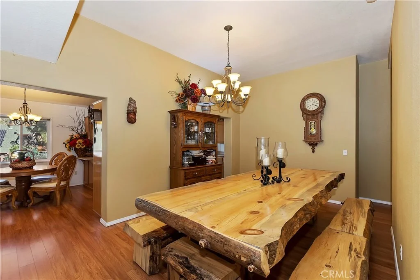
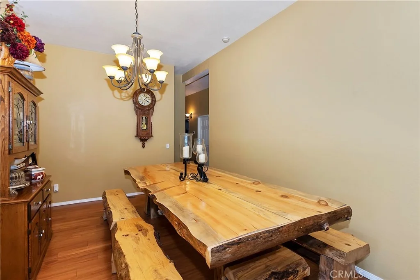
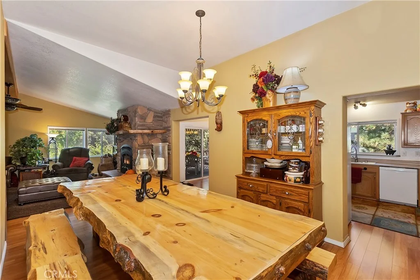
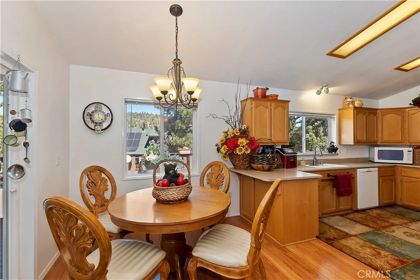
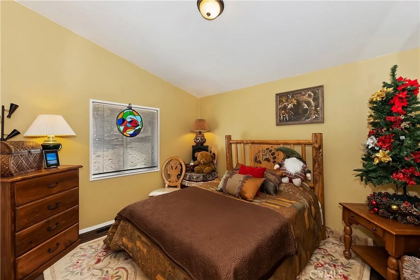
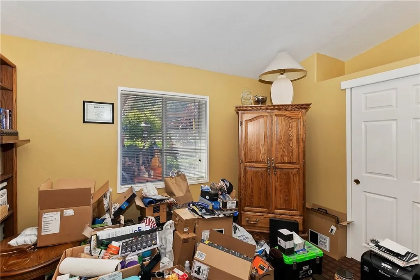
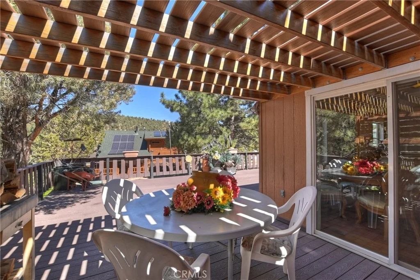
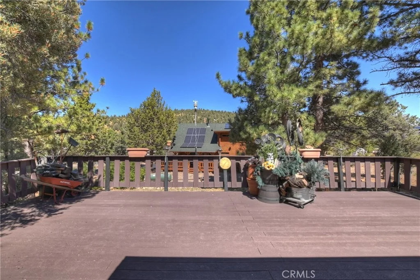
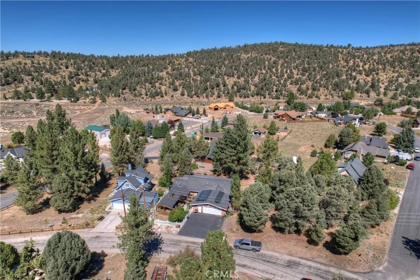
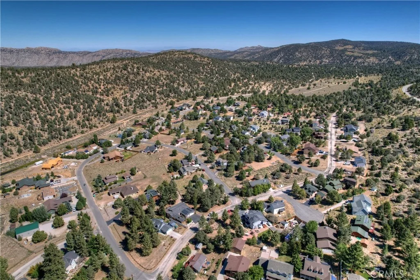
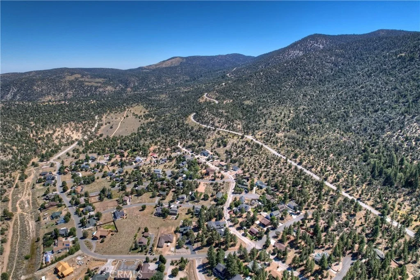
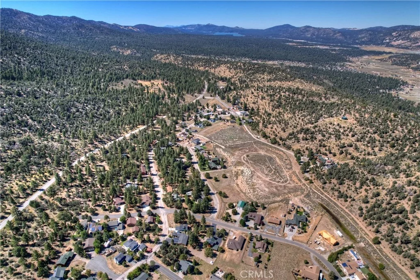
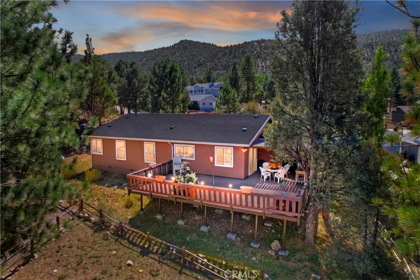
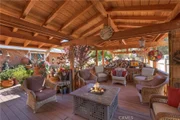
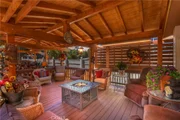
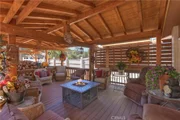
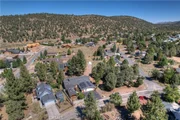
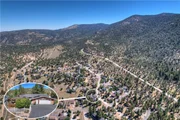
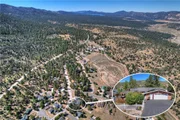
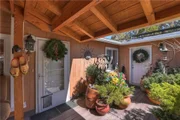
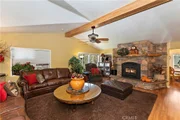
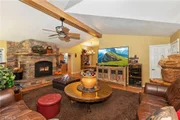
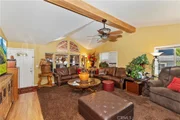
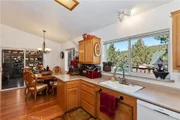
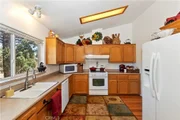
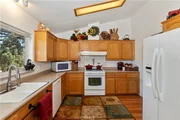
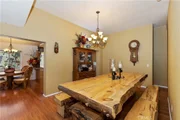
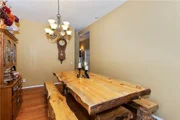
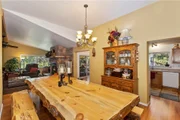
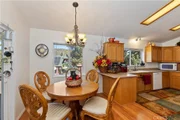
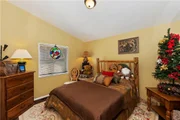
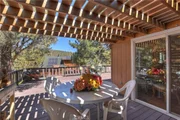
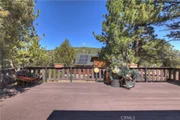
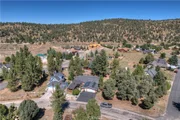
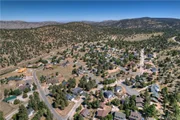
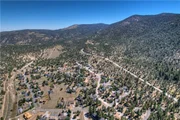
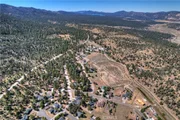
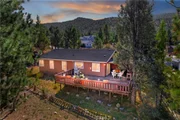
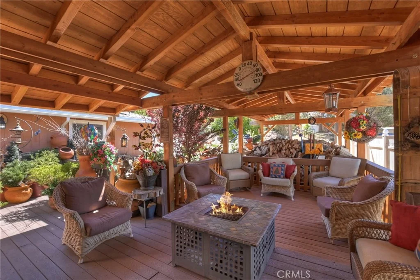
The quiet neighborhood of Lake Williams has the close-knit community in the mountains you envision when picturing your ideal escape ~ This home, with its paid for solar, is the place you want to rest your head ~ As you pull up you will be taken in by the covered outdoor living space where you can gather with friends and family to just relax and enjoy each other's company ~ Have evening conversations around the gas fire pit while sipping on your favorite beverage ~ Spend time entertaining on the large back deck, barbequing and watching the kids and pets doing kid and pet things ~ Upon entering you will be greeted by vaulted ceilings and the floor to ceiling rock wood burning fireplace, wonderful for cuddling up with your loved ones on those chilly winter evenings ~ The large wood dining table, with matching benches, and fireplace mantle were built from the same tree ~ The master bedroom features an attached den/office area and remodeled shower ~ The kitchen window looks out to the mountains ~ This neighborhood is small and friendly, where your neighbors are out on walks, smile and wave when they see you ~ Surrounded by mountains and forest, giving you easy access for hiking, snow play and a plethora of outdoor activities for your adventurous heart ~ Make this the place where you create lifelong memories with those that you love!
Unit Size
2,004 Ft²
Days on Market
74 days
Land Size
0.24 acres
Price per sqft
$237
Property Type
Mobile Manufactured
Property Taxes
-
HOA Dues
-
Year Built
2003

Listed By

WILL RAHILL
WILL RAHILL
KELLER WILLIAMS REALTY

Payment Calculator

Cap Rate Calculator

Last updated: 3 months ago (CRMLS #IG26171397)

Price History

Date / Event Date Event Price
Aug 6, 2026 Listed by KELLER WILLIAMS BIG BEAR $474,900
Listed by KELLER WILLIAMS BIG BEAR

Property Highlights

Garage
Fireplace
Parking Details
Has Garage
Attached Garage
Parking Features: Asphalt, Boat, Driveway, Garage Faces Front, Garage, DoorSingle, RvPotential
Garage Spaces: 2
Interior Details
Full Bathrooms: 2
Interior Features: Ceiling Fan(s), Cathedral Ceiling(s), Eat-in Kitchen, High Ceilings, LivingRoomDeckAttached, MainLevelPrimary
Appliances: Dishwasher, Electric Water Heater, Microwave, Propane Cooktop, Refrigerator, PropaneOven, PropaneRange
Flooring Type: Carpet, Laminate
Laundry Features: Washer Hookup, Laundry Room, PropaneDryerHookup
Has Fireplace
Fireplace Features: Insert, Living Room, Raised Hearth, Wood Burning, Wood Burning Stove
Exterior Details
Square Footage: 2004
Square Footage Source: $0
Architectural Style: Traditional
Year Built Source: Public Records
Year Built: 2003
Levels: One
Window Features: Double Pane Windows
Patio and Porch Features: Covered, Deck, Wood
Pool Features: None
Lot Features: Sloped Down, Level, Yard
Lot Size Area: 10483
Lot Size Units: Square Feet
Lot Size Acres: 0.2407
Lot Size Square Feet: 10483
Tax Lot: 1
Water Source: Public
Utilities Details
Cooling Type: None
Heating Type: Central, Propane
Sewer : SepticTypeUnknown

Building Info

Overview

    General

  • Year Built: 2003
  • Effective Year Built: 2003
  • Building Count: 1
  • Total Rooms: 8
  • Bedroom Count: 3
  • Bathroom Count: 2
  • Full Bathrooms: 2
  • Partial Bathrooms: 2
  • Building Condition: 0
  • Building Quality: 7
  • Construction Type: 10
  • Building Style: 17
  • Exterior Walls Type: 0
  • Interior Walls Type: 0
  • Roof Shape Type: 0
  • Roof Cover Type: 3
  • Floor Count: 100
  • Floor Cover: 0
  • Basement Type: 0
  • Basement Area: 0
  • Garage Type: 1
  • Garage Square Area: 750
  • Parking Space Count: 2
  • Patio Type: 59
  • Porch Type: 137
  • Pool Type: 0
  • Location Influence Type: 224

    Dimensions

  • Lot Size Square Feet: 10,483
  • Total Building Area: 2,754
  • Gross Building Area: 2,754
  • Building Area: 2,004
  • Building Area Measurement: L

    Heating and Cooling

  • Fireplace Count: 1
  • Air Conditioning: 1
  • Heating: 3
  • Heated Square Feet: 2,004
  • Heating Fuel Type: 0

    Utilities

  • Sewer System: 1
  • Water Service: 2

Building

  • Building Type: 0
  • Property Class: R
  • Subdivision: TRACT NO 8116
  • Land Acres: 0000000241
  • Standard Land Use Code: 1006
  • County Land Use Code: 0526
  • Mobile Home Indicator: T
  • Legal Description 1: TRACT 8116 LOT 1

Neighborhood

  • School District Name: Bear Valley Unified School District
  • Census Tract: 011404

Zoning

  • Zoning: BVRS

Geography

  • Assessors Map Reference: 100-C6
  • District: 15
  • Subdivision Tract Number: 8116
  • Parcel: 0315-394-02-0000
  • Lot: 1
  • Municipality: BIG BEAR
  • Latitude: 34.2302
  • Longitude: -116.775

    Address

  • Full Address: 47070 Skyview Dr
  • Address - House Number: 47070
  • Address - Street Name: Skyview
  • Address - Suffix Type: Dr
  • State: CA
  • City Name: Big Bear City
  • Carrier Code: H001
  • 4-Digit Zip Code: 9036
  • Zip Code: 92314

Valuation

    Tax

  • Tax Year: 2022
  • Tax Amount: $198,287
  • Tax Rate Code Area: 057-060

    Appraisal Valuation

  • Standard Deviation: 0.0677
  • Valuation Date: Jan 31, 2024
  • Confidence Score: 96
  • Final Value: 530,392
  • High Value: 566,306
  • Low Value: 494,479

    Assessments Valuation

  • Assessed Year: 2023
  • Assessed Total Value: $172,276
  • Assessed Land Value: $30,785
  • Assessed Improvements Value: $141,491

    Exemptions

  • Homeowner Exemption: Yes

    Sales

  • Current Sale Contract Date: Sep 27, 2010
  • Current Sale Recording Date: Oct 01, 2010
  • Current Sale Price:
  • Current Sale Document Type: 36
  • Current Sale Input Document Number: 2010-0408435
  • Previous Sale Recording Date: Apr 15, 2010
  • Previous Sale Contract Date: Apr 07, 2010
  • Previous Sale Amount: $344,495
  • Previous Sale Document Type: 69
Data used for valuation calculations is provided by RealtyHop, and other third party sources

Comparables

Unit
Status
Type
Beds
Baths
ft²
Price/ft²
Asking Price
Listed On
Closing Price
Sold On
HOA + Taxes

About Big Bear City


Similar Homes for Sale

Currently no similar homes around

Nearby Rentals

Unit for rent at 949 Pine, BIG BEAR CITY, CA, 92314

$1,425 /mo

  • 2 Beds
  • 1 Bath
  • 680 ft²
949 Pine, BIG BEAR CITY, CA, 92314 Listing by La Donna Cravens
Unit for rent at 1196 Willow Lane, BIG BEAR CITY, CA, 92314

$3,500 /mo

  • 4 Beds
  • 2 Baths
  • 2,934 ft²
1196 Willow Lane, BIG BEAR CITY, CA, 92314 Listing by Miguel Gonzalez
Unit for rent at 1215 Valley View Drive, BIG BEAR CITY, CA, 92314

$3,500 /mo

  • 5 Beds
  • 3 Baths
  • 2,379 ft²
1215 Valley View Drive, BIG BEAR CITY, CA, 92314 Listing by Mernoosh Kiani


Frequently Asked Questions

When was property at 47070 Skyview Drive built and last sold?
The property at 47070 Skyview Drive was built in 2003 and last sold on Sep 27, 2010 for $140,000.
How much is this home worth?
The estimated value of the home located at 47070 Skyview Drive is $490,507.
What are some comparable homes to 47070 Skyview Drive?
There are currently no comparable homes to 47070 Skyview Drive.