Check Availability
$479,000
● House - In Contract

4707 Joyce Lane

McHenry, IL 60050
bedrooms
5 Beds
bathrooms
3 Baths, 1 Half Bath
square feet
4,210 Ft²
$3,212
Est. Monthly
$4
HOA / Fees

About This Property

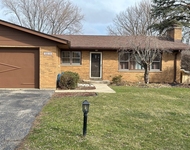
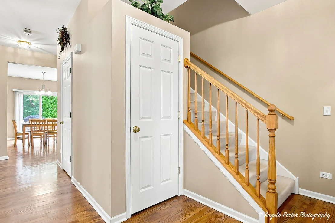
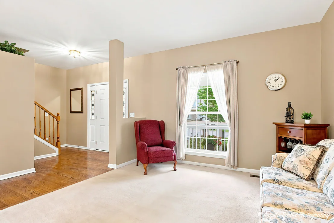
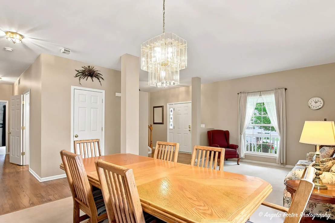
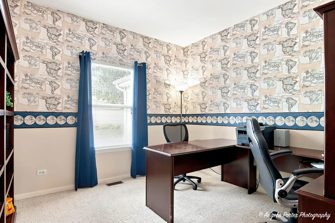
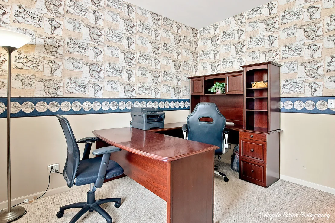
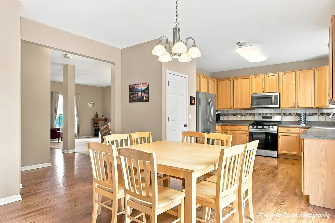
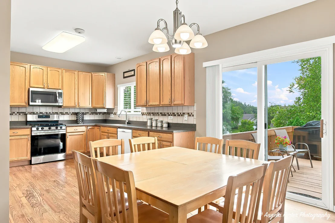
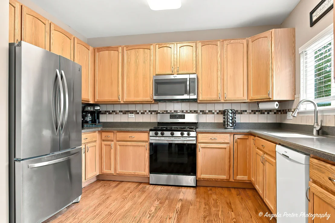
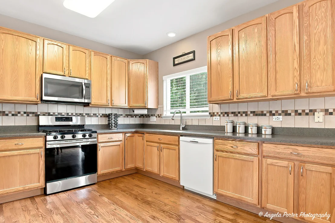
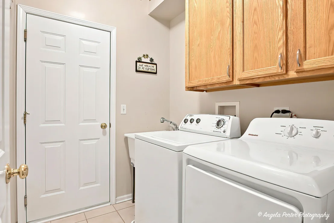
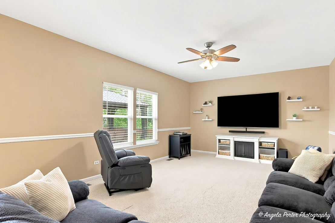
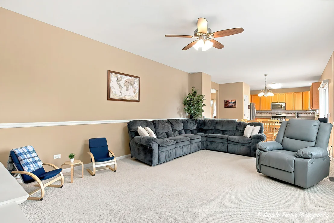
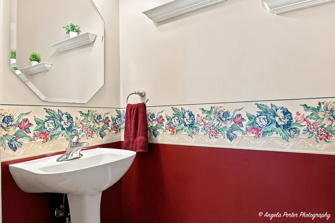
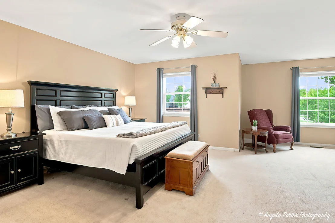
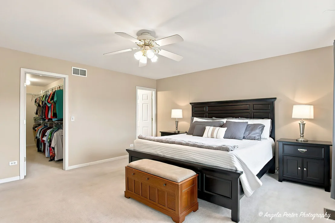
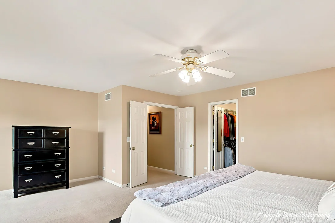
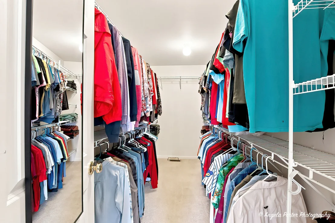
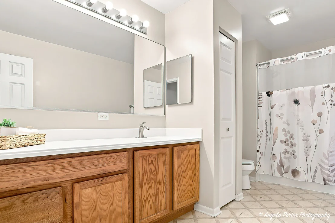
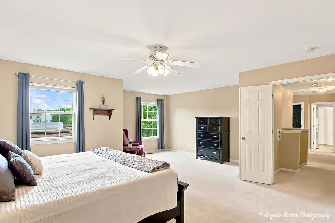
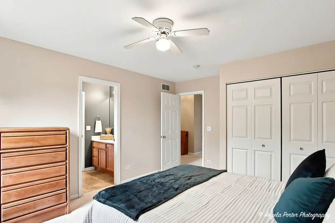
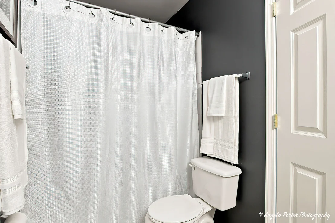
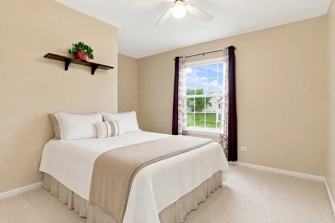
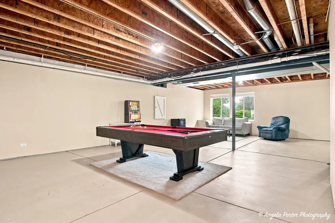
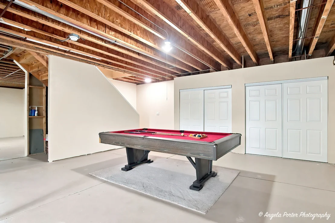
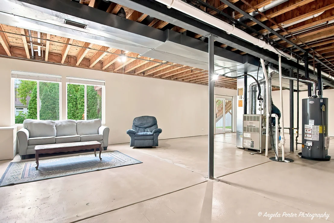
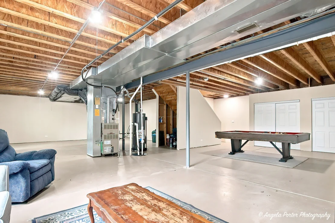
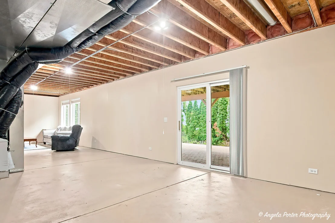
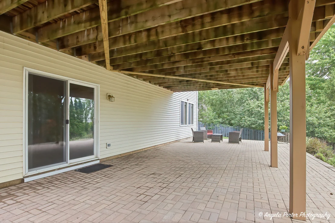
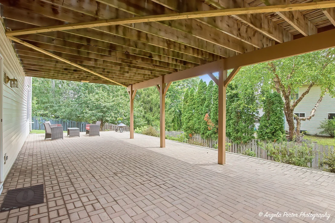
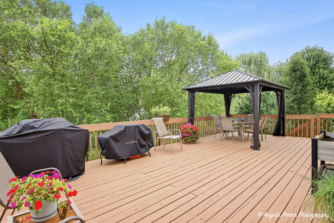
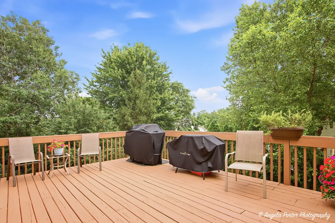
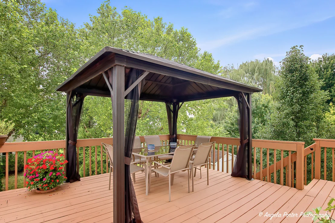
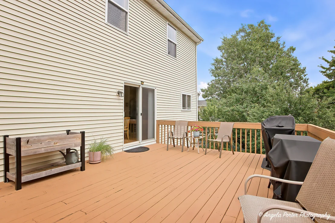
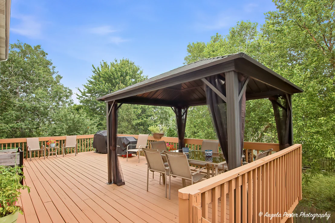
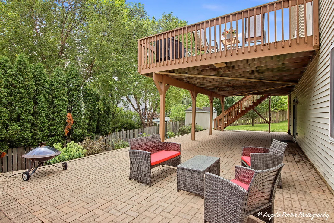
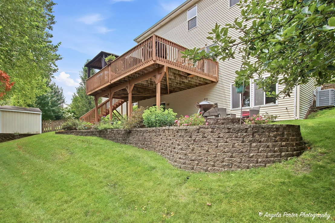
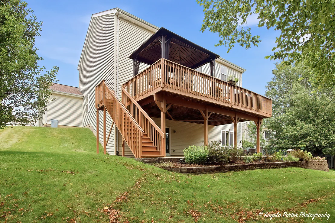
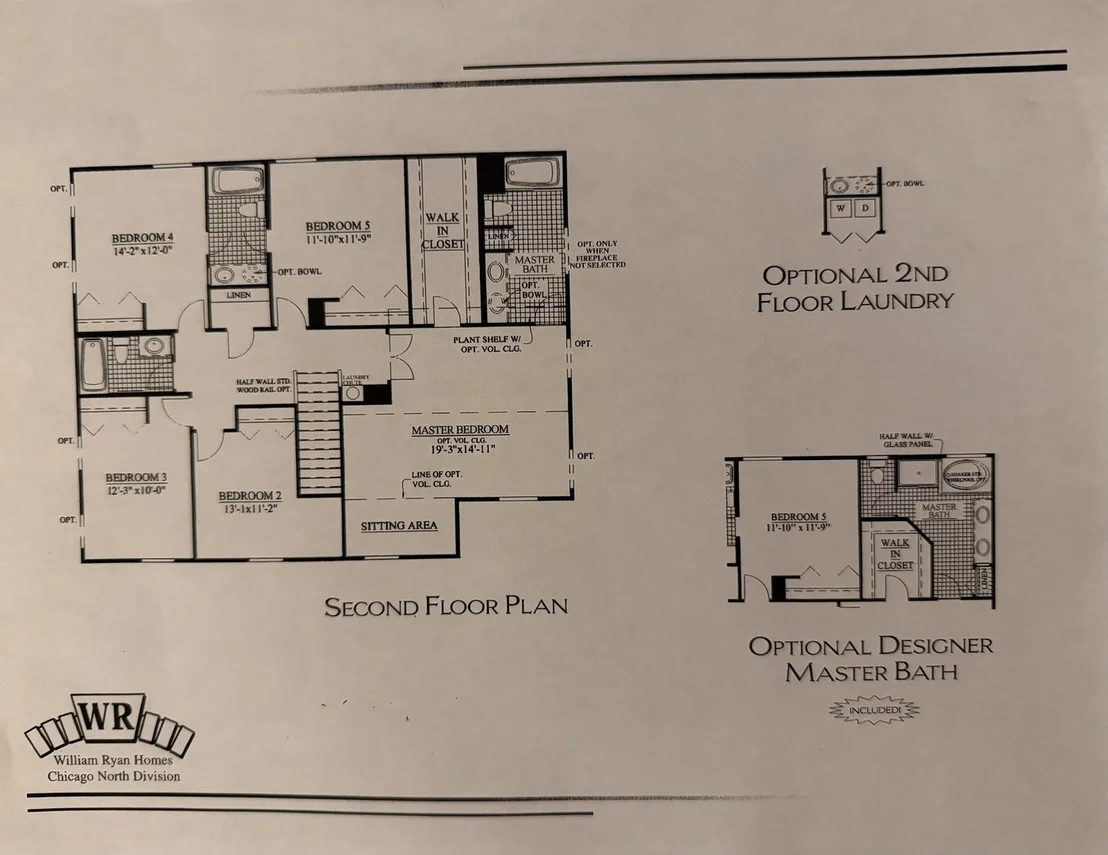
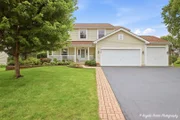
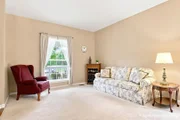
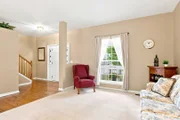
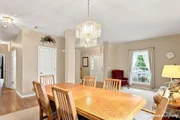
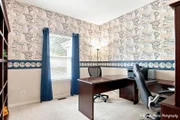
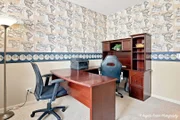
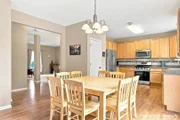
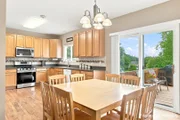
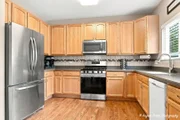
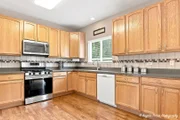
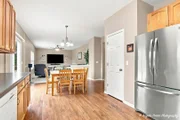
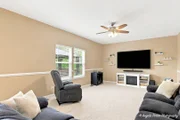
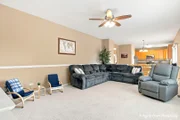
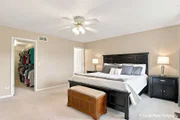
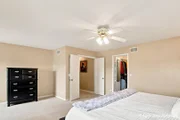
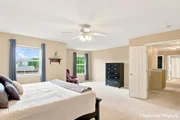
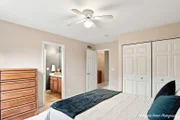
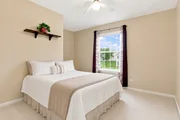
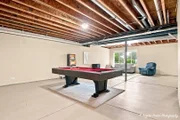
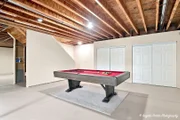
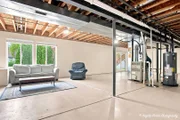
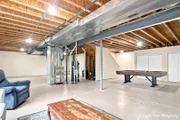
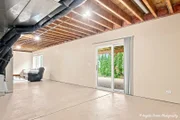
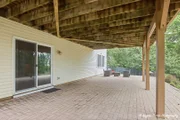
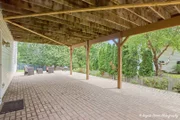
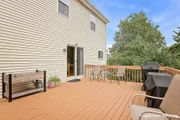
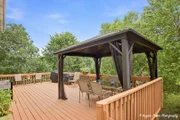
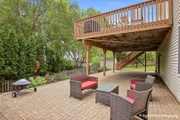
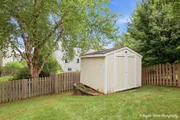
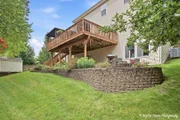
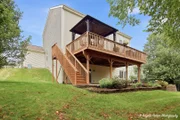
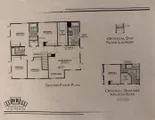
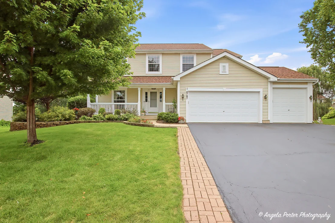
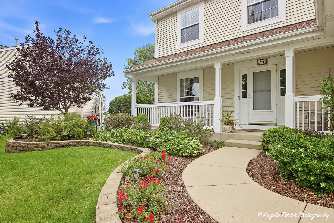
Popular Rembrandt model offering 5 bedrooms, a first-floor den/office, full walk-out basement and a premium lot with exceptional outdoor living space. Neutral decor and fresh paint throughout create a bright, welcoming feel. The main level features 9-foot ceilings, hardwood flooring through the entry, hall and kitchen, and a bright eat-in kitchen with 42" cabinetry and Corian countertops and features sliders leading to a 30x16 deck with gazebo, stairs to the yard, and a beautiful 48x19 brick paver patio. The kitchen opens to the spacious family room.  The first floor also offers a convenient laundry room and private den/office. Upstairs, the spacious primary suite features a walk-in closet, sitting area and private full bath, along with four additional bedrooms and 2 more full hall baths. Bedrooms 4 and 5 have Jack and Jill bath. The full walk-out basement with 9 foot ceilings is partially finished with drywall and electrical already completed, providing excellent potential for additional living or recreation space. Basement sliders open directly to the paver patio. Outside, enjoy the upgraded exterior with full front porch, extra-large driveway for ample parking, 10x10 shed and beautifully landscaped outdoor spaces. The 3-car garage features a taller third-bay door, fully insulated and drywalled walls, and plenty of room for vehicles and storage. Recent updates include a new roof (July 2026), water heater (2022), A/C (2022), refinished hardwood floors (2023), and a Broan Guardian Plus fresh-air HEPA filtration system. A well-maintained home with a desirable layout, premium lot and plenty of space inside and out!

Unit Size
4,210 Ft²
Days on Market
-
Land Size
0.25 acres
Price per sqft
$114
Property Type
House
Property Taxes
$856
HOA Dues
$4
Year Built
2003

Listed By

Payment Calculator

Cap Rate Calculator

Property Highlights

Garage
Air Conditioning
Parking Details
Has Garage
Parking Features: Asphalt, Garage Door Opener, Garage, Attached, Yes
Garage Spaces: 3
Interior Details
Half Bathrooms: 1
Full Bathrooms: 3
Interior Features: Walk-In Closet(s), High Ceilings
Appliances: Range, Microwave, Dishwasher, Refrigerator, Washer, Dryer
Flooring Type: Hardwood
Laundry Features: Main Level
Rooms: 11
Basement: Partially Finished, Full, Walk-Out Access
Exterior Details
Square Footage: 4210
Year Built: 2003
Other Structures: Shed(s)
Window Features: Screens
Construction Materials: Vinyl Siding
Patio and Porch Features: Deck, Patio
Lot Size Area: 10890
Lot Size Units: Square Feet
Lot Size Acres: 0.25
Lot Size Square Feet: 10890
Lot Size Dimensions: 74.38x124.40x112.23x117.55
Water Source: Public
Financial Details
Tax Annual Amount: $10,271
Utilities Details
Cooling Type: Central Air
Heating Type: Natural Gas, Forced Air
Sewer : Public Sewer
Location Details
HOA/Condo/Coop Fee Includes: Other
HOA Fee: $48
HOA Fee Frequency: Annually

Building Info

Overview

    General

  • Year Built: 2003
  • Effective Year Built: 2003
  • Building Count: 1
  • Bedroom Count: 0
  • Bathroom Count: 5
  • Full Bathrooms: 3
  • Partial Bathrooms: 5
  • Bathroom Plumbing Fixtures: 16
  • Building Condition: 0
  • Building Quality: 0
  • Construction Type: 6
  • Building Style: 28
  • Exterior Walls Type: 19
  • Interior Walls Type: 0
  • Roof Shape Type: 0
  • Roof Cover Type: 0
  • Floor Count: 200
  • Floor Cover: 0
  • Basement Type: 9
  • Basement Area: 1,340
  • Garage Type: 7
  • Garage Square Area: 650
  • Parking Space Count: 2
  • Patio Type: 79
  • Porch Type: 36
  • Pool Type: 0

    Dimensions

  • Lot Size Square Feet: 10,890
  • Total Building Area: 4,550
  • Building Area: 2,830
  • Building Area Measurement: L

    Heating and Cooling

  • Air Conditioning: 1
  • Heating: 3
  • Heated Square Feet: 2,980
  • Heating Fuel Type: 0

    Utilities

  • Sewer System: 0
  • Water Service: 0

Building

  • Building Type: 0
  • Property Class: R
  • Subdivision: PARK RIDGE ESTATES PHASE 3
  • Land Acres: 0000000250
  • Standard Land Use Code: 1000
  • County Land Use Code: 0040
  • Legal Description 1: DOC 2020R0014228 LT 130 PARK RIDGE ESTATES PHASE 3 MEMO: FAITH, ROBERT E/LORNA D REV TR

Neighborhood

  • School District Name: McHenry Community High School District 156
  • Census Tract: 870605

Geography

  • Subdivision Phase Number: 3
  • Parcel: 09-34-381-007
  • Lot: 130
  • Municipality: MCHENRY TWP
  • Latitude: 42.3294
  • Longitude: -88.2875

    Address

  • Full Address: 4707 Joyce Ln
  • Address - House Number: 4707
  • Address - Street Name: Joyce
  • Address - Suffix Type: Ln
  • State: IL
  • City Name: Mchenry
  • Carrier Code: C013
  • 4-Digit Zip Code: 5414
  • Zip Code: 60050

Valuation

    Tax

  • Tax Year: 2022
  • Tax Amount: $1,002,936
  • Tax Rate Code Area: 09002

    Appraisal Valuation

  • Standard Deviation: 0.151
  • Valuation Date: Jan 10, 2024
  • Confidence Score: 81
  • Final Value: 429,177
  • High Value: 493,991
  • Low Value: 364,364

    Market Valuation

  • Market Total Value: $334,737
  • Market Land Value: $43,887
  • Market Improvement Value: $290,850

    Assessments Valuation

  • Assessed Year: 2022
  • Assessed Total Value: $111,579
  • Assessed Land Value: $14,629
  • Assessed Improvements Value: $96,950

    Sales

  • Current Sale Contract Date: Aug 29, 2003
  • Current Sale Recording Date: Sep 04, 2003
  • Current Sale Price:
  • Current Sale Document Type: 68
  • Current Sale Input Document Number: 2003R0122421
Data used for valuation calculations is provided by RealtyHop, and other third party sources

Comparables

Unit
Status
Type
Beds
Baths
ft²
Price/ft²
Asking Price
Listed On
Closing Price
Sold On
HOA + Taxes

About Park Ridge Estates


Similar Homes for Sale

Currently no similar homes around

Nearby Rentals

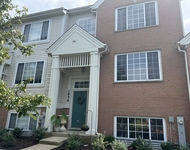
Unit for rent at 3210 Vista Terrace, McHenry, IL, 60050

$2,500 /mo

  • 3 Beds
  • 1 Bath
  • 1,296 ft²
3210 Vista Terrace, McHenry, IL, 60050 Listing by Anastasiia Chornii
Unit for rent at 3929 Main Street, McHenry, IL, 60050

$1,545 /mo

  • 3 Beds
  • 1 Bath
  • 1,100 ft²
3929 Main Street #2, McHenry, IL, 60050 Listing by Stephen Poltera
Unit for rent at 1956 Concord Drive, McHenry, IL, 60050

$2,350 /mo

  • 2 Beds
  • 2 Baths
  • 1,679 ft²
1956 Concord Drive, McHenry, IL, 60050 Listing by Jamie Dusthimer


Frequently Asked Questions

When was property at 4707 Joyce Lane built and last sold?
The property at 4707 Joyce Lane was built in 2003 and last sold on Aug 29, 2003 for $295,810.
How much is this home worth?
The estimated value of the home located at 4707 Joyce Lane is $483,790.
What are some comparable homes to 4707 Joyce Lane?
There are currently no comparable homes to 4707 Joyce Lane.