by Global Lifestyle Properties

See Home Value
Northdale 33558
4706 SCOTT ROAD
$880,000
● House - Off Market

4706 SCOTT ROAD

LUTZ, FL 33558
bedrooms
4 Beds
bathrooms
3 Baths, 1 Half Bath
square feet
2,656 Ft²
$5,075
Est. Monthly
3.73%
Cap Rate

About This Property

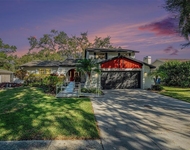
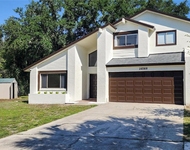
Discover a beautifully maintained equestrian estate in Lutz offering 1.87 acres of fully fenced land with a 6-stall horse barn, tack room with half bath, saltwater pool, pond views, and no HOA or CDD-an exceptional blend of space, privacy, and functionality. This 4-bedroom, 3-bath residence spans 2,656 sq ft and is ideally located by scenic Lake Park which offers miles of wooded trails ideal for horseback riding, hiking, and mountain biking, as well as two horse arenas-making it a true haven for equestrian enthusiasts. A long private driveway leads to both an attached 2-car garage and a detached 2-car garage/workshop (28x30) with a 14.5-foot door-ideal for oversized vehicles, RVs, boats, or equipment storage. The home's exterior was freshly painted in 2022, enhancing its curb appeal and complementing the property's peaceful, pastoral surroundings. For equestrian or agricultural essentials, the 36x36 barn features 6-horse stalls, a tack room with half bath, and a second-story loft. A 16x28 workshop (NEW Roof 2025) adds even more versatility for projects, storage or hobbies. The entire layout is thoughtfully designed to support an active outdoor lifestyle, with space to work, ride, relax, and entertain. This home is also zoned for the highly sought-after Schwartzkopf Elementary, Martinez Middle, and Steinbrenner High School. Inside, the home features vaulted ceilings, a cozy fireplace, and a desirable split-bedroom open floor plan. The kitchen is thoughtfully designed with raised-panel wood cabinetry topped with crown molding, a tile backsplash, expansive counter space, a central island with breakfast bar, and pass-through windows to the lanai. The appliance suite includes a gas range (propane) with double ovens, microwave, dishwasher, and a panel-front KitchenAid refrigerator with external water and ice dispenser. French doors in the family room, flanked by side windows, open to the screened lanai-blending indoor and outdoor living. The primary suite is a relaxing escape with double entry doors, a built-in window seat overlooking the lanai, two walk-in closets, and a spacious en-suite bath with dual vanities, a soaking tub surrounded by tiled walls, and a walk-in tiled shower. The secondary bedrooms are generously sized with ample storage and easy access to well-appointed bathrooms. Step outside to your private outdoor oasis, where a screened-in saltwater pool (enclosure added in 2021) awaits. The oversized paver pool deck offers plenty of room for lounging or entertaining, while recent updates-NEW salt cell, pool pump, and vacuum (2024)-ensure optimal performance. The backyard is bordered with railroad ties for a rustic yet polished touch. Additional features include a screened front porch, stone-accented exterior, generator hook up, hurricane shutters (2024), and NEW water heater (2024). This one-of-a-kind property combines country charm with modern amenities, tailor-made for those seeking a private outdoor lifestyle-all just minutes from shopping, dining, and commuter routes, and without the restrictions of an HOA or CDD. Schedule your appointment today!

Unit Size
2,656 Ft²
Days on Market
32 days
Land Size
1.87 acres
Price per sqft
$339
Property Type
House
Property Taxes
$656
HOA Dues
-
Year Built
1987

Payment Calculator

Cap Rate Calculator

Last updated: 2 years ago (Stellar MLS #TB8386252)

Price History

Date / Event Date Event Price
Jun 17, 2025 Sold
Sold
May 16, 2025 Listed by MIHARA & ASSOCIATES INC. $899,900
Listed by MIHARA & ASSOCIATES INC.
Mar 15, 1999 Sold
Sold

Property Highlights

Garage
Air Conditioning
Fireplace
With View

Building Info

Overview

    General

  • Year Built: 1987
  • Effective Year Built: 2005
  • Building Count: 1
  • Bedroom Count: 4
  • Bathroom Count: 3
  • Full Bathrooms: 3
  • Partial Bathrooms: 3
  • Building Condition: 6
  • Building Quality: 9
  • Construction Type: 6
  • Building Style: 21
  • Exterior Walls Type: 24
  • Interior Walls Type: 3
  • Roof Shape Type: 7
  • Roof Cover Type: 15
  • Floor Count: 100
  • Living Units: 1
  • Floor Cover: 9
  • Basement Type: 0
  • Basement Area: 0
  • Garage Type: 1
  • Garage Square Area: 528
  • Parking Space Count: 2
  • Patio Type: 17
  • Porch Type: 111
  • Pool Type: 8

    Dimensions

  • Lot Size Square Feet: 81,542
  • Lot Size Depth Feet: 2,000
  • Lot Size Frontage Feet: 1,320
  • Total Building Area: 3,184
  • Gross Building Area: 3,826
  • Building Area: 2,656
  • Building Area Measurement: L

    Heating and Cooling

  • Fireplace Count: 1
  • Air Conditioning: 1
  • Heating: 3
  • Heated Square Feet: 2,656
  • Heating Fuel Type: 0

    Utilities

  • Sewer System: 0
  • Water Service: 0

Building

  • Building Type: 0
  • Property Class: R
  • Subdivision: UNPLATTED
  • Land Acres: 0000001872
  • Standard Land Use Code: 1001
  • County Land Use Code: 0100
  • State Land Use Code: 001
  • Legal Description 1: W 1/2 OF E 2/5 OF NE 1/4 OF NW 1/4 OF SE 1/4 LESS N 30 FT FOR ROAD R/W

Neighborhood

  • School District Name: Hillsborough County School District
  • Census Tract: 011523

Zoning

  • Zoning: ASC-1

Geography

  • Assessors Map Reference: 27-I
  • Subdivision Tract Number: ZZZ
  • Parcel: 014832-0012
  • Lot: 61670
  • Meridian: SEC 20 TWN 27S RNG 18E
  • Municipality: UNICORPORATED
  • Latitude: 28.1198
  • Longitude: -82.5217

    Address

  • Full Address: 4706 Scott Rd
  • Address - House Number: 4706
  • Address - Street Name: Scott
  • Address - Suffix Type: Rd
  • State: FL
  • City Name: Lutz
  • Carrier Code: R034
  • 4-Digit Zip Code: 4890
  • Zip Code: 33558

Valuation

    Tax

  • Total Area: 3,088
  • Tax Year: 2023
  • Tax Amount: $737,802
  • Tax Rate Code Area: U

    Appraisal Valuation

  • Standard Deviation: 0.1617
  • Valuation Date: Jan 03, 2024
  • Confidence Score: 79
  • Final Value: 680,486
  • High Value: 790,537
  • Low Value: 570,434

    Market Valuation

  • Market Total Value: $568,546
  • Market Land Value: $157,978
  • Market Improvement Value: $410,568

    Assessments Valuation

  • Assessed Year: 2023
  • Assessed Total Value: $460,906

    Exemptions

  • Homeowner Exemption: Yes

    Sales

  • Current Sale Recording Date: Mar 15, 1999
  • Current Sale Price:
  • Current Sale Document Type: 71

    Financing

  • First Mortgage Financing Type: FIX
Data used for valuation calculations is provided by RealtyHop, and other third party sources

Comparables

Unit
Status
Type
Beds
Baths
ft²
Price/ft²
Asking Price
Listed On
Closing Price
Sold On
HOA + Taxes

About Northdale


Similar Homes for Sale

Currently no similar homes around

Nearby Rentals

Unit for rent at 4611 Landscape Drive, TAMPA, FL, 33624

$3,300 /mo

  • 3 Beds
  • 2 Baths
  • 2,082 ft²
4611 Landscape Drive, TAMPA, FL, 33624 Listing by Melissa DeMaria
Unit for rent at 16169 Gardendale Drive, TAMPA, FL, 33624

$3,500 /mo

  • 4 Beds
  • 3 Baths
  • 1,801 ft²
16169 Gardendale Drive, TAMPA, FL, 33624 Listing by Lisandra Valdes


Frequently Asked Questions

When was property at 4706 Scott Road built and last sold?
The property at 4706 Scott Road was built in 1987 and last sold on Jan 1, 1970 for $187,500.
How much is this home worth?
The estimated value of the home located at 4706 Scott Road is $0.
What are some comparable homes to 4706 Scott Road?
There are currently no comparable homes to 4706 Scott Road.