Check Availability
Champaign 61822
4706 Chestnut Grove Drive
$795,000
↓ $25K (3%)
● House - For Sale

4706 Chestnut Grove Drive

Champaign, IL 61822
bedrooms
3 Beds
bathrooms
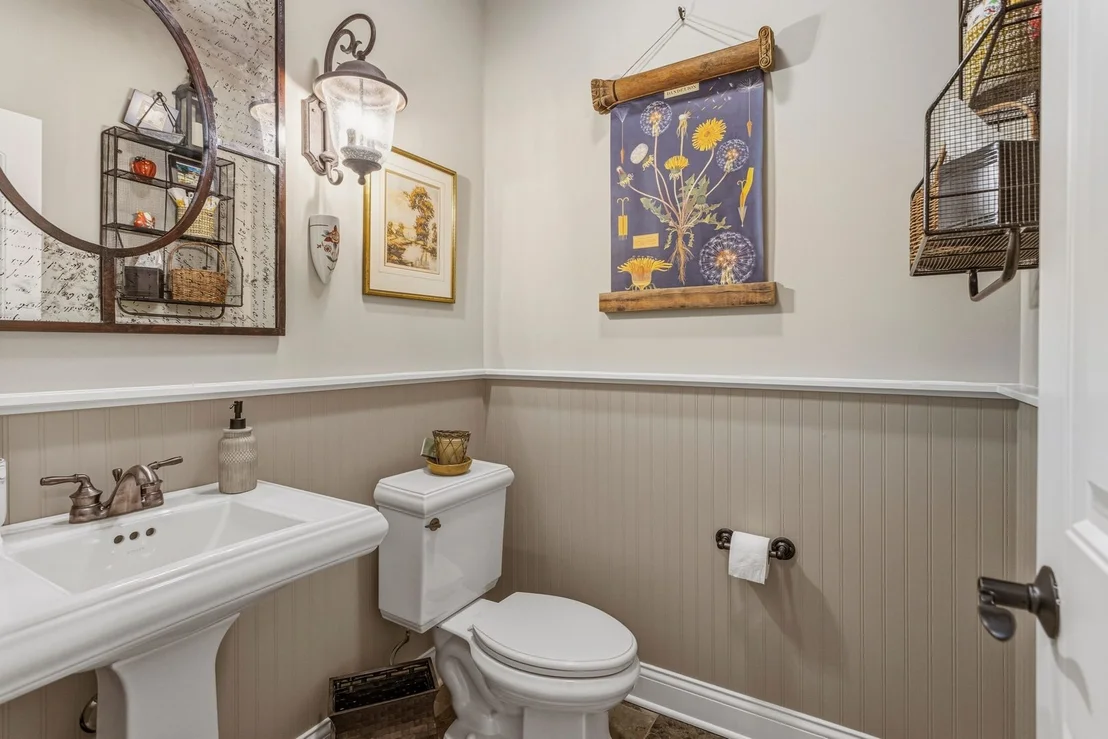
4 Baths, 1 Half Bath
square feet
3,648 Ft²
$5,608
Est. Monthly
$60
HOA / Fees

About This Property

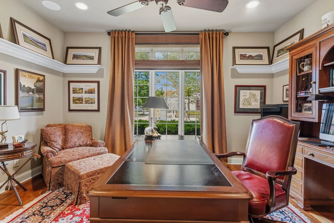
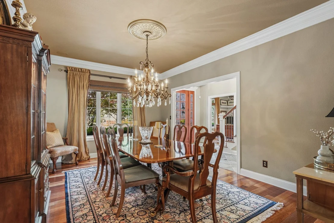
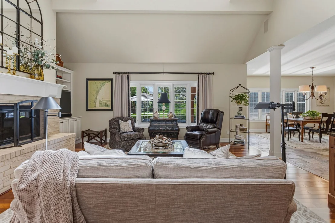
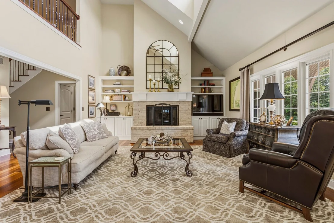
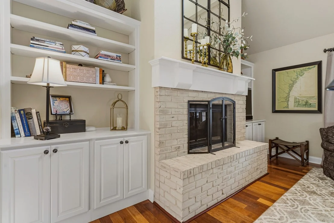
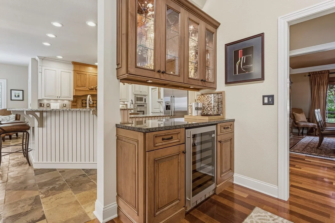
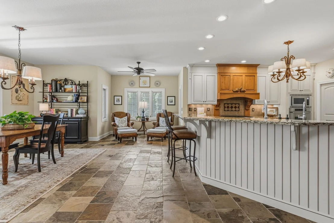
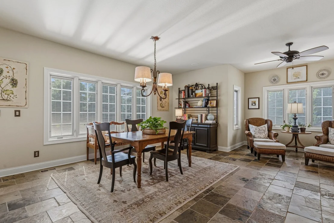
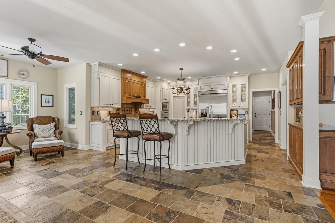
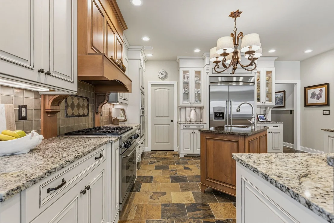
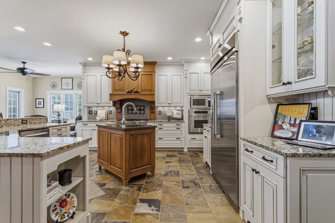
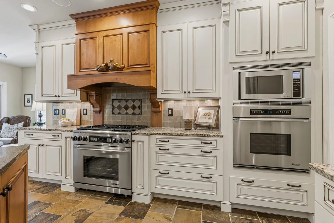
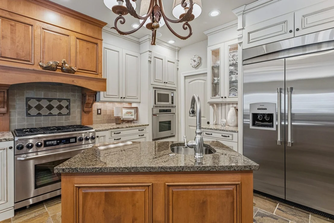
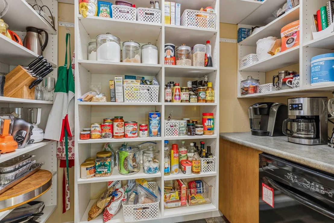
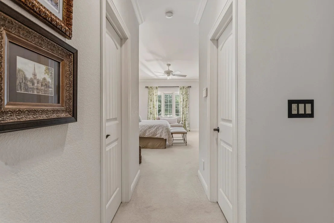
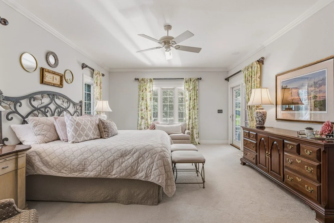
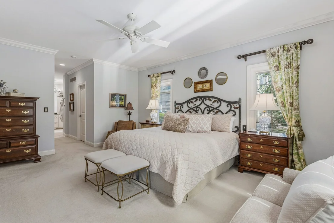
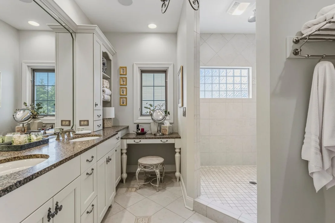
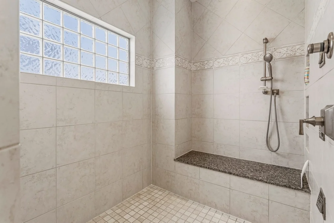
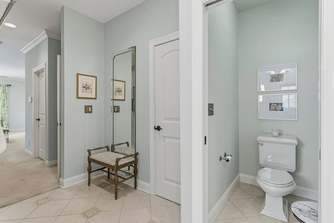
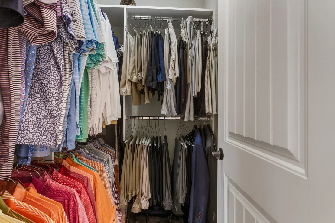
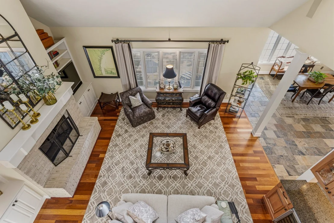
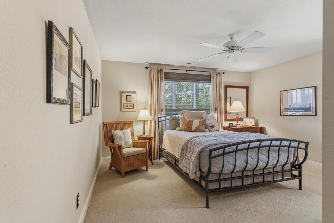
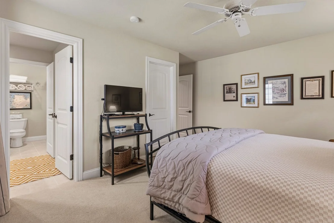
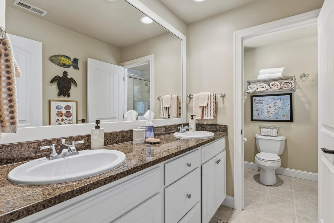
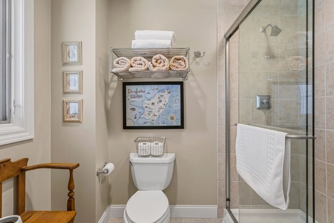
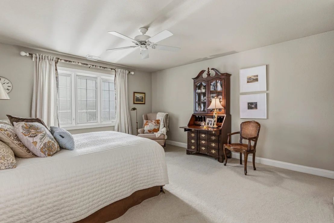
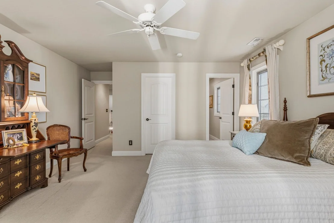
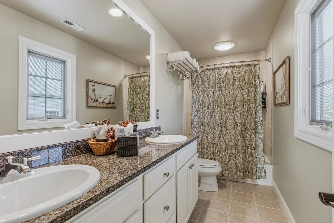
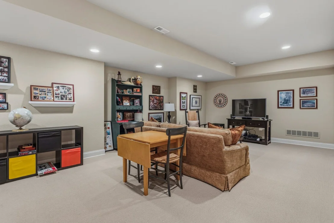
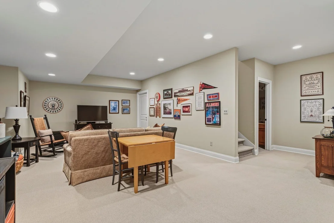
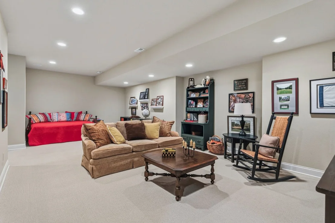
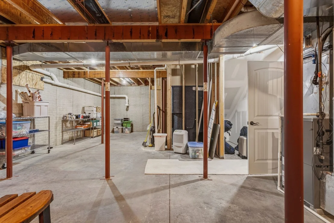
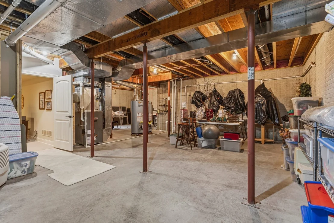
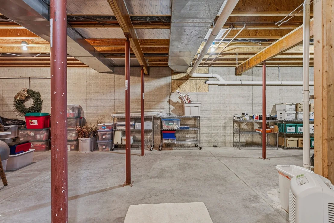
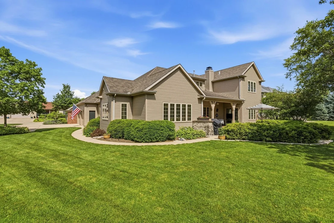
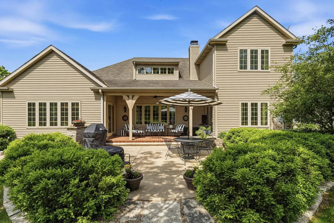
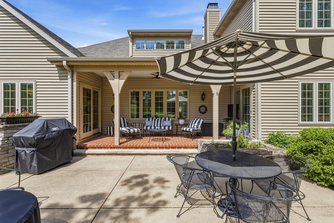
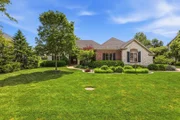
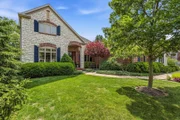
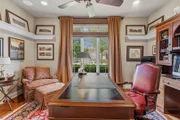
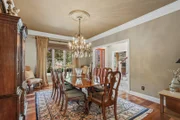
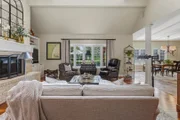
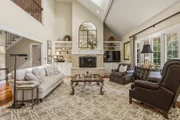
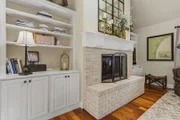
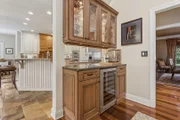
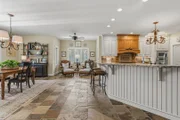
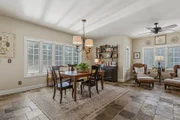
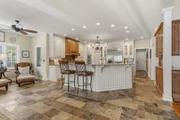
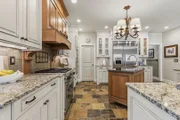
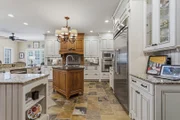
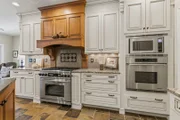
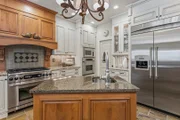
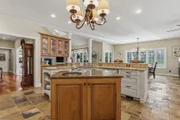
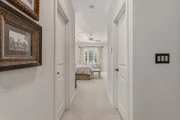
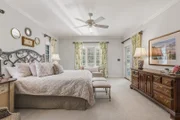
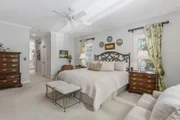
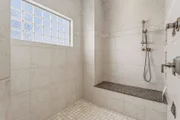
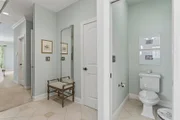
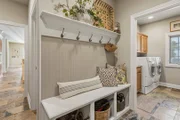
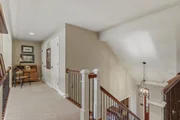
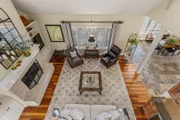
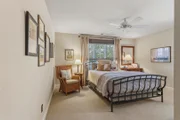
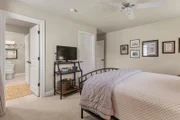
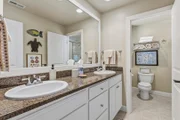
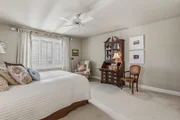
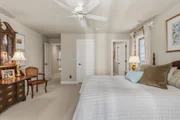
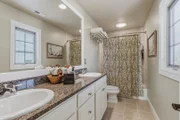
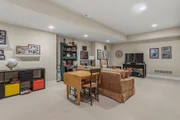
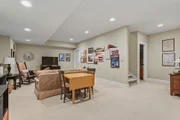
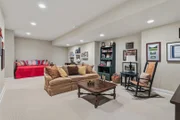
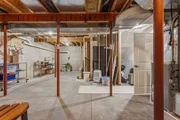
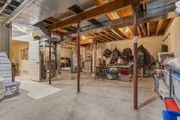
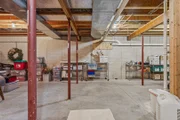
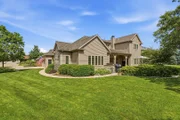
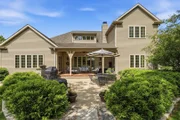
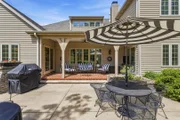
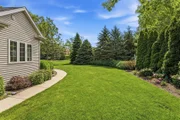
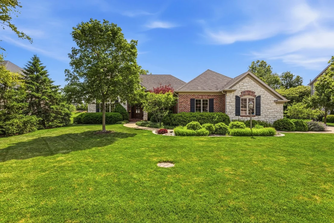
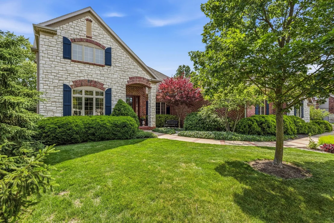
Welcome to this spectacular, custom-built masterpiece where high-end materials and meticulous craftsmanship meet modern functionality. Situated on a oversized, professionally landscaped 1/3-acre lot, this home offers an unparalleled blend of sophisticated indoor living and serene outdoor spaces. Designed for effortless entertaining and everyday luxury, the expansive open floor plan flows seamlessly from room to room. At its center is a culinary dream of a kitchen featuring soaring custom cabinetry, granite counters, premium Kohler faucets, an integrated prep sink, and a total of two dishwashers-including one thoughtfully placed inside the  walk-in pantry. Just off the kitchen, the dramatic family room serves as the ultimate gathering space, anchored by a cozy gas fireplace and a bar with beverage cooler, all bathed in beautiful natural light courtesy of premium Pella Casement windows. There's a dedicated 1st floor office with display shelving and loads of natural light.  The home's thoughtful layout offers luxurious accommodations for everyone, beginning with a sprawling, private first-floor primary suite that serves as an ideal main-level retreat. There are two closets, an oversized walk in shower and double vanity. Upstairs, you will find two additional generously sized bedrooms, each featuring its own private ensuite bath to ensure ultimate comfort and privacy for family or guests. The basement provides a finished rec room and storage area, plus a full bath. The luxury extends outdoors to a beautiful covered back porch that overlooks the expansive backyard oasis. This huge, professionally landscaped yard provides plenty of room for relaxation and play, and it is effortlessly kept lush and vibrant year-round by a fully integrated irrigation system. From the custom construction to the finest hardware choices, no expense was spared in the creation of this dream home.
Unit Size
3,648 Ft²
Days on Market
-
Land Size
-
Price per sqft
$218
Property Type
House
Property Taxes
$1,644
HOA Dues
$60
Year Built
-

Listed By

Payment Calculator

Cap Rate Calculator

Property Highlights

Garage
Air Conditioning
Fireplace
Parking Details
Has Garage
Parking Features: Concrete, Garage Door Opener, Garage, Attached, Yes
Garage Spaces: 2
Interior Details
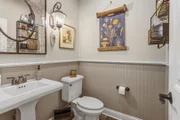
Half Bathrooms: 1
Full Bathrooms: 4
Interior Features: Vaulted Ceiling(s), Dry Bar, Built-in Features, Walk-In Closet(s), Open Floorplan, Granite Counters, Pantry, 1st Floor Bedroom, 1st Floor Full Bath, Separate Dining Room
Appliances: Dishwasher, Refrigerator, Stainless Steel Appliance(s), Gas Cooktop, Oven
Flooring Type: Hardwood
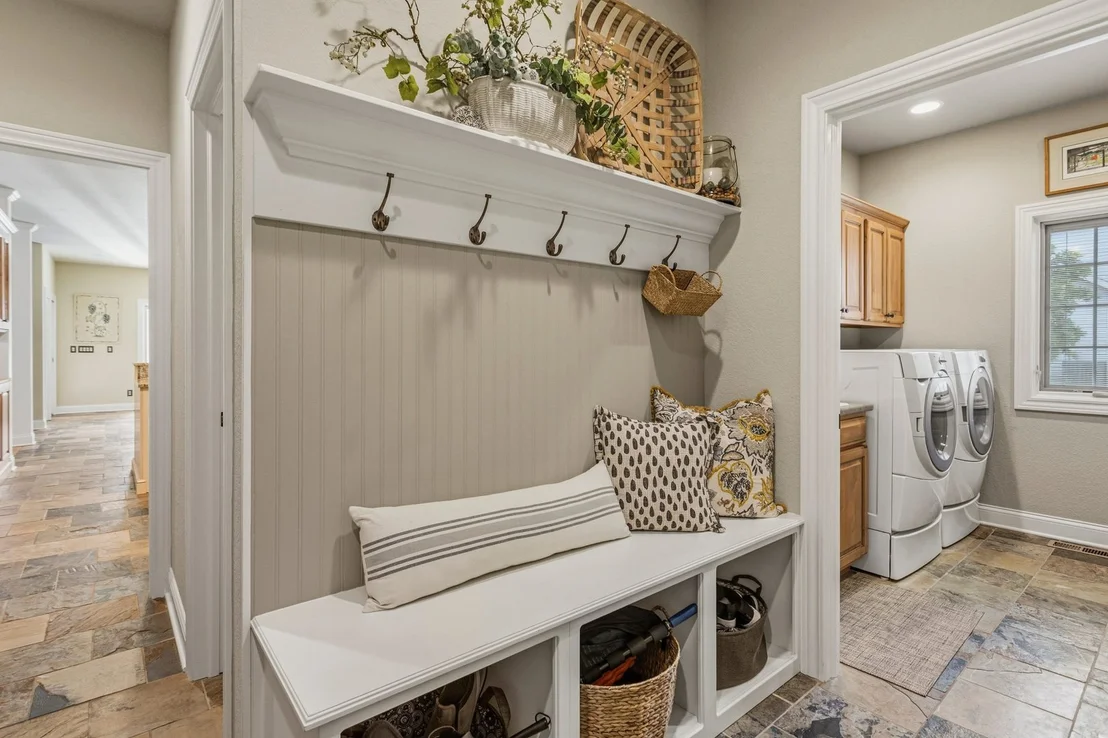
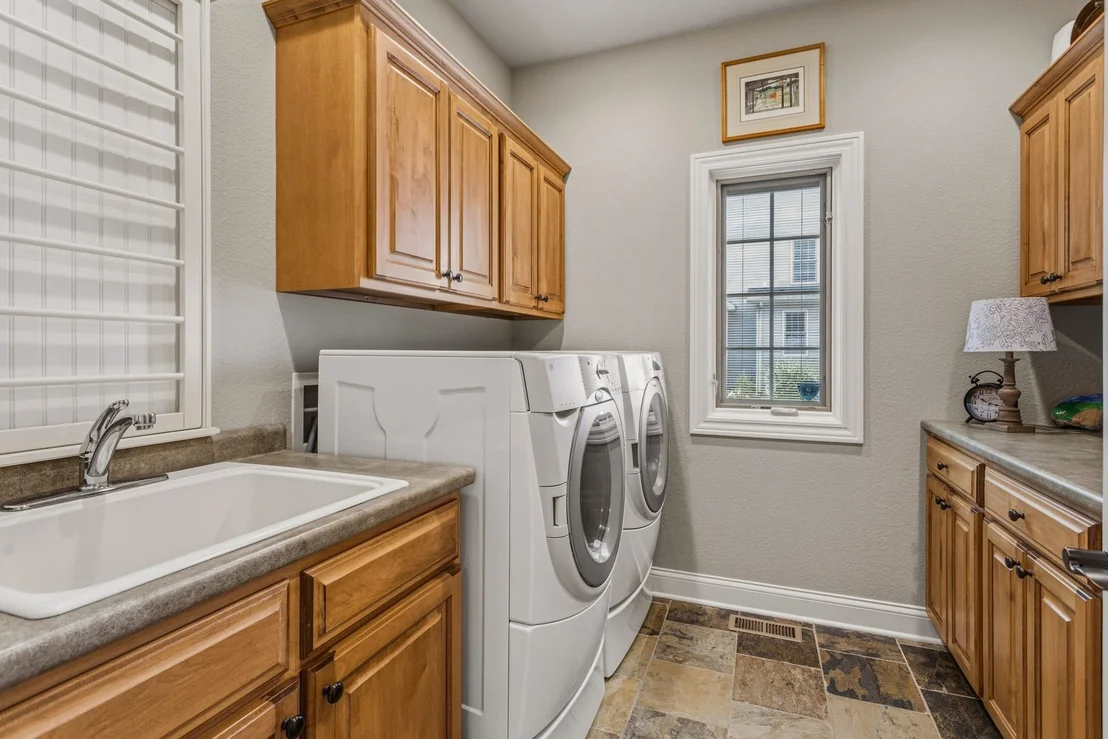
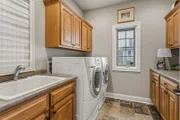
Laundry Features: Main Level, Sink
Rooms: 10
Has Fireplace
Fireplace Features: Gas Log
Fireplaces: 1
Basement: Partially Finished, Full
Exterior Details
Square Footage: 3648
Square Footage Source: $0
Year Built: 2006
Window Features: Double Pane Windows
Construction Materials: Vinyl Siding, Brick, Stone
Patio and Porch Features: Patio
Lot Size Dimensions: 109.98X168.36X110X170.10
Water Source: Public
Financial Details
Tax Annual Amount: $19,722
Utilities Details
Cooling Type: Central Air
Heating Type: Natural Gas, Forced Air
Sewer : Public Sewer
Location Details
HOA/Condo/Coop Fee Includes: Other
HOA Fee: $720
HOA Fee Frequency: Annually

Building Info

Overview

    General

  • Bedroom Count: 0
  • Building Condition: 0
  • Building Quality: 0
  • Construction Type: 0
  • Building Style: 0
  • Exterior Walls Type: 0
  • Interior Walls Type: 0
  • Roof Shape Type: 0
  • Roof Cover Type: 0
  • Floor Cover: 0
  • Basement Type: 0
  • Basement Area: 0
  • Garage Type: 0
  • Parking Space Count: 0
  • Patio Type: 0
  • Porch Type: 0
  • Pool Type: 0

    Dimensions

  • Lot Size Square Feet: 18,377
  • Total Building Area: 0
  • Building Area: 0

    Heating and Cooling

  • Air Conditioning: 0
  • Heating: 0
  • Heating Fuel Type: 0

    Utilities

  • Sewer System: 0
  • Water Service: 0

Building

  • Building Type: 0
  • Property Class: R
  • Subdivision: THE TRAILS AT CHESTNUT GROVE SUB PHASE 1
  • Land Acres: 0000000421
  • Standard Land Use Code: 1001
  • County Land Use Code: 0040
  • Legal Description 1: LOT 149 THE TRAILS AT CHESTNUT GROVE SUB PHASE 1

Neighborhood

  • School District Name: Champaign Community Unit School District 4
  • School Tax School District: 101
  • Census Tract: 001205

Geography

  • District: 04
  • Parcel: 45-20-20-131-019
  • Lot: 149
  • Meridian: SEC 20 TWN 19N RNG 08E
  • Municipality: CITY OF CHAMPAIGN
  • Latitude: 40.0962
  • Longitude: -88.324

    Address

  • Full Address: 4706 Chestnut Grove Dr
  • Address - House Number: 4706
  • Address - Street Name: Chestnut Grove
  • Address - Suffix Type: Dr
  • State: IL
  • City Name: Champaign
  • Carrier Code: R017
  • 4-Digit Zip Code: 3316
  • Zip Code: 61822

Valuation

    Tax

  • Tax Year: 2022
  • Tax Amount: $1,590,598
  • Tax Rate Code Area: 4502

    Appraisal Valuation

  • Standard Deviation: 0.2594
  • Valuation Date: Feb 21, 2024
  • Confidence Score: 63
  • Final Value: 494,671
  • High Value: 622,995
  • Low Value: 366,348

    Market Valuation

  • Market Total Value: $551,910
  • Market Land Value: $96,660
  • Market Improvement Value: $455,250

    Assessments Valuation

  • Assessed Year: 2022
  • Assessed Total Value: $183,970
  • Assessed Land Value: $32,220
  • Assessed Improvements Value: $151,750

    Exemptions

  • Senior Citizen Exemption : Yes
  • Homeowner Exemption: Yes

    Sales

  • Current Sale Contract Date: Nov 28, 2006
  • Current Sale Recording Date: Dec 05, 2006
  • Current Sale Price:
  • Current Sale Document Type: 71
  • Current Sale Input Document Number: 2006R33398
  • Previous Sale Recording Date: Aug 09, 2005
  • Previous Sale Contract Date: Jun 27, 2005
  • Previous Sale Amount: $82,000
  • Previous Sale Document Type: 27
Data used for valuation calculations is provided by RealtyHop, and other third party sources

Comparables

Unit
Status
Type
Beds
Baths
ft²
Price/ft²
Asking Price
Listed On
Closing Price
Sold On
HOA + Taxes

About Champaign


Similar Homes for Sale

Currently no similar homes around

Nearby Rentals

Unit for rent at 2801 Rachel Road, Champaign, IL, 61822

$2,500 /mo

  • 3 Beds
  • 2 Baths
  • 1,560 ft²
2801 Rachel Road, Champaign, IL, 61822 Listing by Scott Bechtel
Unit for rent at 3922 Wild Flower Drive, Champaign, IL, 61822

$3,000 /mo

  • 3 Beds
  • 2 Baths
  • 1,900 ft²
3922 Wild Flower Drive, Champaign, IL, 61822 Listing by Hazem Jaber


Frequently Asked Questions

When was property at 4706 Chestnut Grove Drive built and last sold?
The property at 4706 Chestnut Grove Drive was built in and last sold on Nov 28, 2006 for $674,500.
How much is this home worth?
The estimated value of the home located at 4706 Chestnut Grove Drive is $793,400.
What are some comparable homes to 4706 Chestnut Grove Drive?
There are currently no comparable homes to 4706 Chestnut Grove Drive.