See Home Value
$1,625,000 Last Listed Price
● House - Off Market

4705 Holt Street

Bellaire, TX 77401
bedrooms
4 Beds
bathrooms
4 Baths, 2 Half Baths
square feet
4,669 Ft²
$8,755
Est. Monthly

About This Property

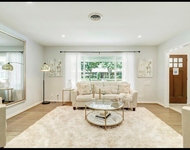
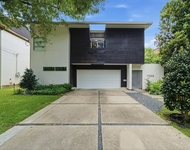
Welcome to luxurious living in the heart of Bellaire! This 4-bedroom residence, crafted by Elevated Custom Homes, is a masterpiece of design and comfort. The primary suite on the first floor provides convenience and privacy, while the double-height foyer and family room boast 24ft ceilings, creating an airy ambiance. Entertain in the kitchen with a Thermador Appliance package, including a 48" range top, 42" built-in fridge, and double wall ovens. The butler's pantry connects the kitchen to the dining area. Host movie nights in the media room or enjoy friendly competitions in the game room with a wet bar and powder room for convenience. Wine enthusiasts will appreciate the dedicated wine room. The modern floating staircase and Andersen windows add contemporary flair. Elevator-ready for future convenience, this home anticipates your needs. Discover sophisticated living in this Bellaire gem, where every detail has been carefully curated. Don't miss the chance to make this your home!
Unit Size
4,669 Ft²
Days on Market
-
Land Size
0.19 acres
Price per sqft
$348
Property Type
House
Property Taxes
$776
HOA Dues
-
Year Built
1950

Payment Calculator

Cap Rate Calculator

Last updated: 6 months ago (HAR #52367885)

Price History

Date / Event Date Event Price
Oct 15, 2024 Sold
Sold
Sep 14, 2024 In contract -
In contract
Aug 16, 2024 Price Decreased $1,625,000
↓ $50K (3%)
Price Decreased
Jul 25, 2024 No longer available -
No longer available
Jul 24, 2024 Listed by Nextgen Real Estate Properties $1,675,000
Listed by Nextgen Real Estate Properties
Welcome to luxurious living in the heart of Bellaire! This 4-bedroom residence, crafted by Elevated Custom Homes, is a masterpiece of design and comfort. The primary suite on the first floor provides convenience and privacy, while the double-height foyer and family room boast 24ft ceilings, creating an airy ambiance. Entertain in the kitchen with a Thermador Appliance package, including a 48" range top, 42" built-in fridge, and double wall ovens. The butler's pantry connects the kitchen to the dining area. Host movie nights in the media room or enjoy friendly competitions in the game room with a wet bar and powder room for convenience. Wine enthusiasts will appreciate the dedicated wine room. The modern floating staircase and Andersen windows add contemporary flair. Elevator-ready for future convenience, this home anticipates your needs. Discover sophisticated living in this Bellaire gem, where every detail has been carefully curated. Don't miss the chance to make this your home!
Show More

Property Highlights

Garage
Elevator
Fireplace

Building Info

Overview

    General

  • Year Built: 1950
  • Effective Year Built: 1950
  • Building Count: 1
  • Total Rooms: 7
  • Bedroom Count: 3
  • Bathroom Count: 1
  • Full Bathrooms: 1
  • Partial Bathrooms: 1
  • Bathroom Plumbing Fixtures: 5
  • Building Condition: 6
  • Building Quality: 7
  • Construction Type: 0
  • Building Style: 1
  • Exterior Walls Type: 16
  • Interior Walls Type: 0
  • Roof Shape Type: 0
  • Roof Cover Type: 0
  • Floor Count: 100
  • Living Units: 1
  • Floor Cover: 0
  • Basement Type: 0
  • Basement Area: 0
  • Garage Type: 4
  • Garage Square Area: 616
  • Parking Space Count: 2
  • Patio Type: 20
  • Porch Type: 7
  • Pool Type: 0
  • Location Influence Type: 129

    Dimensions

  • Lot Size Square Feet: 8,450
  • Total Building Area: 1,334
  • Gross Building Area: 1,334
  • Building Area: 1,334
  • Building Area Measurement: L

    Heating and Cooling

  • Air Conditioning: 1
  • Heating: 3
  • Heated Square Feet: 1,334
  • Heating Fuel Type: 3

    Utilities

  • Sewer System: 1
  • Water Service: 2

Building

  • Building Type: 0
  • Property Class: V
  • Subdivision: BELLAIRE OAKS
  • Land Acres: 0000000194
  • Standard Land Use Code: 8000
  • County Land Use Code: 1001
  • State Land Use Code: A1
  • Legal Description 1: LT 14 BLK 9 BELLAIRE OAKS

Neighborhood

  • School District Name: Houston Independent School District
  • School Tax School District: HOUSTON ISD
  • Census Tract: 420900

Geography

  • Assessors Map Reference: 5154B
  • Account Number: 0770130090014
  • District: 052
  • Parcel: 077-013-009-0014
  • Block: 9
  • Lot: 14
  • Municipality: CITY OF BELLAIRE
  • Latitude: 29.6919
  • Longitude: -95.4601

    Address

  • Full Address: 4705 Holt St
  • Address - House Number: 4705
  • Address - Street Name: Holt
  • Address - Suffix Type: St
  • State: TX
  • City Name: Bellaire
  • Carrier Code: C010
  • 4-Digit Zip Code: 5718
  • Zip Code: 77401

Valuation

    Tax

  • Total Area: 1,355
  • Tax Year: 2022
  • Tax Amount: $1,068,354
  • Tax Rate Code Area: 052

    Market Valuation

  • Market Total Value: $505,000
  • Market Land Value: $483,425
  • Market Improvement Value: $21,575

    Assessments Valuation

  • Assessed Year: 2022
  • Assessed Total Value: $505,000
  • Assessed Land Value: $483,425
  • Assessed Improvements Value: $21,575

    Sales

  • Current Sale Contract Date: Oct 26, 2011
  • Current Sale Recording Date: Oct 27, 2011
  • Current Sale Document Type: 71
  • Current Sale Input Document Number: 20110452546
  • Previous Sale Recording Date: Jun 06, 2005
  • Previous Sale Contract Date: Jun 01, 2005
  • Previous Sale Amount: $301,500
  • Previous Sale Document Type: 70
Data used for valuation calculations is provided by RealtyHop, and other third party sources

Comparables

Unit
Status
Type
Beds
Baths
ft²
Price/ft²
Asking Price
Listed On
Closing Price
Sold On
HOA + Taxes

About Southwest Houston


Similar Homes for Sale

Currently no similar homes around

Nearby Rentals

Unit for rent at 5403 Carew Street, Houston, TX, 77096

$4,000 /mo

  • 2 Beds
  • 2 Baths
  • 1,534 ft²
5403 Carew Street, Houston, TX, 77096 Listing by Lilly Lazarus
Unit for rent at 4116 Case Street, West University Place, TX, 77005

$3,200 /mo

  • 2 Beds
  • 1 Bath
  • 1,300 ft²
4116 Case Street, West University Place, TX, 77005 Listing by Catharine Perry
Unit for rent at 7002 Newcastle Street, Bellaire, TX, 77401

$5,999 /mo

  • 4 Beds
  • 3 Baths
  • 3,367 ft²
7002 Newcastle Street, Bellaire, TX, 77401 Listing by Semyon Sharetskiy


Frequently Asked Questions

When was property at 4705 Holt Street built and last sold?
The property at 4705 Holt Street was built in 1950 and last sold on Oct 26, 2011 for $0.
How much is this home worth?
The estimated value of the home located at 4705 Holt Street is $1,602,832.
What are some comparable homes to 4705 Holt Street?
There are currently no comparable homes to 4705 Holt Street.