Check Availability
Durham 27713 Hope Valley
4705 Carlton Crossing Drive
$535,000
↓ $14K (2.6%)
● House - For Sale

4705 Carlton Crossing Drive

Durham, NC 27713
bedrooms
4 Beds
bathrooms
2 Baths, 1 Half Bath
square feet
2,536 Ft²
$3,127
Est. Monthly
$33
HOA / Fees

About This Property

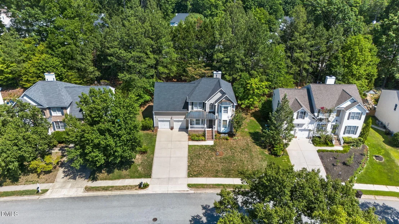
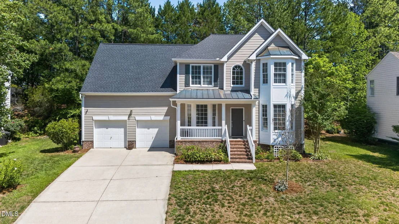
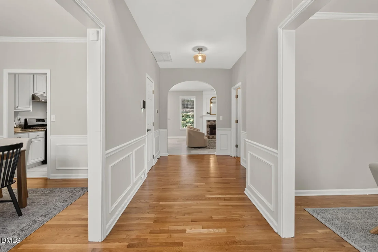
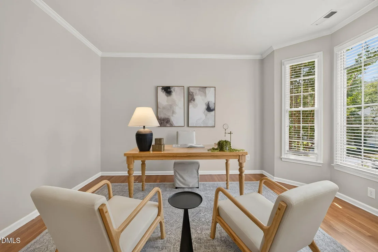
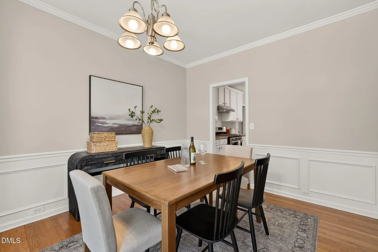
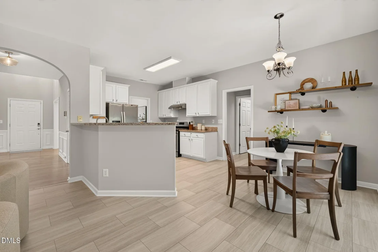
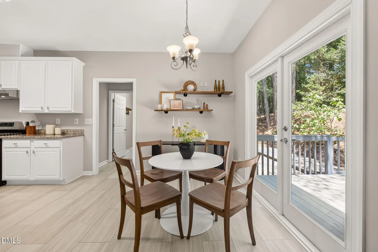
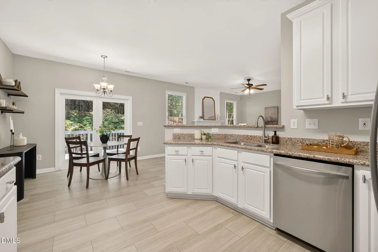
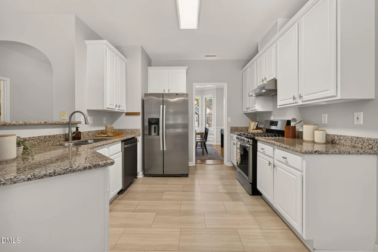
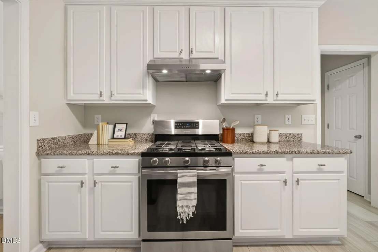
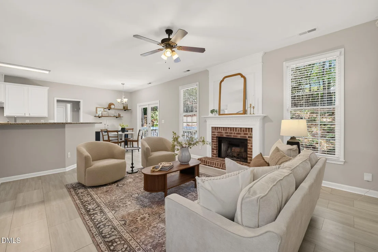
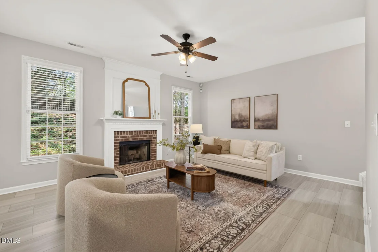
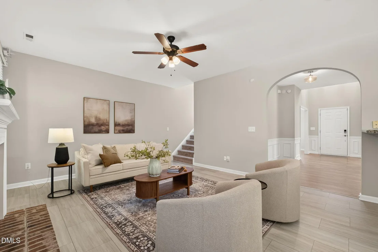
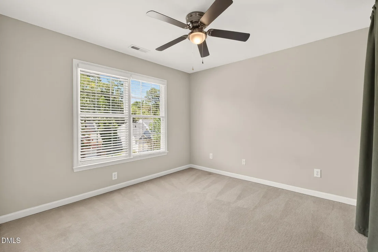
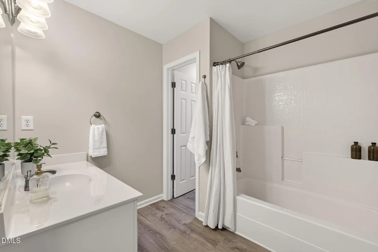
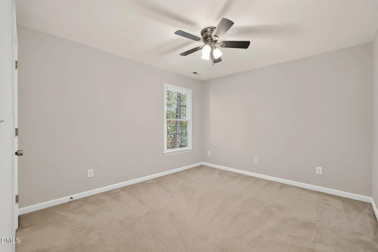
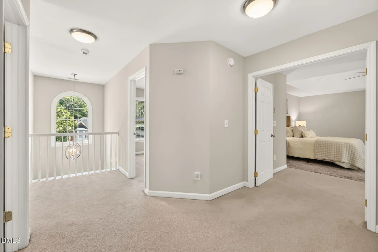
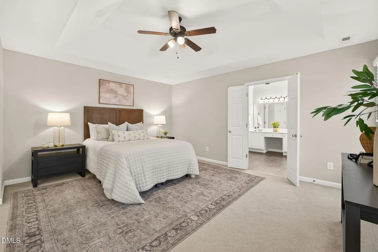
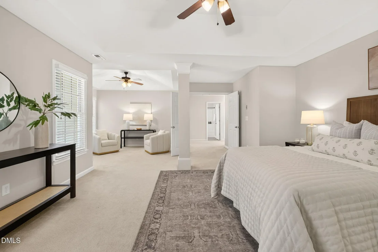
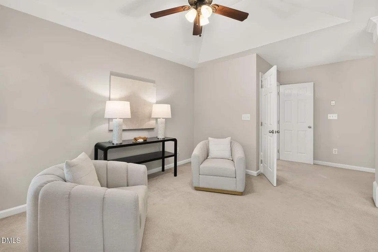
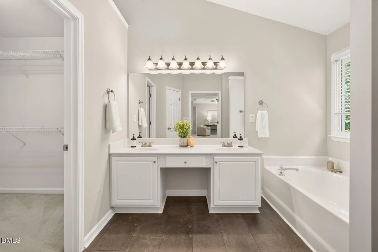
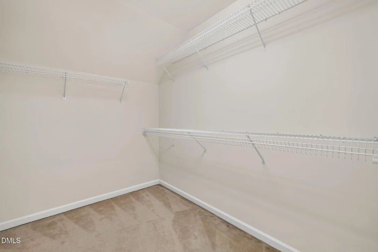
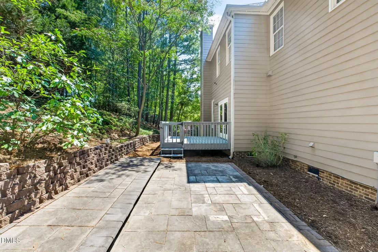
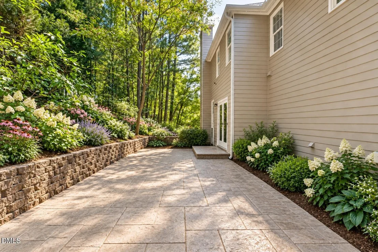
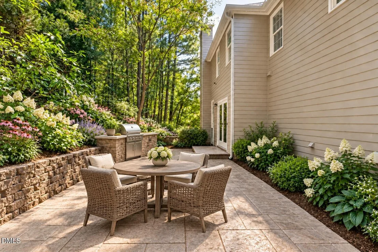
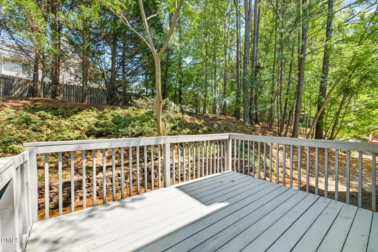
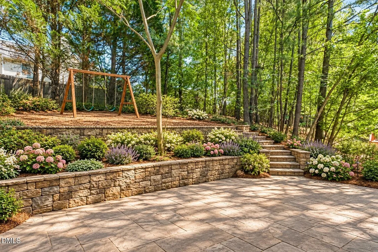
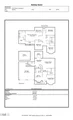
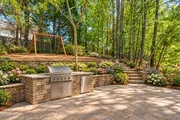
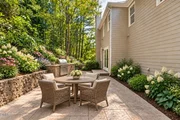
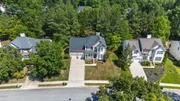
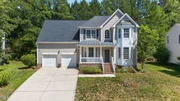
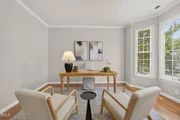
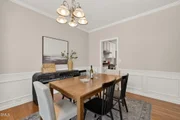
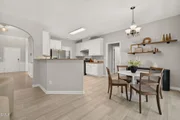
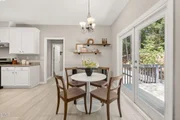
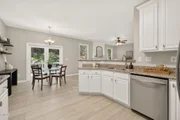
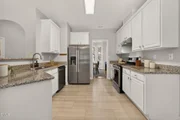
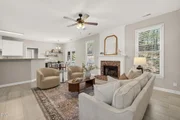
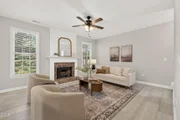
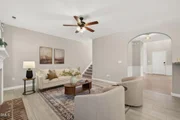
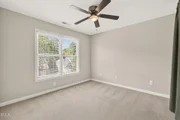
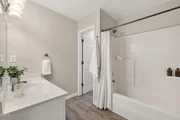
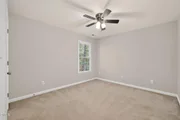
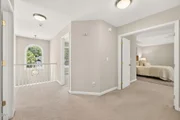
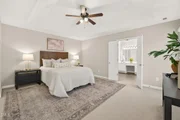
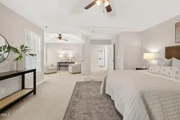
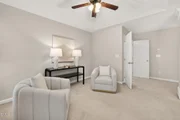
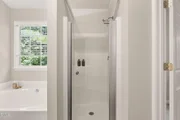
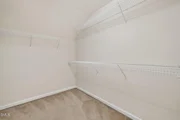
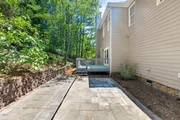
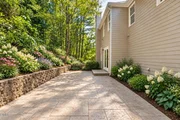
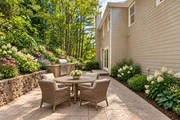
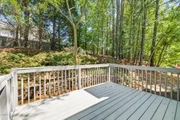
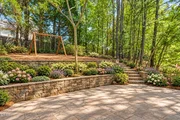
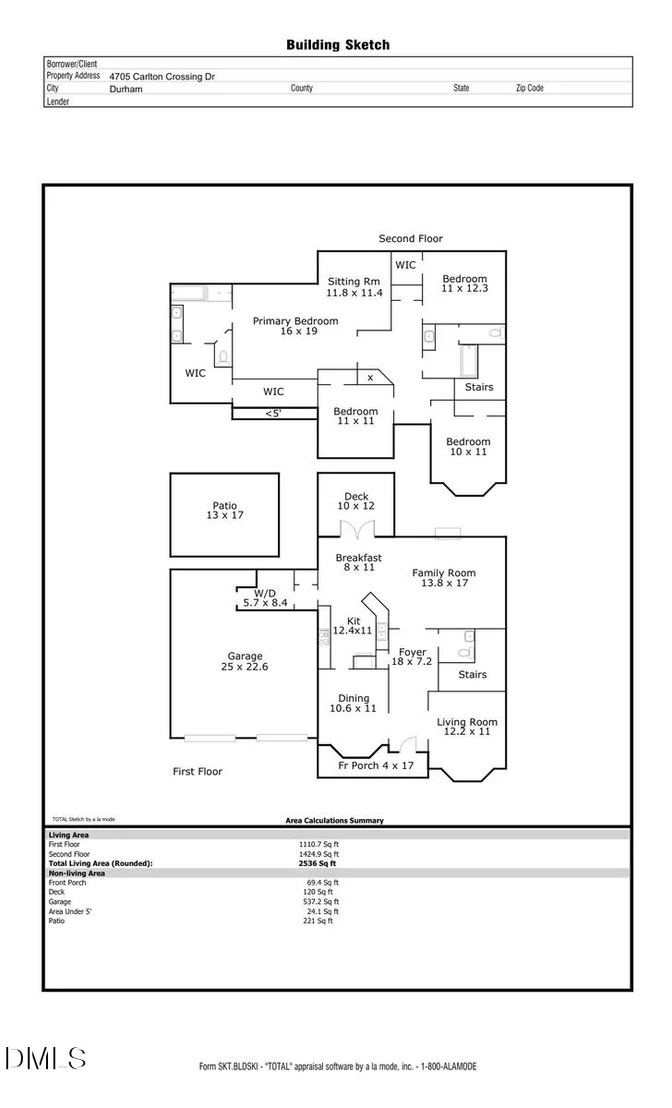
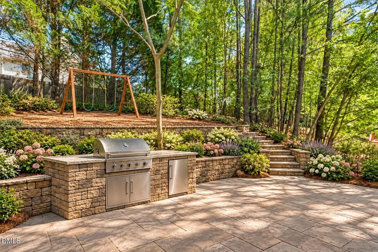
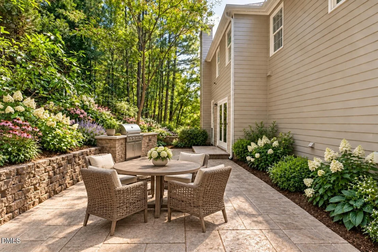
Hope Valley Farms' home offers a compelling opportunity! The price has moved.  Pre-List Appraisal at $597,000!!!  You can own this home for $535,000!!!  Now it's your move!  A completed pre-sale inspection and private, low-maintenance backyard add to the appeal. Inside, four generously sized bedrooms include an impressive primary retreat with a spacious sitting room and two adjoining walk-in closets-room to unwind, recharge, and spread out.  The thoughtfully designed main level features a welcoming living room/den, elegant dining room, and inviting family room with a cozy fireplace. A well-appointed kitchen and bright breakfast area make everyday meals and entertaining feel effortless. Upstairs, a spacious landing enhances the open feel.  Spend more time enjoying your home with a backyard that offers privacy and space to relax without demanding extensive upkeep. Optional membership opportunities at nearby Hope Valley Country Club offer golf, tennis, pickleball, swimming, dining, and social amenities.  Conveniently located near the American Tobacco Trail, Hope Valley Farms YMCA, shopping, dining, Downtown Durham, Duke University and Medical Center, UNC, Research Triangle Park, and major highways. Some backyard photos are AI-enhanced to show options for backyard improvements. Some backyard photos are AI-enhanced to show options for backyard improvements.
Unit Size
2,536 Ft²
Days on Market
112 days
Land Size
0.24 acres
Price per sqft
$211
Property Type
House
Property Taxes
$466
HOA Dues
$33
Year Built
1999
Listed By

Carmelina Hall
Real Broker, LLC - Carolina Collective Realty

Payment Calculator

Cap Rate Calculator

Last updated: 5 days ago (TMLS #10178689)

Price History

Date / Event Date Event Price
Oct 21, 2026 Price Decreased $535,000
↓ $14K (2.6%)
Price Decreased
Oct 1, 2026 Price Decreased $549,000
↓ $21K (3.7%)
Price Decreased
Sep 10, 2026 Price Decreased $570,000
↓ $15K (2.6%)
Price Decreased
Aug 15, 2026 Price Decreased $585,000
↓ $4K (0.7%)
Price Decreased
Jul 24, 2026 Price Decreased $589,000
↓ $11K (1.8%)
Price Decreased
Show More

Property Highlights

Garage
Parking Available
Air Conditioning
Fireplace
Parking Details
Has Garage
Attached Garage
Has Open Parking
Parking Features: Attached, Driveway, Garage, On Street, Parking Pad
Garage Spaces: 2
Open Parking Spaces: 4
Interior Details
Half Bathrooms: 1
Full Bathrooms: 2
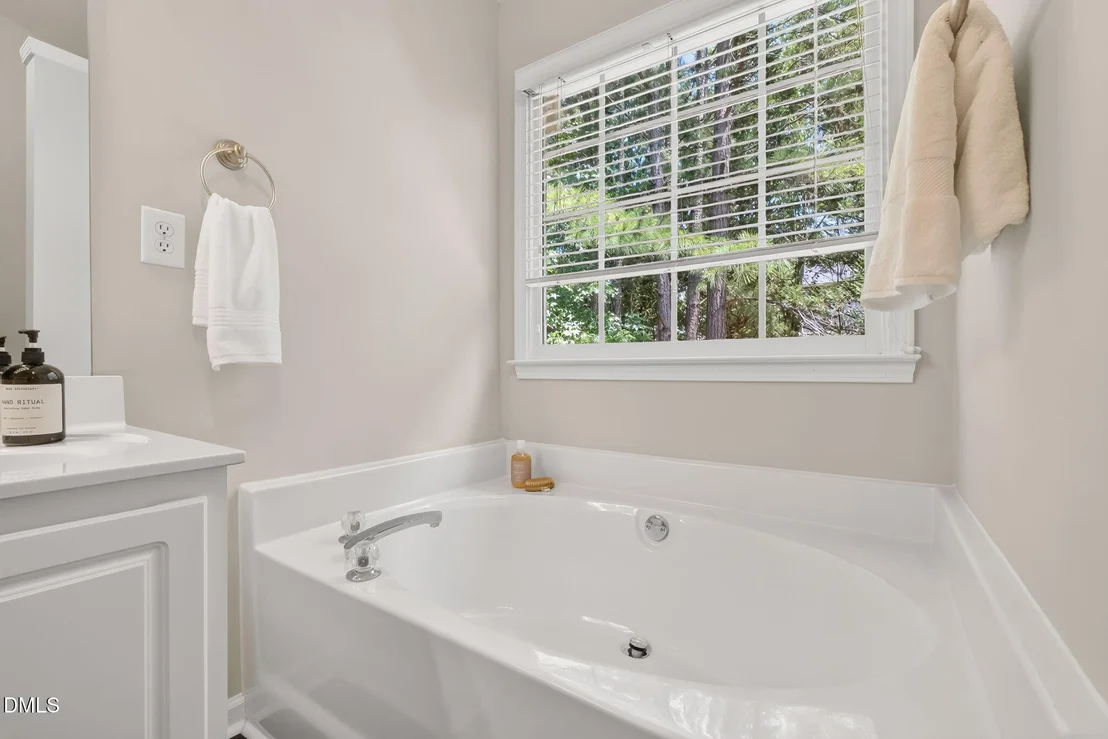
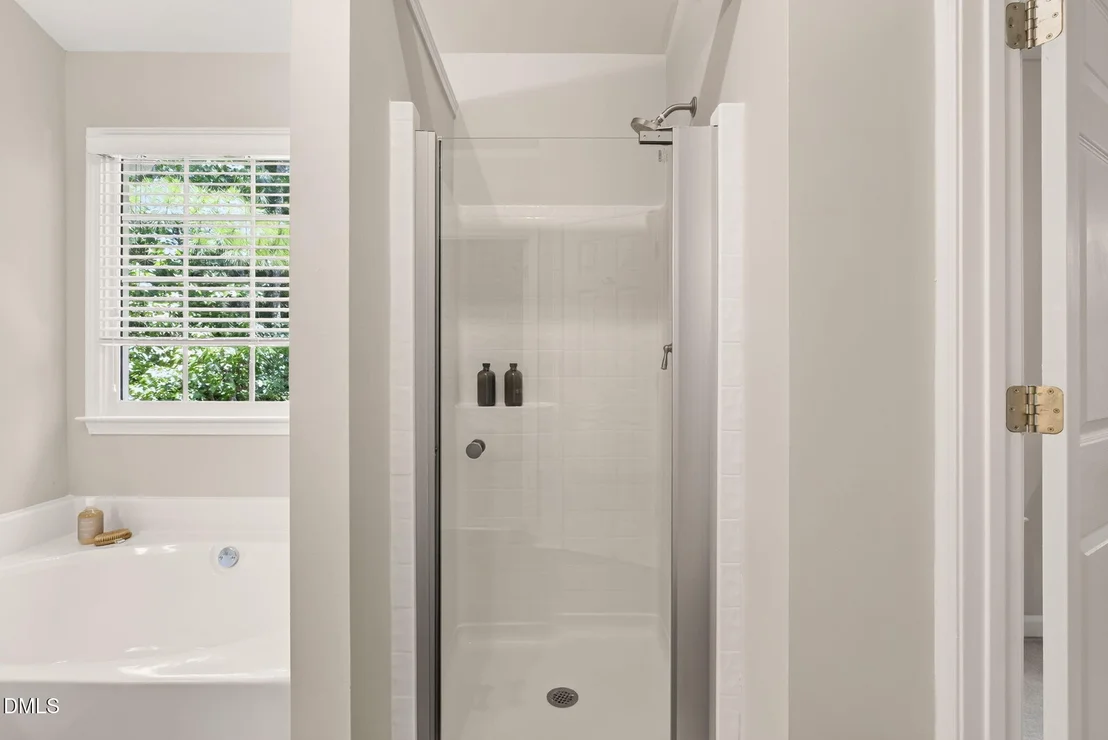
Interior Features: Breakfast Bar, Ceiling Fan(s), Chandelier, Crown Molding, Double Vanity, Entrance Foyer, Granite Counters, High Ceilings, Open Floorplan, Pantry, Smart Thermostat, Soaking Tub, Stone Counters, Tray Ceiling(s), Vaulted Ceiling(s), Walk-In Closet(s), Bathtub/Shower Combination, Smooth Ceilings, Walk-In Shower, Water Closet, Whirlpool Tub
Appliances: Dishwasher, Disposal, Dryer, Exhaust Fan, Gas Oven, Gas Range, Gas Water Heater, Ice Maker, Range, Range Hood, Refrigerator, Stainless Steel Appliance(s), Vented Exhaust Fan, Washer, Washer/Dryer
Flooring Type: Carpet, Ceramic Tile, Hardwood, Tile, Wood
Laundry Features: Inside, Laundry Room
Rooms: 11
Has Fireplace
Fireplace Features: Family Room
Fireplaces: 1
Exterior Details
Square Footage: 2536
Security Features: Smoke Detector(s)
Architectural Style: Traditional
Year Built: 1999
Building Area Total: 2536
Levels: Two
Other Structures: None
Window Features: Double Pane Windows
Construction Materials: Fiber Cement
Patio and Porch Features: Covered, Deck, Front Porch, Patio, Porch
Lot Features: Back Yard, Private
Lot Size Area: 0.24
Lot Size Units: Acres
Lot Size Acres: 0.24
Lot Size Square Feet: 10454
Water Source: Public
Financial Details
Tax Map Number: 41
Tax Assessed Value: $564,560
Tax Annual Amount: $5,596
Utilities Details
Cooling Type: Central Air
Heating Type: Natural Gas, None
Sewer : Public Sewer
Location Details
HOA/Condo/Coop Fee Includes: None
HOA/Condo/Coop Amenities: None
HOA Fee: $33
HOA Fee Frequency: Monthly

Building Info

Overview

    General

  • Year Built: 1999
  • Effective Year Built: 1999
  • Total Rooms: 9
  • Bedroom Count: 4
  • Bathroom Count: 3
  • Full Bathrooms: 2
  • Partial Bathrooms: 3
  • Building Condition: 0
  • Building Quality: 0
  • Construction Type: 0
  • Building Style: 15
  • Exterior Walls Type: 0
  • Interior Walls Type: 0
  • Roof Shape Type: 0
  • Roof Cover Type: 0
  • Floor Count: 200
  • Floor Cover: 0
  • Basement Type: 5
  • Basement Area: 0
  • Garage Type: 1
  • Garage Square Area: 520
  • Parking Space Count: 2
  • Patio Type: 0
  • Porch Type: 0
  • Pool Type: 0

    Dimensions

  • Lot Size Square Feet: 10,454
  • Lot Size Frontage Feet: 0
  • Total Building Area: 2,308
  • Building Area: 2,308
  • Building Area Measurement: E

    Heating and Cooling

  • Fireplace Count: 1
  • Air Conditioning: 13
  • Heating: 24
  • Heated Square Feet: 2,308
  • Heating Fuel Type: 0

    Utilities

  • Sewer System: 0
  • Water Service: 0

Building

  • Building Type: 0
  • Property Class: R
  • Subdivision: HPVL FRMS/REGENCY P-1B
  • Land Acres: 0000000240
  • Standard Land Use Code: 1001
  • County Land Use Code: 111
  • Legal Description 1: HOPE VALLEY FARMS-REGENCY /PH:01B/LT#41 PL000141-000096

Neighborhood

  • School District Name: Durham Public Schools
  • School Tax District Code 2: CTY DURHAM
  • Census Tract: 002024

Zoning

  • Zoning: PDR 3.440

Geography

  • Assessors Map Reference: BK 141 PG 96
  • Parcel: 145648
  • Lot: 41
  • Municipality: CITY OF DURHAM
  • Latitude: 35.9399
  • Longitude: -78.9354

    Address

  • Full Address: 4705 Carlton Crossing Dr
  • Address - House Number: 4705
  • Address - Street Name: Carlton Crossing
  • Address - Suffix Type: Dr
  • State: NC
  • City Name: Durham
  • Carrier Code: R033
  • 4-Digit Zip Code: 6504
  • Zip Code: 27713

Valuation

    Tax

  • Tax Year: 2023
  • Tax Amount: $392,757

    Appraisal Valuation

  • Standard Deviation: 0.1632
  • Valuation Date: Oct 25, 2023
  • Confidence Score: 79
  • Final Value: 538,087
  • High Value: 625,940
  • Low Value: 450,235

    Market Valuation

  • Market Total Value: $299,837
  • Market Land Value: $55,575
  • Market Improvement Value: $244,262

    Assessments Valuation

  • Assessed Year: 2023
  • Assessed Total Value: $299,837
  • Assessed Land Value: $55,575
  • Assessed Improvements Value: $244,262

    Sales

  • Current Sale Contract Date: Apr 04, 2022
  • Current Sale Recording Date: Apr 19, 2022
  • Current Sale Price:
  • Current Sale Document Type: 71
  • Current Sale Input Document Number: 16407
  • Previous Sale Recording Date: Dec 05, 2017
  • Previous Sale Contract Date: Nov 17, 2017
  • Previous Sale Amount: $298,000
  • Previous Sale Document Type: 71
Data used for valuation calculations is provided by RealtyHop, and other third party sources

Comparables

Unit
Status
Type
Beds
Baths
ft²
Price/ft²
Asking Price
Listed On
Closing Price
Sold On
HOA + Taxes

About Hope Valley


Similar Homes for Sale

Currently no similar homes around

Nearby Rentals

Unit for rent at 42 Cheswick Place, Durham, NC, 27707

$3,490 /mo

  • 4 Beds
  • 3 Baths
  • 3,453 ft²
42 Cheswick Place, Durham, NC, 27707 Listing by Germany McNeal
Unit for rent at 3319 Lassiter Street, Durham, NC, 27707

$1,995 /mo

  • 3 Beds
  • 2 Baths
  • 1,466 ft²
3319 Lassiter Street, Durham, NC, 27707 Listing by Vincent Thai
Unit for rent at 1112 Stonehedge Avenue, Durham, NC, 27707

$2,850 /mo

  • 3 Beds
  • 2 Baths
  • 1,802 ft²
1112 Stonehedge Avenue, Durham, NC, 27707 Listing by Myron Gwyn


Frequently Asked Questions

When was property at 4705 Carlton Crossing Drive built and last sold?
The property at 4705 Carlton Crossing Drive was built in 1999 and last sold on Apr 4, 2022 for $560,000.
How much is this home worth?
The estimated value of the home located at 4705 Carlton Crossing Drive is $539,249.
What are some comparable homes to 4705 Carlton Crossing Drive?
There are currently no comparable homes to 4705 Carlton Crossing Drive.