See Home Value
$1,105,052
● House - Off Market

47041 BERWICK

STERLING, VA 20165
bedrooms
4 Beds
bathrooms
4 Baths, 2 Half Baths
square feet
3,308 Ft²
$5,008
Est. Monthly
$97
HOA / Fees
4.08%
Cap Rate

About This Property

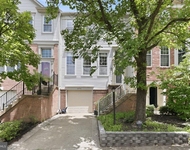
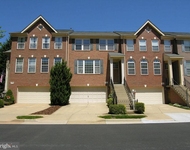
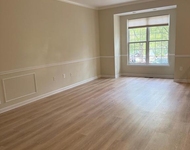
Welcome to this pristine residence nestled in the heart of the Cascades, featuring over $150,000 in exceptional renovations. Positioned prominently at the end of a charming cul-de-sac, the exterior boasts a brick facade, Palladian windows, enchanting brick steps, a stone paver walkway, and a dormer window above the garage. Upon entering, the main level has been transformed into a glamorous retreat with refinished hardwood floors, recessed lights, crown molding, chair rail molding, high-end light fixtures, and fresh paint. The open and airy layout still provides distinct rooms for various needs, including a dining room, playroom, home office, powder room, family room, kitchen, and mudroom. The gourmet kitchen, a highlight of the home, underwent meticulous remodeling. It features white quartz countertops, an oversized white quartz island, stainless steel appliances, iron lantern pendant lights, a stainless-steel range hood vent, pot filler faucet, subway tile backsplash, oversized white shaker-style cabinetry, a built-in microwave drawer, a stainless steel farmhouse sink with a backyard view, and ample pull-out cabinet drawers for organization. Connected to the kitchen is the cozy family room, showcasing a wall of windows and a gas fireplace with a custom mantle. The dreamy mudroom functions as the perfect after-work/school drop zone, equipped with a custom bench, cubbies, a folding counter, a stainless steel sink, a drying rack, and abundant cabinetry. Upstairs, discover four spacious bedrooms flooded with natural sunlight and ample closet space. The primary bedroom suite occupies its own wing, featuring a cathedral ceiling, recessed lights, a sleek ceiling fan, walls of windows, a seating area/nook, and a faux accent fireplace with shiplap. The spa-like bathroom in the primary suite boasts a double sink vanity, a spacious soaking tub, a walk-in glass-enclosed shower, a water closet, and a sizable closet with custom Elfa decor organizers. The lower level is an entertainer's paradise, with a media space for watching games or movies, a custom bar with wine and beverage refrigerators, and durable LVP floors. Additionally, there's a substantial half bathroom with a rough-in for a potential fourth bathroom. The lower level also includes a workout room or potential guest space (no egress window) and a large workshop/storage room. Outside, the meticulously maintained yard showcases extensive renovations, including new landscaping, hardscaping, deck railing, lighting, and an outdoor TV mount. A retractable awning offers shade in the summertime. The Cascades community, with its 5 community centers, 5 swimming pools, 15 tennis courts, 10 multipurpose courts, 25 tot lots, a bocce court, soccer field, and trail connections along the Potomac River, provides a perfect setting for those who appreciate community and the outdoors. Commuters will appreciate easy access to Route 7 and Fairfax County Parkway, connecting to major hubs like One Loudoun (5 miles away), Reston Town Center (8 miles away), Tysons (14 miles away), and Dulles International Airport (11 miles away). Don't miss the chance to live life to the fullest in this extraordinary home-it won't be available for long!

Unit Size
3,308 Ft²
Days on Market
-
Land Size
0.19 acres
Price per sqft
$302
Property Type
House
Property Taxes
$598
HOA Dues
$97
Year Built
1993

Payment Calculator

Cap Rate Calculator

Last updated: 3 years ago (Bright MLS #VALO2061502)

Price History

Date / Event Date Event Price
Mar 22, 2024 Sold
Sold
Feb 27, 2024 In contract -
In contract
Feb 23, 2024 Listed by KW United $999,999
Listed by KW United
Nov 28, 2017 Sold
Sold
Apr 30, 2004 Sold
Sold

Property Highlights

Garage
Air Conditioning
Fireplace

Building Info

Overview

    General

  • Year Built: 1993
  • Effective Year Built: 2003
  • Bedroom Count: 4
  • Bathroom Count: 3
  • Full Bathrooms: 2
  • Partial Bathrooms: 3
  • Bathroom Plumbing Fixtures: 12
  • Building Condition: 6
  • Building Quality: 4
  • Construction Type: 11
  • Building Style: 5
  • Exterior Walls Type: 24
  • Interior Walls Type: 0
  • Roof Shape Type: 1
  • Roof Cover Type: 15
  • Floor Count: 200
  • Floor Cover: 0
  • Basement Type: 3
  • Basement Area: 1,300
  • Garage Type: 1
  • Garage Square Area: 400
  • Parking Space Count: 2
  • Patio Type: 0
  • Porch Type: 0
  • Pool Type: 0

    Dimensions

  • Lot Size Square Feet: 8,276
  • Total Building Area: 3,308
  • Building Area: 3,308
  • Building Area Measurement: L

    Heating and Cooling

  • Fireplace Count: 1
  • Air Conditioning: 1
  • Heating: 3
  • Heated Square Feet: 3,308
  • Heating Fuel Type: 3

    Utilities

  • Sewer System: 0
  • Water Service: 0

Building

  • Building Type: 0
  • Property Class: R
  • Subdivision: POTOMAC LAKES
  • Land Acres: 0000000190
  • Standard Land Use Code: 1001
  • County Land Use Code: 1
  • Legal Description 1: POTOMAC LAKES S.13A L.232 200404300042352

Neighborhood

  • School District Name: Loudoun County Public Schools
  • School Tax School District: COUNTY DISTRICT
  • Census Tract: 611202

Zoning

  • Zoning: PDH4

Geography

  • Assessors Map Reference: 81/W/3///232
  • Section: 13A
  • Parcel: 011-49-4964-000
  • Lot: 232
  • Municipality: ALGONKIAN
  • Latitude: 39.0498
  • Longitude: -77.3712

    Address

  • Full Address: 47041 Berwick Ct
  • Address - House Number: 47041
  • Address - Street Name: Berwick
  • Address - Suffix Type: Ct
  • State: VA
  • City Name: Sterling
  • Carrier Code: C034
  • 4-Digit Zip Code: 7527
  • Zip Code: 20165

Valuation

    Tax

  • Tax Year: 2023
  • Tax Amount: $717,798

    Appraisal Valuation

  • Standard Deviation: 0.0504
  • Valuation Date: Mar 27, 2024
  • Confidence Score: 99
  • Final Value: 1,004,241
  • High Value: 1,054,946
  • Low Value: 953,535

    Market Valuation

  • Market Total Value: $820,340
  • Market Land Value: $239,400
  • Market Improvement Value: $580,940

    Assessments Valuation

  • Assessed Year: 2023
  • Assessed Total Value: $820,340
  • Assessed Land Value: $239,400
  • Assessed Improvements Value: $580,940

    Sales

  • Current Sale Contract Date: Mar 18, 2024
  • Current Sale Recording Date: Mar 22, 2024
  • Current Sale Price:
  • Current Sale Document Type: 27
  • Current Sale Input Document Number: 11082
  • Previous Sale Recording Date: Nov 28, 2017
  • Previous Sale Contract Date: Nov 28, 2017
  • Previous Sale Amount: $649,000
  • Previous Sale Document Type: 71

    Financing

  • First Mortgage Financing Type: ADJ
Data used for valuation calculations is provided by RealtyHop, and other third party sources

Comparables

Unit
Status
Type
Beds
Baths
ft²
Price/ft²
Asking Price
Listed On
Closing Price
Sold On
HOA + Taxes

About Potomac Lakes


Similar Homes for Sale

Currently no similar homes around

Nearby Rentals

Unit for rent at 20746 Shoreline Terrace, STERLING, VA, 20165

$3,400 /mo

  • 3 Beds
  • 2 Baths
  • 2,128 ft²
20746 Shoreline Terrace, STERLING, VA, 20165 Listing by Lindsey Florence Emami
Unit for rent at 47670 Loweland Terrace, STERLING, VA, 20165

$3,500 /mo

  • 3 Beds
  • 3 Baths
  • 2,424 ft²
47670 Loweland Terrace, STERLING, VA, 20165 Listing by Touqeer Malik
Unit for rent at 47403 Darkhollow Falls Terrace, STERLING, VA, 20165

$3,500 /mo

  • 3 Beds
  • 3 Baths
  • 2,434 ft²
47403 Darkhollow Falls Terrace, STERLING, VA, 20165 Listing by Maggie Gessner


Frequently Asked Questions

When was property at 47041 Berwick Court built and last sold?
The property at 47041 Berwick Court was built in 1993 and last sold on Mar 18, 2024 for $1,105,052.
How much is this home worth?
The estimated value of the home located at 47041 Berwick Court is $1,018,838.
What are some comparable homes to 47041 Berwick Court?
There are currently no comparable homes to 47041 Berwick Court.