See Home Value
$795,000 Last Listed Price
● House - Off Market

4703 Wentworth Drive

Fulshear, TX 77441
bedrooms
5 Beds
bathrooms
3 Baths, 1 Half Bath
square feet
3,900 Ft²
$4,999
Est. Monthly
$121
HOA / Fees

About This Property

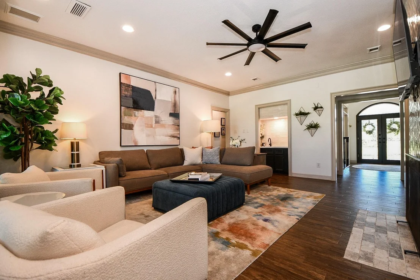
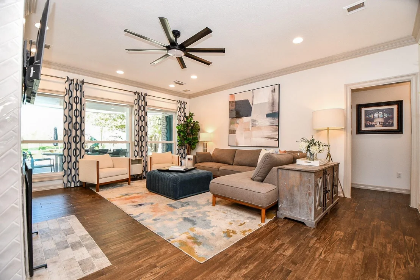
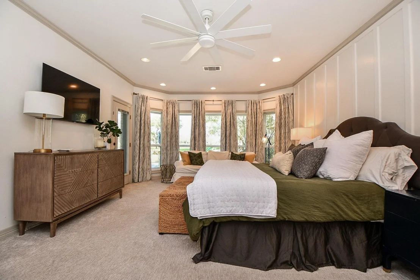
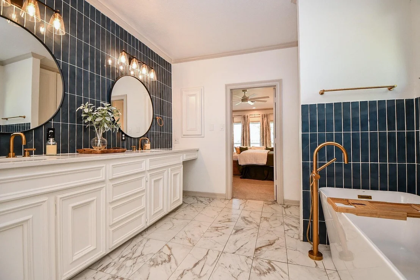
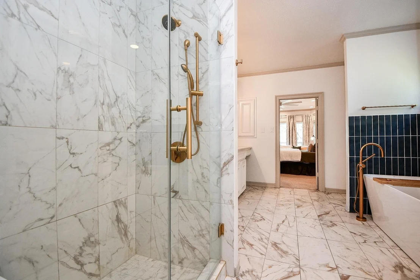
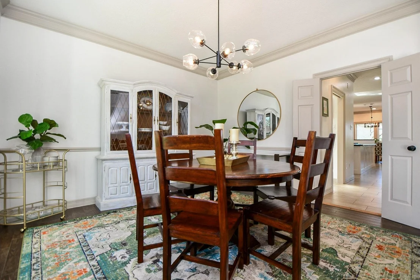
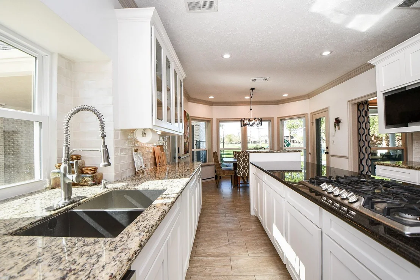
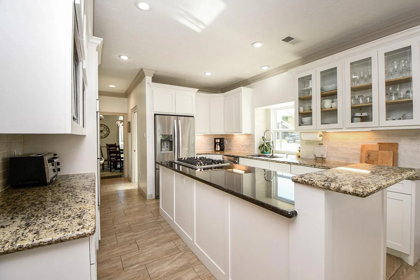
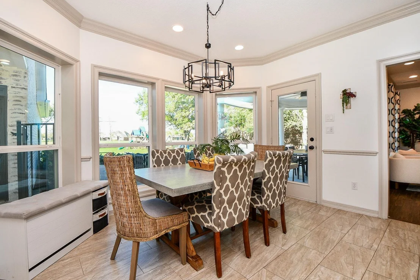
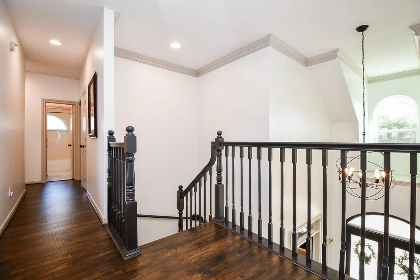
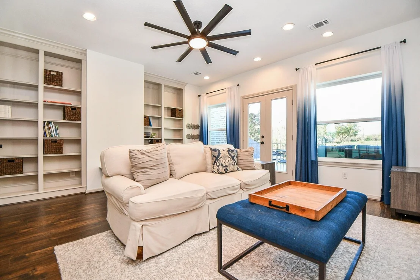
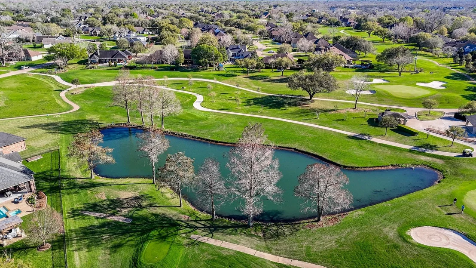
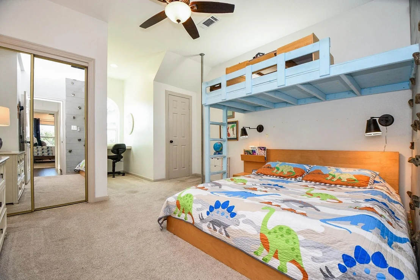
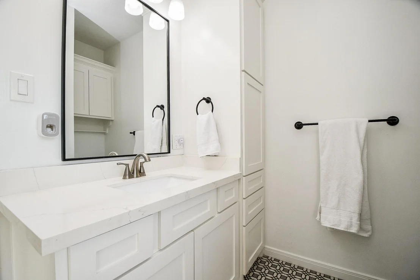
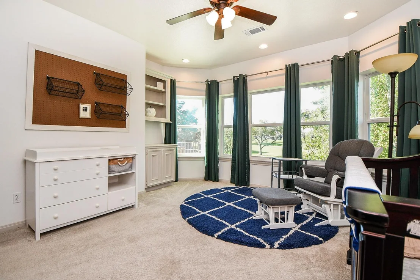
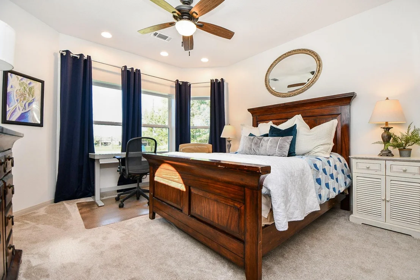
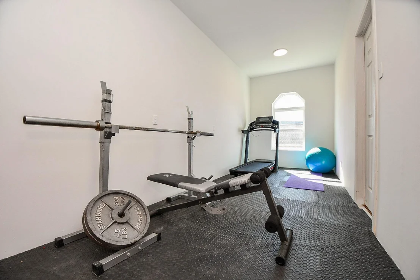
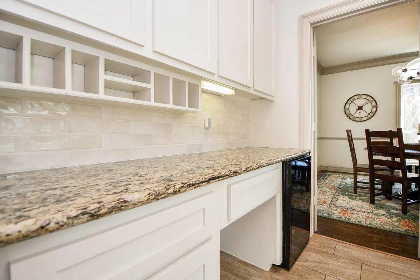
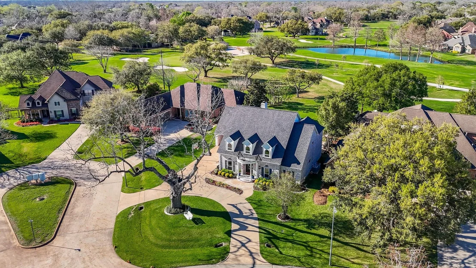
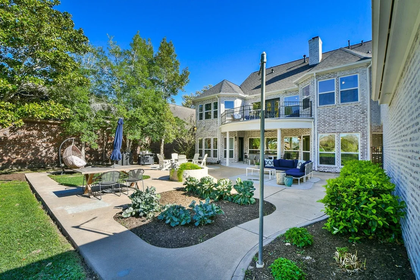
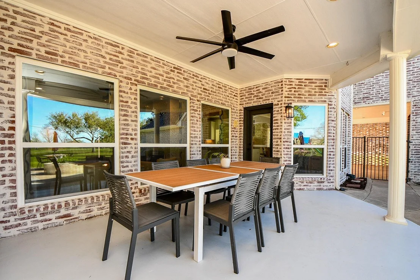
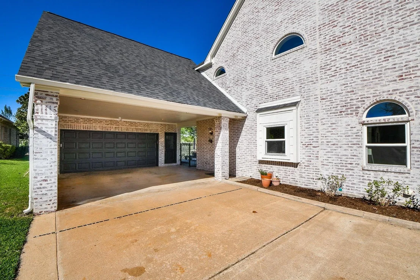
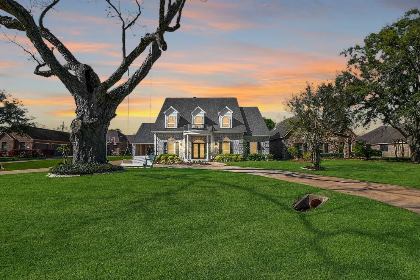
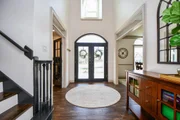
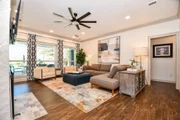
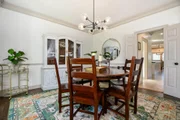
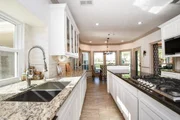
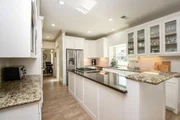
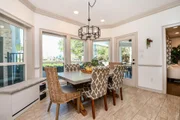
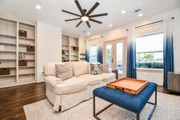
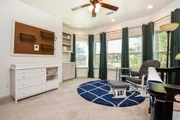
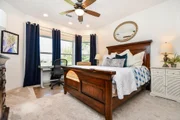
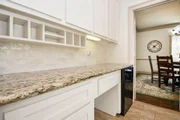
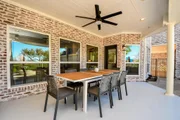
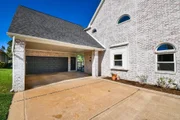
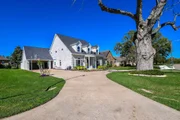
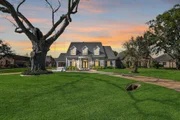
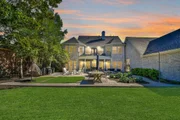
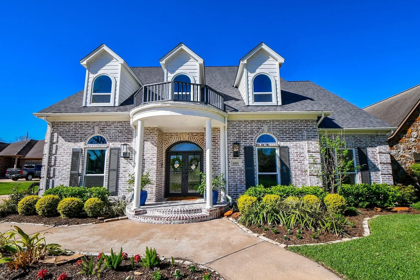
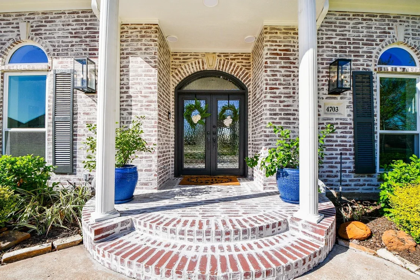
Gated community, on golf course, 5 bedrooms, oversized garage, primary downstairs, completely updated - this home checks all the boxes. German smear brick exterior, all new windows, new roof 2025. Fully remodeled primary bath with stand-alone tub, quartz countertops and designer tile. Kitchen has large serving island with granite countertops, stainless steel double oven and sink, installed TV, gas range. Upstairs gameroom with balcony to take in the golf course view. Study with double glass doors and passage to powder bath and primary bedroom. Built ins and hidden storage abound. Walk-in attic storage and bonus gym area. 30 ft double garage with additional workshop space and covered parking. View walk through video for the seamless flow of the layout. Zoned to Morgan Elementary and Fulshear High School. Neighborhood amenities include parks, lakes, pools, and sport courts in addition to the country club. Come see all the Weston Lakes lifestyle has to offer.
Unit Size
3,900 Ft²
Days on Market
-
Land Size
0.36 acres
Price per sqft
$204
Property Type
House
Property Taxes
$974
HOA Dues
$121
Year Built
1990

Payment Calculator

Cap Rate Calculator

Last updated: 4 months ago (HAR #75929702)

Price History

Date / Event Date Event Price
Jun 3, 2026 Sold
Sold
May 20, 2026 In contract -
In contract
May 7, 2026 Listed by Benevides & Associates $795,000
Listed by Benevides & Associates
Jun 23, 2023 Sold
Sold
Feb 28, 2023 Listed by Orchard Brokerage $550,000
Listed by Orchard Brokerage
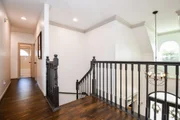
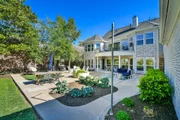
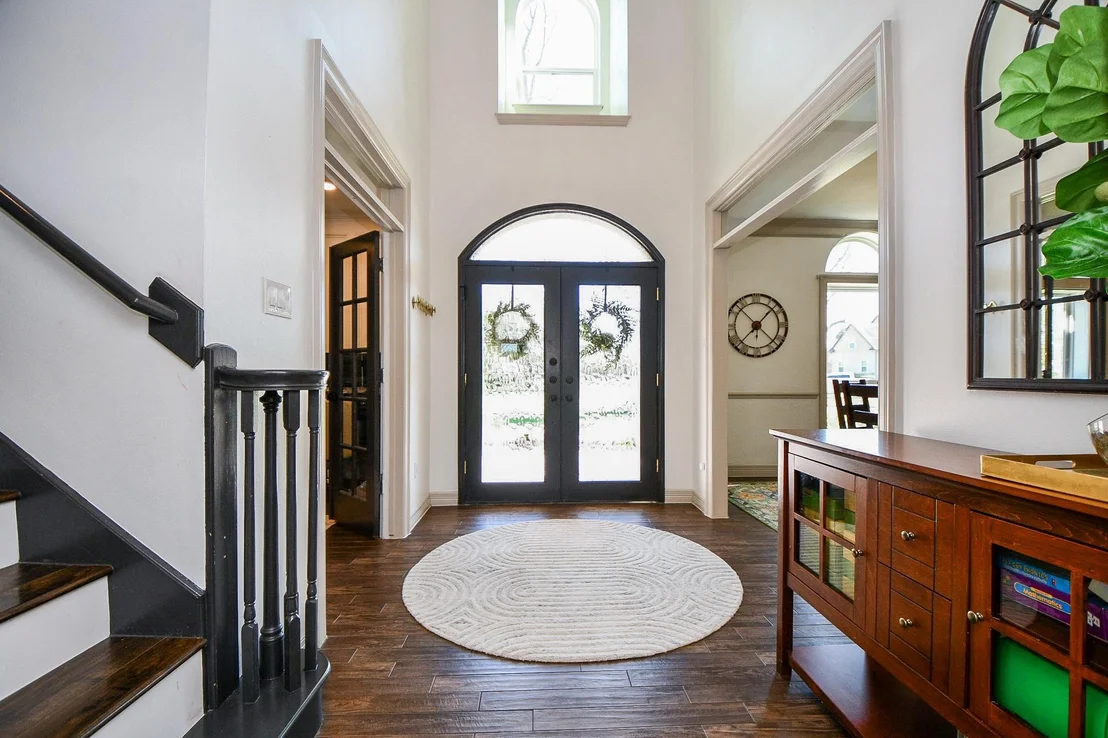
Click the Virtual Tour link to view the 3D walkthrough. Your chance to own property on a golf course is here! 2 story foyer & high ceiling greet you upon entry. The office space includes wood paneling, French doors, & built-in shelving. The spacious layout of this home allows plenty of room to fit everyone’s needs. formal living room boasts a fireplace. gourmet kitchen is a dream w/ its white cabinets, granite countertops, large center island, gas cooktop, & double ovens. The main floor primary suite is newly repainted & features an accent wall, huge windows, & direct access to the patio. Luxurious bath en suite includes a deep tub, separate shower, double sinks, & massive walk-in closet w/ built-in storage system. Plenty of ample storage & built-in shelving plus direct access to the balcony overlooking the yard & golf course. The backyard has endless opportunity. Covered patio, views of the course, & lots of space to relax & entertain.

Property Highlights

Garage
Fireplace

Building Info

Overview

    General

  • Year Built: 1990
  • Effective Year Built: 1990
  • Building Count: 1
  • Bedroom Count: 5
  • Bathroom Count: 4
  • Full Bathrooms: 3
  • Partial Bathrooms: 4
  • Building Condition: 7
  • Building Quality: 0
  • Construction Type: 0
  • Building Style: 15
  • Exterior Walls Type: 3
  • Interior Walls Type: 0
  • Roof Shape Type: 7
  • Roof Cover Type: 3
  • Floor Count: 200
  • Living Units: 1
  • Floor Cover: 0
  • Basement Type: 0
  • Basement Area: 0
  • Garage Type: 4
  • Garage Square Area: 736
  • Parking Space Count: 7
  • Patio Type: 20
  • Porch Type: 8
  • Pool Type: 0
  • Location Influence Type: 101

    Dimensions

  • Lot Size Square Feet: 15,843
  • Total Building Area: 3,668
  • Gross Building Area: 3,882
  • Building Area: 3,668
  • Building Area Measurement: L

    Heating and Cooling

  • Fireplace Count: 1
  • Air Conditioning: 1
  • Heating: 3
  • Heated Square Feet: 3,668
  • Heating Fuel Type: 0

    Utilities

  • Sewer System: 0
  • Water Service: 0

Building

  • Building Type: 0
  • Property Class: R
  • Subdivision: WESTON LAKES SEC 7
  • Land Acres: 0000000364
  • Standard Land Use Code: 1001
  • County Land Use Code: A1
  • State Land Use Code: A1
  • Legal Description 1: WESTON LAKES SEC 7, BLOCK 6, LOT 76

Neighborhood

  • School District Name: Lamar Consolidated Independent School District
  • School Tax School District: S01 G01 D01
  • Census Tract: 673300

Zoning

  • Zoning: J

Geography

  • Assessors Map Reference: Z-037
  • Section: 7
  • Parcel: 9410-07-006-0760-901
  • Block: 6
  • Lot: 76
  • Municipality: FULSHEAR
  • Latitude: 29.6691
  • Longitude: -95.9377

    Address

  • Full Address: 4703 Wentworth Dr
  • Address - House Number: 4703
  • Address - Street Name: Wentworth
  • Address - Suffix Type: Dr
  • State: TX
  • City Name: Fulshear
  • Carrier Code: R008
  • 4-Digit Zip Code: 4236
  • Zip Code: 77441

Valuation

    Tax

  • Tax Year: 2022
  • Tax Amount: $1,076,579
  • Tax Rate Code Area: S01

    Appraisal Valuation

  • Standard Deviation: 0.1862
  • Valuation Date: Sep 27, 2023
  • Confidence Score: 75
  • Final Value: 525,475
  • High Value: 623,326
  • Low Value: 427,623

    Market Valuation

  • Market Total Value: $568,597
  • Market Land Value: $97,038
  • Market Improvement Value: $471,559

    Assessments Valuation

  • Assessed Year: 2023
  • Assessed Total Value: $568,597
  • Assessed Land Value: $97,038
  • Assessed Improvements Value: $471,559

    Sales

  • Current Sale Contract Date: Nov 17, 2021
  • Current Sale Recording Date: Dec 16, 2021
  • Current Sale Price:
  • Current Sale Document Type: 71
  • Current Sale Input Document Number: 207157
  • Previous Sale Recording Date: Sep 28, 2016
  • Previous Sale Contract Date: Sep 24, 2016
  • Previous Sale Amount: $439,400
  • Previous Sale Document Type: 71
Data used for valuation calculations is provided by RealtyHop, and other third party sources

Comparables

Unit
Status
Type
Beds
Baths
ft²
Price/ft²
Asking Price
Listed On
Closing Price
Sold On
HOA + Taxes

About Weston Lakes


Similar Homes for Sale

Currently no similar homes around

Nearby Rentals

Unit for rent at 4309 Bowser Road, TX, 77441

$6,500 /mo

  • 3 Beds
  • 2 Baths
  • 6,698 ft²
4309 Bowser Road, TX, 77441 Listing by Allen Aydogdu
Unit for rent at 4011 Westerdale Drive, Fulshear, TX, 77441

$6,250 /mo

  • 4 Beds
  • 3 Baths
  • 4,953 ft²
4011 Westerdale Drive, Fulshear, TX, 77441 Listing by Jordan Denike
Unit for rent at 8307 Divot Trace, Fulshear, TX, 77441

$2,500 /mo

  • 4 Beds
  • 3 Baths
  • 2,087 ft²
8307 Divot Trace, Fulshear, TX, 77441 Listing by Simmi Gautam


Frequently Asked Questions

When was property at 4703 Wentworth Drive built and last sold?
The property at 4703 Wentworth Drive was built in 1990 and last sold on Nov 17, 2021 for $458,850.
How much is this home worth?
The estimated value of the home located at 4703 Wentworth Drive is $802,950.
What are some comparable homes to 4703 Wentworth Drive?
There are currently no comparable homes to 4703 Wentworth Drive.