Check Availability
$775,000
● House - For Sale

4703 QUEEN Lane

Jacksonville, FL 32210
bedrooms
5 Beds
bathrooms
3 Baths, 1 Half Bath
square feet
2,865 Ft²
$4,290
Est. Monthly

About This Property

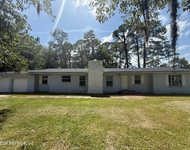
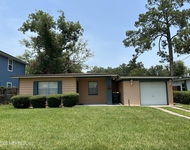
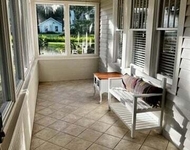
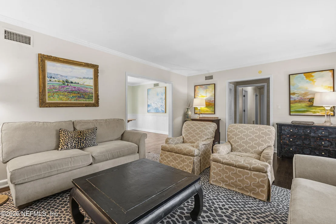
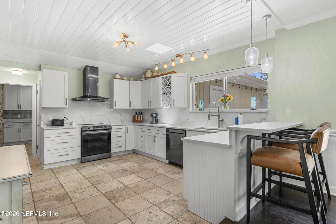
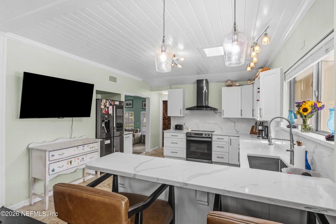
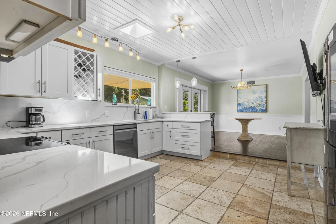
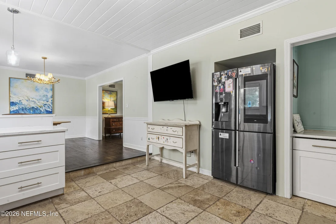
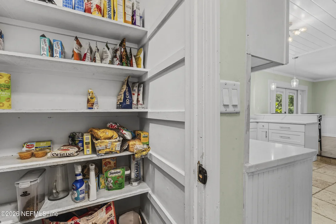
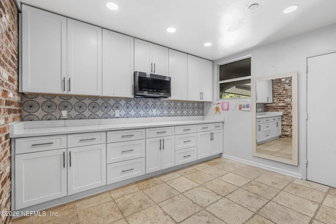
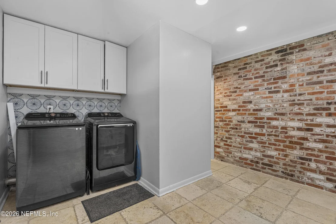
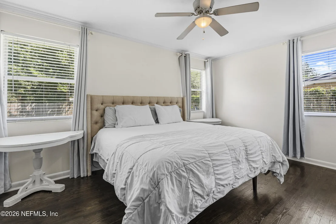
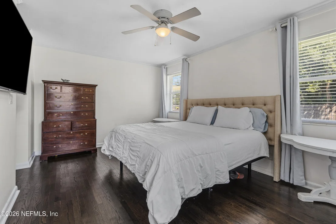
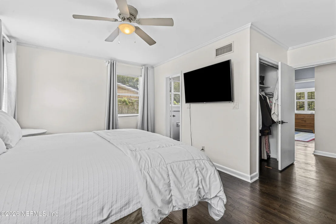
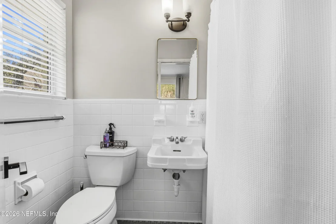
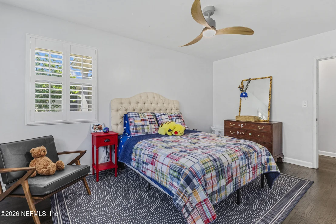
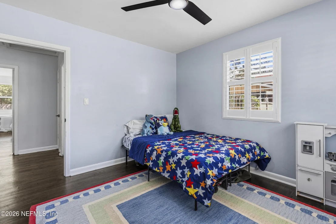
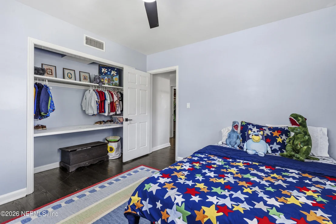
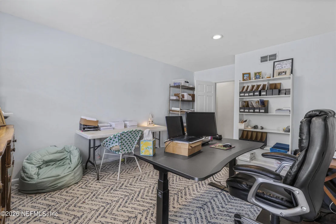
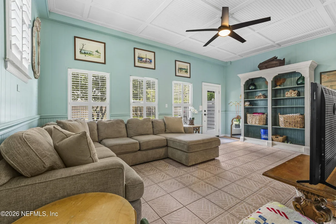
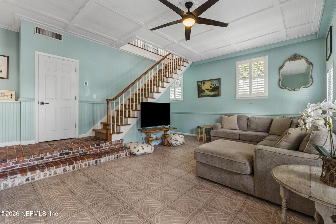
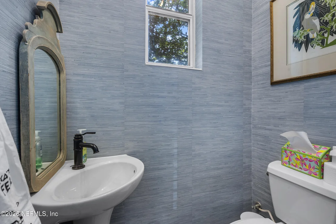
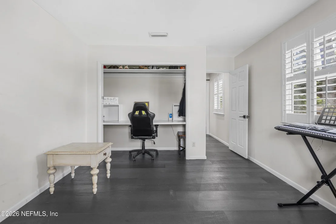
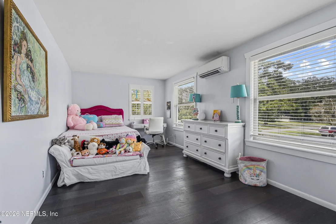
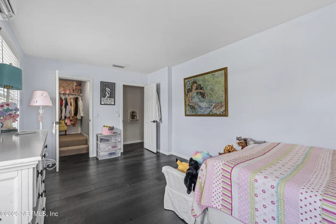
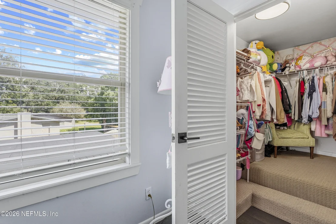
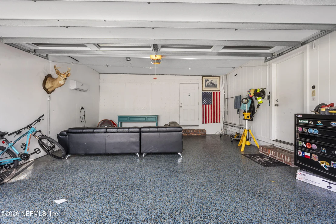
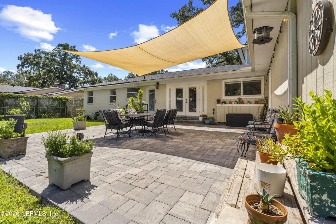
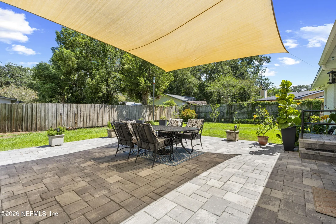
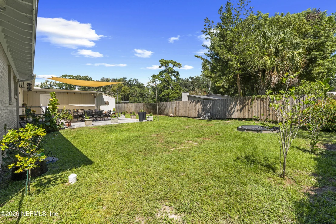
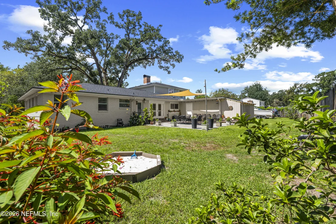
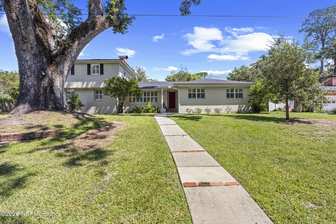
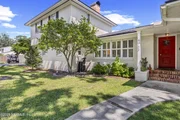
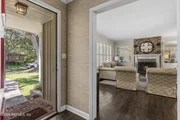
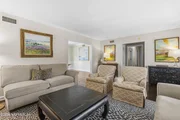
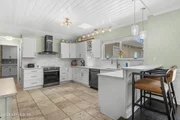
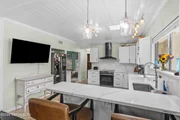
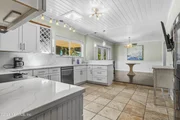
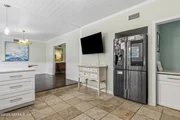
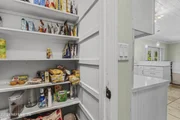
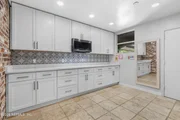
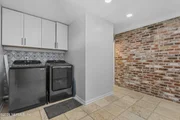
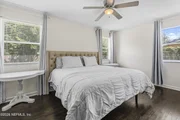
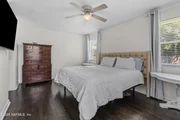
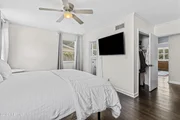
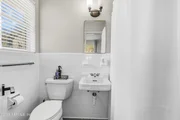
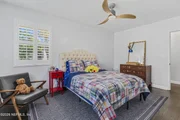
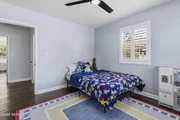
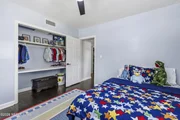
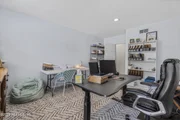
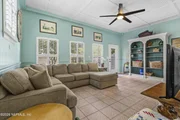
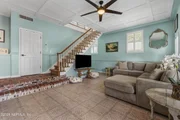
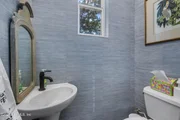
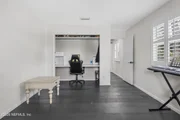
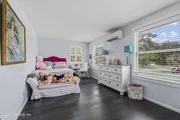
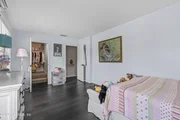
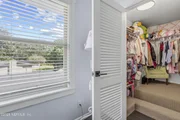
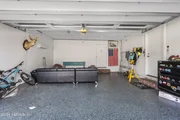
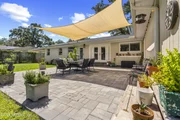
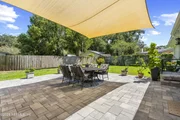
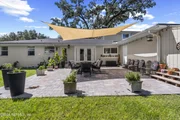
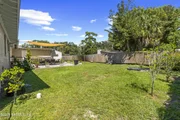
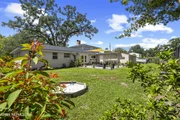
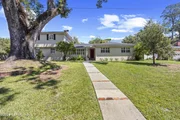
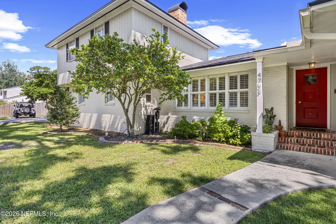
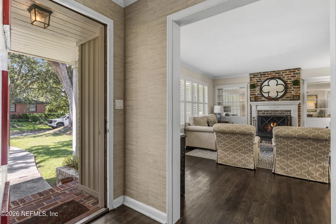
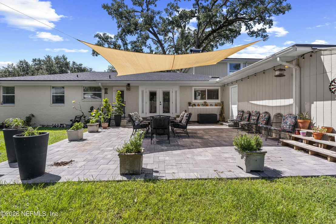
This Ortega Forest home offers plenty of space and flexibility, feeling much larger than its listed square footage. In addition to the owner 's suite with an ensuite bath, the home features five additional rooms that can be used as bedrooms, offices, guest rooms, or flexible living spaces. The main level includes four bedrooms and two full baths, including one ensuite. Two of the bedrooms feature split unit air conditioning, providing customizable comfort for those who prefer a cooler sleeping environment. Upstairs, you'll find two additional bedrooms, both with split units, sharing a full bath. The home's entertaining spaces are equally impressive, with a traditional living room featuring a fireplace and a sunken family room with a convenient half bath. The spacious kitchen offers plenty of room to gather and features quartz countertops, while the oversized mudroom just off the kitchen provides excellent storage and everyday functionality. The approximately 400 square foot garage is equipped with its own split-unit AC, making it a versatile space for a hobby area, workshop, home gym, or comfortable retreat. Outside, the large backyard and patio provide plenty of room for gatherings, entertaining, or just soaking up the fresh air. If you're looking for a home with more than four bedrooms and plenty of options for offices, guests, hobbies, or additional living space, this Ortega Forest property offers the flexibility you've been looking for. Schedule your appointment today to see everything this spacious and versatile home has to offer!
Unit Size
2,865 Ft²
Days on Market
4 days
Land Size
0.35 acres
Price per sqft
$271
Property Type
House
Property Taxes
$484
HOA Dues
-
Year Built
1955

Listed By

JANIE BOYD
JANIE BOYD & ASSOCIATES REAL ESTATE SERVICES LLC
TREY MARTIN
JANIE BOYD & ASSOCIATES REAL ESTATE SERVICES LLC

Payment Calculator

Cap Rate Calculator

Last updated: 4 days ago (Real MLS #2166136)

Price History

Date / Event Date Event Price
Sep 23, 2026 Listed by JANIE BOYD & ASSOCIATES REAL ESTATE SERVICES LLC $775,000
Listed by JANIE BOYD & ASSOCIATES REAL ESTATE SERVICES LLC
Feb 2, 2017 Sold
Sold
Sep 9, 2016 Listed by JANIE BOYD & ASSOCIATES REAL ESTATE SERVICES LLC $268,900
Listed by JANIE BOYD & ASSOCIATES REAL ESTATE SERVICES LLC
Jul 25, 2016 Sold
Sold
Dec 18, 2015 Listed by JANIE BOYD & ASSOCIATES REAL ESTATE SERVICES LLC $318,000
Listed by JANIE BOYD & ASSOCIATES REAL ESTATE SERVICES LLC
Show More

Property Highlights

Garage
Air Conditioning
Fireplace
Parking Details
Has Garage
Parking Features: Garage
Garage Spaces: 2
Interior Details
Half Bathrooms: 1
Full Bathrooms: 3
Interior Features: Ceiling Fan(s), Primary Bathroom - Shower No Tub, Primary Downstairs
Appliances: Dishwasher, Disposal, Electric Oven, Microwave, Refrigerator, Washer, Water Softener Owned
Flooring Type: Tile, Wood
Laundry Features: In Unit
Has Fireplace
Fireplaces: 1
Exterior Details
Square Footage: 2865
Square Footage Source: $0
Year Built: 1955
Levels: Two
Patio and Porch Features: Patio
Lot Size Area: 0.35
Lot Size Units: Acres
Lot Size Acres: 0.35
Lot Size Square Feet: 15246
Lot Size Dimensions: 115X110
Water Source: Public
Financial Details
Tax Annual Amount: $5,813
Utilities Details
Cooling Type: Central Air, Split System
Heating Type: Central
Sewer : Public Sewer

Building Info

Overview

    General

  • Year Built: 1955
  • Effective Year Built: 1970
  • Building Count: 1
  • Bedroom Count: 5
  • Bathroom Count: 4
  • Full Bathrooms: 3
  • Partial Bathrooms: 4
  • Building Condition: 6
  • Building Quality: 7
  • Construction Type: 17
  • Building Style: 0
  • Exterior Walls Type: 2
  • Interior Walls Type: 6
  • Roof Shape Type: 7
  • Roof Cover Type: 15
  • Floor Count: 200
  • Living Units: 1
  • Floor Cover: 13
  • Basement Type: 0
  • Basement Area: 0
  • Garage Type: 3
  • Garage Square Area: 440
  • Parking Space Count: 2
  • Patio Type: 59
  • Porch Type: 126
  • Pool Type: 0

    Dimensions

  • Lot Size Square Feet: 15,219
  • Lot Size Depth Feet: 1,100
  • Lot Size Frontage Feet: 1,450
  • Total Building Area: 3,461
  • Gross Building Area: 3,461
  • Building Area: 2,865
  • Building Area Measurement: L

    Heating and Cooling

  • Fireplace Count: 1
  • Air Conditioning: 1
  • Heating: 4
  • Heated Square Feet: 2,865
  • Heating Fuel Type: 2

    Utilities

  • Sewer System: 0
  • Water Service: 0

Building

  • Building Type: 0
  • Property Class: R
  • Subdivision: ORTEGA FOREST UNIT 05
  • Land Acres: 0000000349
  • Standard Land Use Code: 1001
  • County Land Use Code: 0100
  • State Land Use Code: 01
  • Legal Description 1: 25-95 42-3S-26E .35 ORTEGA FOREST UNIT 5 LOT 1,SE1/2 OF CLOSED ST NW THEREOF BLK 14 RECD O/R 17646-2449

Neighborhood

  • School District Name: Duval County School District
  • Census Tract: 013000

Zoning

  • Zoning: RLD-90

Geography

  • Assessors Map Reference: 6509
  • Parcel: 100942-0000
  • Block: 14
  • Lot: 1
  • Meridian: SEC 42 TWN 03S RNG 26E
  • Municipality: CITY OF JACKSONVILLE
  • Latitude: 30.2619
  • Longitude: -81.7097

    Address

  • Full Address: 4703 Queen Ln
  • Legal Unit: 5
  • Address - House Number: 4703
  • Address - Street Name: Queen
  • Address - Suffix Type: Ln
  • State: FL
  • City Name: Jacksonville
  • Carrier Code: C021
  • 4-Digit Zip Code: 7554
  • Zip Code: 32210

Valuation

    Tax

  • Total Area: 2,931
  • Tax Year: 2022
  • Tax Amount: $491,946
  • Tax Rate Code Area: GS

    Appraisal Valuation

  • Standard Deviation: 0.2164
  • Valuation Date: Dec 20, 2023
  • Confidence Score: 70
  • Final Value: 582,864
  • High Value: 709,023
  • Low Value: 456,705

    Market Valuation

  • Market Total Value: $453,783
  • Market Land Value: $240,120
  • Market Improvement Value: $213,663

    Assessments Valuation

  • Assessed Year: 2022
  • Assessed Total Value: $318,378

    Exemptions

  • Homeowner Exemption: Yes

    Sales

  • Current Sale Contract Date: Dec 05, 2016
  • Current Sale Recording Date: Feb 02, 2017
  • Current Sale Price:
  • Current Sale Document Type: 68
  • Current Sale Input Document Number: 2017026063
  • Previous Sale Recording Date: Jul 25, 2016
  • Previous Sale Contract Date: Jul 20, 2016
  • Previous Sale Amount: $284,200
  • Previous Sale Document Type: 30
Data used for valuation calculations is provided by RealtyHop, and other third party sources

Comparables

Unit
Status
Type
Beds
Baths
ft²
Price/ft²
Asking Price
Listed On
Closing Price
Sold On
HOA + Taxes

About Southwest Jacksonville


Similar Homes for Sale

Currently no similar homes around

Nearby Rentals

Unit for rent at 6006 Catoma Street, Jacksonville, FL, 32244

$1,945 /mo

  • 4 Beds
  • 2 Baths
  • 1,831 ft²
6006 Catoma Street, Jacksonville, FL, 32244 Listing by JASON WOJCIK
Unit for rent at 4323 Shirley Avenue, Jacksonville, FL, 32210

$1,785 /mo

  • 3 Beds
  • 1 Bath
  • 1,113 ft²
4323 Shirley Avenue, Jacksonville, FL, 32210 Listing by ROBERT (DOUG) JOHNSON
Unit for rent at 2730 Harvard Avenue, Jacksonville, FL, 32210

$2,900 /mo

  • 3 Beds
  • 2 Baths
  • 1,800 ft²
2730 Harvard Avenue, Jacksonville, FL, 32210 Listing by JANIE BOYD


Frequently Asked Questions

When was property at 4703 Queen Lane built and last sold?
The property at 4703 Queen Lane was built in 1955 and last sold on Dec 5, 2016 for $268,900.
How much is this home worth?
The estimated value of the home located at 4703 Queen Lane is $742,422.
What are some comparable homes to 4703 Queen Lane?
There are currently no comparable homes to 4703 Queen Lane.