


40
Map
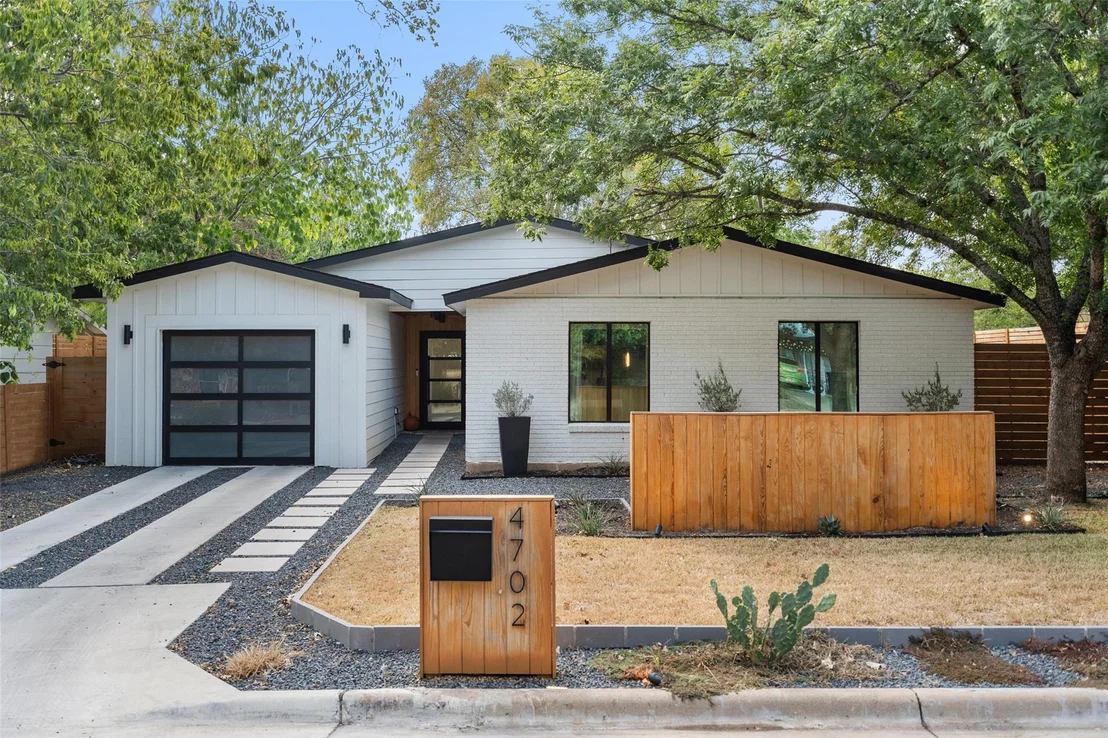
4702 S Forest DR


About This Property
Payment Calculator
Your Estimated Monthly Payment
Cap Rate Calculator
What does this mean?
Based on our analysis, the cap rate of this property is 1.25%. A negative cap rate indicates that the property might not be feasible as an income-producing asset. The median cap rate for a near zip code 11238 is 4.23%.
How much can I actually make?
Actual monthly rental income may vary between $4,760 and $7,140 depending on unit-specific characteristics. You can change the amount using the slider to further explore.
How is cap rate calculated?
Cap Rate = Net Operating Income (NOI) / Property Asset Value.
When calculating the cap rate, we assume 100% occupancy. Leverage (mortgage) is not considered.
Cap Rate provided by RealtyHop and RentHop, learn more about cap rate here.
Price History
| Date / Event | Date | Event | Price |
|---|---|---|---|
| Feb 26, 2025 | Price Decreased |
$1,189,000
↓ $11K
(0.9%) | |
| Price Decreased | |||
| Jan 9, 2025 | Listed by Compass RE Texas, LLC | $1,200,000 | |
| Listed by Compass RE Texas, LLC | |||
| Feb 8, 2024 | In contract | - | |
| In contract | |||
| Nov 2, 2023 | Listed by Twelve Rivers Realty | $1,185,000 | |
| Listed by Twelve Rivers Realty | |||
| | |||
|
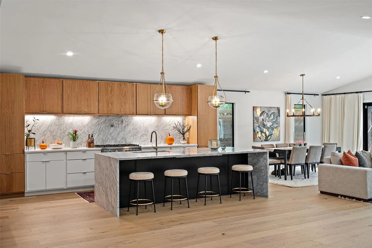
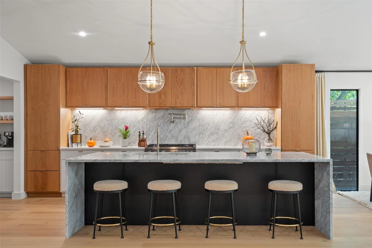
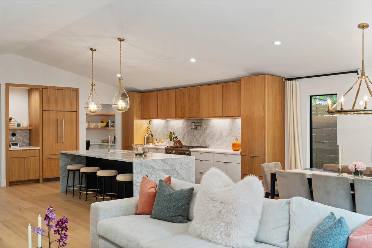
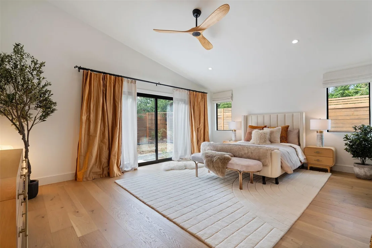
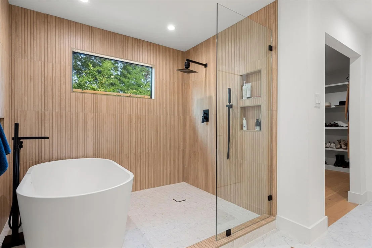
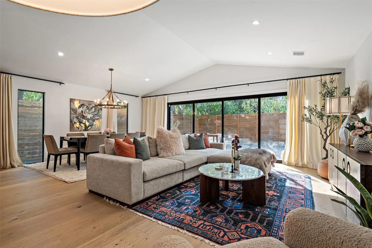
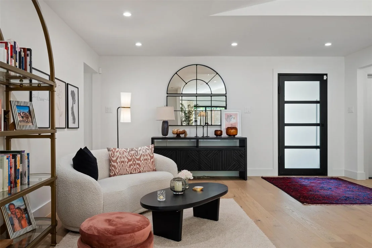
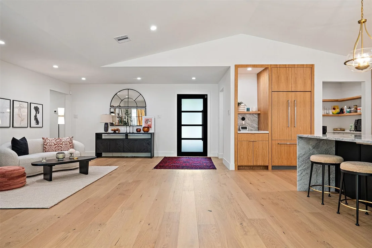
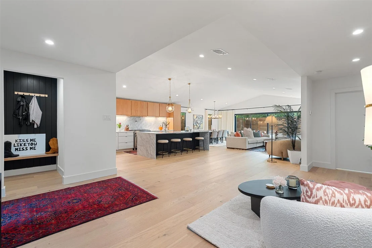
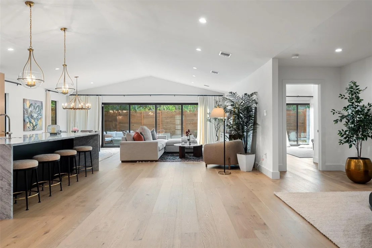
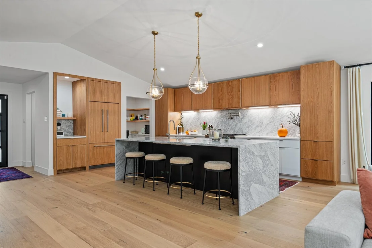
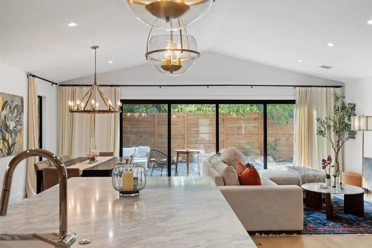
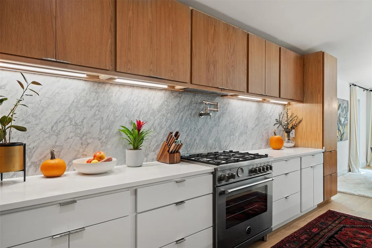
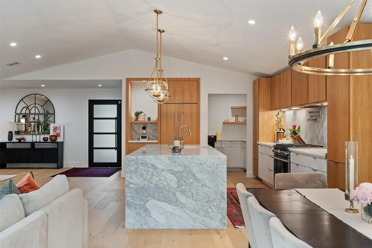
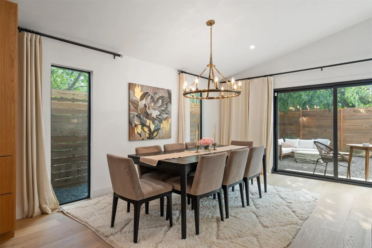
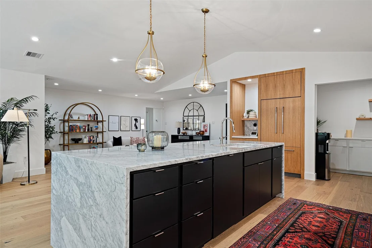
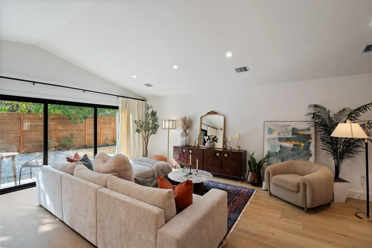
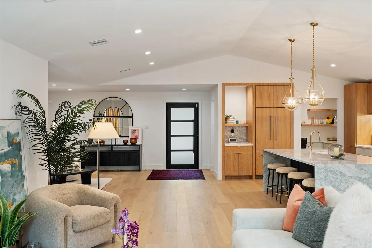
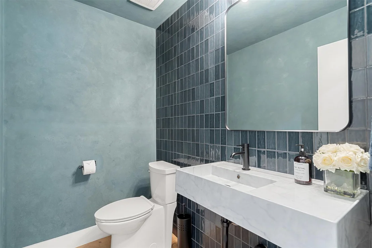
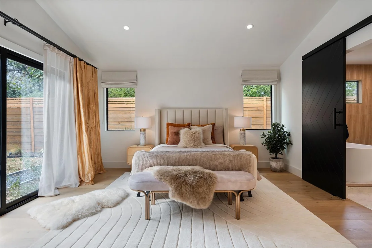
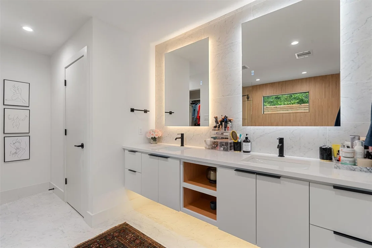
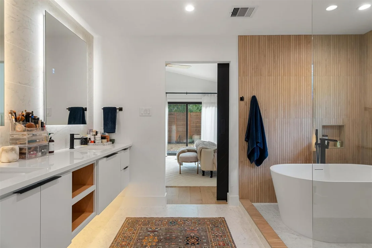
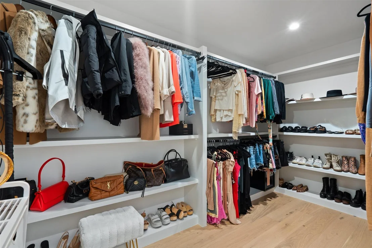
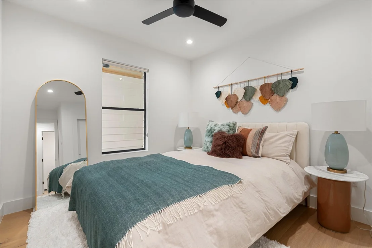
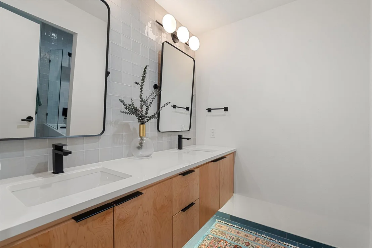
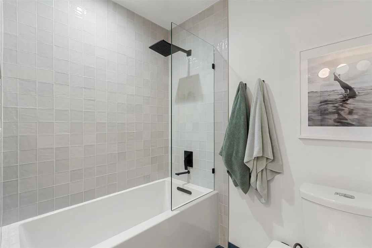
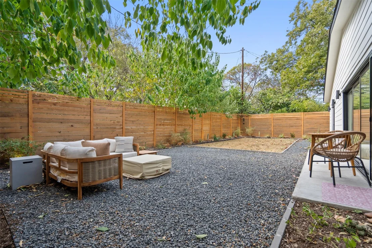
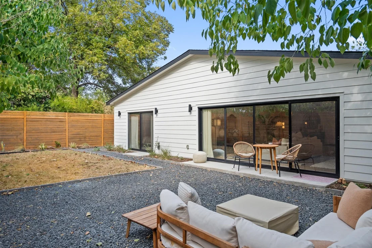
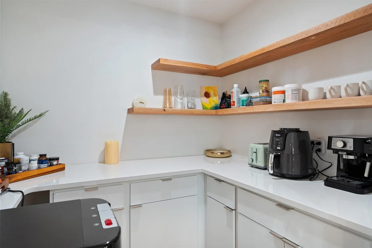
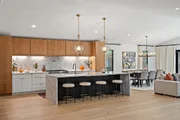
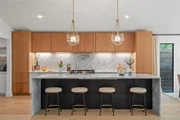
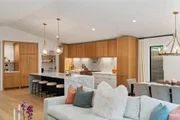
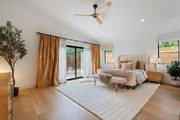
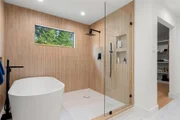
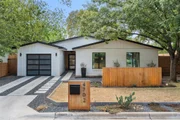
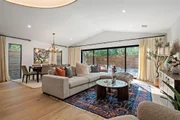
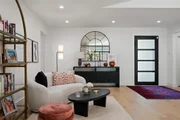
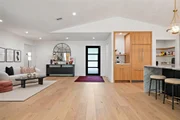
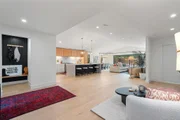
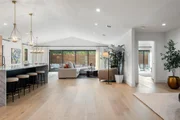
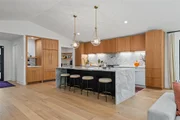
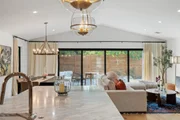
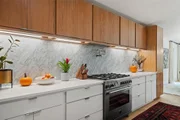
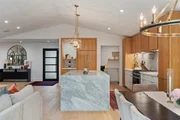
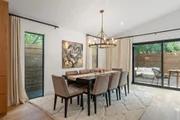
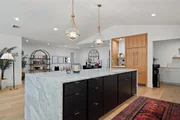
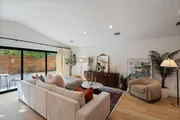
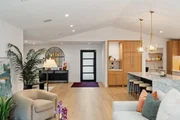
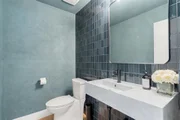
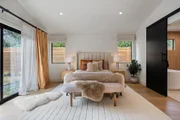
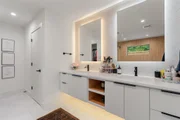
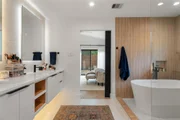
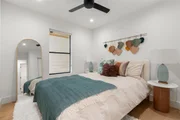
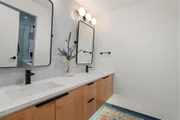
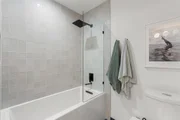
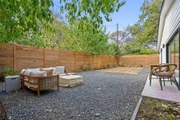
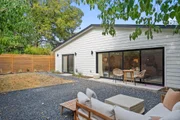
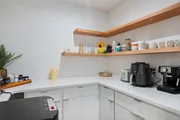
Offering closing cost credit for 2-1 rate buydown at 4.99% Yr 1 and 5.99% Yr 2. Rates are subject to change & buyer qualifications. Seller credit is negotiable & must be written into initial offer for consideration. Stunning single-story home in the heart of South Austin featuring an expansive open floorplan. Fully permitted addition with everything updated down to the studs and raised ceiling height. Upon entry, you find modern style, wood floors, soaring ceilings & an abundance of natural light. Ideal for entertaining, the open-concept floorplan seamlessly blends sitting area, family room, kitchen & dining, offering plenty of space for family & guests. A center island with a beautiful marble waterfall countertop draws you into the kitchen. Equipped w/a Bertazzoni 36" Gas Range, integrated fridge & dishwasher, marble counters & backsplash & large walk-in pantry with storage & floating shelves it is a chef's delight. Enjoy indoor-outdoor living with custom sliding glass doors leading to the backyard. Mature trees create privacy, making the yard a sanctuary for al fresco dining & relaxing while still leaving room for a pool if you wish. Retreating to the primary suite, high ceilings create grandeur while custom sliding doors to the backyard bring the outside in. The luxurious en suite bath features a double vanity, soaking tub & a large walk-in shower. 3 additional bedrooms share a spacious bathroom with a floating double vanity while a powder bath is available for guests. Homeowners & guests will always feel safe with a security system equipped with a smart lock doorbell & camera, garage camera & interior camera. Spray foam insulation. HVAC, tankless water heater, plumbing, electrical & all windows have been replaced. The neighborhood offers an array of shopping, dining & entertainment. Enjoy dinner at renowned restaurants like Uchi & Loro & see a film at Alamo Drafthouse, all less than 10min. away on South Lamar.
| |||
Property Highlights
Building Info
Comparables
Status
Price/ft²
Listed On
Sold On
About South Manchaca
Similar Homes for Sale
Currently no similar homes aroundNearby Rentals


Listed Office: Compass RE Texas, LLC - Listing courtesy of Unlock MLS
Phone: (512) 575-3644
Last Updated: 2025-03-21 05:11:35
Data Source: Unlock MLS, MLS# ACT8059040
Based on information from Unlock MLS (alternatively, from ACTRIS). Neither the Board nor ACTRIS guarantees or is in any way responsible for its accuracy. All data is provided “AS IS” and with all faults. Data maintained by the Board or ACTRIS may not reflect all real estate activity in the market. Information being provided is for consumers’ personal, non-commercial use and may not be used for any purpose other than to identify prospective properties consumers may be interested in purchasing. Some IDX listings have been excluded from this website.


















 Your Privacy Choices
Phone: 425-283-2930
Address: 335 Madison Avenue, New York, NY 10017