


4702 Joplin Street


About This Property
Payment Calculator
Your Estimated Monthly Payment
Cap Rate Calculator
What does this mean?
Based on our analysis, the cap rate of this property is 1.25%. A negative cap rate indicates that the property might not be feasible as an income-producing asset. The median cap rate for a near zip code 11238 is 4.23%.
How much can I actually make?
Actual monthly rental income may vary between $4,760 and $7,140 depending on unit-specific characteristics. You can change the amount using the slider to further explore.
How is cap rate calculated?
Cap Rate = Net Operating Income (NOI) / Property Asset Value.
When calculating the cap rate, we assume 100% occupancy. Leverage (mortgage) is not considered.
Cap Rate provided by RealtyHop and RentHop, learn more about cap rate here.
Price History
| Date / Event | Date | Event | Price |
|---|---|---|---|
| Nov 25, 2024 | Sold | ||
| Sold | |||
| Oct 15, 2024 | In contract | - | |
| In contract | |||
| Sep 13, 2024 | Listed by eXp Realty LLC | $410,990 | |
| Listed by eXp Realty LLC | |||
| | |||
|
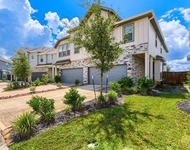
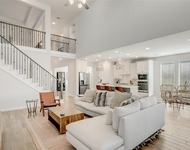
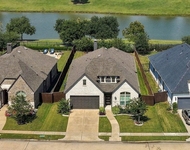
This popular 2,140 sq ft MIDDLETON PLAN features an open-concept living and dining area that connects you to family and friends. Wood-like tile in the main living areas, warm quartz Countertops, and 42' grey cabinets in the kitchen and bathroom cabinets with black hardware. Retreat in the primary suite with an ensuite bathroom featuring a garden tub, and shower. Gutters, full landscaping with sprinklers, 2" blinds, 1-2-10 builder warranty all included in this home! Meridiana offers resort-style amenities, fitness centers, a sports complex, miles of walking trails and tons of events for residents to enjoy! A home designed for relaxation, comfort and affordability- Schedule a showing today!
| |||
| Aug 24, 2024 | No longer available | - | |
| No longer available | |||
| Jul 30, 2024 | Listed by Chesmar Homes | $446,015 | |
| Listed by Chesmar Homes | |||
| | |||
|
The moment you step into this Middleton floorplan you will be greeted by an extended entry way. As you enter into the home you will find a spacious and open living area that seamlessly blends the kitchen, dining, and family room together. The kitchen is truly the heart of this home, offering a large center island, stainless steel appliances, and plenty of cabinet storage space. The family room boasts ample natural light, making it the perfect place to relax and enterain. Toward the back of the home you will find the private primary suite, featuring an en-suite bathroom with a soaking tub, seperate shower, and dual vanities and dual closets. This home also includes 2 secondary bedrooms and 2 additional full bathrooms along with a double-door study area perfect for an in-home office or private reading area.
| |||
Property Highlights
Comparables
Status
Price/ft²
Listed On
Sold On
About Iowa Colony
Similar Homes for Sale
Currently no similar homes aroundNearby Rentals

Last Updated: 6 months ago
Data Source: HAR , MLS# 33768860
 Your Privacy Choices
Phone: 425-283-2930
Address: 335 Madison Avenue, New York, NY 10017