See Home Value
$1,075,000 Last Listed Price
● House - Off Market

4702 Banning Drive

Houston, TX 77027
bedrooms
3 Beds
bathrooms
3 Baths
square feet
2,991 Ft²
$1,068,978
RealtyHop Estimate
-0.56%
Since Sep 1, 2023
National-US
Primary Model

About This Property

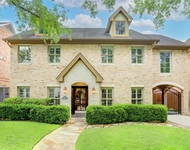
Wonderful Afton Oaks home with 3 bedrooms, quarters/pool room, two large living areas, a dining room / study and a pool with hot tub. Perfect to live in now and build later. Amazing 11,440 sf lot (per HCAD). Walk in the front door and notice fantastic floor to ceiling windows and hardwood floors throughout. The living room, den and dining area are incredibly spacious. Both have a gas fireplace. The den overlooks the terrific pool and backyard. The study is tucked behind the living room and kitchen. The kitchen has saltillo tile floors, granite counters and a breakfast bar. The utility room is adjacent to the kitchen. All the bedrooms are extremely specious and have wood floors. The master has an en-suite bath and other two bedrooms share a hall bath. There is a pool house/quarters behind the garage with a full bath. Convenient to restaurants, shopping, freeways and more. Selling AS-IS.
Unit Size
2,991 Ft²
Days on Market
-
Land Size
0.26 acres
Price per sqft
$359
Property Type
House
Property Taxes
$1,887
HOA Dues
$79
Year Built
1950

Payment Calculator

Cap Rate Calculator

Last updated: 4 months ago (HAR #83733974)

Price History

Date / Event Date Event Price
May 27, 2024 Sold
Sold
May 11, 2024 In contract -
In contract
Apr 2, 2024 Listed by Habitation Realty $1,250,000
Listed by Habitation Realty
Beautifully updated Afton Oaks home on an oversized lot. Sprawling light-filled one story home featuring hardwoods throughout and three large fireplaces! Massive formal living room and with a fireplace open to the formal dining room. Bright and airy kitchen featuring Calcutta quartz counters, subway tile backsplash and pro appliances including a 36" DCS Gas range. Massive primary bedroom includes a double shower, double sinks, fireplace and a shuttered wall of windows facing the pool! Additional large cedar closet, large walk-in pantry and plenty of additional storage throughout. The backyard features an Auto-sprinkler, mosquito systems and a Stunning pool with spa and full remote automation Aqua Link. Covered patio perfect for entertaining for al fresco dining and versatile cabana, guest quarters or a fourth bedroom with a private entrance and bath.
Aug 24, 2023 Sold
Sold
Jun 29, 2023 Listed by Leslie Lerner Properties, LLC $1,075,000
Listed by Leslie Lerner Properties, LLC
Wonderful Afton Oaks home with 3 bedrooms, quarters/pool room, two large living areas, a dining room / study and a pool with hot tub. Perfect to live in now and build later. Amazing 11,440 sf lot (per HCAD). Walk in the front door and notice fantastic floor to ceiling windows and hardwood floors throughout. The living room, den and dining area are incredibly spacious. Both have a gas fireplace. The den overlooks the terrific pool and backyard. The study is tucked behind the living room and kitchen. The kitchen has saltillo tile floors, granite counters and a breakfast bar. The utility room is adjacent to the kitchen. All the bedrooms are extremely specious and have wood floors. The master has an en-suite bath and other two bedrooms share a hall bath. There is a pool house/quarters behind the garage with a full bath. Convenient to restaurants, shopping, freeways and more. Selling AS-IS.

Property Highlights

Garage
Fireplace

Building Info

Overview

    General

  • Year Built: 1950
  • Effective Year Built: 1986
  • Building Count: 1
  • Total Rooms: 7
  • Bedroom Count: 3
  • Bathroom Count: 2
  • Full Bathrooms: 2
  • Partial Bathrooms: 2
  • Bathroom Plumbing Fixtures: 8
  • Building Condition: 2
  • Building Quality: 4
  • Construction Type: 2
  • Building Style: 1
  • Exterior Walls Type: 3
  • Interior Walls Type: 0
  • Roof Shape Type: 0
  • Roof Cover Type: 0
  • Floor Count: 100
  • Living Units: 1
  • Floor Cover: 0
  • Basement Type: 0
  • Basement Area: 0
  • Garage Type: 7
  • Garage Square Area: 544
  • Parking Space Count: 2
  • Patio Type: 59
  • Porch Type: 105
  • Pool Type: 8
  • Location Influence Type: 129

    Dimensions

  • Lot Size Square Feet: 11,440
  • Total Building Area: 2,991
  • Gross Building Area: 2,991
  • Building Area: 2,991
  • Building Area Measurement: L

    Heating and Cooling

  • Fireplace Count: 1
  • Air Conditioning: 1
  • Heating: 3
  • Heated Square Feet: 2,991
  • Heating Fuel Type: 3

    Utilities

  • Sewer System: 1
  • Water Service: 2

Building

  • Building Type: 0
  • Property Class: R
  • Subdivision: GREENWOOD
  • Land Acres: 0000000263
  • Standard Land Use Code: 1001
  • County Land Use Code: 1001
  • State Land Use Code: A1
  • Legal Description 1: LT 2 BLK 2 GREENWOOD

Neighborhood

  • School District Name: Houston Independent School District
  • School Tax School District: HOUSTON ISD
  • Census Tract: 411600

Geography

  • Assessors Map Reference: 5156B
  • Account Number: 0780870020002
  • District: 061
  • Parcel: 078-087-002-0002
  • Block: 2
  • Lot: 2
  • Municipality: CITY OF HOUSTON
  • Latitude: 29.7391
  • Longitude: -95.4561

    Address

  • Full Address: 4702 Banning Dr
  • Address - House Number: 4702
  • Address - Street Name: Banning
  • Address - Suffix Type: Dr
  • State: TX
  • City Name: Houston
  • Carrier Code: C024
  • 4-Digit Zip Code: 4708
  • Zip Code: 77027

Valuation

    Tax

  • Total Area: 3,368
  • Tax Year: 2022
  • Tax Amount: $1,775,141
  • Tax Rate Code Area: 061

    Appraisal Valuation

  • Standard Deviation: 0.2187
  • Valuation Date: Mar 27, 2024
  • Confidence Score: 70
  • Final Value: 1,166,281
  • High Value: 1,421,372
  • Low Value: 911,191

    Market Valuation

  • Market Total Value: $1,112,368
  • Market Land Value: $923,400
  • Market Improvement Value: $188,968

    Assessments Valuation

  • Assessed Year: 2022
  • Assessed Total Value: $1,112,368
  • Assessed Land Value: $923,400
  • Assessed Improvements Value: $188,968

    Sales

  • Current Sale Contract Date: Aug 24, 2023
  • Current Sale Recording Date: Aug 25, 2023
  • Current Sale Document Type: 71
  • Current Sale Input Document Number: 325305
  • Previous Sale Recording Date: Oct 10, 2019
  • Previous Sale Contract Date: Oct 10, 2019
  • Previous Sale Amount: $850,000
  • Previous Sale Document Type: 70
Data used for valuation calculations is provided by RealtyHop, and other third party sources

Comparables

Unit
Status
Type
Beds
Baths
ft²
Price/ft²
Asking Price
Listed On
Closing Price
Sold On
HOA + Taxes

About Central Houston


Similar Homes for Sale

Currently no similar homes around

Nearby Rentals

Unit for rent at 6341 Mercer Street, West University Place, TX, 77005

$9,990 /mo

  • 5 Beds
  • 5 Baths
  • 4,358 ft²
6341 Mercer Street, West University Place, TX, 77005 Listing by Sherri Hughey
Unit for rent at 6433 Sewanee Avenue, Houston, TX, 77005

$9,999 /mo

  • 5 Beds
  • 4 Baths
  • 4,319 ft²
6433 Sewanee Avenue, Houston, TX, 77005 Listing by Jay Cohen
Unit for rent at 3605 Plumb Street, Houston, TX, 77005

$7,500 /mo

  • 4 Beds
  • 3 Baths
  • 3,412 ft²
3605 Plumb Street, Houston, TX, 77005 Listing by Jack McLemore


Frequently Asked Questions

When was property at 4702 Banning Drive built and last sold?
The property at 4702 Banning Drive was built in 1950 and last sold on Aug 24, 2023 for $0.
How much is this home worth?
The estimated value of the home located at 4702 Banning Drive is $1,249,910.
What are some comparable homes to 4702 Banning Drive?
There are currently no comparable homes to 4702 Banning Drive.