


32
Map

4700 Wilson Dr


About This Property
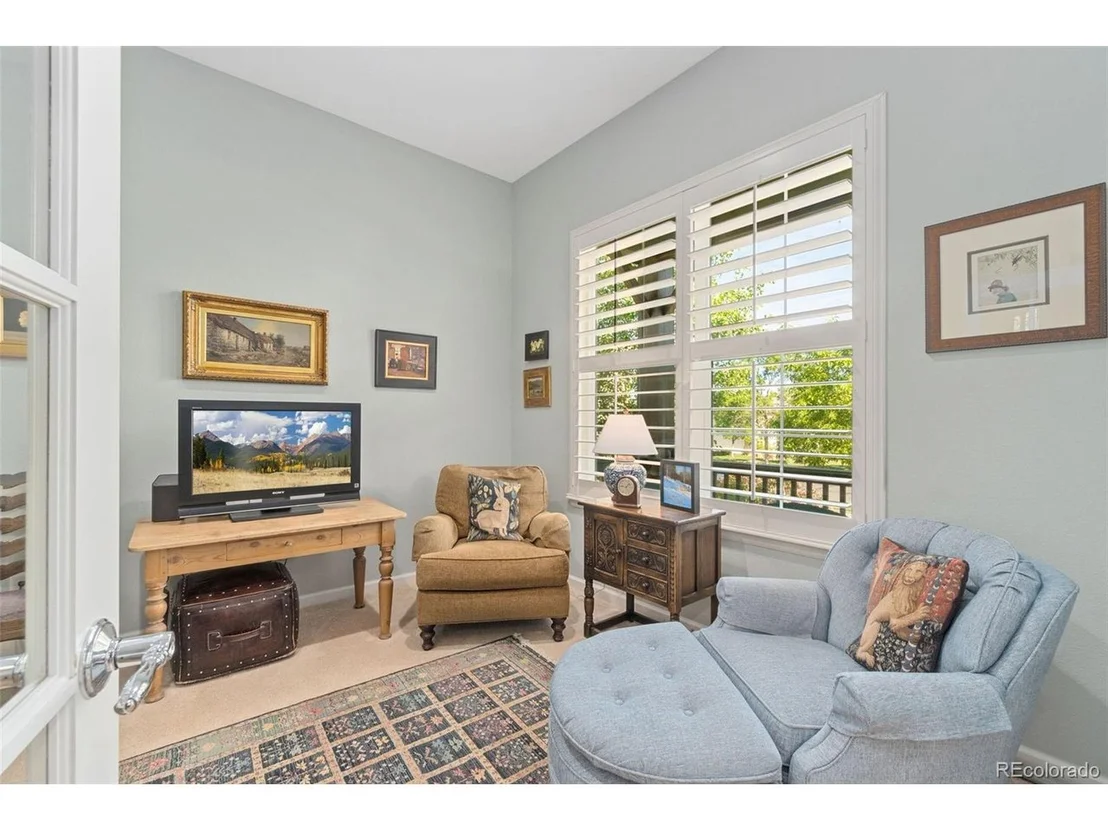
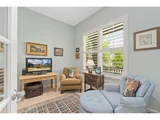
The office/den is just off the foyer and is set apart with french doors.
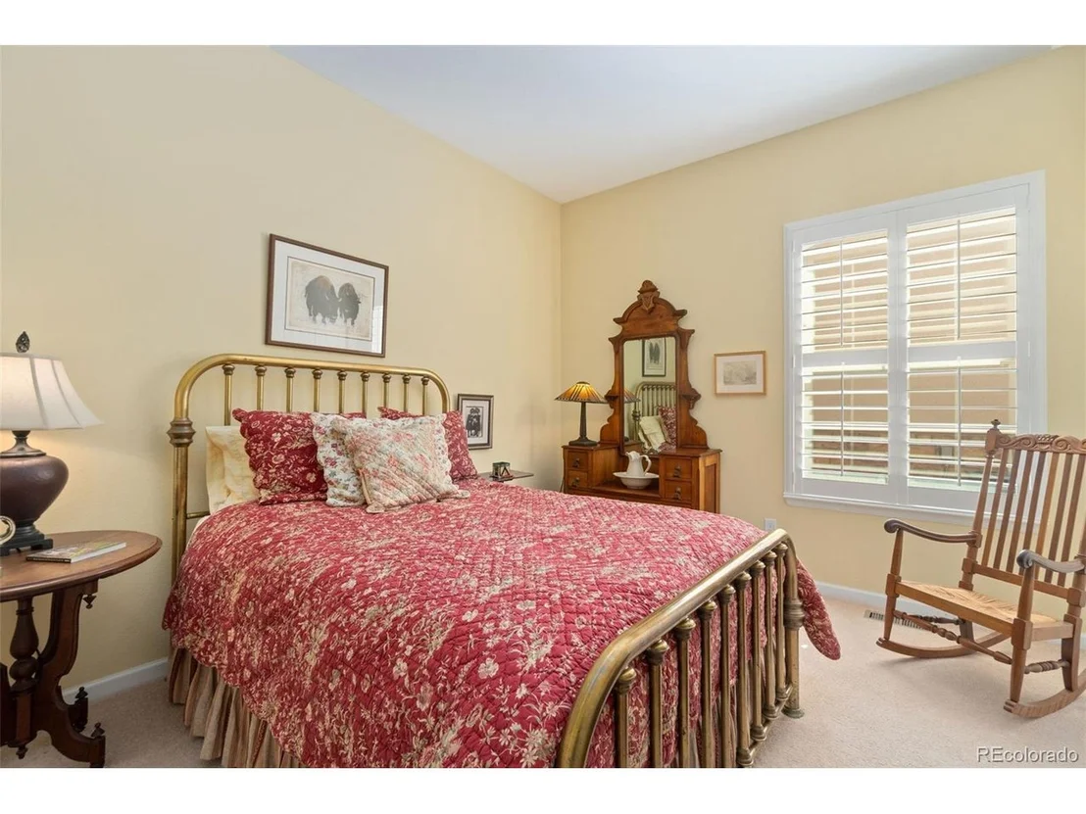
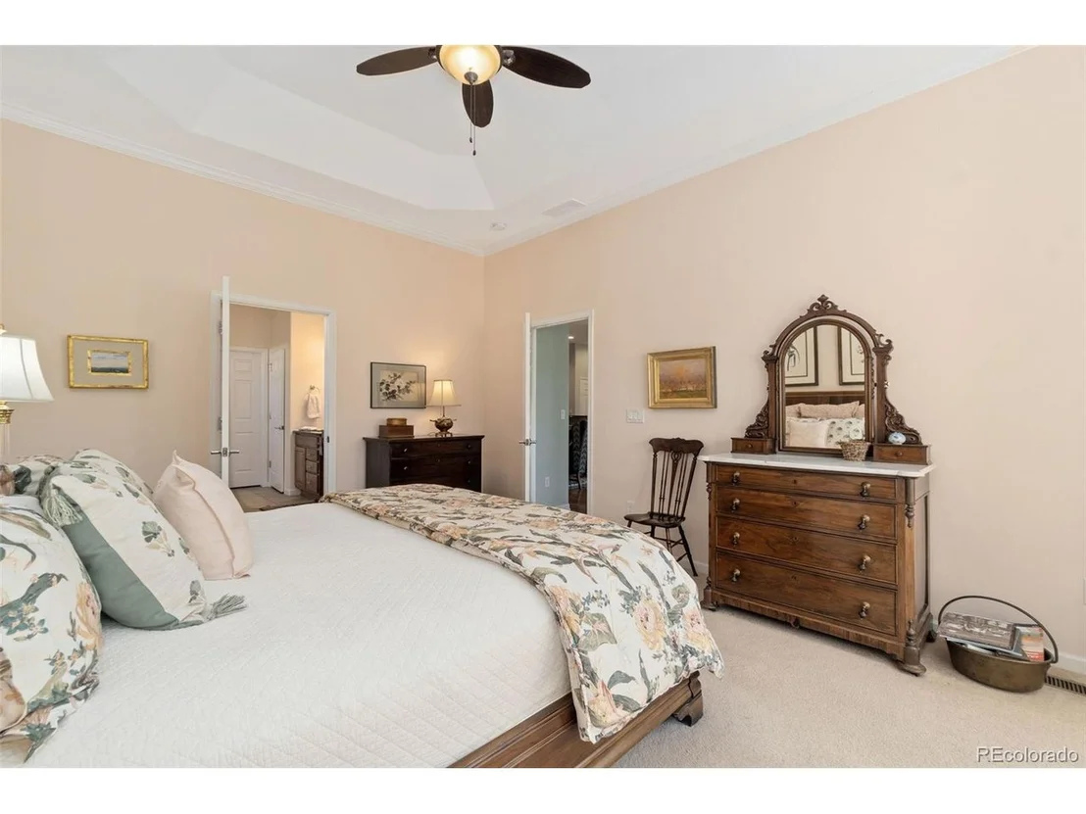
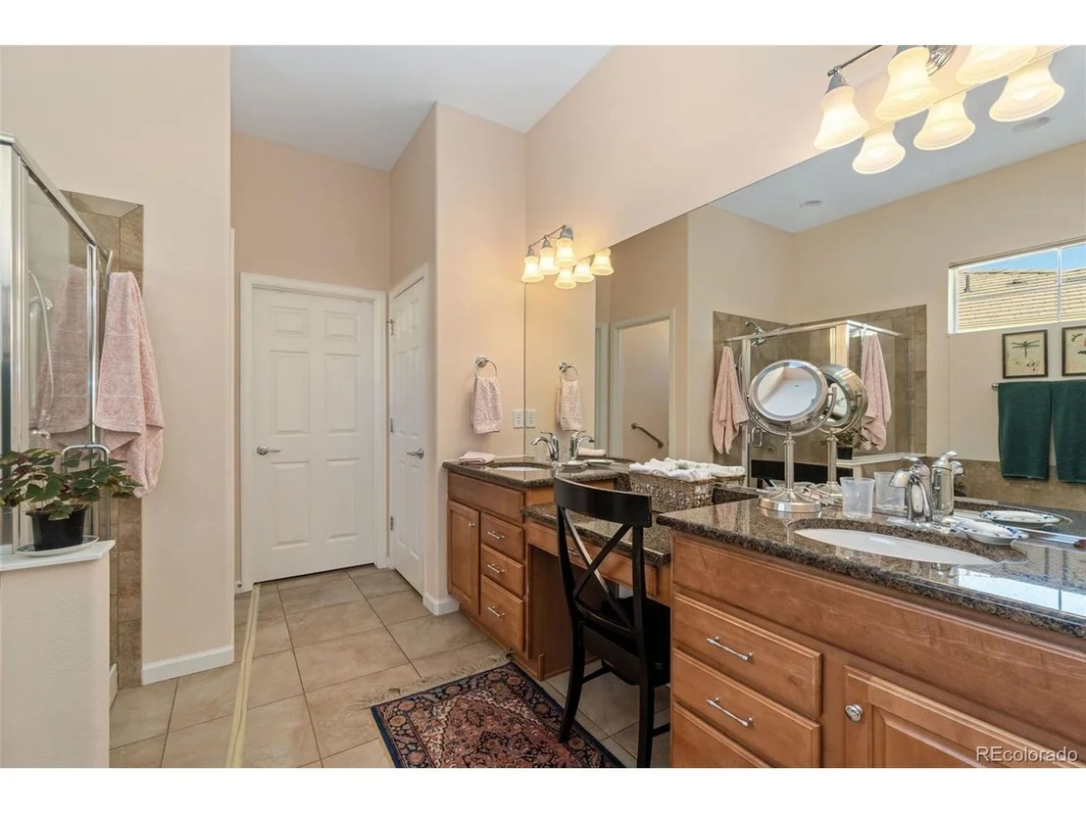
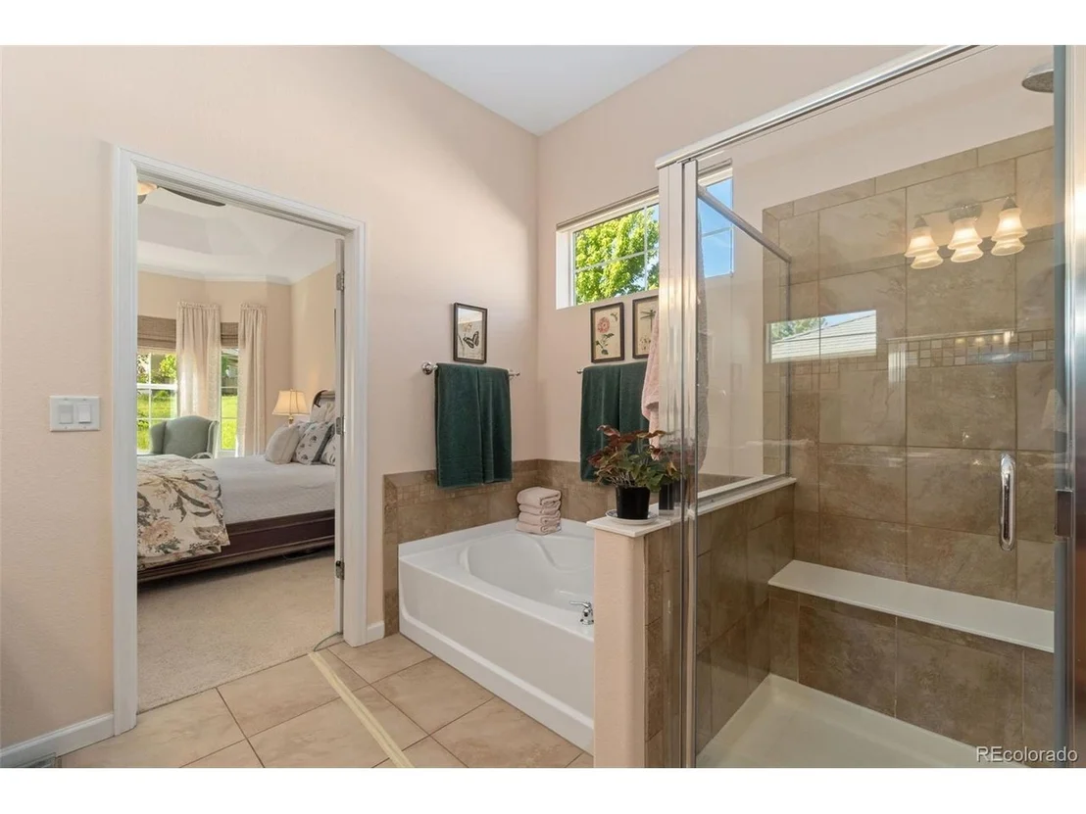
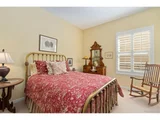
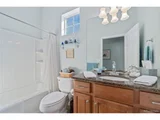
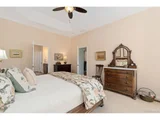
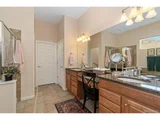
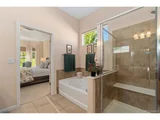
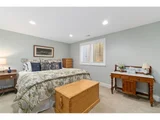
Primary suite is a delicate shade of rose petal and includes en suite with double sink, large shower, tub and walk in closet.
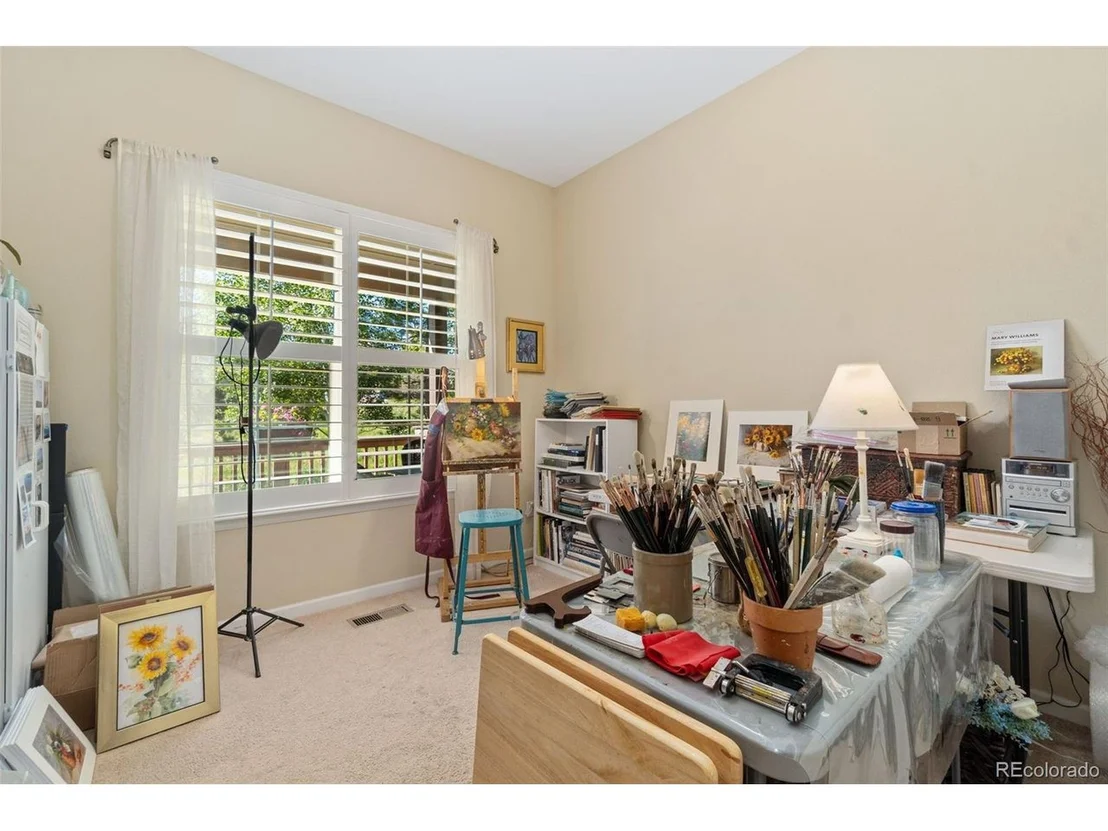
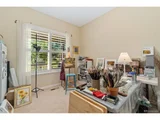
This is one of the rare floor plans in Anthem Ranch with a 3rd bedroom or flex room on the main level, currently being used as a studio by the homeowner artist. Let your imagination allow you to decide how to use this additional space to foster your passions, entertain your guests or store your treasures.
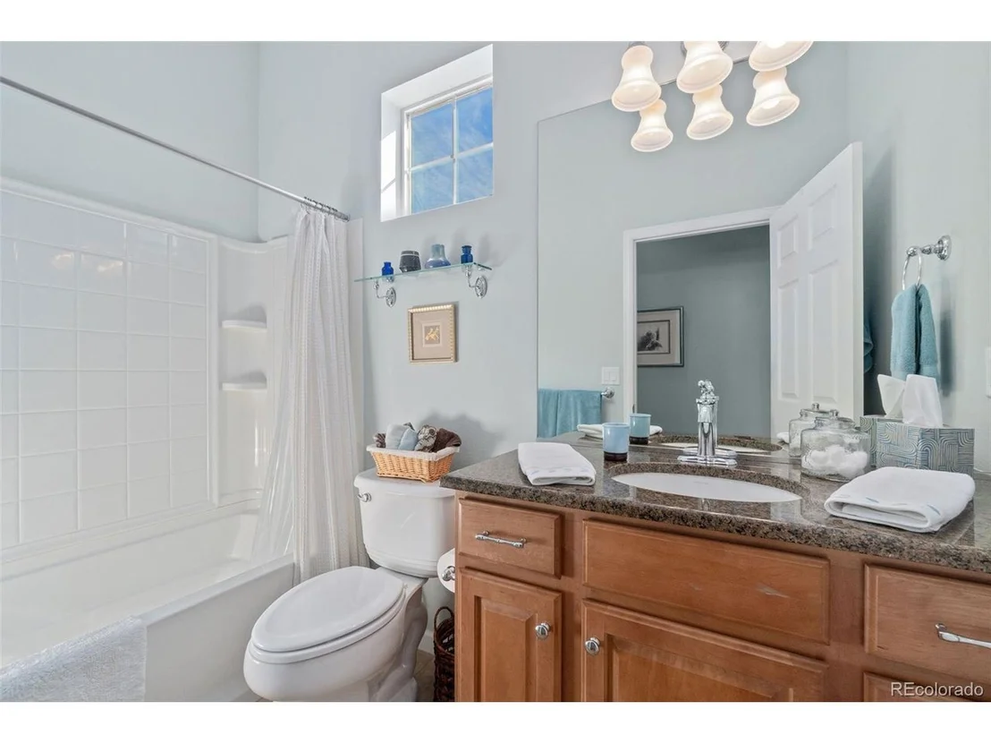
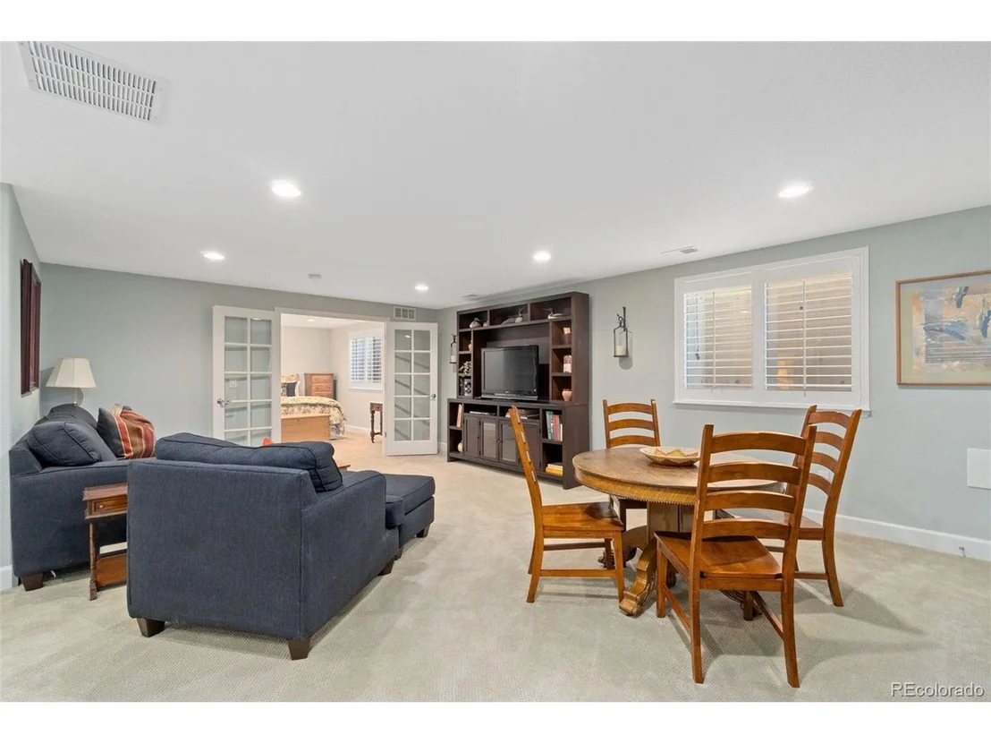
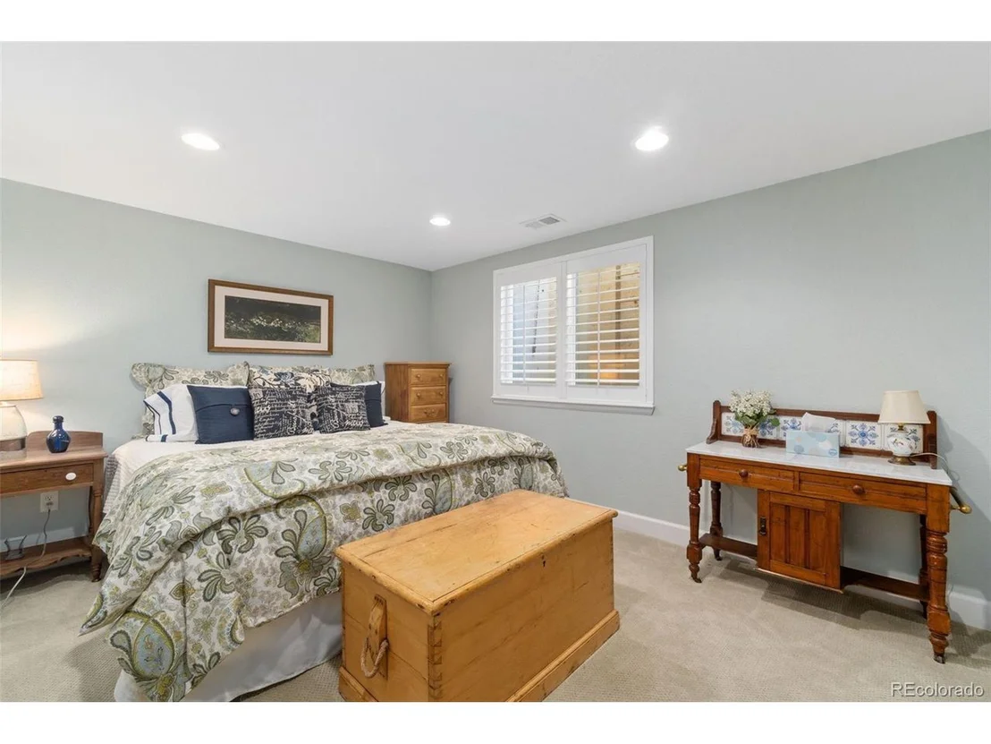
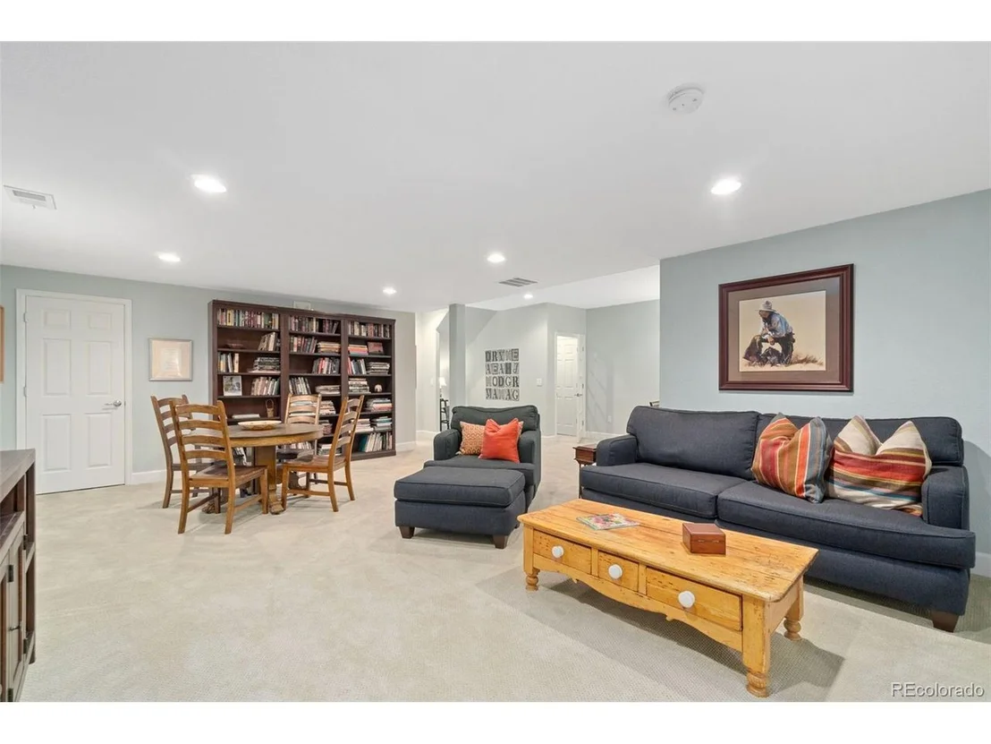
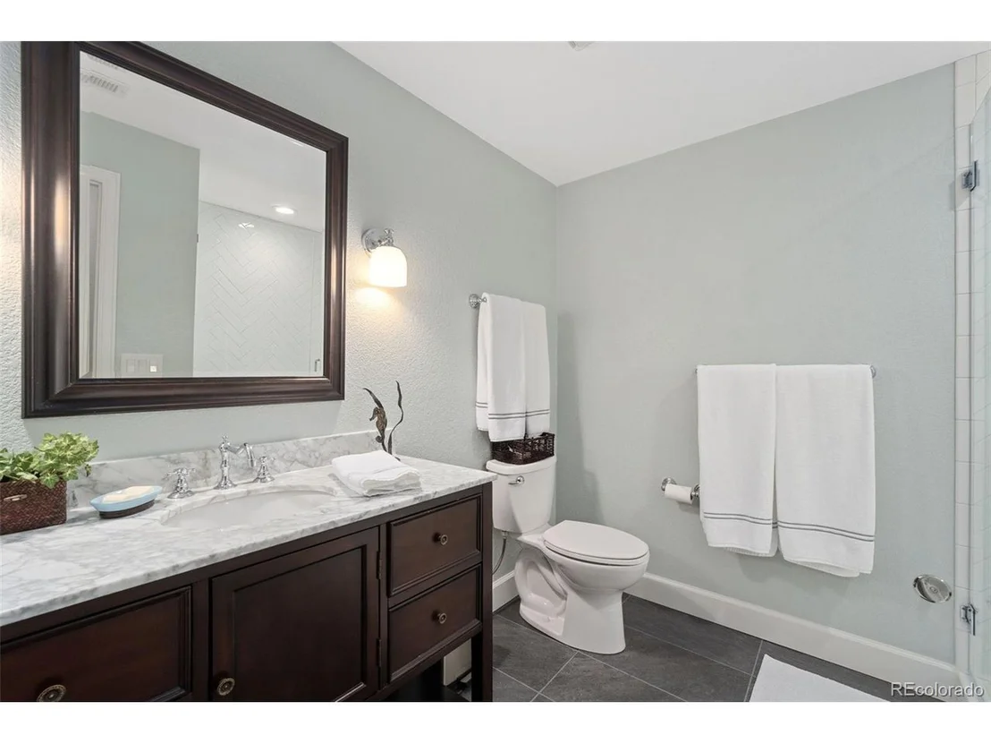
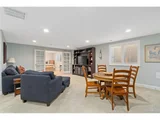
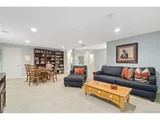
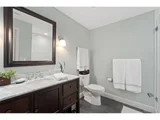
The lower level has an additional bedroom and upscale bathroom with a large open living area for your enjoyment.
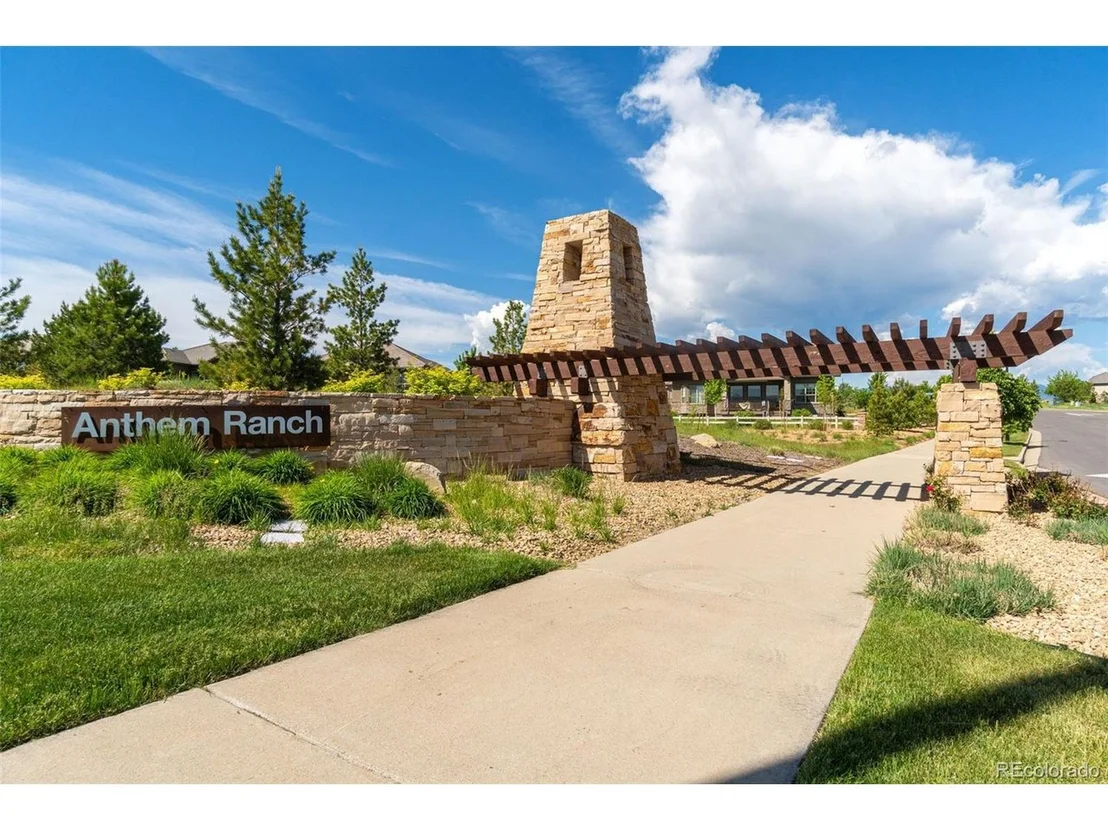
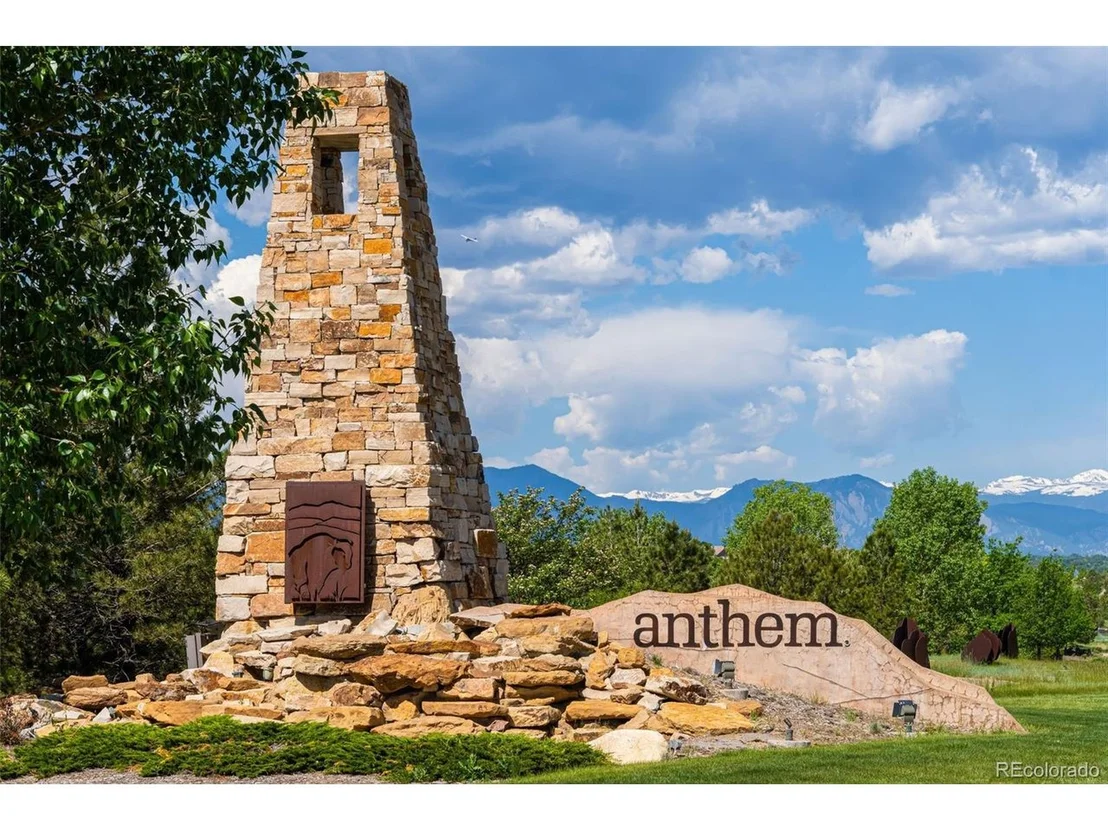
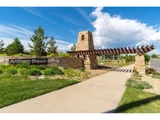
This is a del Webb award winning community where you can explore your passions and build your new life. Many people come to Anthem Ranch for the views, but they stay for the lifestyle. Why not make this one YOUR home.
Payment Calculator
Your Estimated Monthly Payment
Cap Rate Calculator
What does this mean?
Based on our analysis, the cap rate of this property is 1.25%. A negative cap rate indicates that the property might not be feasible as an income-producing asset. The median cap rate for a near zip code 11238 is 4.23%.
How much can I actually make?
Actual monthly rental income may vary between $4,760 and $7,140 depending on unit-specific characteristics. You can change the amount using the slider to further explore.
How is cap rate calculated?
Cap Rate = Net Operating Income (NOI) / Property Asset Value.
When calculating the cap rate, we assume 100% occupancy. Leverage (mortgage) is not considered.
Cap Rate provided by RealtyHop and RentHop, learn more about cap rate here.
Price History
| Date / Event | Date | Event | Price |
|---|---|---|---|
| Jun 14, 2024 | Sold | ||
| Sold | |||
| Jun 3, 2024 | In contract | - | |
| In contract | |||
| May 28, 2024 | Listed by Keller Williams Preferred Realty | $975,500 | |
| Listed by Keller Williams Preferred Realty | |||
| | |||
|
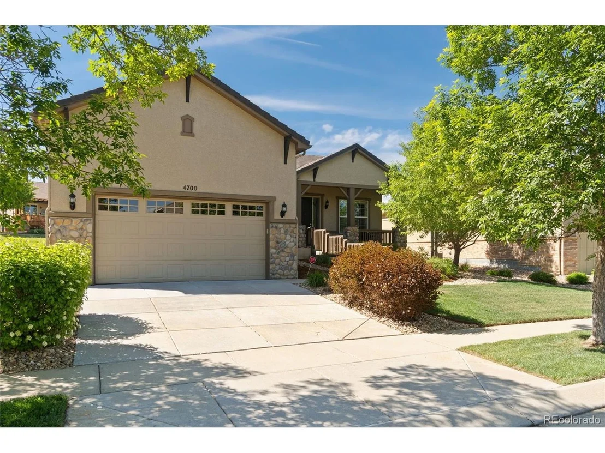
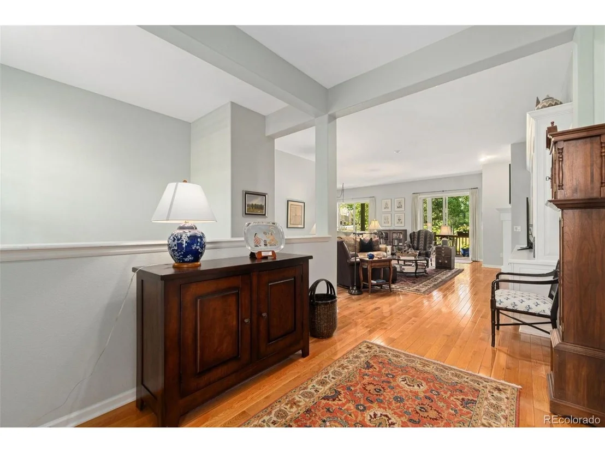
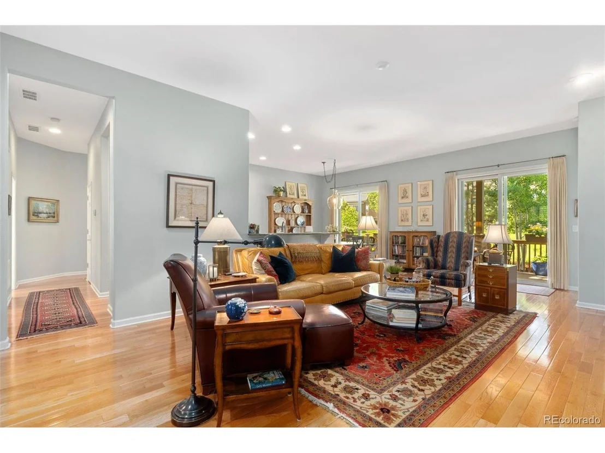
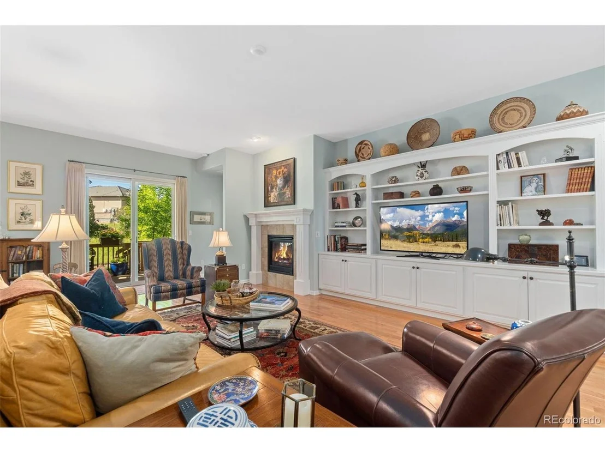
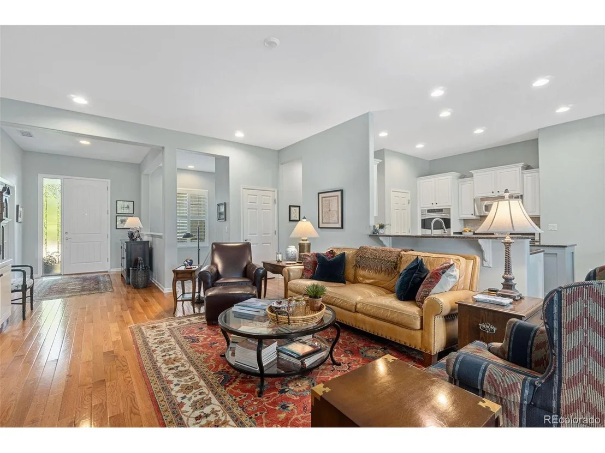
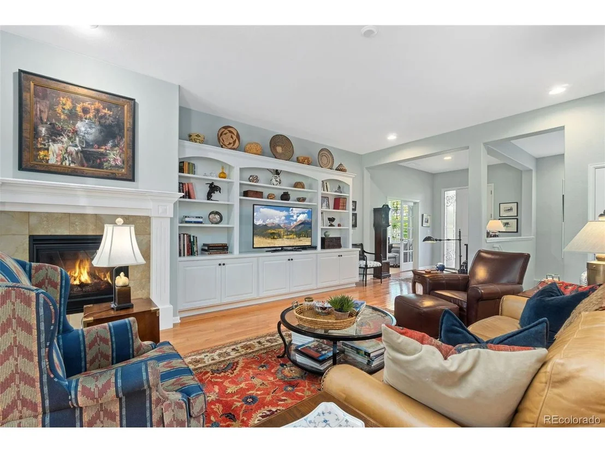
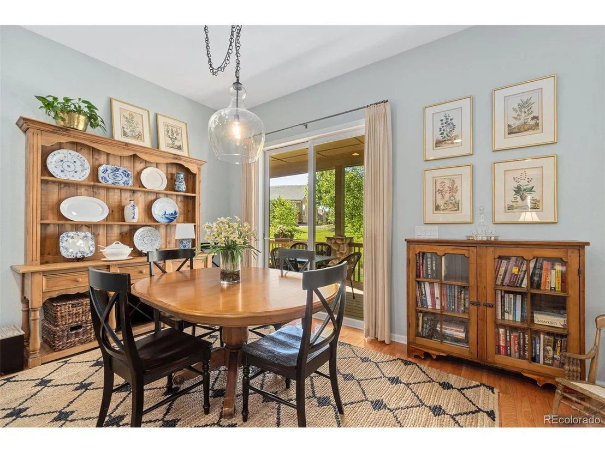
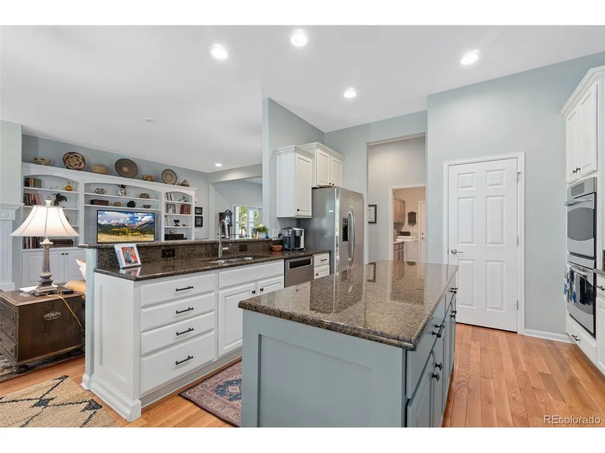
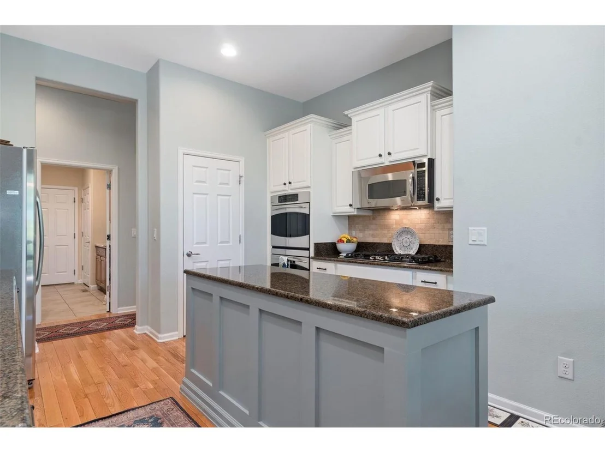
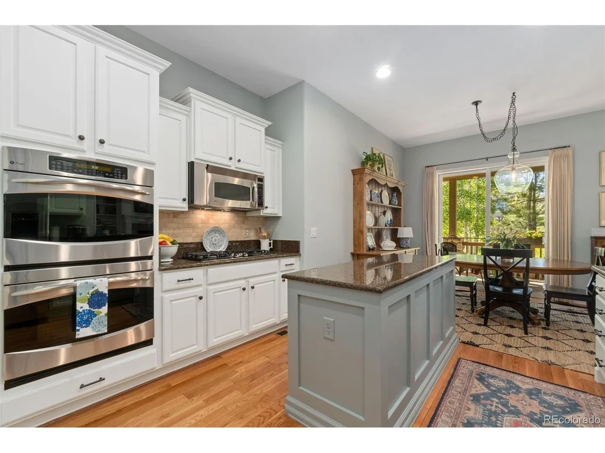
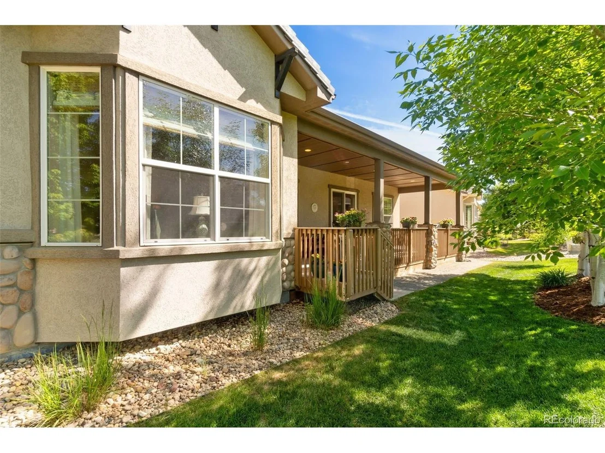
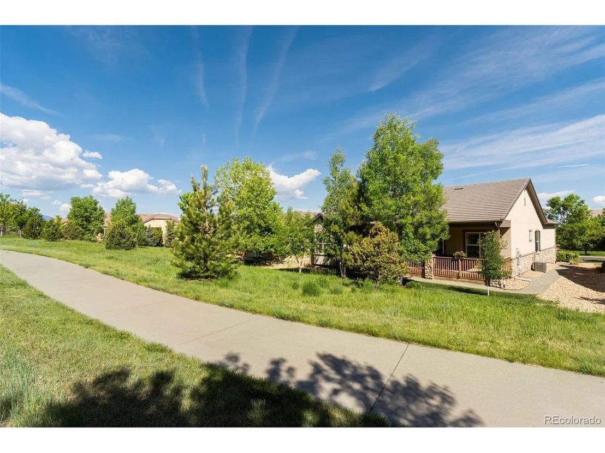
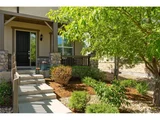
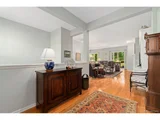
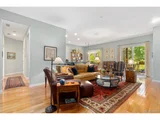
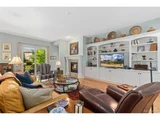
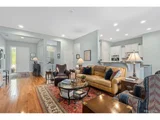
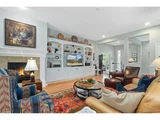
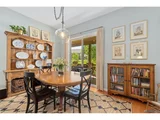
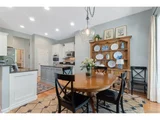
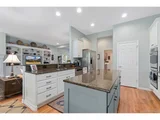
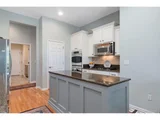
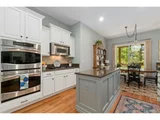
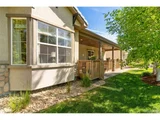
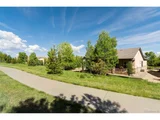
Come experience the charm that permeates throughout 4700 Wilson Drive. Natural hardwood floors throughout the main living area starting from the entry foyer. You'll love the beautiful built in cabinetry that was built to match the kitchen in style and finish. Added touches in the kitchen include customized 'furniture-like' finishes on the island and end caps. The dining area has large windows and this open concept floor plan provides easy access to the fully covered back deck which abuts a lovely greenbelt where the trail is just in sight. Lush greenery is just beyond the property line and is maintained by the community association. Living room also includes a traditionally framed gas fireplace to create the ambience that makes this property feel so much like home.
The office/den is just off the foyer and is set apart with french doors.
Primary suite is a delicate shade of rose petal and includes en suite with double sink, large shower, tub and walk in closet.
This is one of the rare floor plans in Anthem Ranch with a 3rd bedroom or flex room on the main level, currently being used as a studio by the homeowner artist. Let your imagination allow you to decide how to use this additional space to foster your passions, entertain your guests or store your treasures.
The lower level has an additional bedroom and upscale bathroom with a large open living area for your enjoyment.
This is a del Webb award winning community where you can explore your passions and build your new life. Many people come to Anthem Ranch for the views, but they stay for the lifestyle. Why not make this one YOUR home.
| |||
| Aug 16, 2010 | Sold | ||
| Sold | |||
Property Highlights
Building Info
Comparables
Status
Price/ft²
Listed On
Sold On
About Broomfield
Similar Homes for Sale
Currently no similar homes aroundNearby Rentals

Last Updated: 2 months ago
Data Source: REcolorado MLS, MLS# IRE6662040









 Your Privacy Choices
Phone: 425-283-2930
Address: 335 Madison Avenue, New York, NY 10017