


26
Map
4700 High Gate DR


About This Property
Residence Highlights:
Total Size: 5,800 sq. ft., 5 Beds, 4.5 Baths
Interior/Exterior Features:
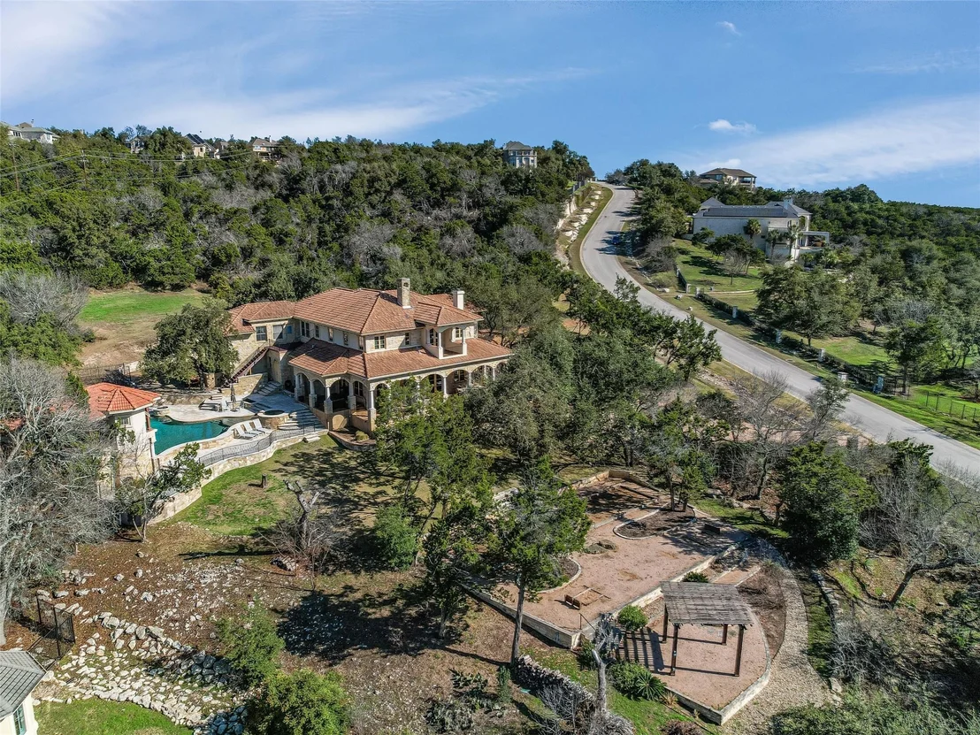
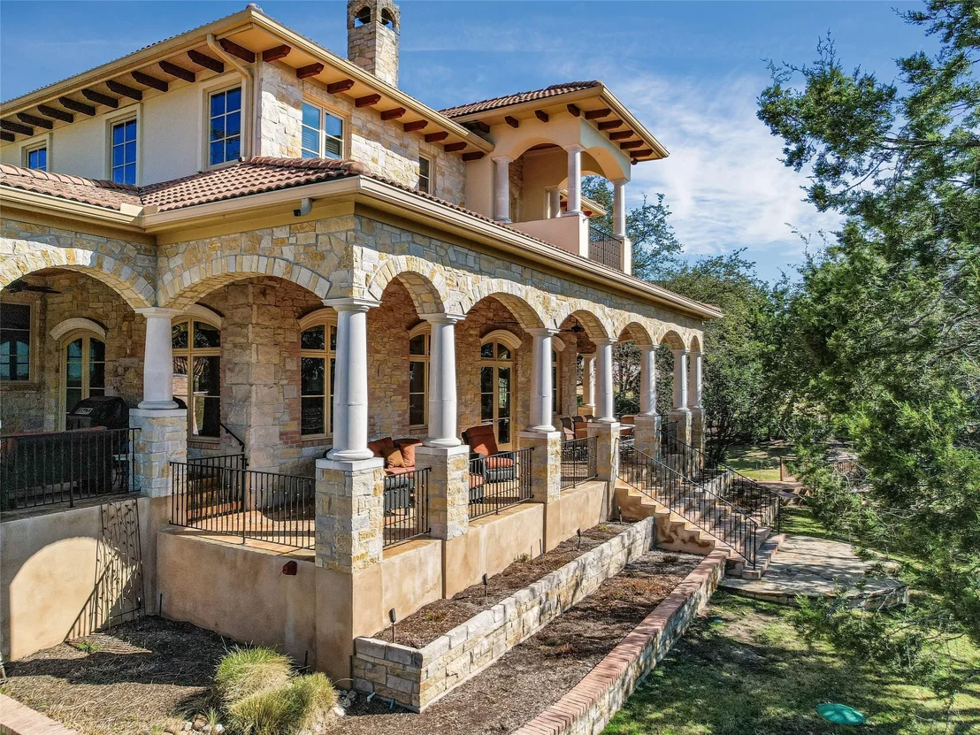
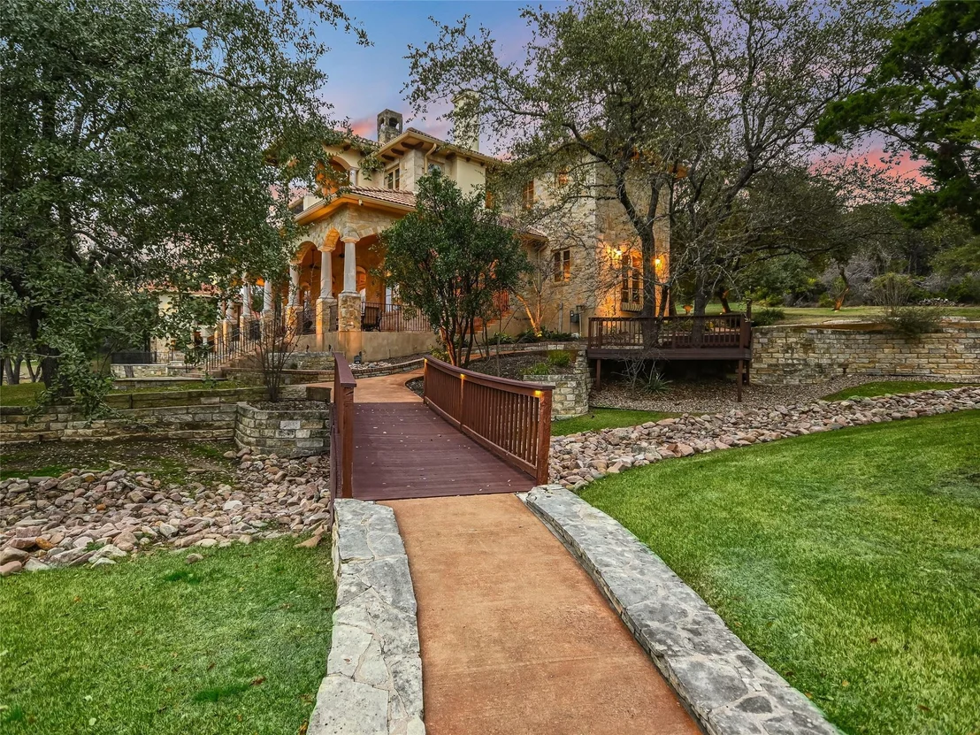
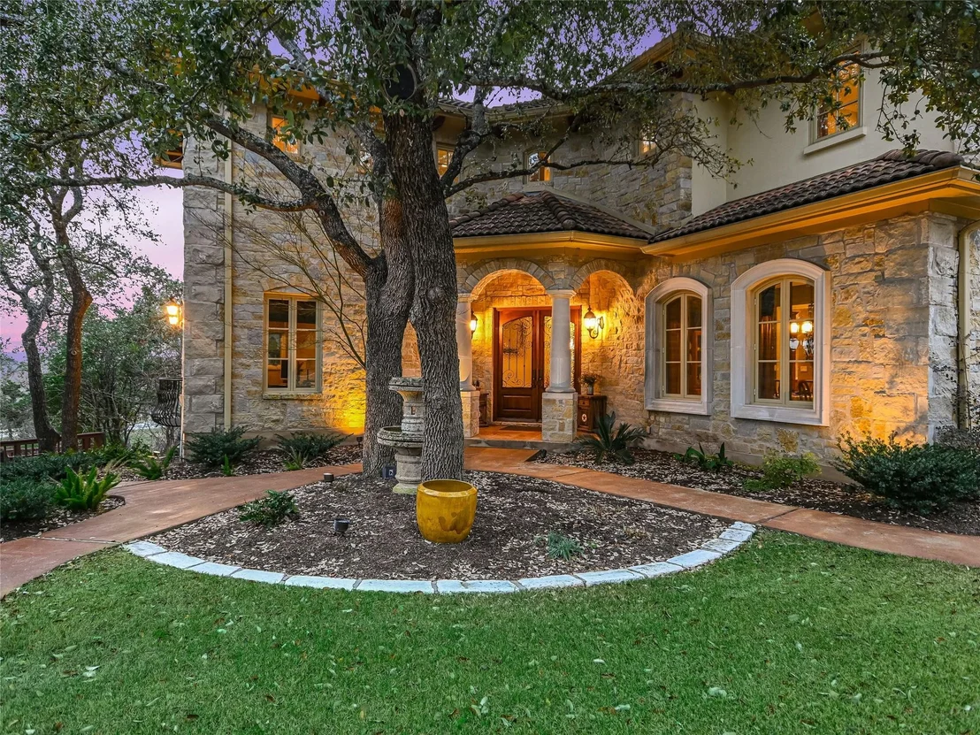
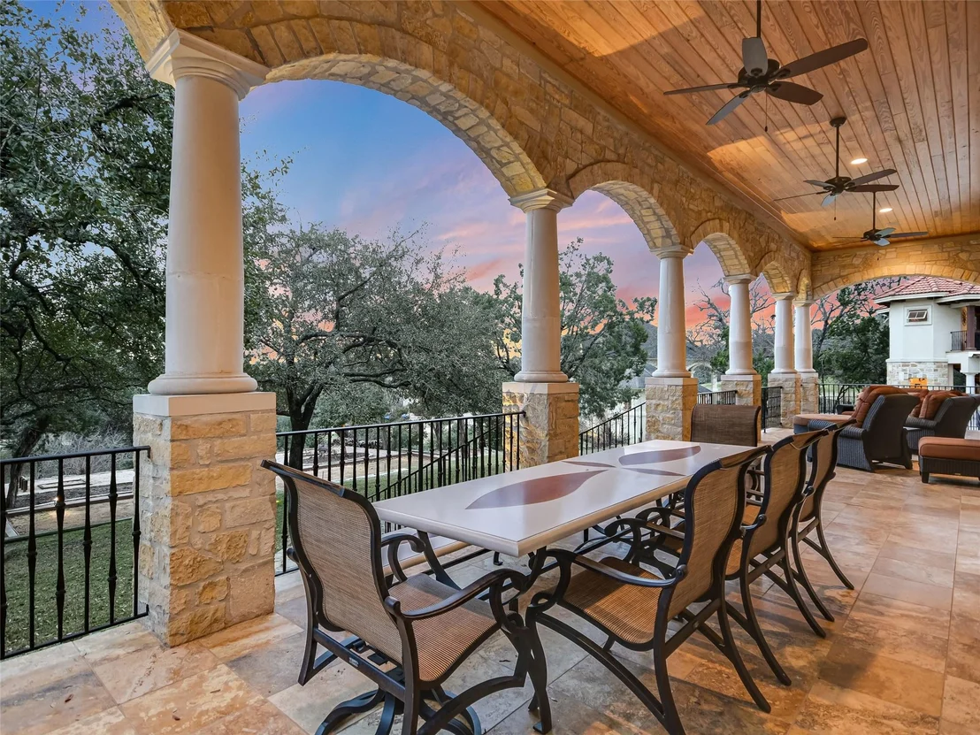
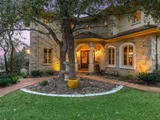
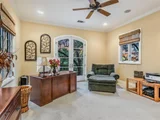
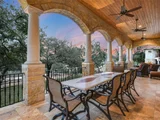
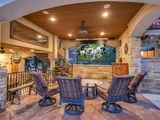
Grand wrap-around porch adorned with travertine tile and elegant wrought iron railings, Soaring ceilings, Hand-troweled plaster walls, Architectural stonework, Solid 8-foot core doors, Custom Kolby windows and French doors,
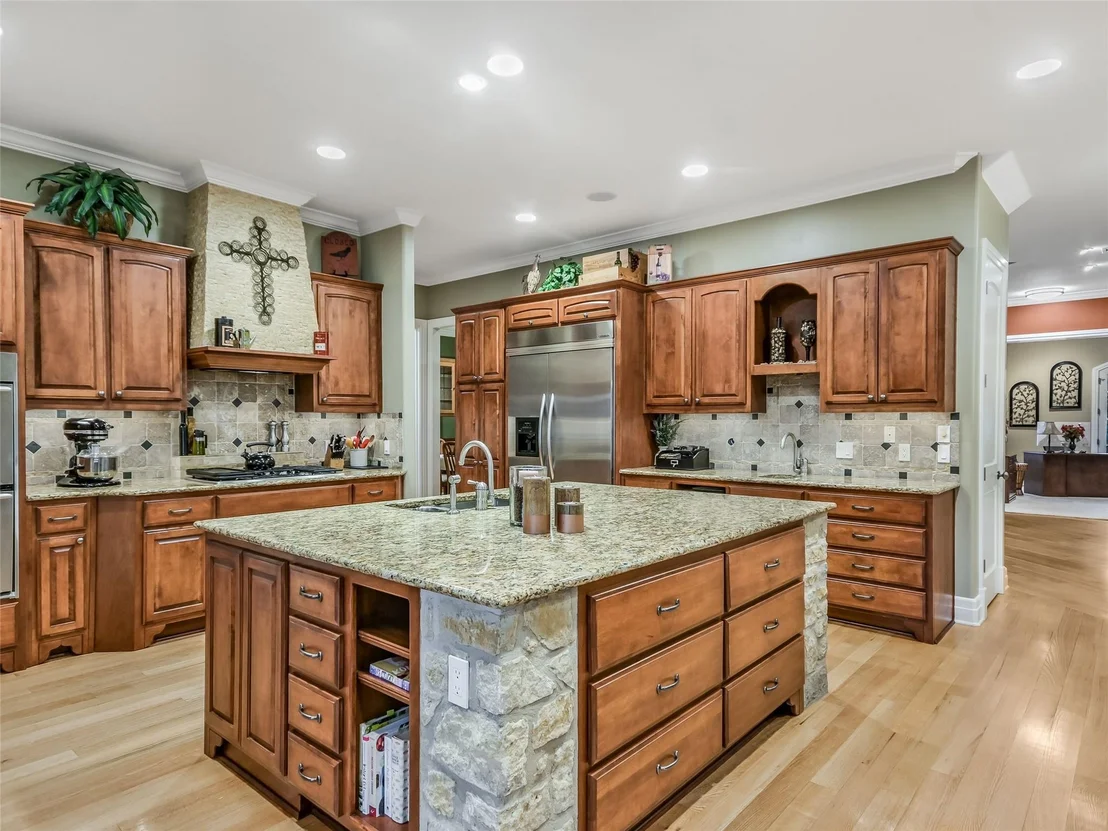
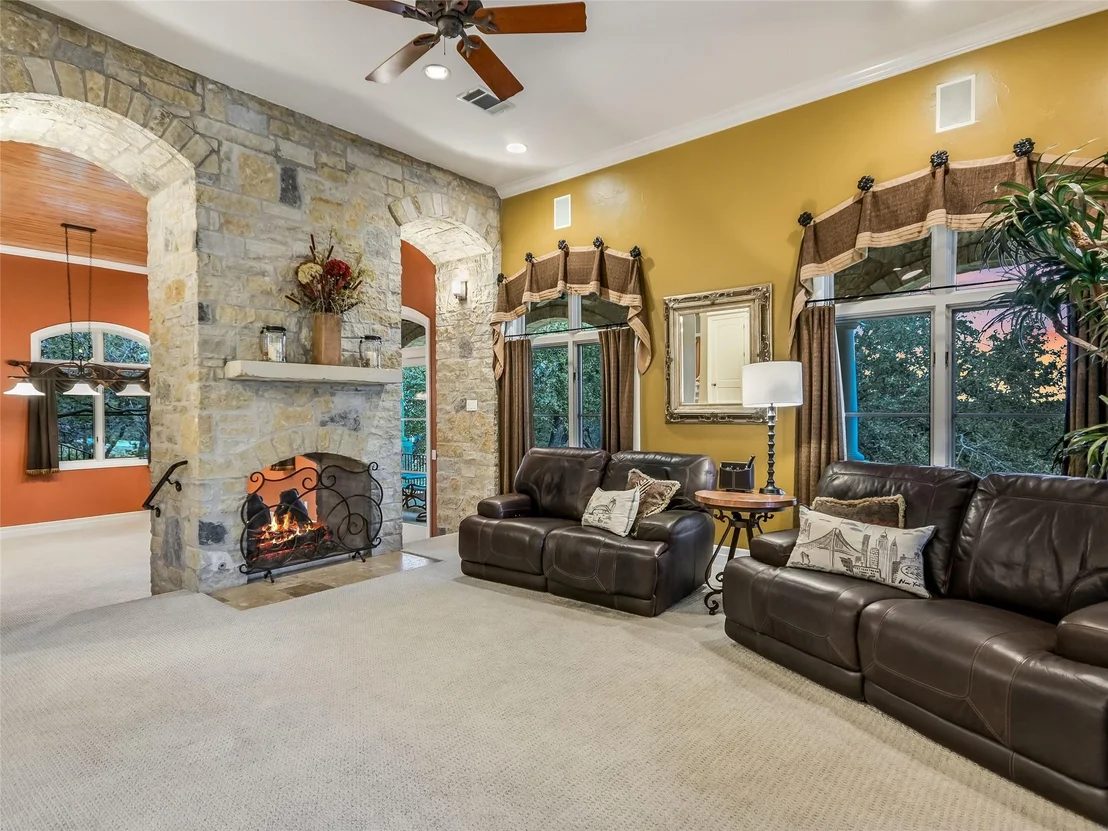
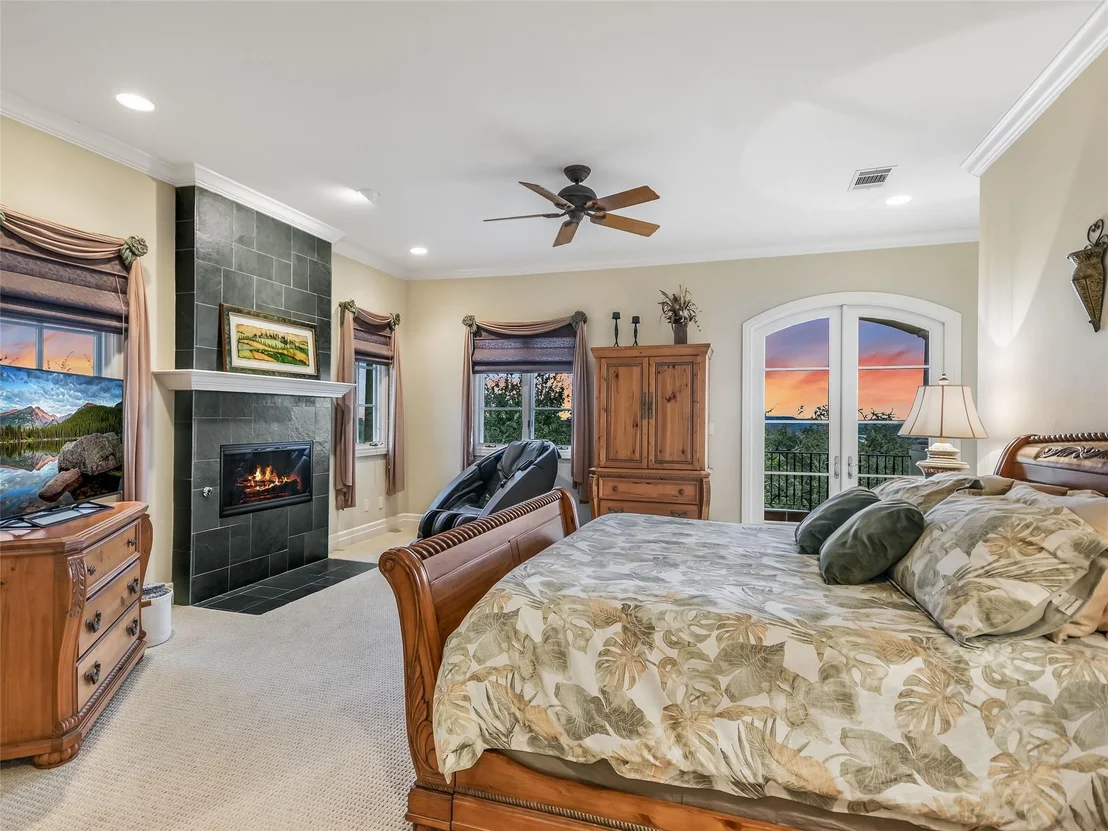
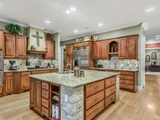
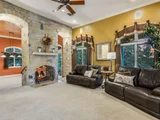
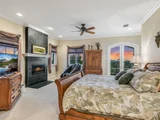
Dual fireplaces: a double-sided on the main level and an intimate one in the primary suite, Gourmet kitchen connected to a butler's pantry and dining room with built-in serving stations.
Outdoor Oasis:
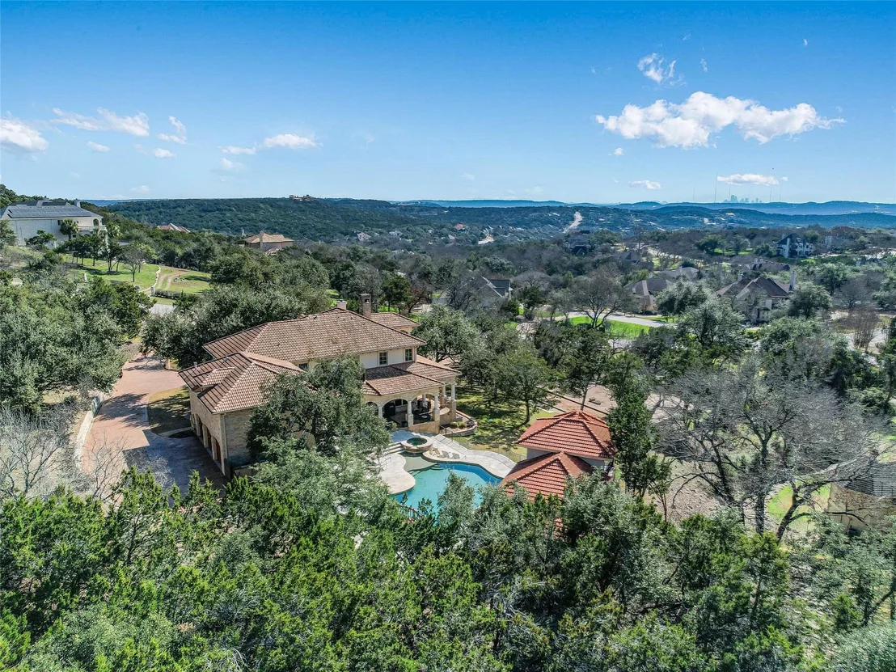
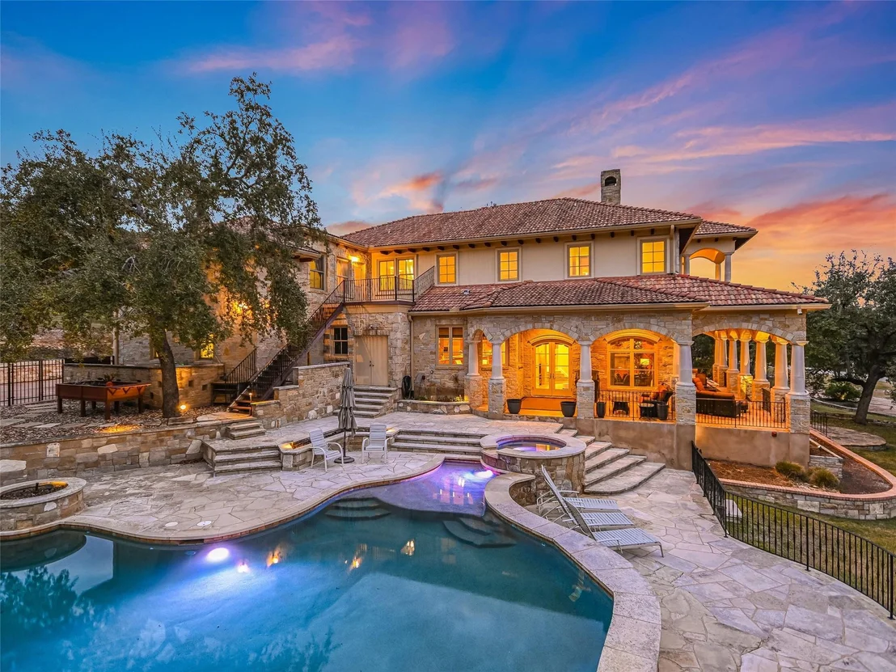
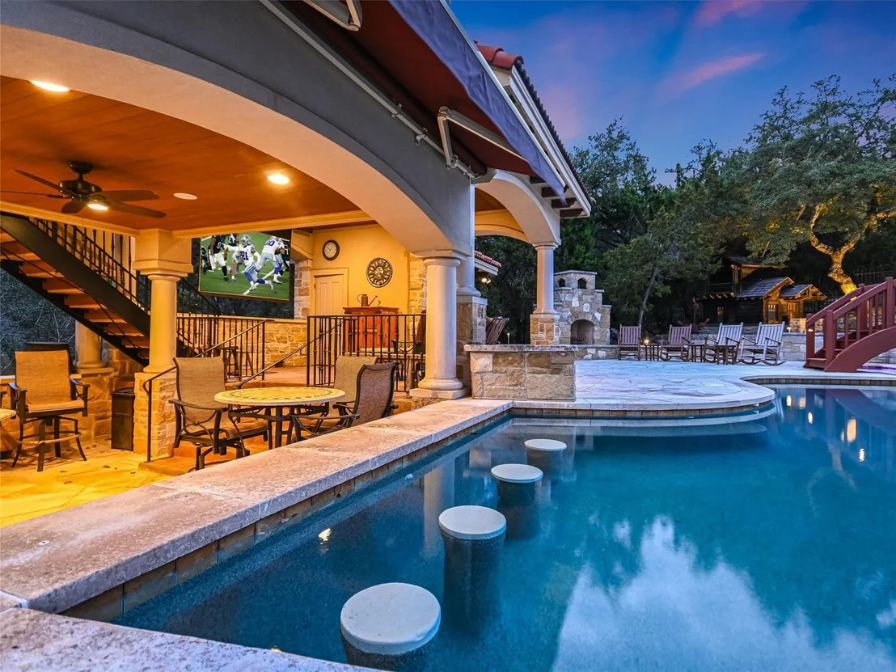
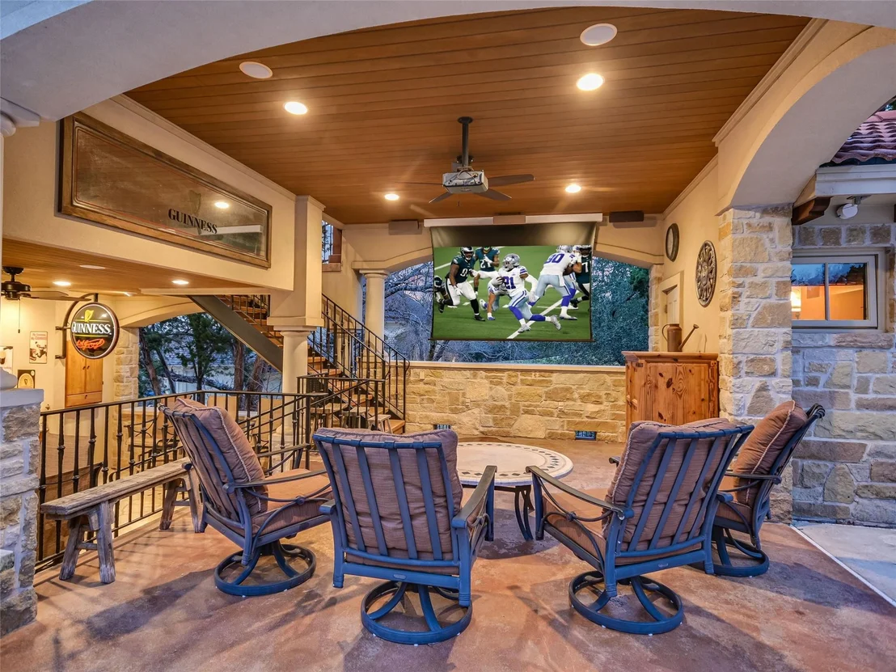
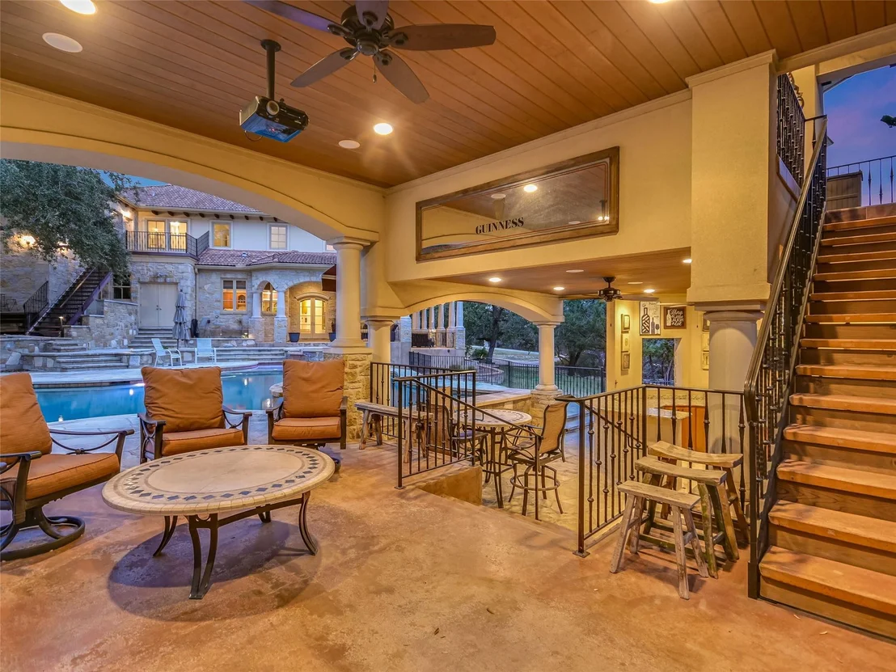
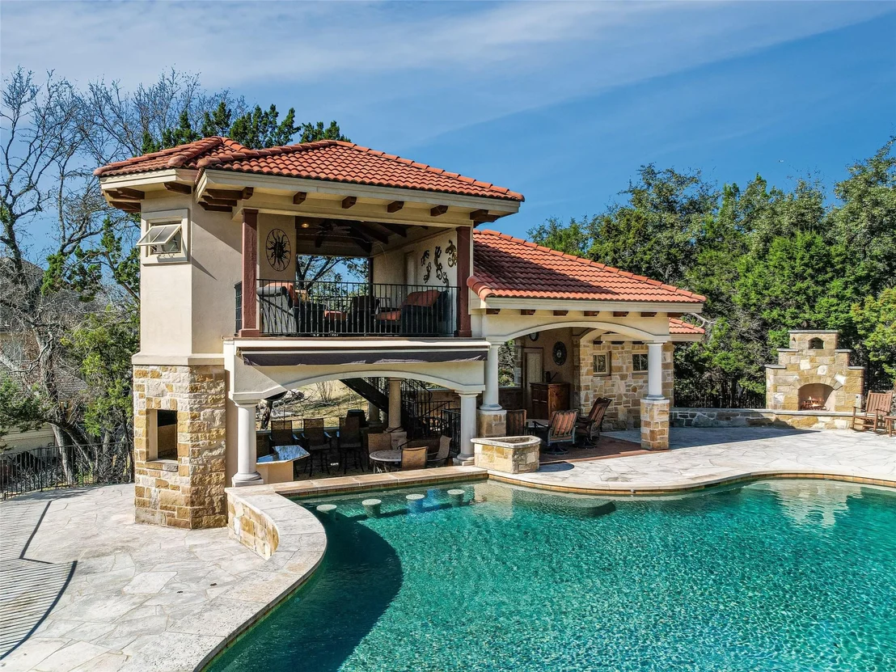
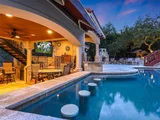
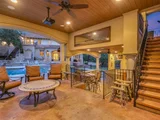
Two-Story Pool House: Equipped with a bar/kitchenette, refrigerator, sink, full bathroom, and expansive covered seating areas with an outdoor theater
Resort-Style Pool: Heated with an integrated hot tub and a dedicated 20-yard lap lane, Alfresco Fireplace,
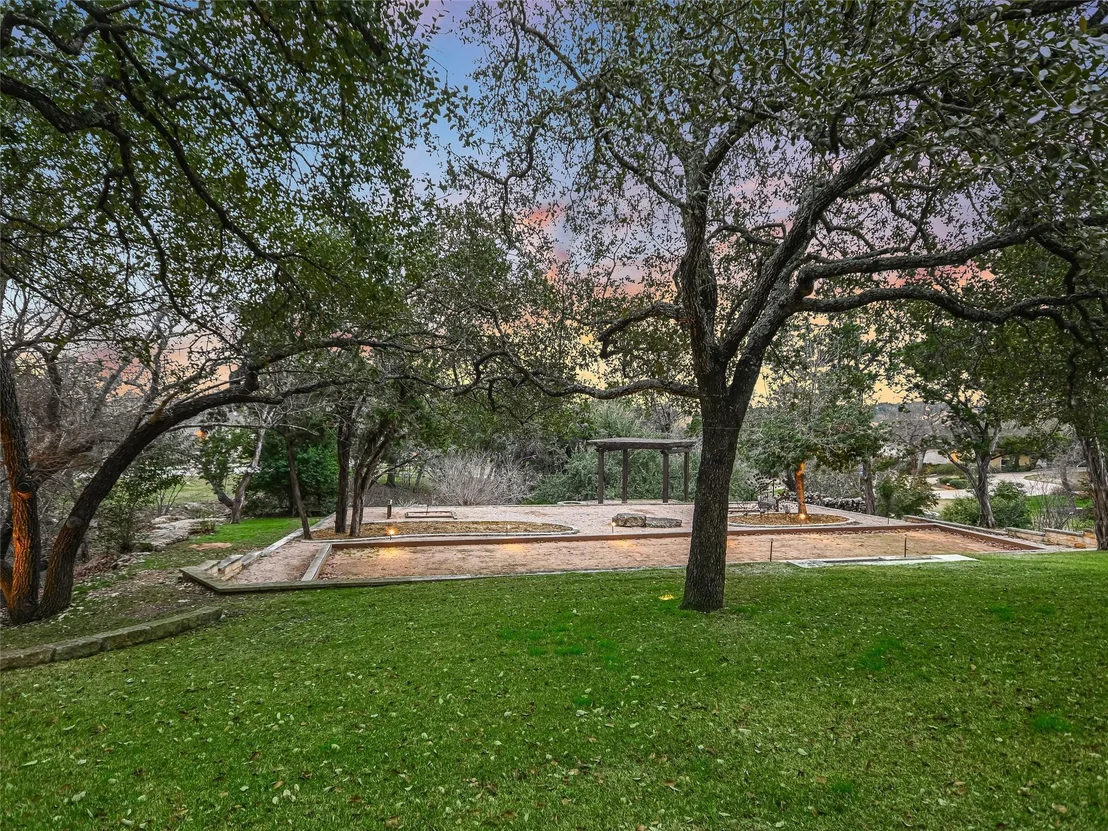
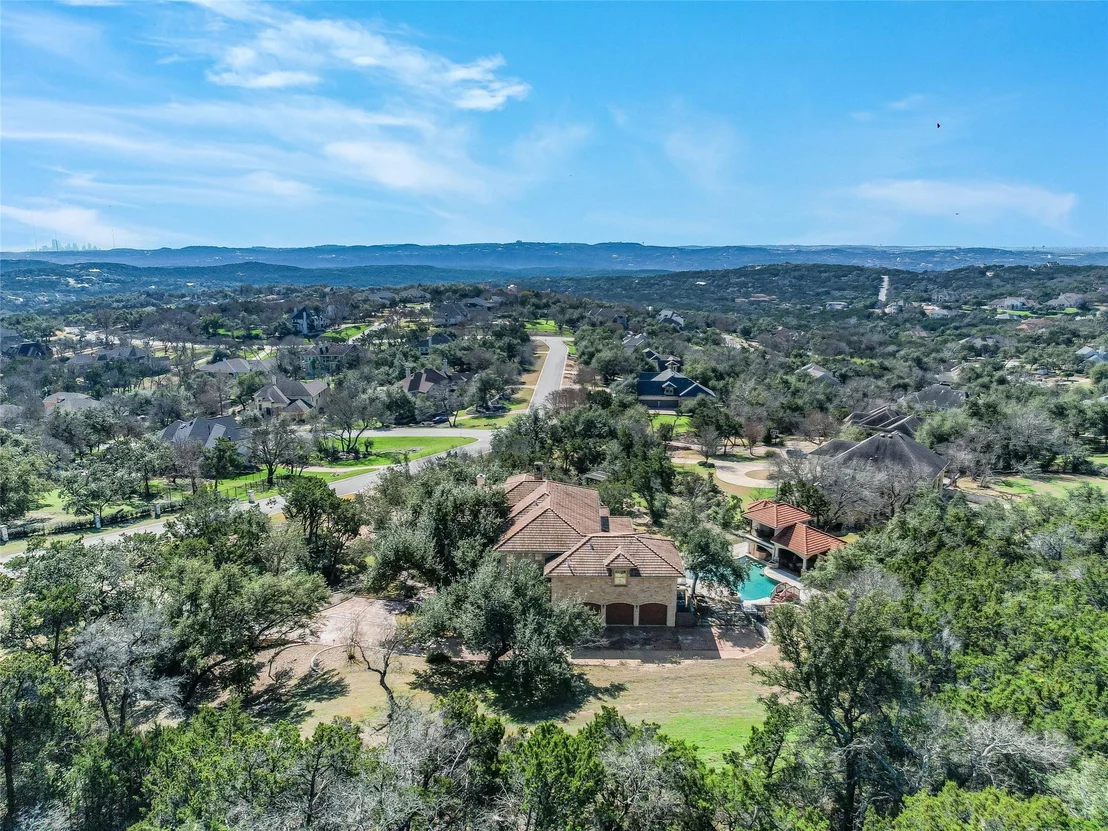
Custom Playhouse, and Recreational Grounds: Featuring a bocce court, horseshoe pits, and a charming pagoda with an additional fire pit.
Additional Features:
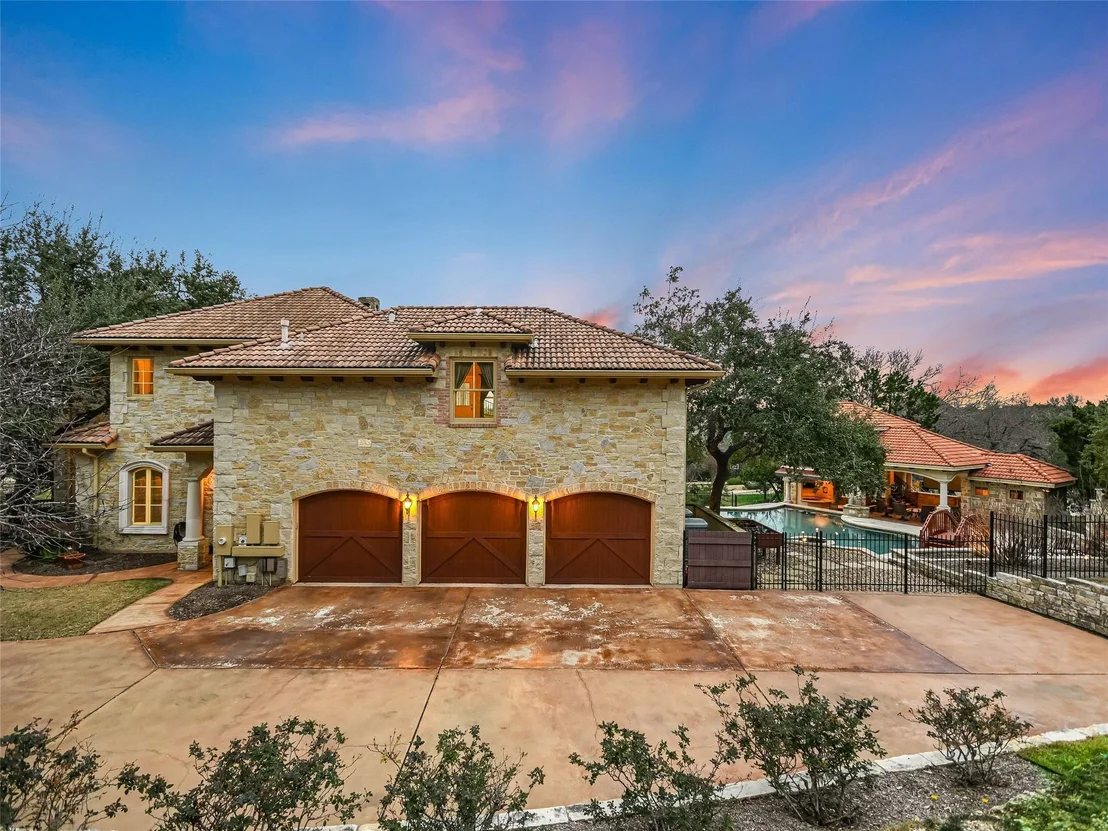
Garage Apartment: A private 1-bedroom, 1-bathroom suite with a separate entrance, fully plumbed and ready for kitchen installation.
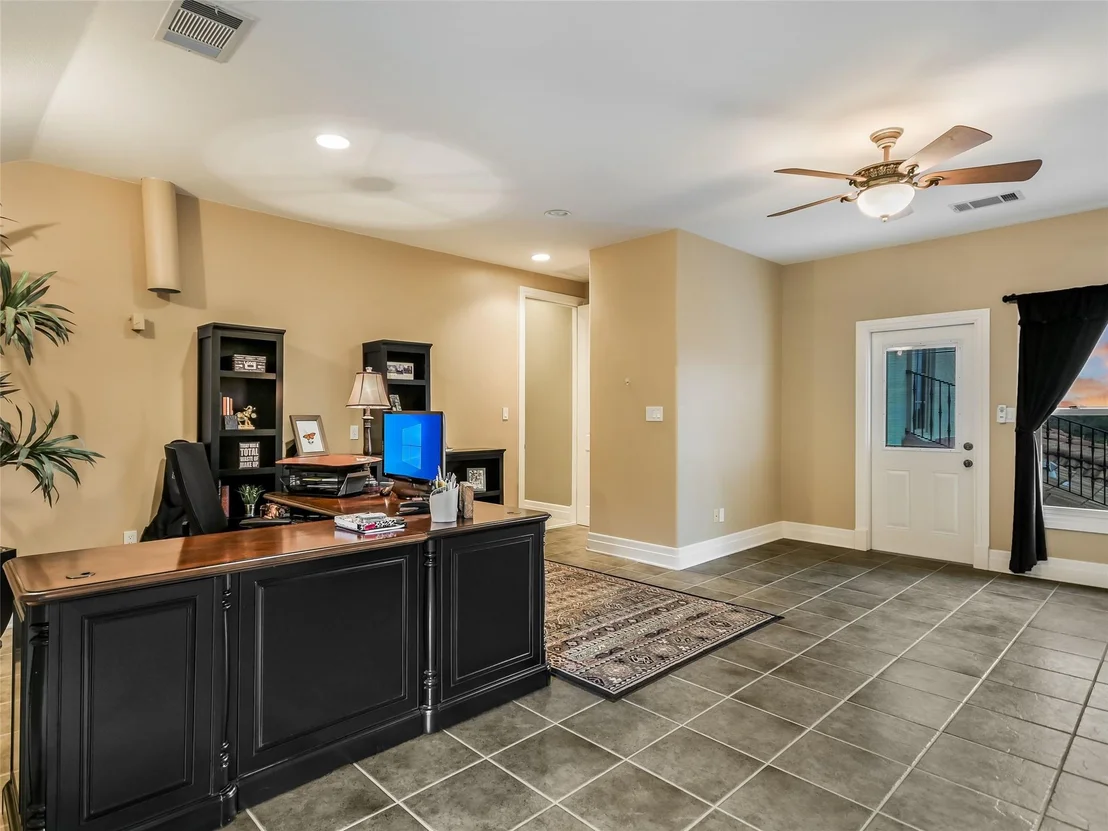
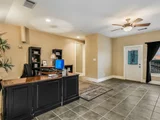
Main-Level Game Room: Pre-plumbed for a wet bar, perfect for hosting gatherings
Upper-Level Laundry Room: Designed for convenience and efficiency
HVAC and Water system: Newly installed (2025) two 5-ton units, an Infinity 80 Gas Furnace and state-of-the-art continuous hot water circulation system
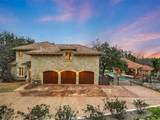
Garage and Parking: Oversized three-car garage with epoxy flooring, additional storage room, and ample off-street parking
Other Conveniences: Wrought iron pool fencing, remote-controlled sun shades, and a spacious climate-controlled storage area
Payment Calculator
Your Estimated Monthly Payment
Cap Rate Calculator
What does this mean?
Based on our analysis, the cap rate of this property is 1.25%. A negative cap rate indicates that the property might not be feasible as an income-producing asset. The median cap rate for a near zip code 11238 is 4.23%.
How much can I actually make?
Actual monthly rental income may vary between $4,760 and $7,140 depending on unit-specific characteristics. You can change the amount using the slider to further explore.
How is cap rate calculated?
Cap Rate = Net Operating Income (NOI) / Property Asset Value.
When calculating the cap rate, we assume 100% occupancy. Leverage (mortgage) is not considered.
Cap Rate provided by RealtyHop and RentHop, learn more about cap rate here.
Price History
| Date / Event | Date | Event | Price |
|---|---|---|---|
| Nov 8, 2025 | In contract | - | |
| In contract | |||
| Sep 9, 2025 | Price Decreased |
$2,795,000
↓ $200K
(6.7%) | |
| Price Decreased | |||
| Jun 7, 2025 | Price Decreased |
$2,995,000
↓ $155K
(4.9%) | |
| Price Decreased | |||
| Mar 14, 2025 | Listed by Kuper Sotheby's Int'l Realty | $3,150,000 | |
| Listed by Kuper Sotheby's Int'l Realty | |||
Property Highlights
Building Info
Comparables
Status
Price/ft²
Listed On
Sold On
About Westminster Glen
Similar Homes for Sale
Currently no similar homes aroundNearby Rentals


Listed Office: Kuper Sotheby's Int'l Realty - Listing courtesy of Unlock MLS
Phone: (512) 831-6577
Last Updated: 2025-12-03 04:12:20
Data Source: Unlock MLS, MLS# ACT1881855
Based on information from Unlock MLS (alternatively, from ACTRIS). Neither the Board nor ACTRIS guarantees or is in any way responsible for its accuracy. All data is provided “AS IS” and with all faults. Data maintained by the Board or ACTRIS may not reflect all real estate activity in the market. Information being provided is for consumers’ personal, non-commercial use and may not be used for any purpose other than to identify prospective properties consumers may be interested in purchasing. Some IDX listings have been excluded from this website.



















 Your Privacy Choices
Phone: 425-283-2930
Address: 335 Madison Avenue, New York, NY 10017