Check Availability
$438,888
↓ $10K (2.2%)
● House - For Sale

470 Wickham Lakes Drive

Melbourne, FL 32940
bedrooms
4 Beds
bathrooms
2 Baths
square feet
1,902 Ft²
$2,799
Est. Monthly
$253
HOA / Fees

About This Property

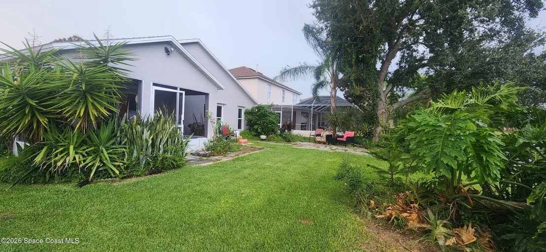
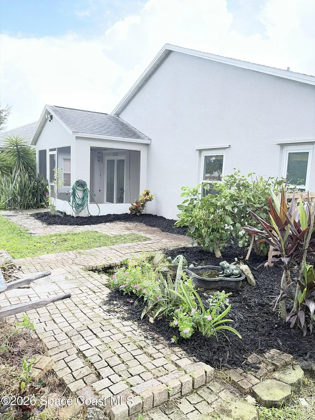
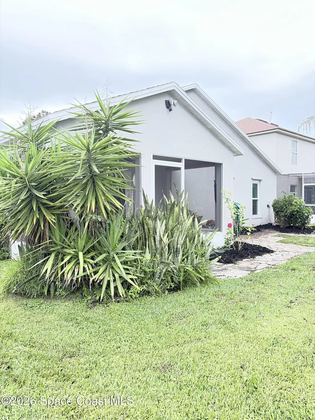
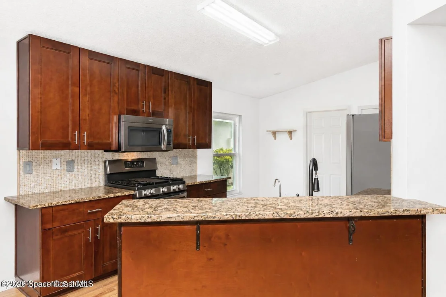
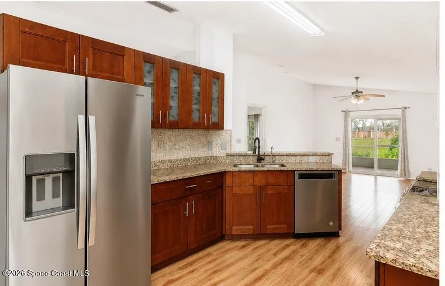
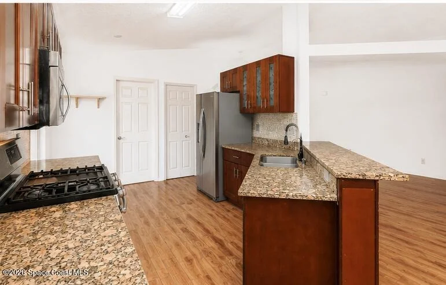
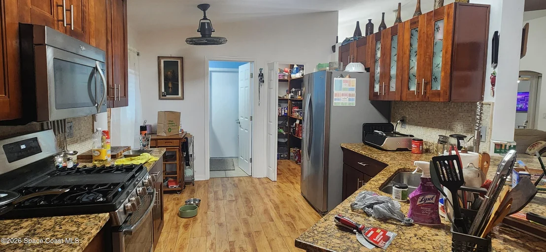
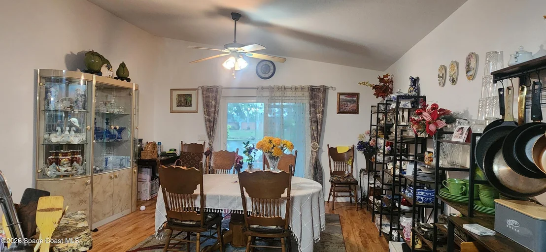
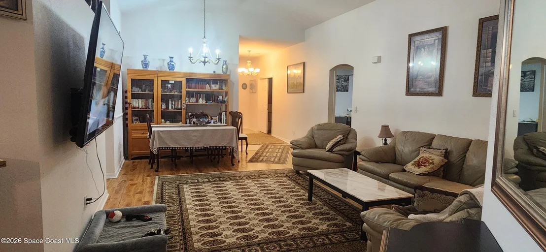
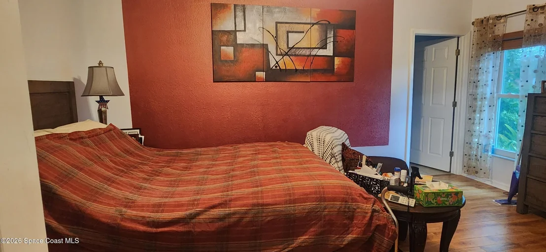
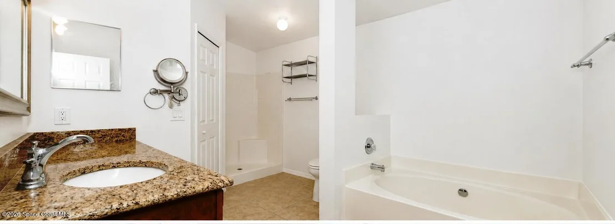
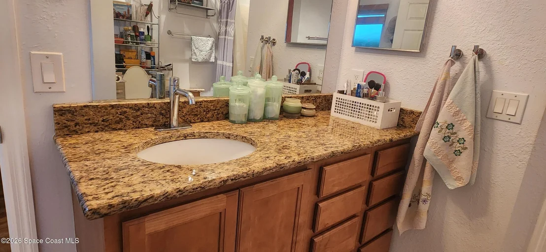
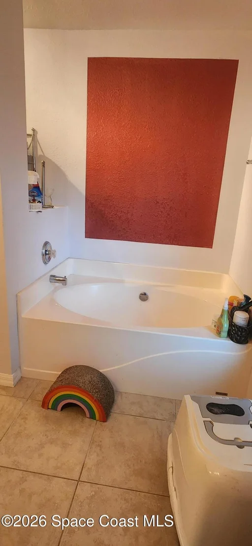
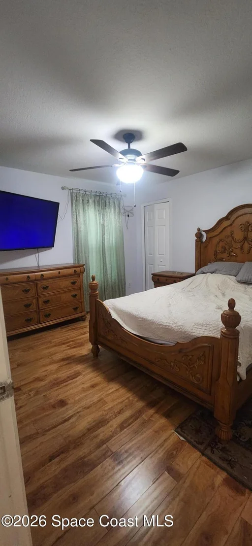
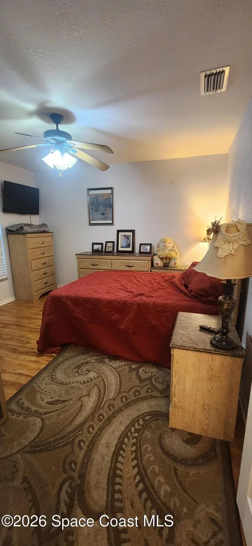
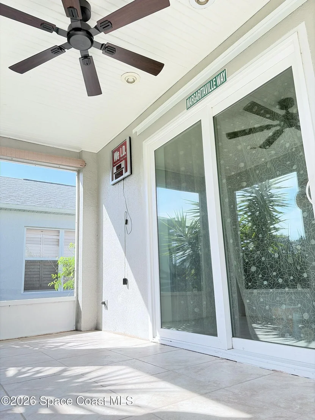
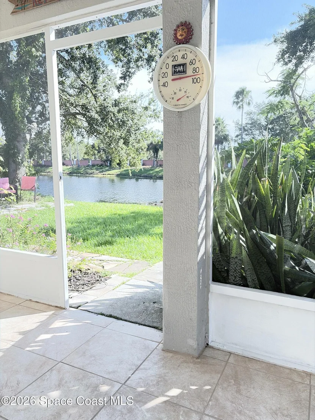
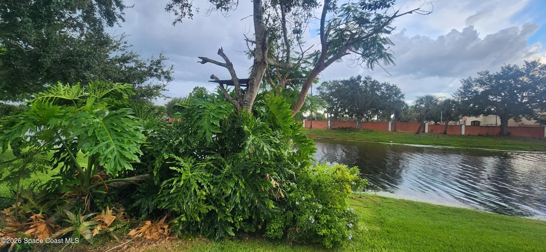
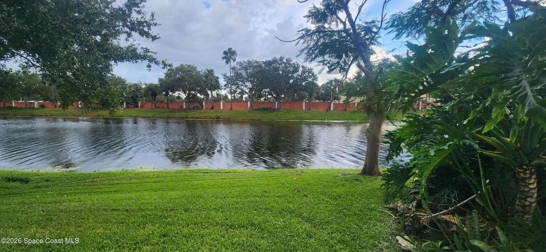
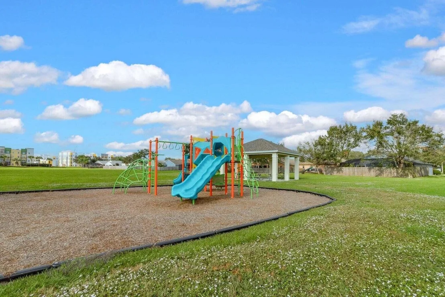
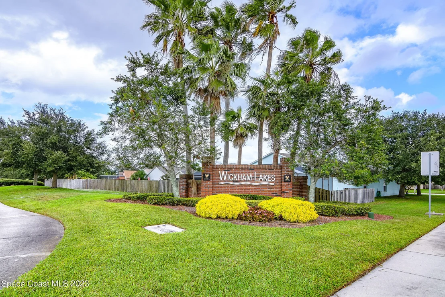
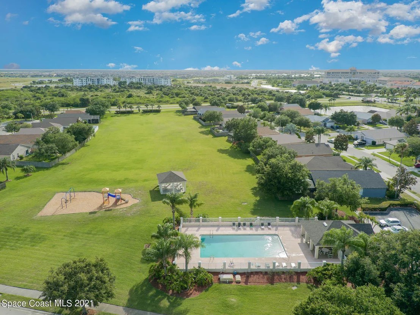
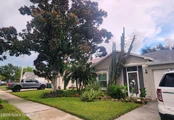
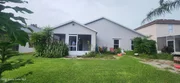
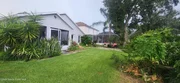
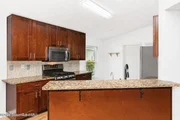
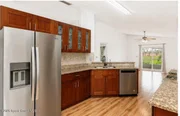
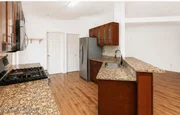
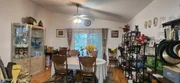
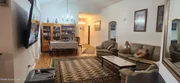
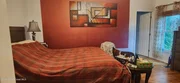
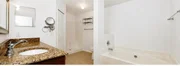
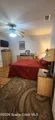
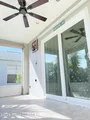
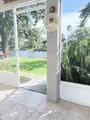
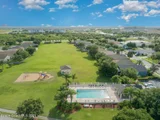
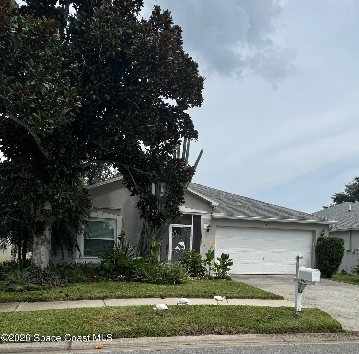
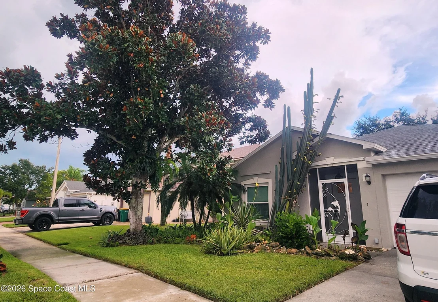
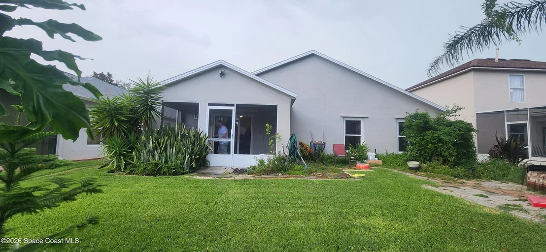
Motivated Seller!!! 4 Bed 2 Bath Concrete Block Home in the heart of Viera with peaceful lake views and an unbeatable location! Vaulted Ceilings create an airy expansive feel, Granite Countertops, Hurricane Rated Windows. A large breakfast bar that opens directly into the main living and dining areas. Just beyond, a massive walk-in pantry offers exceptional storage. The home is centrally located walking distance or a Golf Cart Ride to all Viera has to offer. The French Doors in the 4th Bedroom allow flexibility with the space to be used as an office or additional living space. Enjoy the Screen Enclosure off of the living room as you look out over the water. Community offering a pool, Play Ground, Park Area, Pavilion & LOW HOA Fees. Hurricanes are a breeze with all impact windows & doors as well as being pre wired to hookup for a portable generator. Fridge, Water Softener & Reverse Osmosis Systems 2020. Hurricane Rated Windows & Slider 2020, Roof 2020, AC 2020. Located 1 mile from Quest elementary
Unit Size
1,902 Ft²
Days on Market
34 days
Land Size
0.13 acres
Price per sqft
$231
Property Type
House
Property Taxes
$390
HOA Dues
$253
Year Built
1998

Listed By

Tatyana Weinstein
Salt Water Realty of Brevard

Payment Calculator

Cap Rate Calculator

Last updated: 5 days ago (Space Coast MLS #1085782)

Price History

Date / Event Date Event Price
Sep 23, 2026 Price Decreased $438,888
↓ $10K (2.2%)
Price Decreased
Sep 14, 2026 Price Decreased $448,888
↓ $21K (4.5%)
Price Decreased
Sep 8, 2026 Price Decreased $469,900
↓ $19K (3.9%)
Price Decreased
Aug 24, 2026 Listed by Salt Water Realty of Brevard $488,888
Listed by Salt Water Realty of Brevard
Jul 14, 2021 Sold
Sold
Show More

Property Highlights

Garage
Air Conditioning
With View
Parking Details
Has Garage
Parking Features: Garage, Garage Door Opener
Garage Spaces: 2
Interior Details
Full Bathrooms: 2
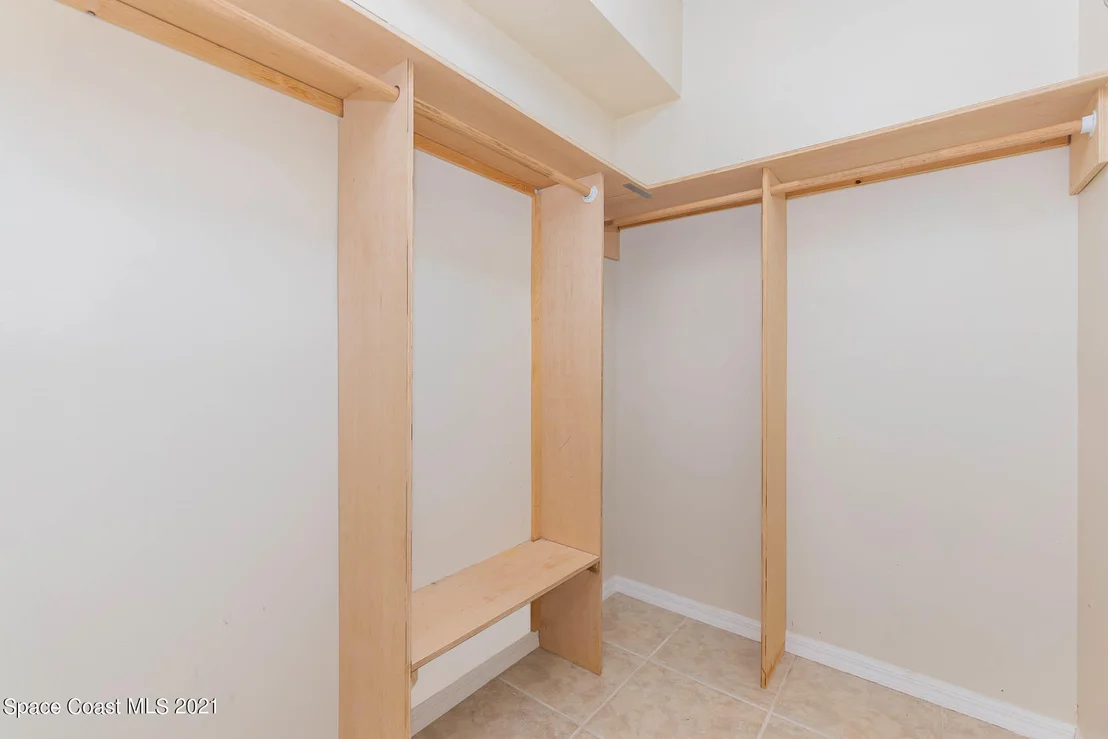
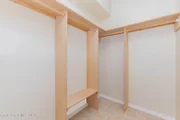
Interior Features: Breakfast Bar, Ceiling Fan(s), Open Floorplan, Pantry, Vaulted Ceiling(s), Walk-In Closet(s)
Appliances: Dishwasher, Gas Range, Microwave
Flooring Type: Laminate, Tile
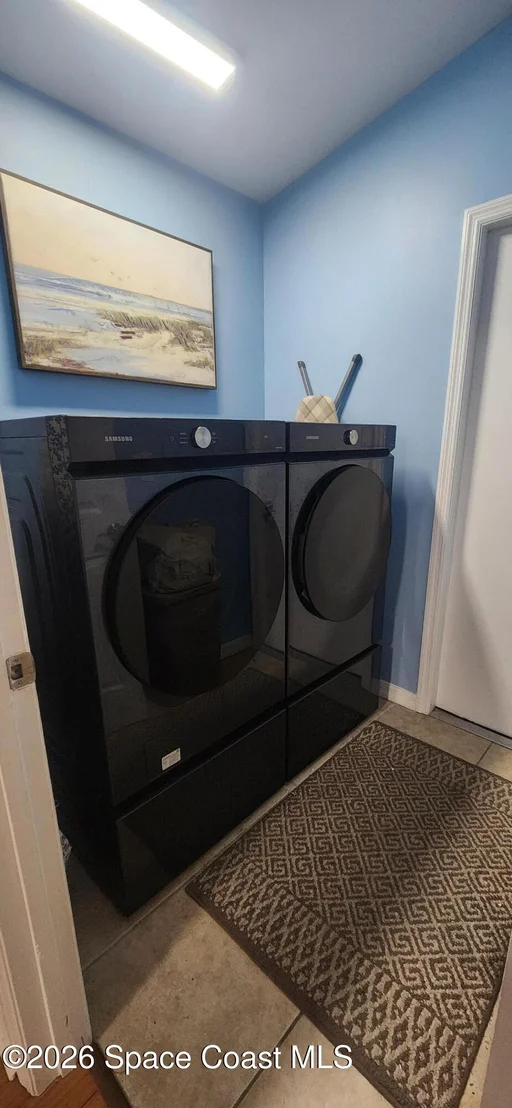
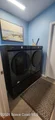
Laundry Features: In Unit
Exterior Details
Square Footage: 1902
Square Footage Source: $0
Architectural Style: Traditional
Year Built: 1998
Levels: One
Construction Materials: Block, Concrete, Stucco
Patio and Porch Features: Covered, Rear Porch, Screened
Lot Features: Few Trees, Sprinklers In Front, Sprinklers In Rear
Lot Size Area: 0.13
Lot Size Units: Acres
Lot Size Acres: 0.13
Lot Size Square Feet: 5663
Water Source: Public
Financial Details
Tax Annual Amount: $4,676
Utilities Details
Cooling Type: Central Air, Electric
Heating Type: Central, Electric
Sewer : Public Sewer
Location Details
HOA/Condo/Coop Fee Includes: Maintenance Grounds
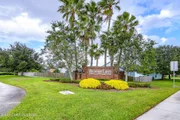
HOA/Condo/Coop Amenities: Clubhouse, Fitness Center, Golf Course, Park, Playground, Pool
HOA Fee: $280
HOA Fee Frequency: Annually
Condo/Coop Fee: $230
Condo/Coop Fee Frequency: Semi-Annually

Building Info

Overview

    General

  • Year Built: 1998
  • Effective Year Built: 2010
  • Building Count: 1
  • Total Rooms: 6
  • Bedroom Count: 4
  • Bathroom Count: 2
  • Full Bathrooms: 2
  • Partial Bathrooms: 2
  • Bathroom Plumbing Fixtures: 9
  • Building Condition: 0
  • Building Quality: 7
  • Construction Type: 12
  • Building Style: 0
  • Exterior Walls Type: 12
  • Interior Walls Type: 0
  • Roof Shape Type: 7
  • Roof Cover Type: 15
  • Floor Count: 100
  • Living Units: 1
  • Floor Cover: 0
  • Basement Type: 0
  • Basement Area: 0
  • Garage Type: 1
  • Garage Square Area: 400
  • Parking Space Count: 2
  • Patio Type: 92
  • Porch Type: 35
  • Pool Type: 0
  • Location Influence Type: 118

    Dimensions

  • Lot Size Square Feet: 5,663
  • Lot Size Depth Feet: 1,120
  • Lot Size Frontage Feet: 500
  • Total Building Area: 2,489
  • Gross Building Area: 2,489
  • Building Area: 1,902
  • Building Area Measurement: L

    Heating and Cooling

  • Air Conditioning: 1
  • Heating: 3
  • Heated Square Feet: 1,902
  • Heating Fuel Type: 0

    Utilities

  • Sewer System: 0
  • Water Service: 0

Building

  • Building Type: 0
  • Property Class: R
  • Subdivision: VIERA CENTRAL PUD TRACT 12 UNIT 1 PARCEL
  • Land Acres: 0000000130
  • Standard Land Use Code: 1001
  • County Land Use Code: 0110
  • State Land Use Code: 001
  • Legal Description 1: VIERA CENTRAL PUD TRACT 12 UNIT 1 PARCELS 1-3, PHASE 2A LOT 28 BLK A

Neighborhood

  • School District Name: Brevard County School District
  • Census Tract: 071353

Zoning

  • Zoning: PUD

Geography

  • Assessors Map Reference: 233F
  • Account Number: 2620164
  • Subdivision Tract Number: 12
  • Parcel: 26-36-15-RB-0000A.0-0028.00
  • Block: A
  • Lot: 28
  • Meridian: SEC 15 TWN 26S RNG 36E
  • Municipality: UNINCORP DISTRICT 4
  • Latitude: 28.2277
  • Longitude: -80.7218

    Address

  • Full Address: 470 Wickham Lakes Dr
  • Legal Unit: 1
  • Address - House Number: 470
  • Address - Street Name: Wickham Lakes
  • Address - Suffix Type: Dr
  • State: FL
  • City Name: Melbourne
  • Carrier Code: R087
  • 4-Digit Zip Code: 2210
  • Zip Code: 32940

Valuation

    Tax

  • Total Area: 2,207
  • Tax Year: 2022
  • Tax Amount: $398,485
  • Tax Rate Code Area: 4200

    Appraisal Valuation

  • Standard Deviation: 0.1928
  • Valuation Date: Jan 03, 2024
  • Confidence Score: 74
  • Final Value: 507,535
  • High Value: 605,436
  • Low Value: 409,633

    Market Valuation

  • Market Total Value: $338,680

    Assessments Valuation

  • Assessed Year: 2022
  • Assessed Total Value: $338,680

    Sales

  • Current Sale Contract Date: Jun 29, 2021
  • Current Sale Recording Date: Jul 14, 2021
  • Current Sale Price:
  • Current Sale Document Type: 71
  • Current Sale Input Document Number: 2021182453
  • Previous Sale Recording Date: Feb 04, 2015
  • Previous Sale Contract Date: Dec 17, 2014
  • Previous Sale Amount: $195,000
  • Previous Sale Document Type: 71
Data used for valuation calculations is provided by RealtyHop, and other third party sources

Comparables

Unit
Status
Type
Beds
Baths
ft²
Price/ft²
Asking Price
Listed On
Closing Price
Sold On
HOA + Taxes

About Viera Central


Similar Homes for Sale

Currently no similar homes around

Nearby Rentals

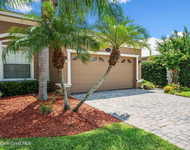
Unit for rent at 1749 Tullagee Avenue, Melbourne, FL, 32940

$2,500 /mo

  • 3 Beds
  • 2 Baths
  • 1,807 ft²
1749 Tullagee Avenue, Melbourne, FL, 32940 Listing by Maureen G Harrell
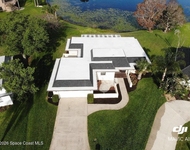
Unit for rent at 1080 Park Ridge Place, Melbourne, FL, 32940

$3,000 /mo

  • 3 Beds
  • 2 Baths
  • 1,842 ft²
1080 Park Ridge Place, Melbourne, FL, 32940 Listing by Jack C Jeffcoat III
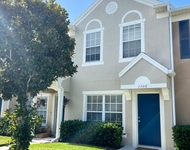
Unit for rent at 1306 Hampton Park Lane, Melbourne, FL, 32940

$1,900 /mo

  • 2 Beds
  • 2 Baths
  • 1,110 ft²
1306 Hampton Park Lane, Melbourne, FL, 32940 Listing by H.J. Underill


Frequently Asked Questions

When was property at 470 Wickham Lakes Drive built and last sold?
The property at 470 Wickham Lakes Drive was built in 1998 and last sold on Jun 29, 2021 for $368,000.
How much is this home worth?
The estimated value of the home located at 470 Wickham Lakes Drive is $435,101.
What are some comparable homes to 470 Wickham Lakes Drive?
There are currently no comparable homes to 470 Wickham Lakes Drive.