See Home Value
$450,000
● House - Off Market

470 Tenby Way

Algonquin, IL 60102
bedrooms
4 Beds
bathrooms
2 Baths, 1 Half Bath
square feet
3,210 Ft²
$488,022
RealtyHop Estimate
13.52%
Since Oct 1, 2021
National-US
Primary Model

About This Property

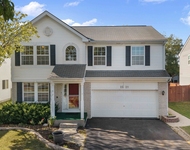
Gorgeous gorgeous gorgeous, this home has it all! Algonquin location and D-158 Huntley schools, Square Barn Rd campus just around the corner... Situated on an oversized 1/2 Acre lot in the Prestwicke community, this home is loaded w/ updates! 4 Bed / 2.1 Bath / Office / Full Basement... As you walk up to this home you'll notice the landscaping is meticulous, brand new driveway and new entry way with pavers. Open foyer w/ Italian Travertine Tile, split living & dining room. Kitchen was totally remodeled w/ dark mocha cabinets w/ soft close drawers/doors, built-in high end appliances.  Granite counters. Roll out trays, spice rack and bread drawer features in the custom cabinets. Opens to extended two-story family room w/ fireplace. 1st floor office ideal for work from home! 4 spacious bedrooms upstairs, Jack & Jill bath. Master suite has vaulted ceilings, and TOTALLY remodeled bath w/ dual sinks, high end jacuzzi tub, walk in shower.... Master bedroom closet is spacious and comes with Alpha Shelving/Closet organizers!!! UPDATES: Roof 2014, Siding 2014, Windows 2014, Driveway and paver walkway 2021, HVAC 2011 (high efficiency furnace), Newer Carpet... Garage has extra depth with extension added, it's fully insulated... The backyard is stunning - professional landscaping, pergola, patio, fully fenced in w/ mature trees and lush landscaping. All of this just minutes to Randall Rd in ideal location. Check it out before it's gone!!! Multiple offers are in, highest & best offers are due Sunday 9/5 at Noon.
Unit Size
3,210 Ft²
Days on Market
-
Land Size
0.52 acres
Price per sqft
$134
Property Type
House
Property Taxes
$761
HOA Dues
$28
Year Built
2000

Payment Calculator

Cap Rate Calculator

Property Highlights

Air Conditioning
Garage
Fireplace

Building Info

Overview

    General

  • Year Built: 2000
  • Effective Year Built: 2000
  • Building Count: 1
  • Bedroom Count: 0
  • Building Condition: 0
  • Building Quality: 0
  • Construction Type: 0
  • Building Style: 28
  • Exterior Walls Type: 0
  • Interior Walls Type: 0
  • Roof Shape Type: 0
  • Roof Cover Type: 0
  • Living Units: 1
  • Floor Cover: 0
  • Basement Type: 3
  • Basement Area: 1,642
  • Garage Type: 7
  • Garage Square Area: 470
  • Parking Space Count: 0
  • Patio Type: 11
  • Porch Type: 0
  • Pool Type: 0

    Dimensions

  • Lot Size Square Feet: 22,836
  • Total Building Area: 5,006
  • Building Area: 4,816
  • Building Area Measurement: L

    Heating and Cooling

  • Fireplace Count: 1
  • Air Conditioning: 1
  • Heating: 0
  • Heated Square Feet: 4,816
  • Heating Fuel Type: 0

    Utilities

  • Sewer System: 0
  • Water Service: 0

Building

  • Building Type: 0
  • Property Class: R
  • Subdivision: PRESTWICKE PHASE 2
  • Land Acres: 0000000524
  • Standard Land Use Code: 1000
  • County Land Use Code: 0040
  • Legal Description 1: DOC 2022R0021977 LT 43 PRESTWICKE PHASE 2

Neighborhood

  • School District Name: Huntley Consolidated School District 158
  • Census Tract: 871107

Geography

  • Subdivision Phase Number: 2
  • Parcel: 18-25-379-008
  • Block: 379
  • Lot: 43
  • Municipality: GRAFTON TWP
  • Latitude: 42.169
  • Longitude: -88.3685

    Address

  • Full Address: 470 Tenby Way
  • Address - House Number: 470
  • Address - Street Name: Tenby
  • Address - Suffix Type: Way
  • State: IL
  • City Name: Algonquin
  • Carrier Code: C019
  • 4-Digit Zip Code: 6500
  • Zip Code: 60102

Valuation

    Tax

  • Tax Year: 2022
  • Tax Amount: $977,094
  • Initial Tax Delinquent Year: 2022
  • Tax Rate Code Area: 18018

    Appraisal Valuation

  • Standard Deviation: 0.1666
  • Valuation Date: Jan 10, 2024
  • Confidence Score: 78
  • Final Value: 527,257
  • High Value: 615,106
  • Low Value: 439,408

    Market Valuation

  • Market Total Value: $382,230
  • Market Land Value: $43,440
  • Market Improvement Value: $338,790

    Assessments Valuation

  • Assessed Year: 2022
  • Assessed Total Value: $127,410
  • Assessed Land Value: $14,480
  • Assessed Improvements Value: $112,930

    Sales

  • Current Sale Contract Date: Jun 07, 2022
  • Current Sale Recording Date: Jun 21, 2022
  • Current Sale Price:
  • Current Sale Document Type: 71
  • Current Sale Input Document Number: 21977
  • Previous Sale Recording Date: Sep 21, 2021
  • Previous Sale Contract Date: Sep 21, 2021
  • Previous Sale Amount: $450,000
  • Previous Sale Document Type: 71
Data used for valuation calculations is provided by RealtyHop, and other third party sources

Comparables

Unit
Status
Type
Beds
Baths
ft²
Price/ft²
Asking Price
Listed On
Closing Price
Sold On
HOA + Taxes

About Prestwicke


Similar Homes for Sale

Currently no similar homes around

Nearby Rentals

Unit for rent at 2521 Waterford Lane, Lake In The Hills, IL, 60156

$3,650 /mo

  • 3 Beds
  • 2 Baths
  • 1,722 ft²
2521 Waterford Lane, Lake In The Hills, IL, 60156 Listing by Sofiia Ilchuk


Frequently Asked Questions

When was property at 470 Tenby Way built and last sold?
The property at 470 Tenby Way was built in 2000 and last sold on Jun 7, 2022 for $542,000.
How much is this home worth?
The estimated value of the home located at 470 Tenby Way is $0.
What are some comparable homes to 470 Tenby Way?
There are currently no comparable homes to 470 Tenby Way.