Check Availability
Henry 30281
470 ORWELL Drive
$400,890
↑ $1K (0.3%)
● House - For Sale

470 ORWELL Drive

Social Circle, GA 30281
bedrooms
4 Beds
bathrooms
3 Baths
square feet
2,700 Ft²
Upcoming Open House
10AM - 4PM, Fri, Oct 30 -
Book now
$2,036
Est. Monthly
$58
HOA / Fees

About This Property

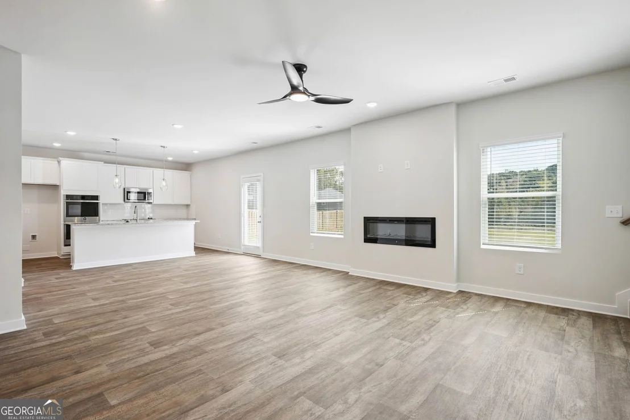
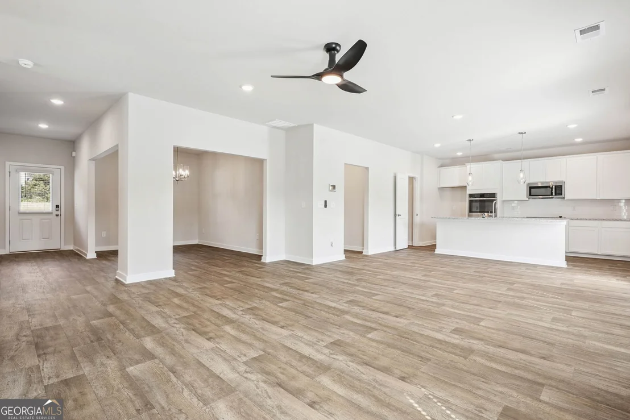
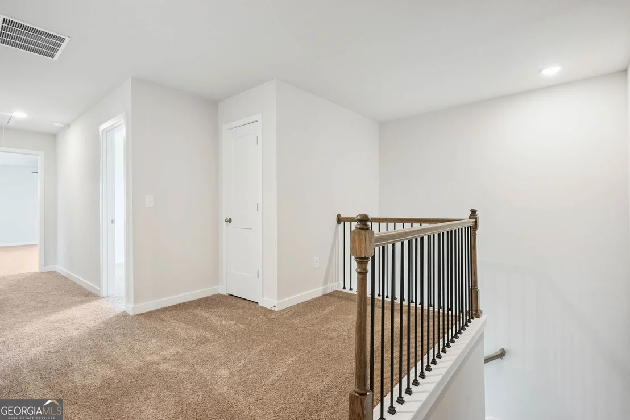
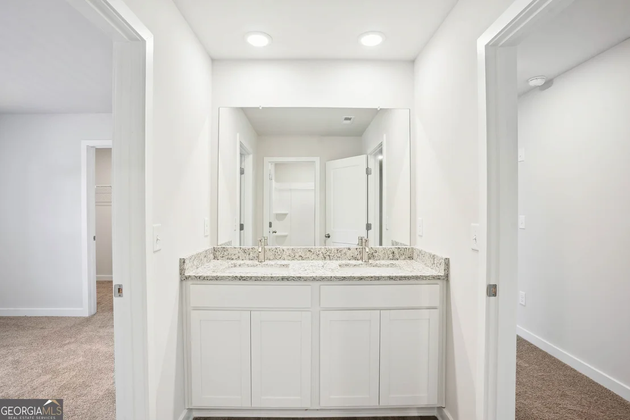
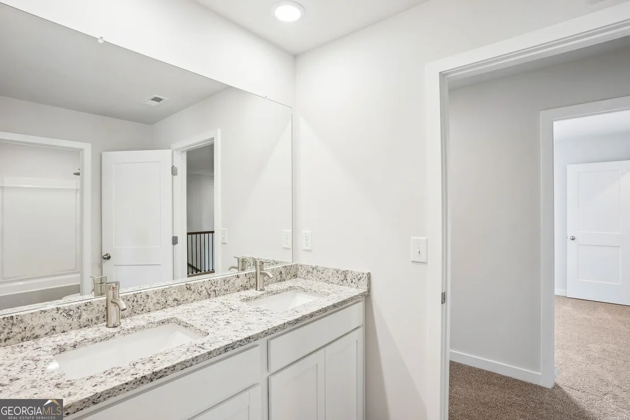
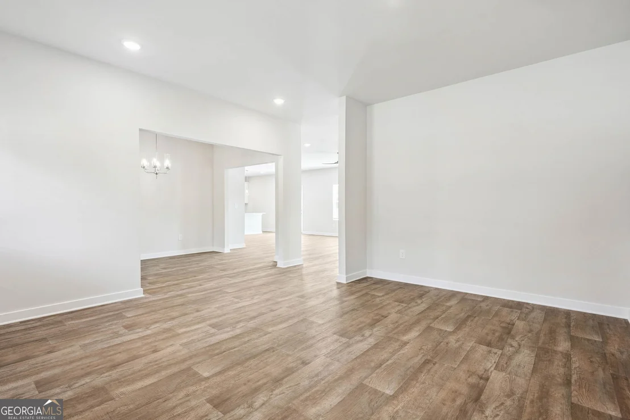
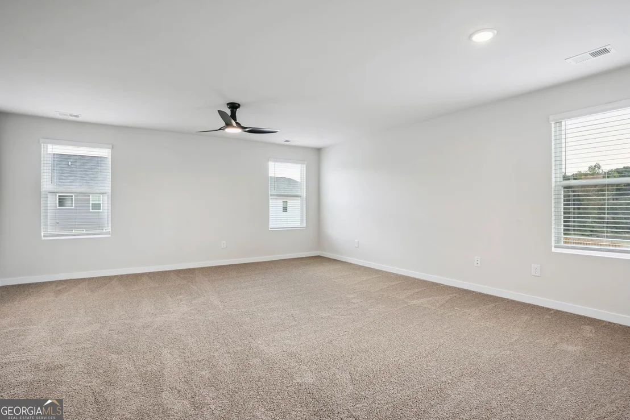
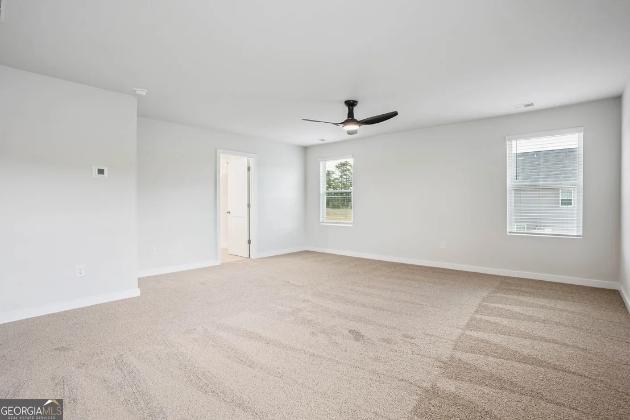
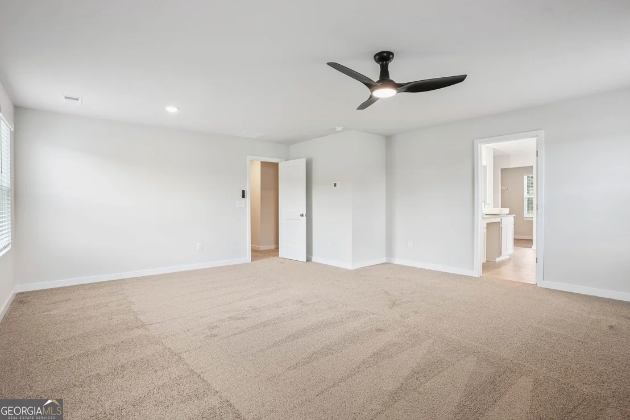
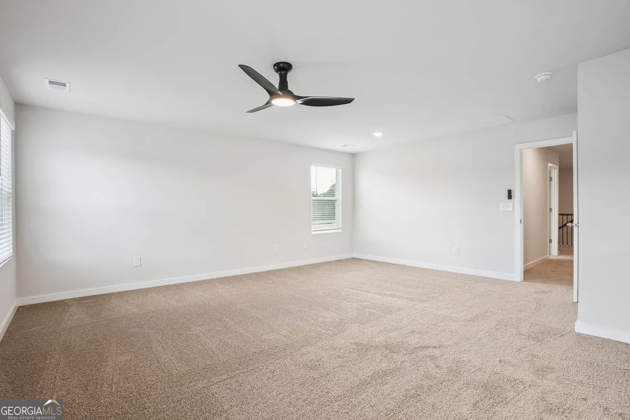
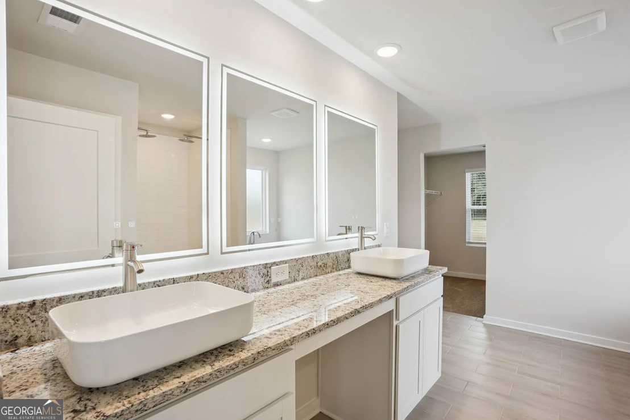
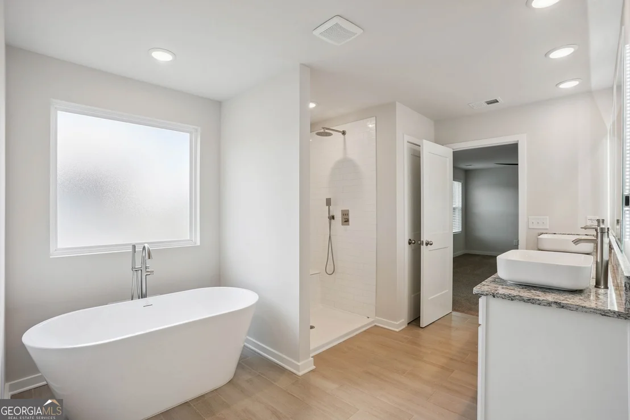
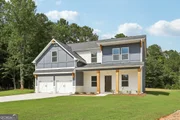
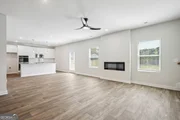
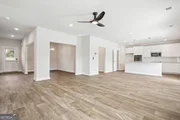
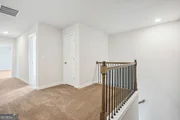
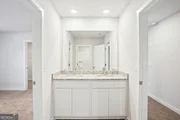
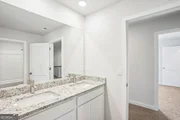
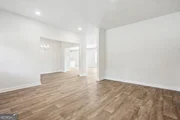
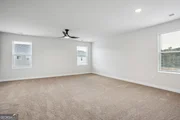
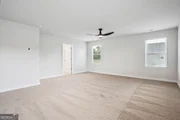
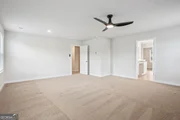
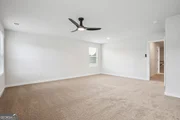
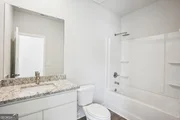
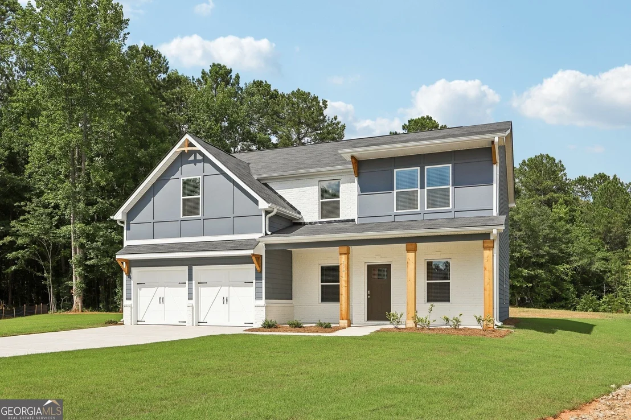
The Harding Plan boasts a contemporary and spacious layout, fostering family togetherness while allowing for individual space. The upper level hosts four spacious bedrooms including a generously sized primary suite with a sitting area. On the first floor, a versatile flex room awaits. This room can serve as a bedroom, office space or a formal living room, whatever is your desired purpose. The kitchen is meticulously designed, providing a delightful view of the flex room area.  Prepare to be captivated by this thoughtfully arranged abode!  *** STOCK PHOTO***  Please visit the model center for access to this home and for details on current buyer incentives at 353 Spring St, Social Circle, GA 30025.
Unit Size
2,700 Ft²
Days on Market
64 days
Land Size
0.23 acres
Price per sqft
$148
Property Type
House
Property Taxes
$8
HOA Dues
$58
Year Built
-

Listed By

Samuel Bass
Maximum One Premier Realtors
Neva Ferrell
Knight Realty of Georgia

Payment Calculator

Cap Rate Calculator

Last updated: 5 hours ago (GAMLS #10834684)

Price History

Date / Event Date Event Price
Oct 13, 2026 Price Increased $400,890
↑ $1K (0.3%)
Price Increased
Aug 27, 2026 Listed by DFH Realty Georgia $399,890
Listed by DFH Realty Georgia

Property Highlights

Garage
Air Conditioning
Fireplace
Parking Details
Has Garage
Parking Features: Attached, Garage, Kitchen Level
Interior Details
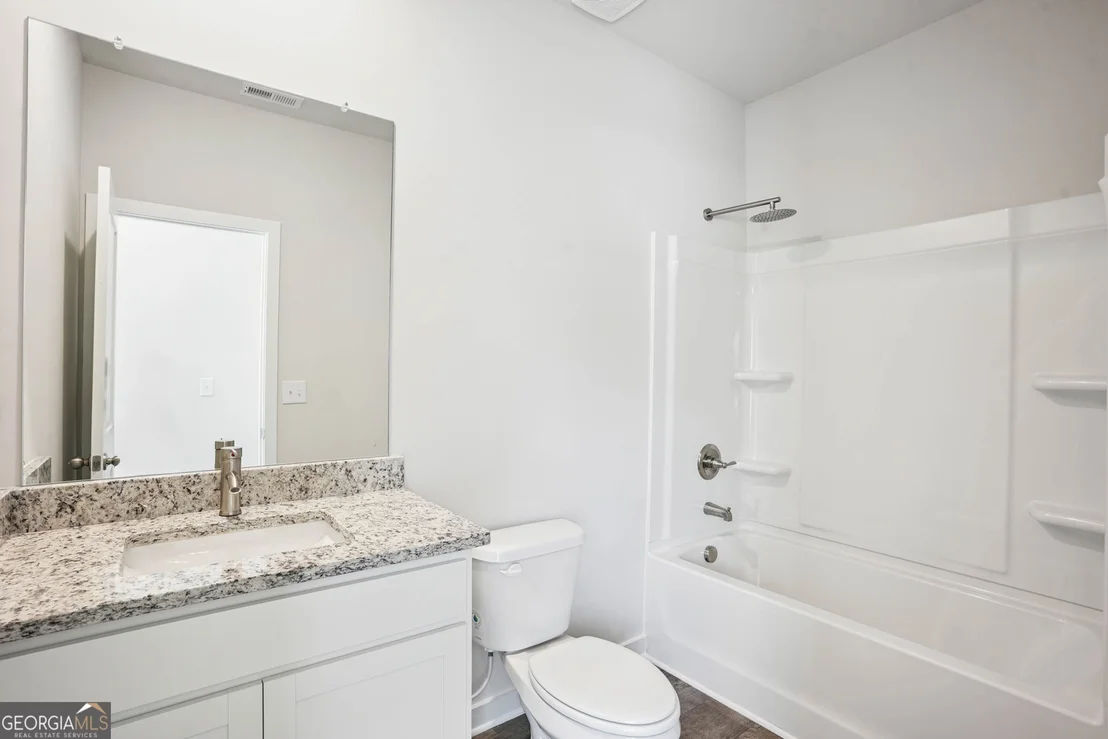
Full Bathrooms: 3
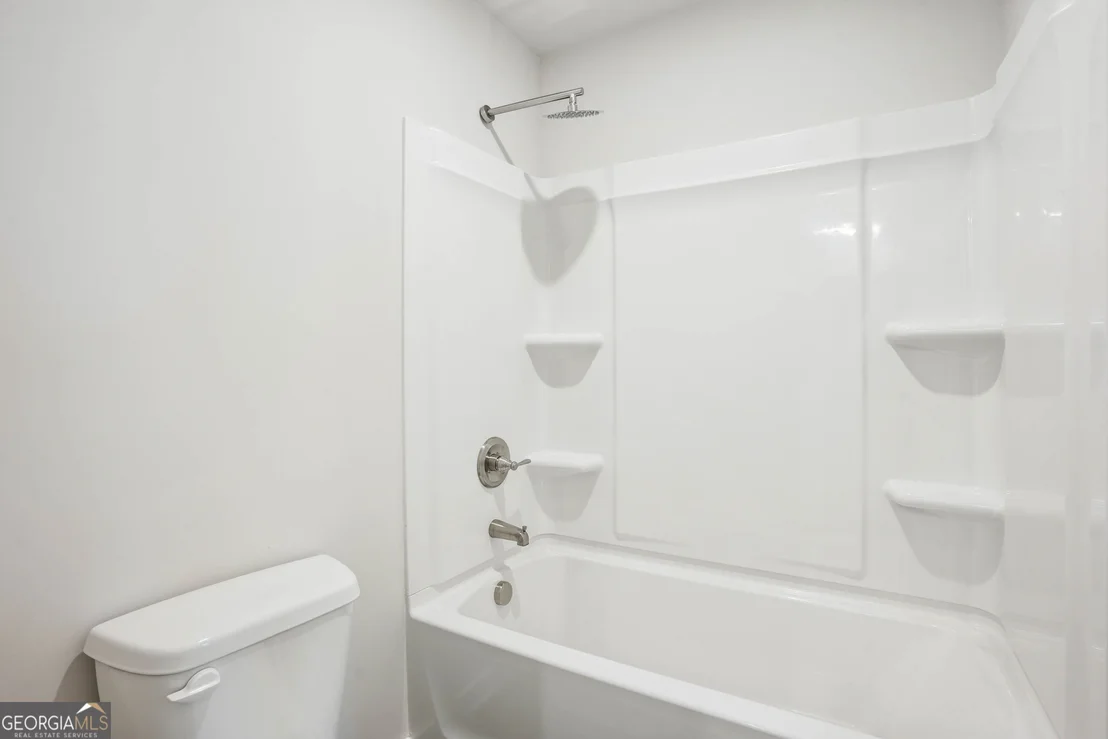
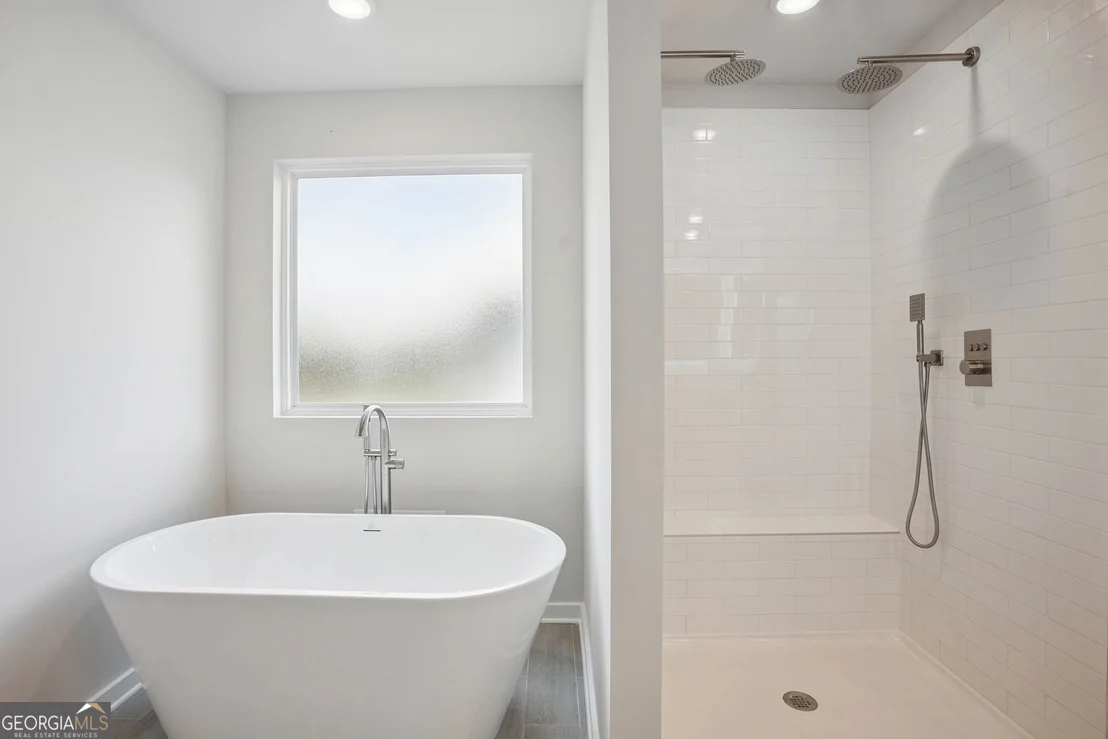
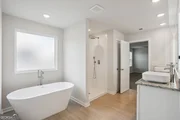
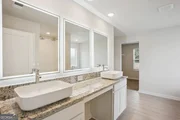
Interior Features: Double Vanity, Soaking Tub, Walk-In Closet(s), Attic Expandable, Pulldown Attic Stairs, Separate Shower, Tile Bath
Appliances: Cooktop, Dishwasher, Disposal, Double Oven, Gas Water Heater, Microwave
Flooring Type: Carpet, Laminate
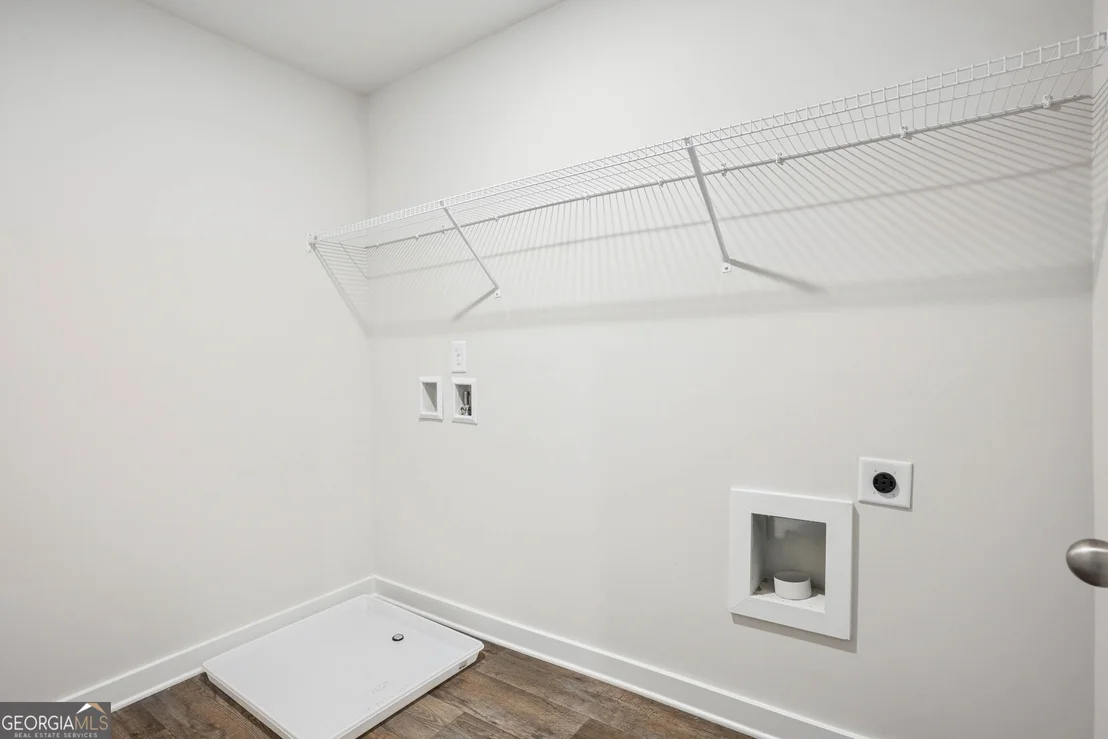
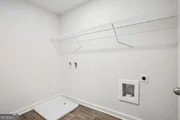
Laundry Features: Common Area
Has Fireplace
Fireplace Features: Factory Built
Fireplaces: 1
Basement: None
Exterior Details
Square Footage: 2700
Square Footage Source: $0
Property Condition: New Construction
Architectural Style: Craftsman
Year Built: 2026
Levels: Two
Construction Materials: Wood Siding
Lot Features: None
Lot Size Area: 10018.8
Lot Size Units: Square Feet
Lot Size Acres: 0.23
Lot Size Square Feet: 10018.8
Water Source: Public
Financial Details
Tax Annual Amount: $100
Utilities Details
Cooling Type: Ceiling Fan(s), Central Air
Heating Type: Central, Dual
Sewer : Public Sewer
Location Details
HOA/Condo/Coop Fee Includes: Swimming, Tennis
HOA Fee: $700
HOA Fee Frequency: Annually

Comparables

Unit
Status
Type
Beds
Baths
ft²
Price/ft²
Asking Price
Listed On
Closing Price
Sold On
HOA + Taxes

About Henry


Similar Homes for Sale

Currently no similar homes around

Nearby Rentals

Unit for rent at 1345 Maple Street, Stockbridge, GA, 30281

$2,100 /mo

  • 3 Beds
  • 2 Baths
  • 1,680 ft²
1345 Maple Street, Stockbridge, GA, 30281
Unit for rent at 341 Warick Place, McDonough, GA, 30253

$1,200 /mo

  • 1 Bed
  • 1 Bath
341 Warick Place, McDonough, GA, 30253
Unit for rent at 743 Mesa Road, McDonough, GA, 30253

$2,400 /mo

  • 4 Beds
  • 2 Baths
  • 2,448 ft²
743 Mesa Road, McDonough, GA, 30253


Frequently Asked Questions

When was property at 470 Orwell Drive built and last sold?
The property at 470 Orwell Drive was built in and last sold on Jan 1, 1970 for $0.
How much is this home worth?
The estimated value of the home located at 470 Orwell Drive is $405,087.
What are some comparable homes to 470 Orwell Drive?
There are currently no comparable homes to 470 Orwell Drive.