by RH Advisors

Check Availability
Listed by: Nancy Greenwood, Watson Realty & Associates, 802-773-3500, Listing Courtesy of Prime MLS
$435,000
● House - In Contract

470 Creek

Wallingford, VT 05773
bedrooms
3 Beds
bathrooms
1 Bath
square feet
2,664 Ft²
$2,516
Est. Monthly

About This Property

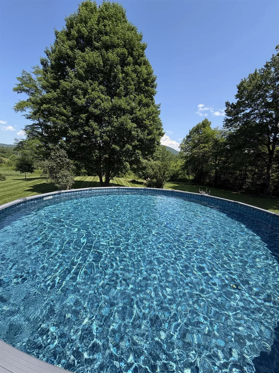
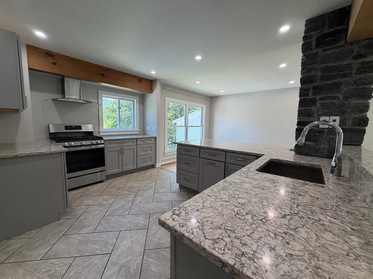
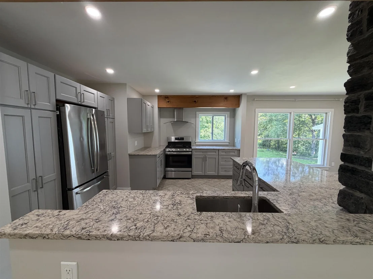
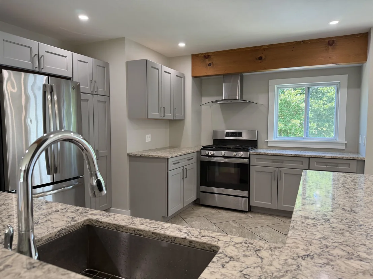
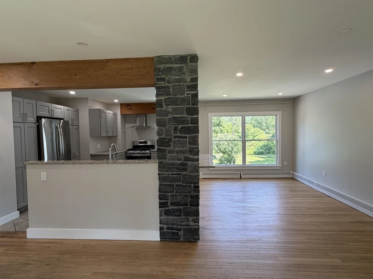
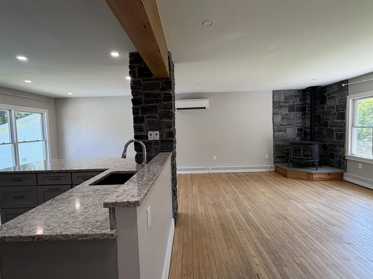
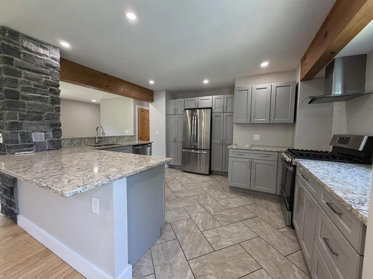
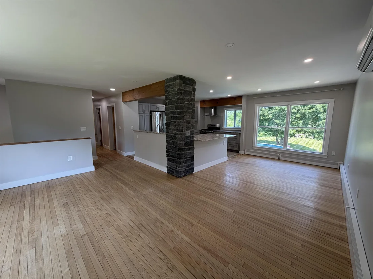
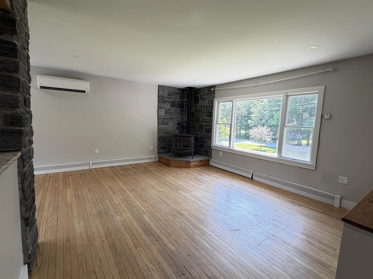
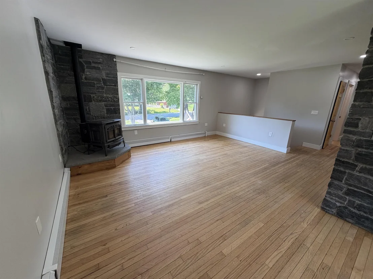
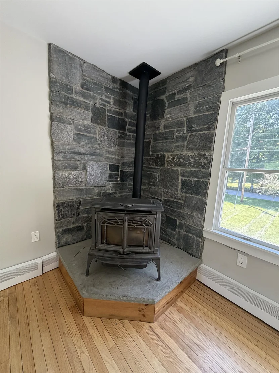
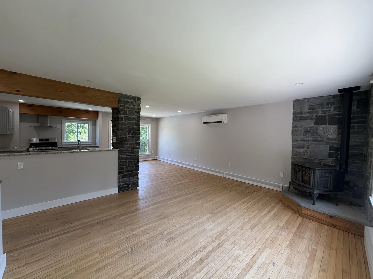
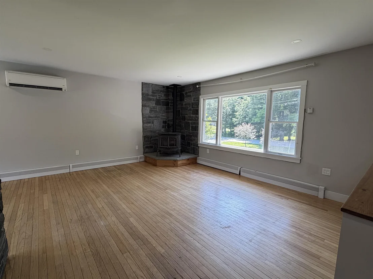
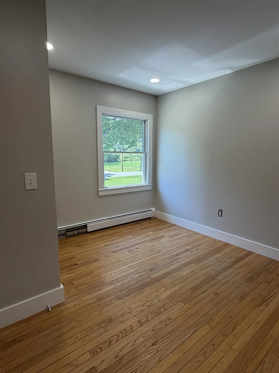
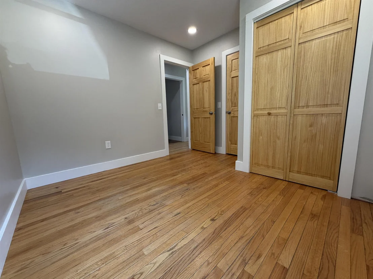
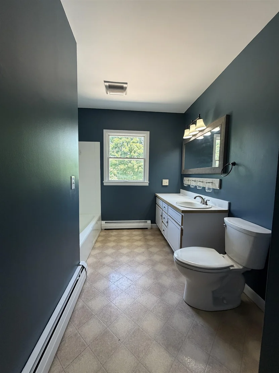
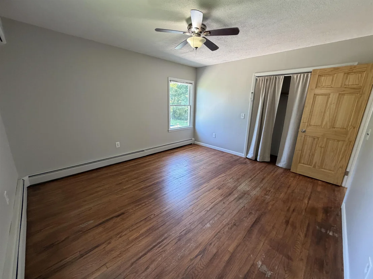
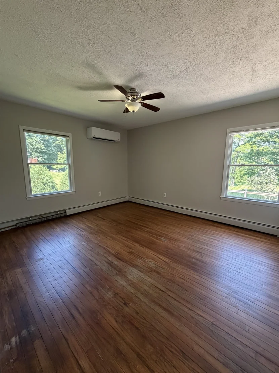
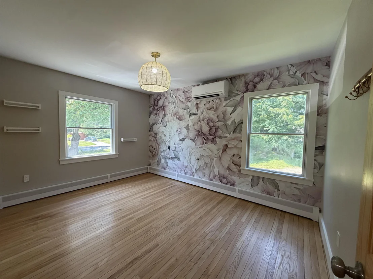
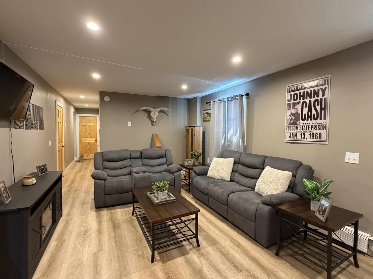
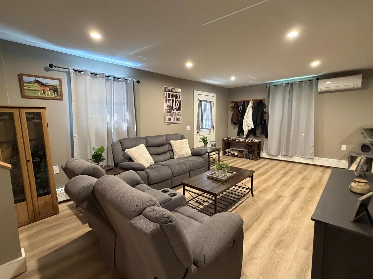
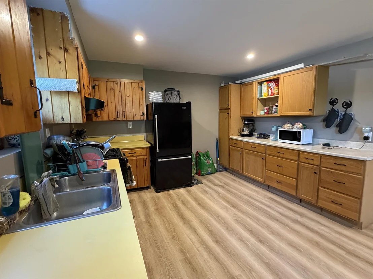
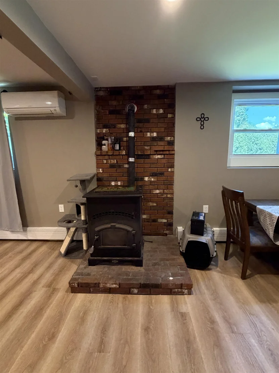
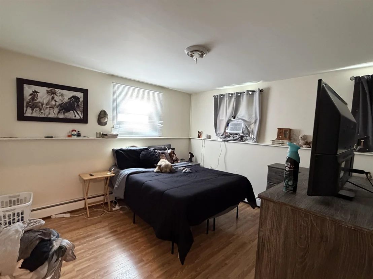
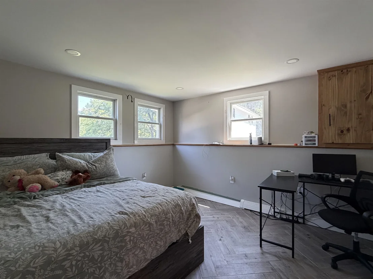
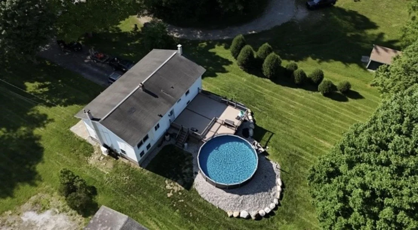
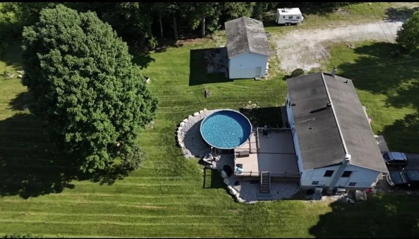
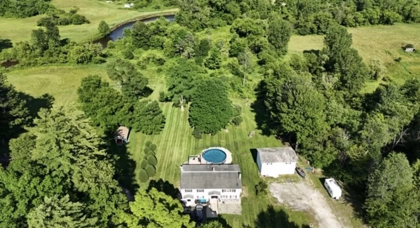
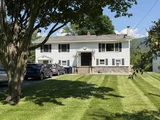
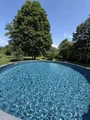
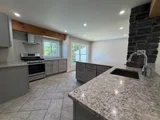
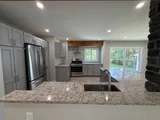
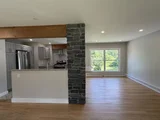
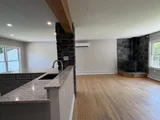
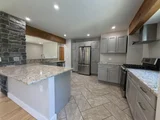
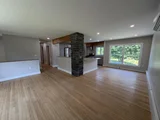
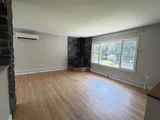
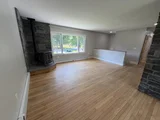
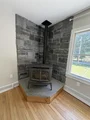
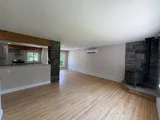
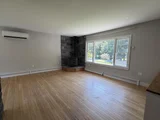
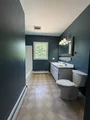
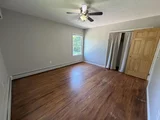
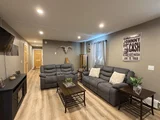
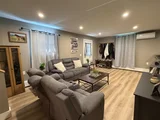
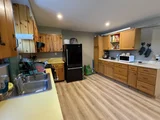
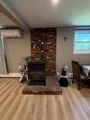
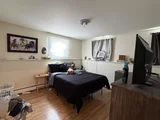
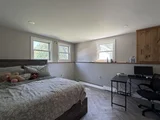
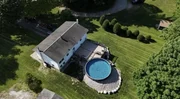
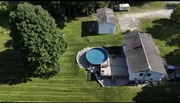
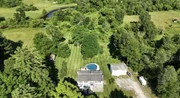
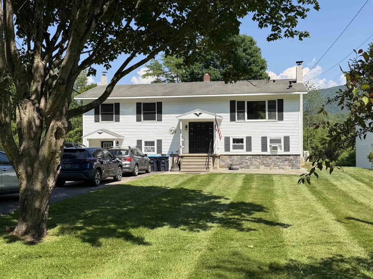
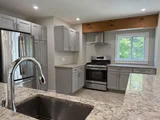
Tucked into the rolling Wallingford countryside, this three-bedroom, two-bathroom home proves that spacious living and rural serenity can happily coexist on one generous lot.  Inside, the newer kitchen anchors the home with fresh finishes showcasing Quartz countertops.  A pellet stove was added in the living room to provide an extra heat source in the winters.  Three efficient heat pumps keep every corner comfortable across all four Vermont seasons.  One level living, three bedrooms and full bath complete the main flor.  The lower level was completed to offer flexible bonus space that adapts to your needs-home office, playroom, studio, a hobby you keep promising to start. Step outside and the real showstopper appears: a sprawling 700-square-foot TimberTech deck built for lazy mornings and lively gatherings envelopes the Craven above-ground pool and a sizable barn wired with fifty-amp electric stands ready for workshops, storage, toys, or big-dream projects. The expansive rolling lawn that leads to the creek in the far back of the property; delivering breathing room that suburban lots simply can't match.  Location seals the appeal. Elfin Lake sits just up the road for paddling and picnicking, while the trails of White Rocks National Recreation Area reward every hiker and nature lover nearby. Families appreciate proximity to Mill River Union High School, and powder chasers will love that Killington Ski Area is a scenic drive away.
Unit Size
2,664 Ft²
Days on Market
-
Land Size
3.00 acres
Price per sqft
$163
Property Type
House
Property Taxes
$380
HOA Dues
-
Year Built
1970

Listed By

Nancy Greenwood
Watson Realty & Associates

Payment Calculator (Computations Provided by RealtyHop)

Cap Rate Calculator

Last updated: 3 months ago (Prime MLS #5098161)

Price History

Date / Event Date Event Price
Jul 10, 2026 In contract -
In contract
Jul 4, 2026 Listed by Watson Realty & Associates $435,000
Listed by Watson Realty & Associates
Apr 27, 2018 Sold
Sold
Mar 5, 2018 Listed by Four Seasons Sotheby's Int'l Realty $207,500
Listed by Four Seasons Sotheby's Int'l Realty
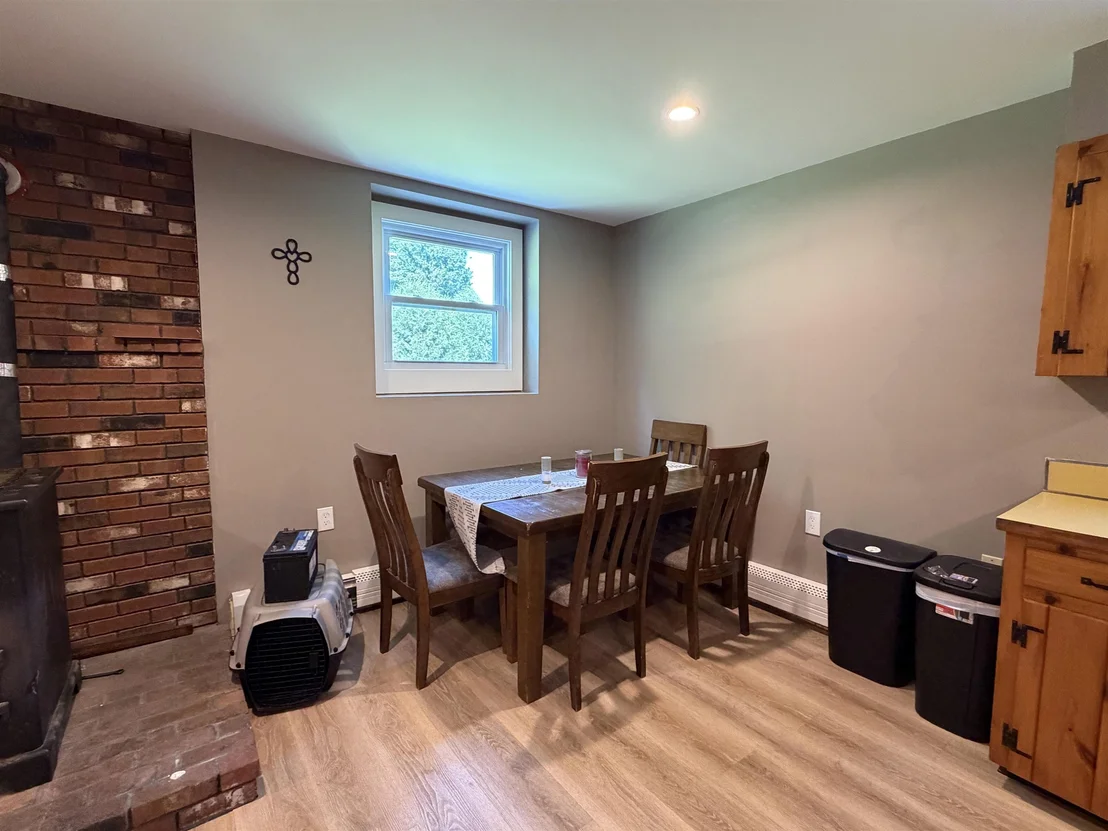
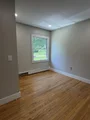
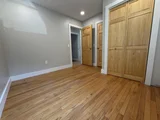
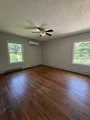
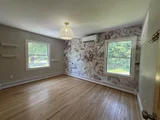
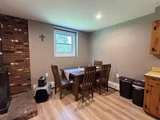
This spacious home on a beautiful 3 acre parcel offers plenty of room for your family or the option to have an in-law/guest area in the lower level. Comfortable, light filled living/dining room with pellet stove and heat pump, fully equipped kitchen and 3 main level bedrooms, all with hardwood floors. The lower level offers the perfect spot for family gatherings or in-law quarters with a large family room with woodstove, spacious kitchen/dining with appliances, 2 bonus rooms and bath. Buderus furnace and hot water heater, vinyl siding, deck and large detached 1-car garage with second floor storage. Wonderful country setting! Seller/Trustee has no knowledge about the property; information about the property comes from others. Property is sold "as-is" and will be conveyed by a Trustee's Deed with limited warranties.

Property Highlights

Garage
Interior Details
Full Bathrooms: 1
Interior Features: Kitchen Island, In-Law Suite, Kitchen/Dining, Laundry Hook-ups, Living/Dining, Natural Light, Wood Stove Hook-up
Appliances: Dishwasher, Dryer, Gas Range, Refrigerator, Washer
Rooms: 9
Basement: Yes
Exterior Details
Square Footage: 2664
Architectural Style: Raised Ranch
Year Built: 1970
Construction Materials: Wood Siding
Lot Features: Country Setting, Mountain View, Stream, Near Skiing, Rural
Lot Size Area: 130680
Lot Size Units: Square Feet
Lot Size Acres: 3
Lot Size Square Feet: 130680
Water Source: Drilled Well
Financial Details
Tax Annual Amount: $4,557
Utilities Details
Cooling Type: Mini Split
Heating Type: Baseboard
Sewer : Septic

Building Info

Overview

    General

  • Year Built: 1970
  • Effective Year Built: 1970
  • Building Count: 1
  • Total Rooms: 9
  • Bedroom Count: 3
  • Bathroom Count: 2
  • Full Bathrooms: 2
  • Partial Bathrooms: 2
  • Building Condition: 6
  • Building Quality: 0
  • Construction Type: 0
  • Building Style: 11
  • Exterior Walls Type: 18
  • Interior Walls Type: 0
  • Roof Shape Type: 0
  • Roof Cover Type: 20
  • Floor Cover: 0
  • Basement Type: 7
  • Basement Area: 0
  • Garage Type: 4
  • Parking Space Count: 0
  • Patio Type: 0
  • Porch Type: 0
  • Pool Type: 0

    Dimensions

  • Lot Size Square Feet: 130,680
  • Total Building Area: 2,664
  • Building Area: 2,664
  • Building Area Measurement: L

    Heating and Cooling

  • Air Conditioning: 0
  • Heating: 16
  • Heated Square Feet: 2,664
  • Heating Fuel Type: 0

    Utilities

  • Sewer System: 0
  • Water Service: 0

Building

  • Building Type: 0
  • Property Class: R
  • Land Acres: 0000003000
  • Standard Land Use Code: 1001
  • County Land Use Code: 101
  • Legal Description 1: 3.00A & HOUSE

Neighborhood

  • School District Name: Rutland South Supervisory Union
  • Census Tract: 964000

Geography

  • Assessors Map Reference: 11 - 200 - 0470
  • Parcel: (216) 0020470
  • Municipality: WALLINGFORD
  • Latitude: 43.4832
  • Longitude: -72.9784

    Address

  • Full Address: 470 Creek Rd
  • Address - House Number: 470
  • Address - Street Name: Creek
  • Address - Suffix Type: Rd
  • State: VT
  • City Name: Wallingford
  • Carrier Code: R001
  • 4-Digit Zip Code: 9771
  • Zip Code: 05773

Valuation

    Tax

  • Tax Year: 2022
  • Tax Amount: $198,511
  • Tax Rate Code Area: 216

    Appraisal Valuation

  • Standard Deviation: 0.1866
  • Valuation Date: Apr 19, 2023
  • Confidence Score: 62
  • Final Value: 278,908
  • High Value: 330,975
  • Low Value: 226,840

    Assessments Valuation

  • Assessed Year: 2022
  • Assessed Total Value: $205,600
  • Assessed Land Value: $45,800
  • Assessed Improvements Value: $159,800

    Exemptions

  • Homeowner Exemption: Yes

    Sales

  • Current Sale Contract Date: Apr 27, 2018
  • Current Sale Recording Date: May 01, 2018
  • Current Sale Document Type: 27
  • Current Sale Input Document Number: DK1490753152
Data used for valuation calculations is provided by RealtyHop, and other third party sources

Comparables

Unit
Status
Type
Beds
Baths
ft²
Price/ft²
Asking Price
Listed On
Closing Price
Sold On
HOA + Taxes

About Rutland


Similar Homes for Sale

Currently no similar homes around

Nearby Rentals


Frequently Asked Questions

When was property at 470 Creek Road built and last sold?
The property at 470 Creek Road was built in 1970 and last sold on Apr 27, 2018 for $0.
How much is this home worth?
The estimated value of the home located at 470 Creek Road is $439,402.
What are some comparable homes to 470 Creek Road?
There are currently no comparable homes to 470 Creek Road.