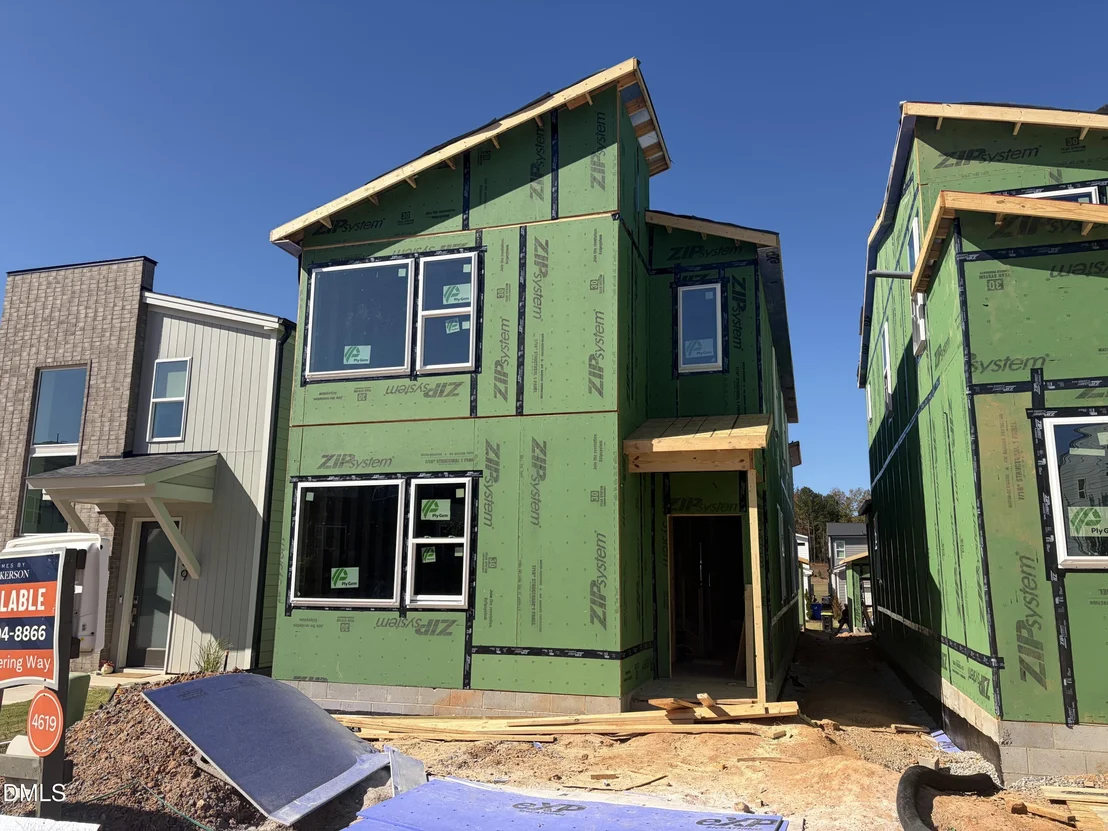
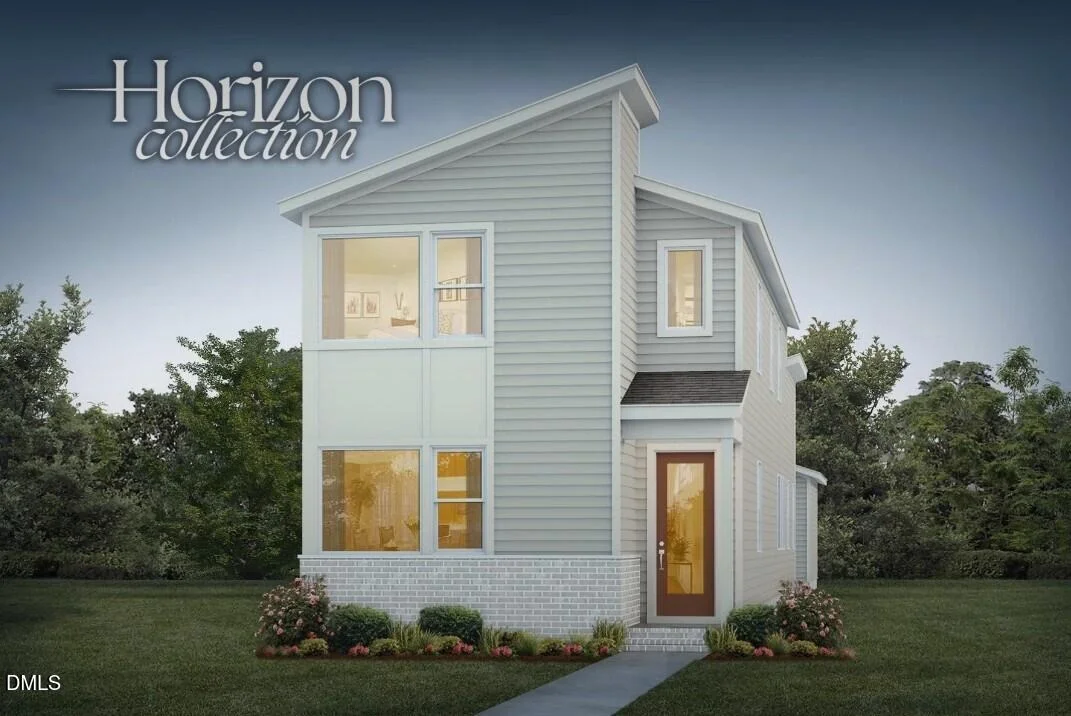
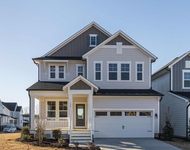
A Horizon Collection home by Homes by Dickerson, designed for
low-maintenance, single-level living. The Evergreen is a
thoughtfully designed new construction home in the sought-after
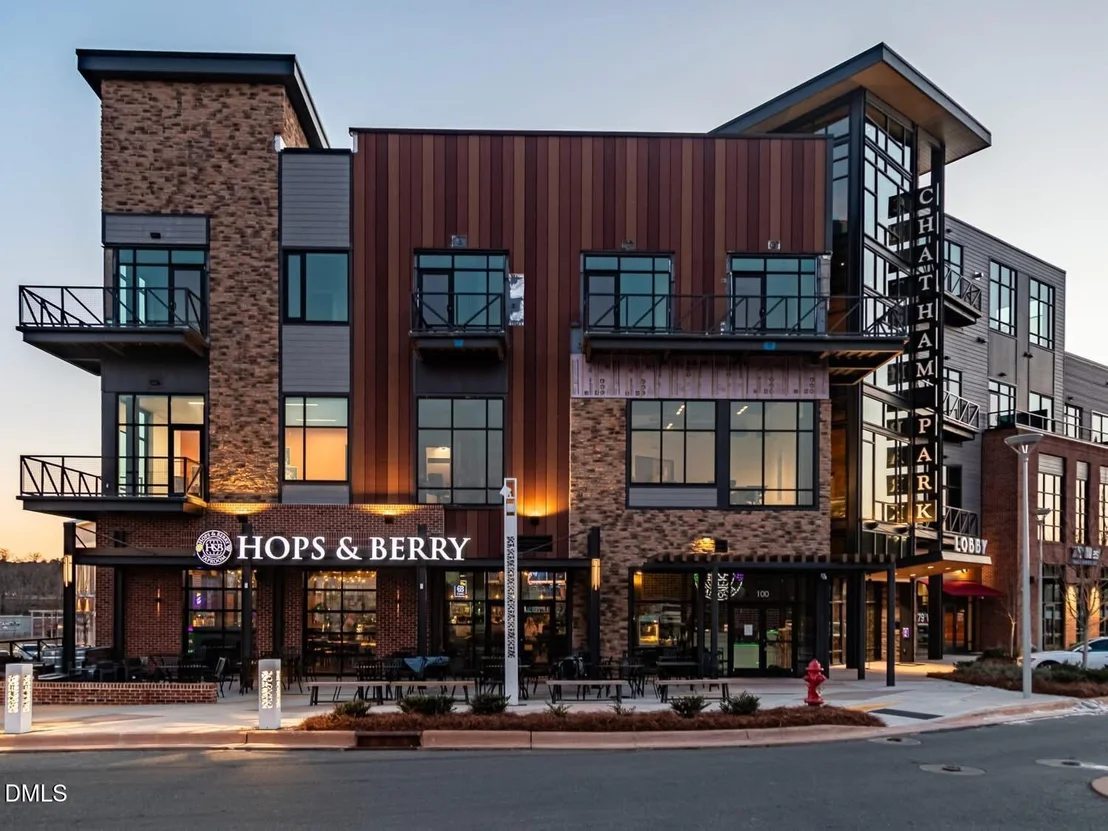
NoVi neighborhood of Chatham Park in Pittsboro, North Carolina,
offering effortless, comfort-first living paired with elevated
finishes and a true lock-and-leave lifestyle. There's a lightness
to this home, the kind you feel the moment you step inside, as
sunlight spills across open living spaces and the pace of the day
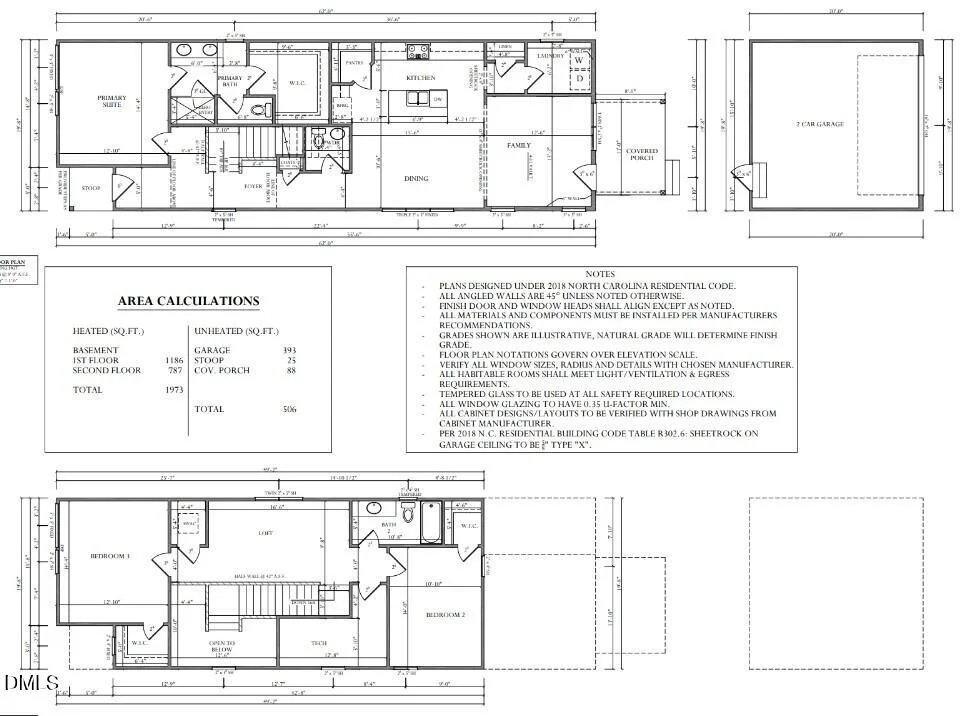
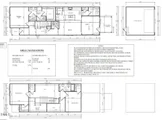
begins to slow. With three bedrooms and 2.5 baths across
1,973 square feet, this home offer room for everyone, including a
main-level primary suite that feels like your own private retreat.
Our Horizon Collection has features in place for all seasons of
life, with a zero-entry primary shower, comfort height toilets,
lever-style door handles, wider doors to main living areas on the
main level and a low-profile slab foundation. It's a home where
thoughtful design meets real life, and every day begins with a true
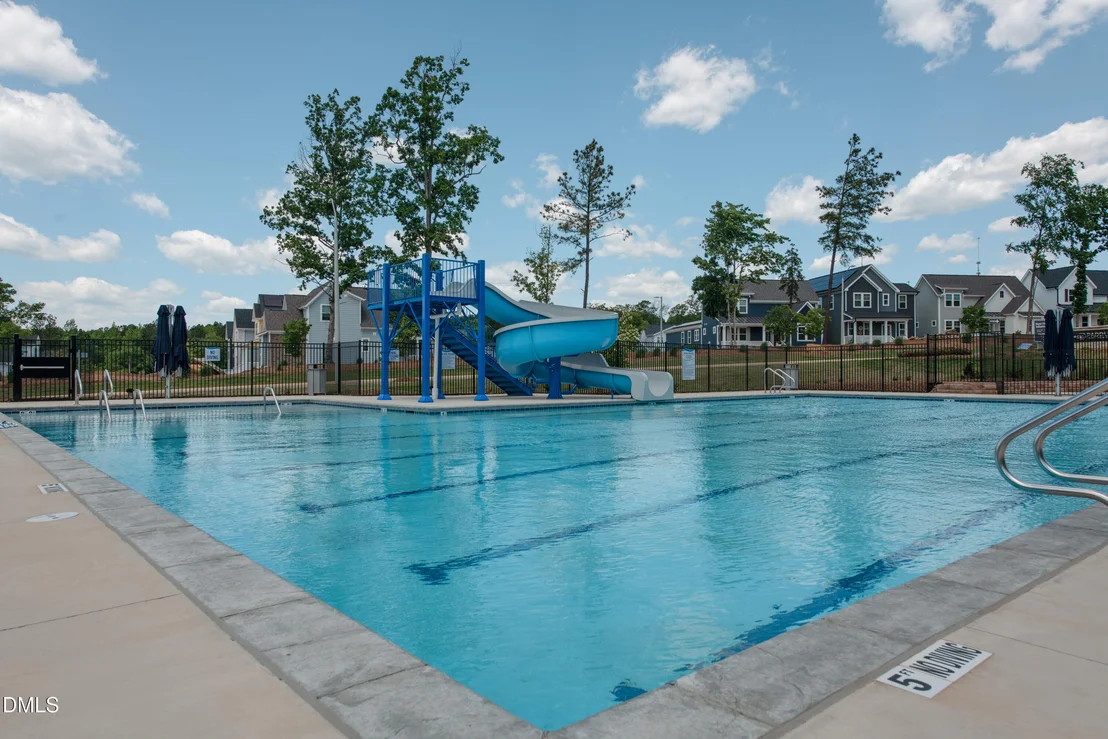
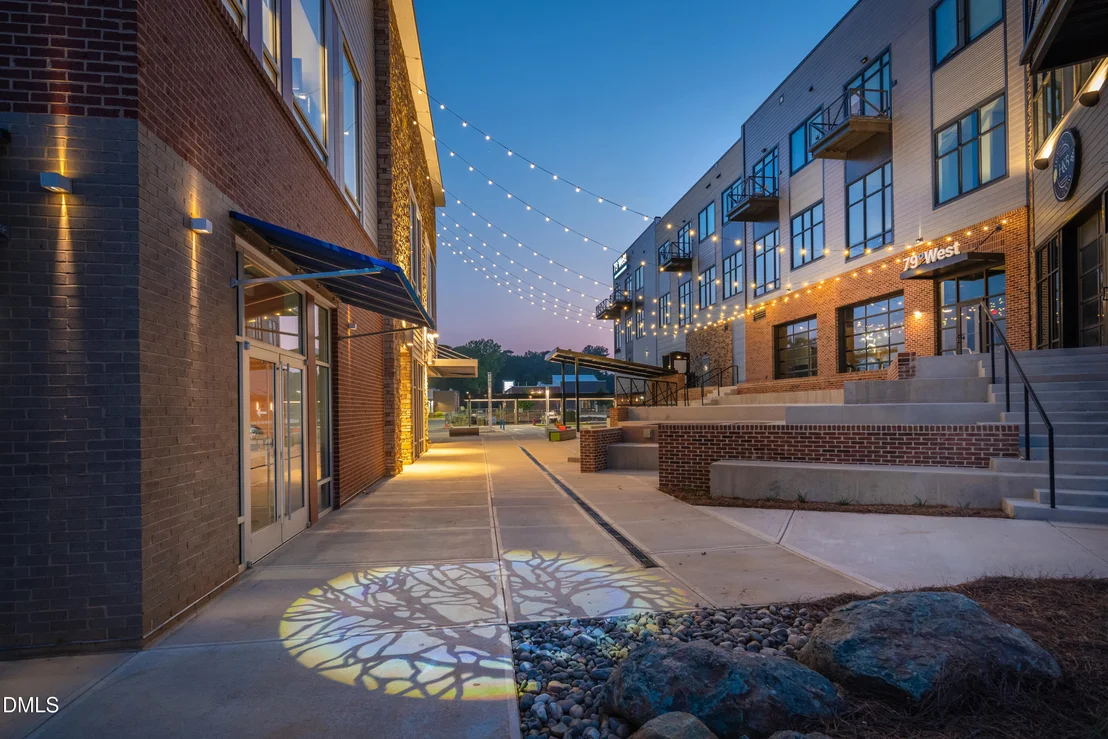
sense of arrival. Life in NoVi at Chatham Park is as easy as
it is beautiful. Included landscape maintenance means more weekends
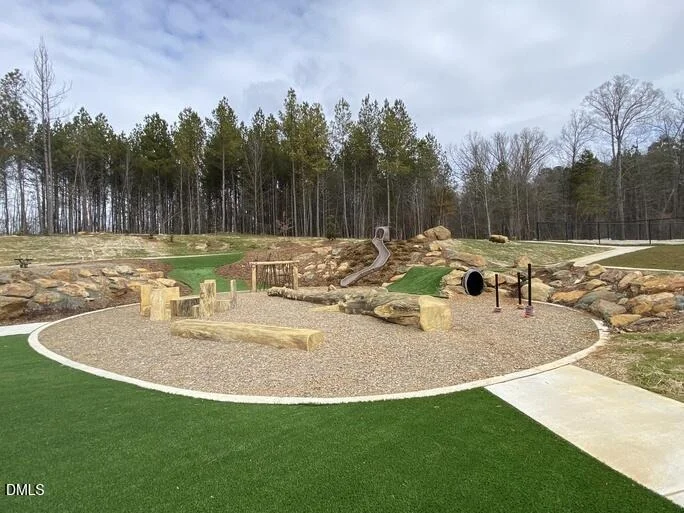
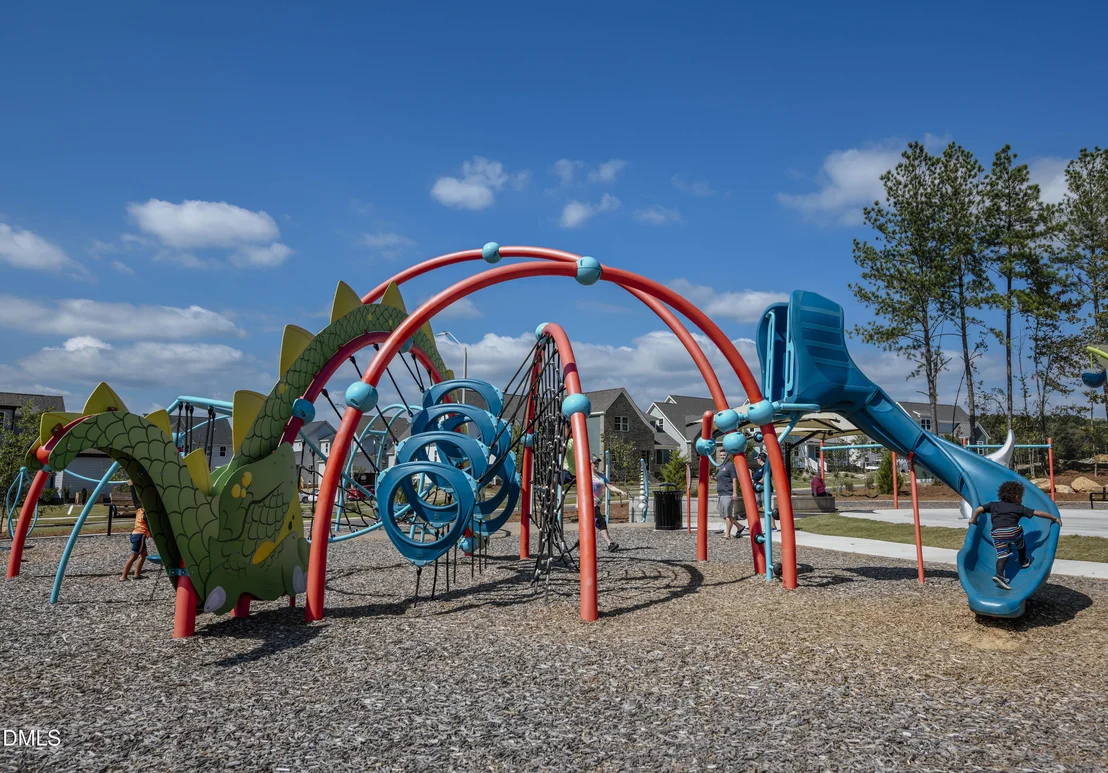
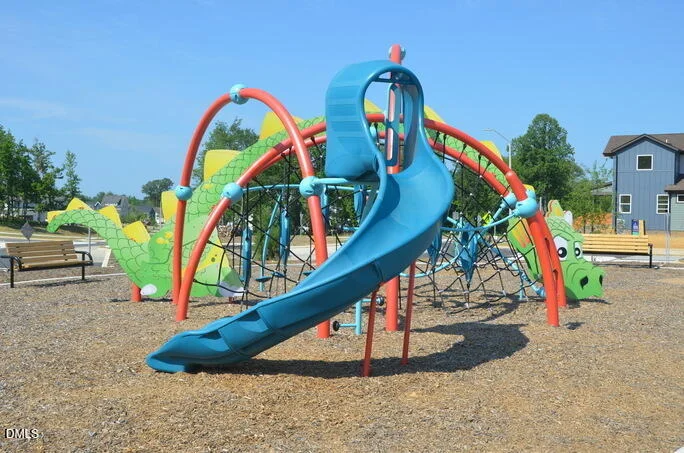
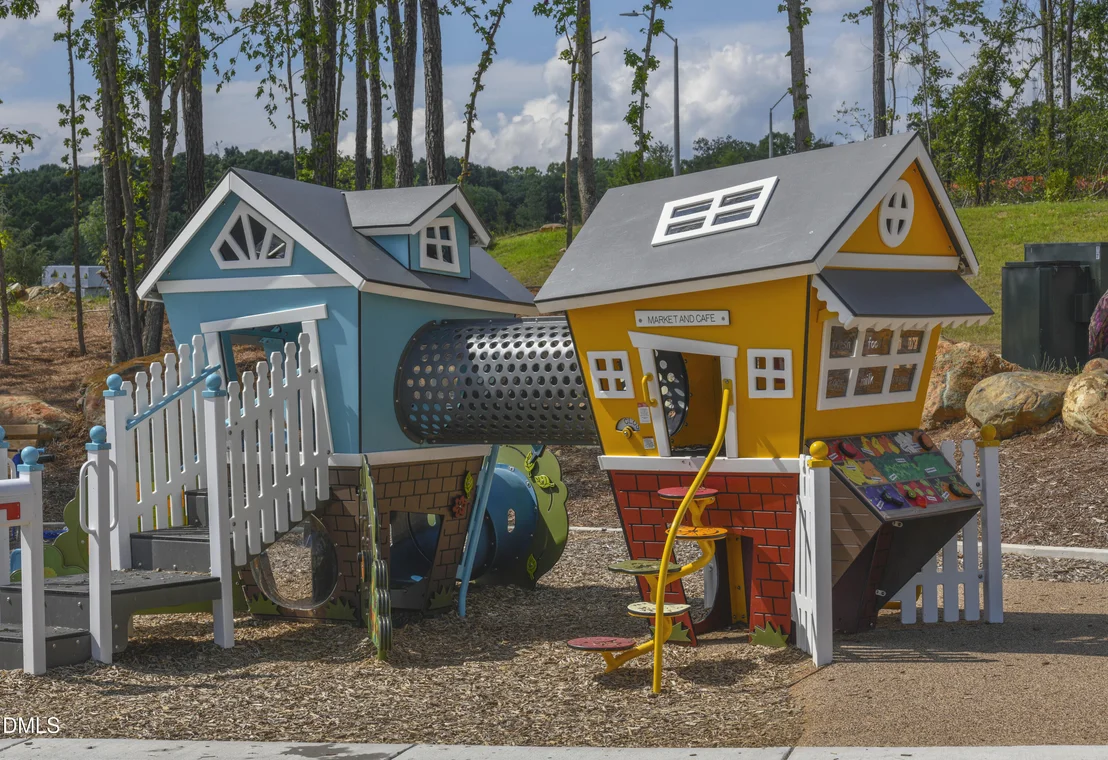
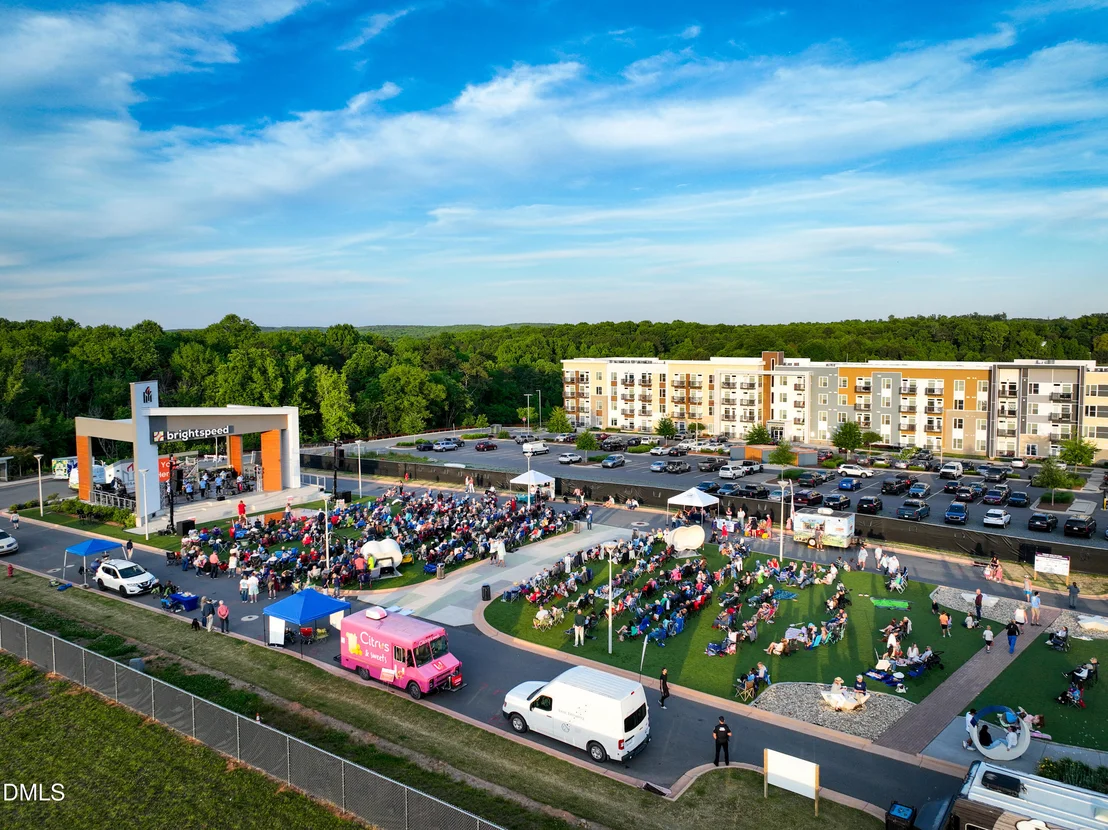
free for the things you love. Vibrant community events bring
neighbors together, and beautifully walkable, alley-loaded streets
with welcoming front porches make every single day feel like the
best kind of home. Located in master-planned Chatham Park, you're
just minutes from charming downtown Pittsboro and an easy drive to
Chapel Hill, Raleigh, and the Research Triangle. You are
going to love it here!
Based on our analysis, the cap rate of this property is 1.25%. A negative cap rate indicates that the property might not be feasible as an income-producing asset. The median cap rate for a near zip code 11238 is 4.23%.
How much can I actually make?
Actual monthly rental income may vary between $4,760 and $7,140 depending on unit-specific characteristics. You can change the amount using the slider to further explore.
How is cap rate calculated?
Cap Rate = Net Operating Income (NOI) / Property Asset Value.
When calculating the cap rate, we assume 100% occupancy. Leverage (mortgage) is not considered.
Parking Features: Garage, Garage Door Opener, Garage Faces Rear
Garage Spaces: 2
Interior Details
Half Bathrooms: 1
Full Bathrooms: 2
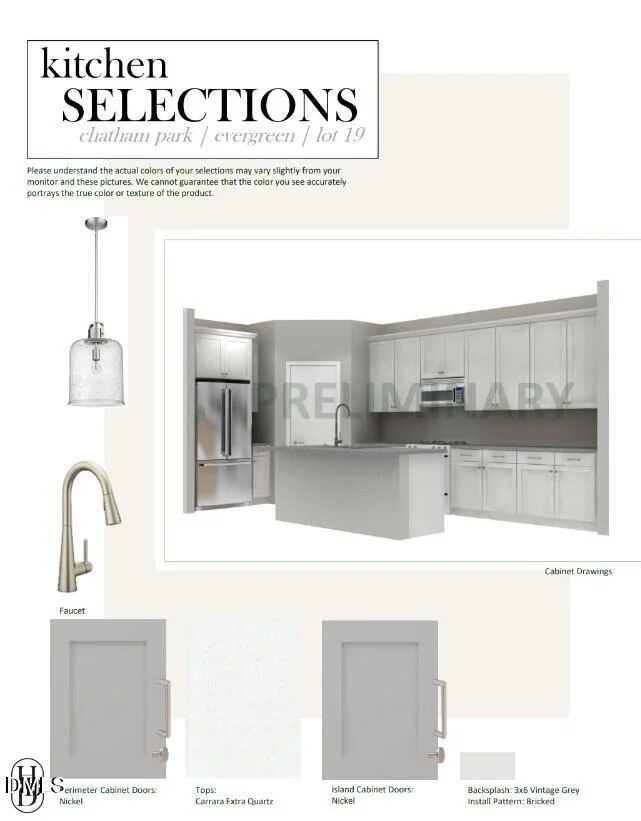
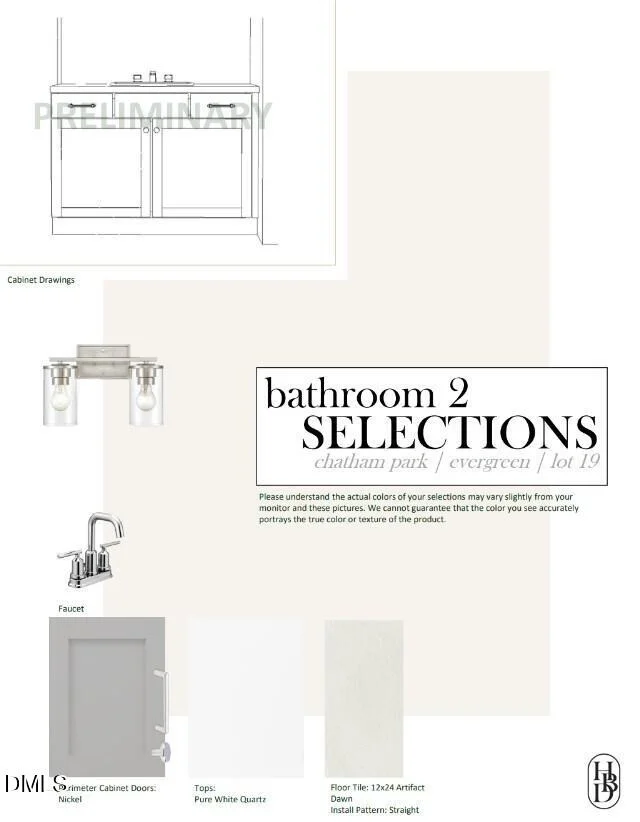
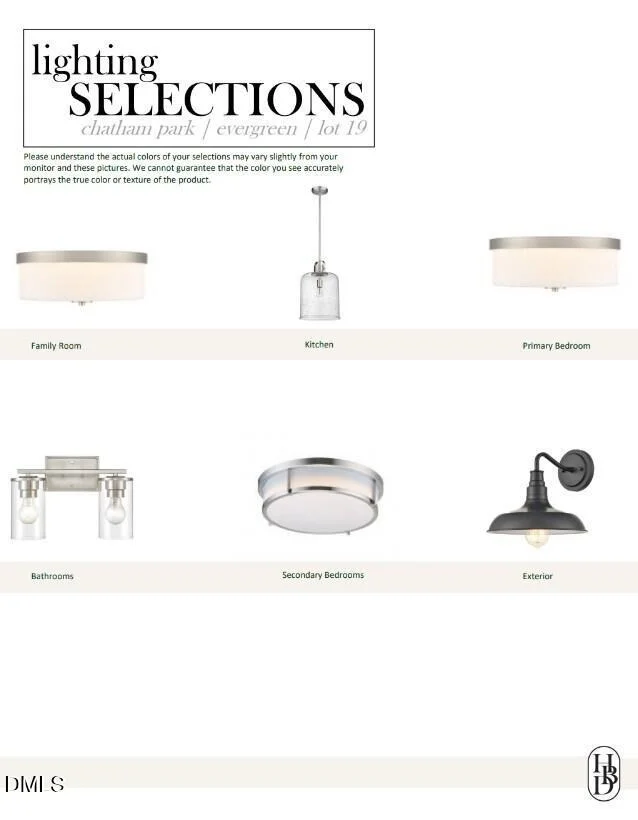
Interior Features: Ceiling Fan(s), Chandelier, Double Vanity, Eat-in Kitchen, Entrance Foyer, High Ceilings, Kitchen Island, Low Flow Plumbing Fixtures, Open Floorplan, Pantry, Recessed Lighting, Vaulted Ceiling(s), Walk-In Closet(s), WaterSense Fixture(s), Bathtub/Shower Combination, Separate Shower, Smooth Ceilings, Walk-In Shower, Water Closet
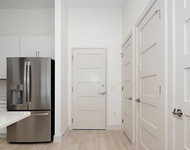
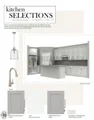
Appliances: Convection Oven, Dishwasher, ENERGY STAR Qualified Appliances, ENERGY STAR Qualified Dishwasher, ENERGY STAR Qualified Water Heater, Gas Range, Microwave, Plumbed For Ice Maker, Self Cleaning Oven, Stainless Steel Appliance(s), Vented Exhaust Fan
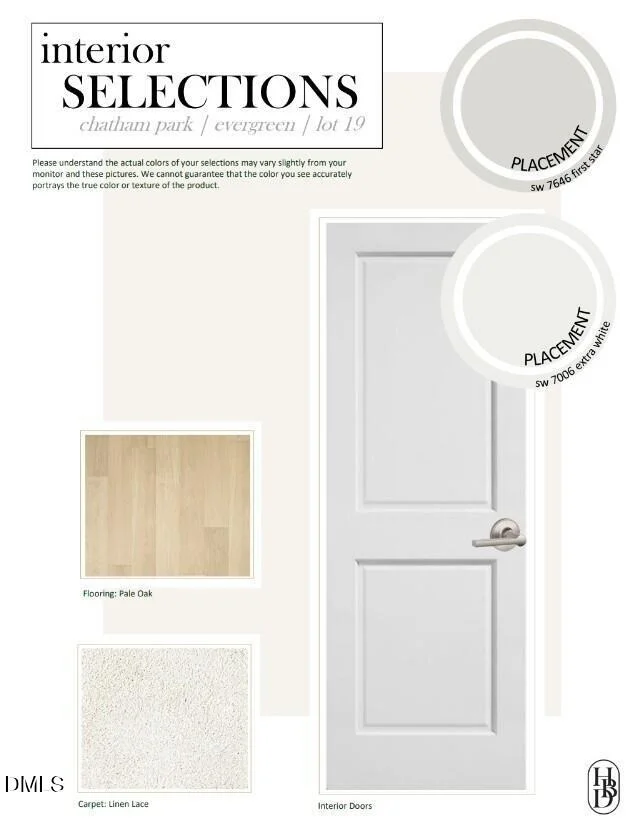
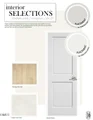
Flooring Type: Carpet, Laminate, Tile, Wood
Door Features: ENERGY STAR Qualified Doors
Laundry Features: Electric Dryer Hookup, Inside, Laundry Room, Lower Level, Main Level, Washer Hookup
Rooms: 7
Exterior Details
Square Footage: 1973
Security Features: Carbon Monoxide Detector(s), Fire Alarm, Smoke Detector(s)
Property Condition: New Construction
Architectural Style: Modern
Year Built: 2027
Building Name: Evergreen A
Builder Name: Homes By Dickerson
Builder Model: Evergreen A
Building Area Total: 1973
Levels: Two
Window Features: Double Pane Windows, ENERGY STAR Qualified Windows
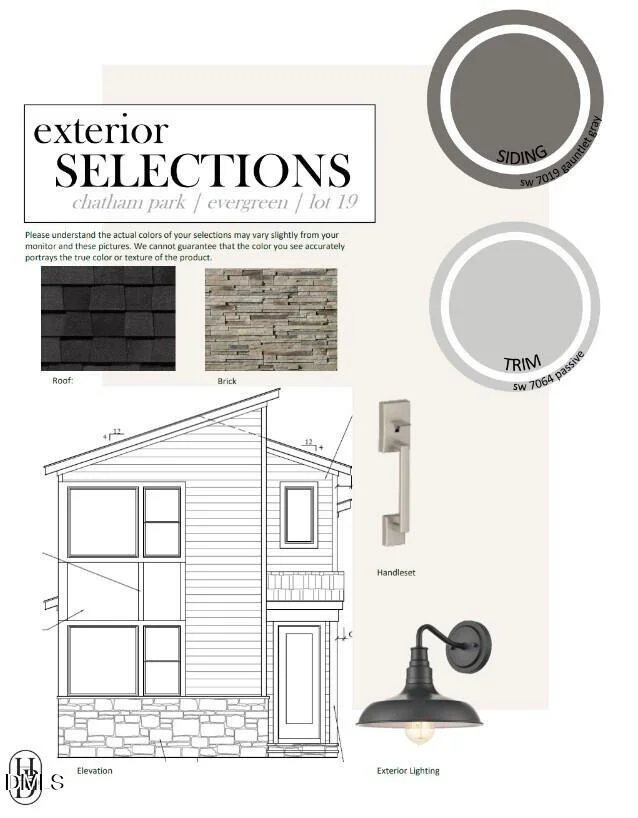
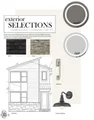
Construction Materials: Fiber Cement, Foam Insulation, HardiPlank Type, Radiant Barrier, Spray Foam Insulation, Stone Veneer
Patio and Porch Features: Covered, Front Porch, Rear Porch
Lot Features: Back Yard
Lot Size Area: 0.08
Lot Size Units: Acres
Lot Size Acres: 0.08
Lot Size Square Feet: 3659
Lot Size Dimensions: See Survey
Water Source: Public
Financial Details
Tax Map Number: 4619
Tax Annual Amount: $1,071
Utilities Details
Cooling Type: Ceiling Fan(s), Central Air, Electric, ENERGY STAR Qualified Equipment
Heating Type: Central, ENERGY STAR Qualified Equipment, Forced Air, Natural Gas
By proceeding, you consent to receive calls and texts at the number you provided, including marketing by autodialer and prerecorded and artificial voice, and email, from realtor.com and others about your inquiry and other home-related matters, but not as a condition of purchase (More...)California Privacy Notice
By submitting your information, you agree RealtyHop can share your information with its network of real estate &
mortgage professionals (or through their agents) and consent to receive marketing emails, calls, & texts related
to your inquiry (including via automatic telephone dialing system, or artificial or pre-recorded voice technology)
from Movoto or their affiliates to the email address or number you provided.
By proceeding, you agree to our Terms of Service. California Privacy Notice

































 Your Privacy Choices
Phone: 425-283-2930
Address: 335 Madison Avenue, New York, NY 10017