See Home Value
$2,885,000
● House - Off Market

47 Via Alcamo

San Clemente, CA 92673
bedrooms
6 Beds
bathrooms
5 Baths, 1 Half Bath
square feet
5,356 Ft²
$14,973
Est. Monthly
$267
HOA / Fees
3.26%
Cap Rate

About This Property

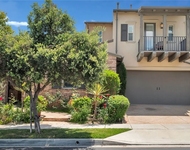
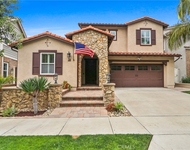
Poised on a quiet cul-de-sac in one of San Clemente's most coveted neighborhoods, this exquisitely tailored Spanish estate in Alta at Talega offers a masterful blend of architectural grandeur and privacy. Behind a gated entry and manicured lawn-where a detached casita offers enhanced privacy just off the courtyard-the six-bedroom, six-and-one-half-bath residence unfolds across approximately 5,356 square feet, with a tranquil greenbelt backdrop that enhances its sense of seclusion. Inside, a soaring double-height foyer introduces a dramatic staircase of finely wrought iron and carved wood-a statement softened by bespoke finishes and curated light. Formal living and dining rooms feature Mediterranean detailing: wood-beamed ceilings, hand-troweled plaster walls, and a wine cellar with barrel ceiling, locking iron gate, and dual wine refrigerators for seamless entertaining. At the heart of the home, a luminous great room with stone-clad fireplace and media niche flows into a generous breakfast area and designer kitchen. Here, granite countertops, a center island, walk-in pantry, and custom butler's pantry pair with top-tier Thermador and KitchenAid appliances, including a six-burner range, warming drawer, two new dishwashers, and built-in refrigerator. Furniture-quality cabinetry and refined materials like travertine flooring, high-end carpet, and luxury vinyl plank ground the living spaces. Arched passageways, French doors, and hand-selected lighting offer architectural continuity throughout. Owned solar panels with battery backup bring energy efficiency into elegant alignment. Accommodations include a versatile main-level guest suite with private entry and sitting area. Upstairs, a loft with custom built-ins and a flexible bonus room with barn door complement a layout designed for both comfort and style. One bedroom offers ocean glimmers from a Juliet balcony, while the primary suite evokes five-star luxury with a peek-a-boo ocean view, private terrace, sitting room, dual-access walk-in closet, jetted tub, multi-head shower, dual vanities, and rich natural stone. Outdoors, the 9,237-square-foot homesite offers wraparound grounds framed by lush landscaping. A covered loggia opens to a paver-finished patio, with room for a future pool and spa-an open canvas for leisure and lifestyle. A two-car garage with EV charging adds modern convenience.
Unit Size
5,356 Ft²
Days on Market
109 days
Land Size
0.21 acres
Price per sqft
$559
Property Type
House
Property Taxes
-
HOA Dues
$267
Year Built
2007

Payment Calculator

Cap Rate Calculator

Last updated: 2 years ago (CRMLS #OC25119544)

Price History

Date / Event Date Event Price
Sep 16, 2025 Sold
Sold
Aug 19, 2025 In contract -
In contract
Jul 24, 2025 Price Decreased $2,995,000
↓ $200K (6.3%)
Price Decreased
May 30, 2025 Listed by Inhabit Collective $3,195,000
Listed by Inhabit Collective
Jan 3, 2025 Listed $3,450,000
Listed
Welcome Home to Talega! Located at the top of the coastal hills in Southern California’s exclusive Orange County community in San Clemente on a serene Cul-de-Sac and is approximately 5 miles from the ocean as the "crow flies". This amazing floor plan incorporates all the needs of a large family! This 5,356 sf home showcases 6 Bedrooms, 6.5 Bathrooms, and a usable wrap-around yard. This estate has new paint, solar panels (paid off), a Tesla power wall, and charging equipment. On approach to the house, you are greeted by a secure gated courtyard creating a tranquil setting. This home boasts a separate casita attached by a breezeway with a locking entrance, dedicated HVAC, and a full bathroom, AND a 1st-floor secluded Mother-in-Law suite with a full bath, seating area, and a separate locking entrance. The kitchen is designed for entertainment featuring custom cabinets, guillotine-cut travertine flooring in a Versailles pattern, granite counter, a large Island, double convection ovens, two new dish washers, a warming drawer, a butler’s pantry with glass doors and built-in refrigerator. Travertine flooring continues throughout hallways, guest bath, and living room. Enjoy the custom-designed wine cellar with dual temperature controls, a locking wrought iron door, and fully compartmentalized wine racks. The natural wood corbels and beams in the dining room are beautiful. The master retreat is a dream with a large seating area, walk-in closet, Jacuzzi tub, and granite. Upstairs is a very large bonus room with a sliding barn door and custom shutter doors. All bedrooms have en suite bathrooms; one with a peekaboo ocean view from the balcony. The ample backyard has room for a pool and/or play area. In addition, there are gated areas in the courtyard, two side yards, and a pocket park two lots away. Talega’s community is home to 4 pools, 8 parks, 11 miles of open space trails, the Blue-ribbon Vista del Mar K-8 school, shopping center, many restaurants, Fred Couples-designed golf course, driving range, sports fields, Vista Hermosa Sports Park and Aquatic Center, Outlets with brand new cinema and eateries. Downtown is only 6 miles away, which offers shopping and restaurants district, green spaces, a library, a farmer’s market and multiple beaches. For the serious surfer, the famous Trestles surf spot is only 9 miles away. In addition, Dana Point Harbor is approximately 9 miles and 30 miles to John Wayne Airport. Life is Good in Talega!
Show More

Property Highlights

Garage
Parking Available
Air Conditioning
Fireplace
With View

Building Info

Overview

    General

  • Year Built: 2007
  • Effective Year Built: 2007
  • Building Count: 1
  • Bedroom Count: 5
  • Bathroom Count: 6
  • Full Bathrooms: 5
  • Partial Bathrooms: 6
  • Building Condition: 0
  • Building Quality: 0
  • Construction Type: 0
  • Building Style: 0
  • Exterior Walls Type: 0
  • Interior Walls Type: 0
  • Roof Shape Type: 0
  • Roof Cover Type: 0
  • Floor Cover: 0
  • Basement Type: 0
  • Basement Area: 0
  • Garage Type: 7
  • Garage Square Area: 705
  • Parking Space Count: 3
  • Patio Type: 0
  • Porch Type: 0
  • Pool Type: 0

    Dimensions

  • Lot Size Square Feet: 9,237
  • Total Building Area: 5,136
  • Building Area: 5,136
  • Building Area Measurement: L

    Heating and Cooling

  • Air Conditioning: 0
  • Heating: 0
  • Heated Square Feet: 5,136
  • Heating Fuel Type: 0

    Utilities

  • Sewer System: 0
  • Water Service: 0

Building

  • Building Type: 0
  • Property Class: R
  • Subdivision: ALTA
  • Land Acres: 0000000212
  • Standard Land Use Code: 1001
  • County Land Use Code: 1
  • Legal Description 1: N TR 16630 BLK LOT 32

Neighborhood

  • School District Name: Capistrano Unified School District
  • Census Tract: 032062

Geography

  • Subdivision Tract Number: 16630
  • Parcel: 708-103-07
  • Lot: 32
  • Latitude: 33.4821
  • Longitude: -117.59

    Address

  • Full Address: 47 Via Alcamo
  • Address - House Number: 47
  • Address - Street Name: Via Alcamo
  • State: CA
  • City Name: San Clemente
  • Carrier Code: R086
  • 4-Digit Zip Code: 7043
  • Zip Code: 92673

Valuation

    Tax

  • Tax Year: 2023
  • Tax Amount: $2,295,764
  • Tax Rate Code Area: 10-054

    Appraisal Valuation

  • Standard Deviation: 0.1918
  • Valuation Date: Oct 18, 2023
  • Confidence Score: 74
  • Final Value: 2,636,009
  • High Value: 3,141,605
  • Low Value: 2,130,413

    Assessments Valuation

  • Assessed Year: 2023
  • Assessed Total Value: $1,470,953
  • Assessed Land Value: $488,096
  • Assessed Improvements Value: $982,857

    Sales

  • Current Sale Contract Date: Jan 30, 2023
  • Current Sale Recording Date: Feb 15, 2023
  • Current Sale Price:
  • Current Sale Document Type: 36
  • Current Sale Input Document Number: 34794
  • Previous Sale Recording Date: Oct 19, 2017
  • Previous Sale Contract Date: Oct 17, 2017
  • Previous Sale Amount: $1,345,000
  • Previous Sale Document Type: 36

    Financing

  • First Mortgage Financing Type: ADJ
Data used for valuation calculations is provided by RealtyHop, and other third party sources

Comparables

Unit
Status
Type
Beds
Baths
ft²
Price/ft²
Asking Price
Listed On
Closing Price
Sold On
HOA + Taxes

About Talega


Similar Homes for Sale

Currently no similar homes around

Nearby Rentals

Unit for rent at 40 Via Torina, SAN CLEMENTE, CA, 92673

$8,990 /mo

  • 4 Beds
  • 4 Baths
  • 3,786 ft²
40 Via Torina, SAN CLEMENTE, CA, 92673 Listing by Misty Walker
Unit for rent at 19 Via Regalo, SAN CLEMENTE, CA, 92673

$8,495 /mo

  • 5 Beds
  • 3 Baths
  • 3,000 ft²
19 Via Regalo, SAN CLEMENTE, CA, 92673 Listing by Frank Martinez


Frequently Asked Questions

When was property at 47 Via Alcamo built and last sold?
The property at 47 Via Alcamo was built in 2007 and last sold on Jan 30, 2023 for $2,480,000.
How much is this home worth?
The estimated value of the home located at 47 Via Alcamo is $3,024,950.
What are some comparable homes to 47 Via Alcamo?
There are currently no comparable homes to 47 Via Alcamo.